Properties

Browse or get in touch to schedule a walkthrough.

  • Nearby me
Price range

Popular Features

Community Features

Association

Property Features

Waterfront

View

Exterior Features

Interior Features

Style

535460 properties match your criteria

Updated 1 minute ago

E-Alert name

Discover 89± acres of prime real estate offering unparalleled privacy just minutes from Leonardtown, California, Solomons Island, and Naval Air Station Patuxent River. Zoned RPD (Rural Preservation District) with agricultural use, this expansive TWO-PARCEL listing presents many possibilities. Rebuild on an existing foundation overlooking scenic rolling fields, design a custom private estate, establish a multi-generational family compound, create a hunting lodge, or leverage the land's significant subdivision and development potential.  43175 N. Megan Lane (70± Acres) Land: Features 40+/- mostly cleared acres of historic, long-standing farmland, framed by mature woods and featuring an old hay field and multiple old pasture areas. Infrastructure: Equipped with existing well, septic, and electric hookups. Structures include multiple outbuildings (stable, corn crib, and sheds) and an unsafe, damaged all-brick home with a guest suite (Strictly DO NOT enter the home or outbuildings. Agents and their clients enter the property entirely at their own risk, releasing the seller from any and all liability or claims arising from such entry!) Development: Three successful perc tests were completed in April 2021. With further testing, this parcel could potentially be subdivided into a maximum of 7 lots (e.g., seven 10-acre parcels).  43099 Fairgrounds Road (18± Acres) Land: Provides a buffer of absolute privacy and excellent potential for future direct access off Fairgrounds Road. Development: Holds valuable potential development rights. Straight development yields the potential for 2 lots (one 5-acre and one 10-acre lot), while utilizing Transfer  Development Rights (TDRs) opens the potential for six 3+ acre lots. Note: This parcel failed an April 2021 perc test; potential for retesting in alternate locations is UNKOWN. Turnkey Infrastructure: Save on initial development costs with an existing foundation, well, septic system, and electrical connections already on site. Flexible Access: Current access is provided via N. Megan Lane, with future direct access potential from Fairgrounds Road. Rich History: St. Mary’s County 1938 GIS Maps verify the land’s deep roots as a working farm. This unique offering brings together significant acreage and exceptional potential in a highly desirable location. Call today! **BUYER NOTICE: All buyers must perform their own independent due diligence and contact all relevant agencies to verify any and all information regarding development capabilities, zoning restrictions, perc retesting viability, and subdivision potential. **
#MDSM2033644

LEONARDTOWN

43175 N MEGAN LANE

None Beds

None Baths

70.61 acres

$1,450,000

MLS#: MDSM2033644
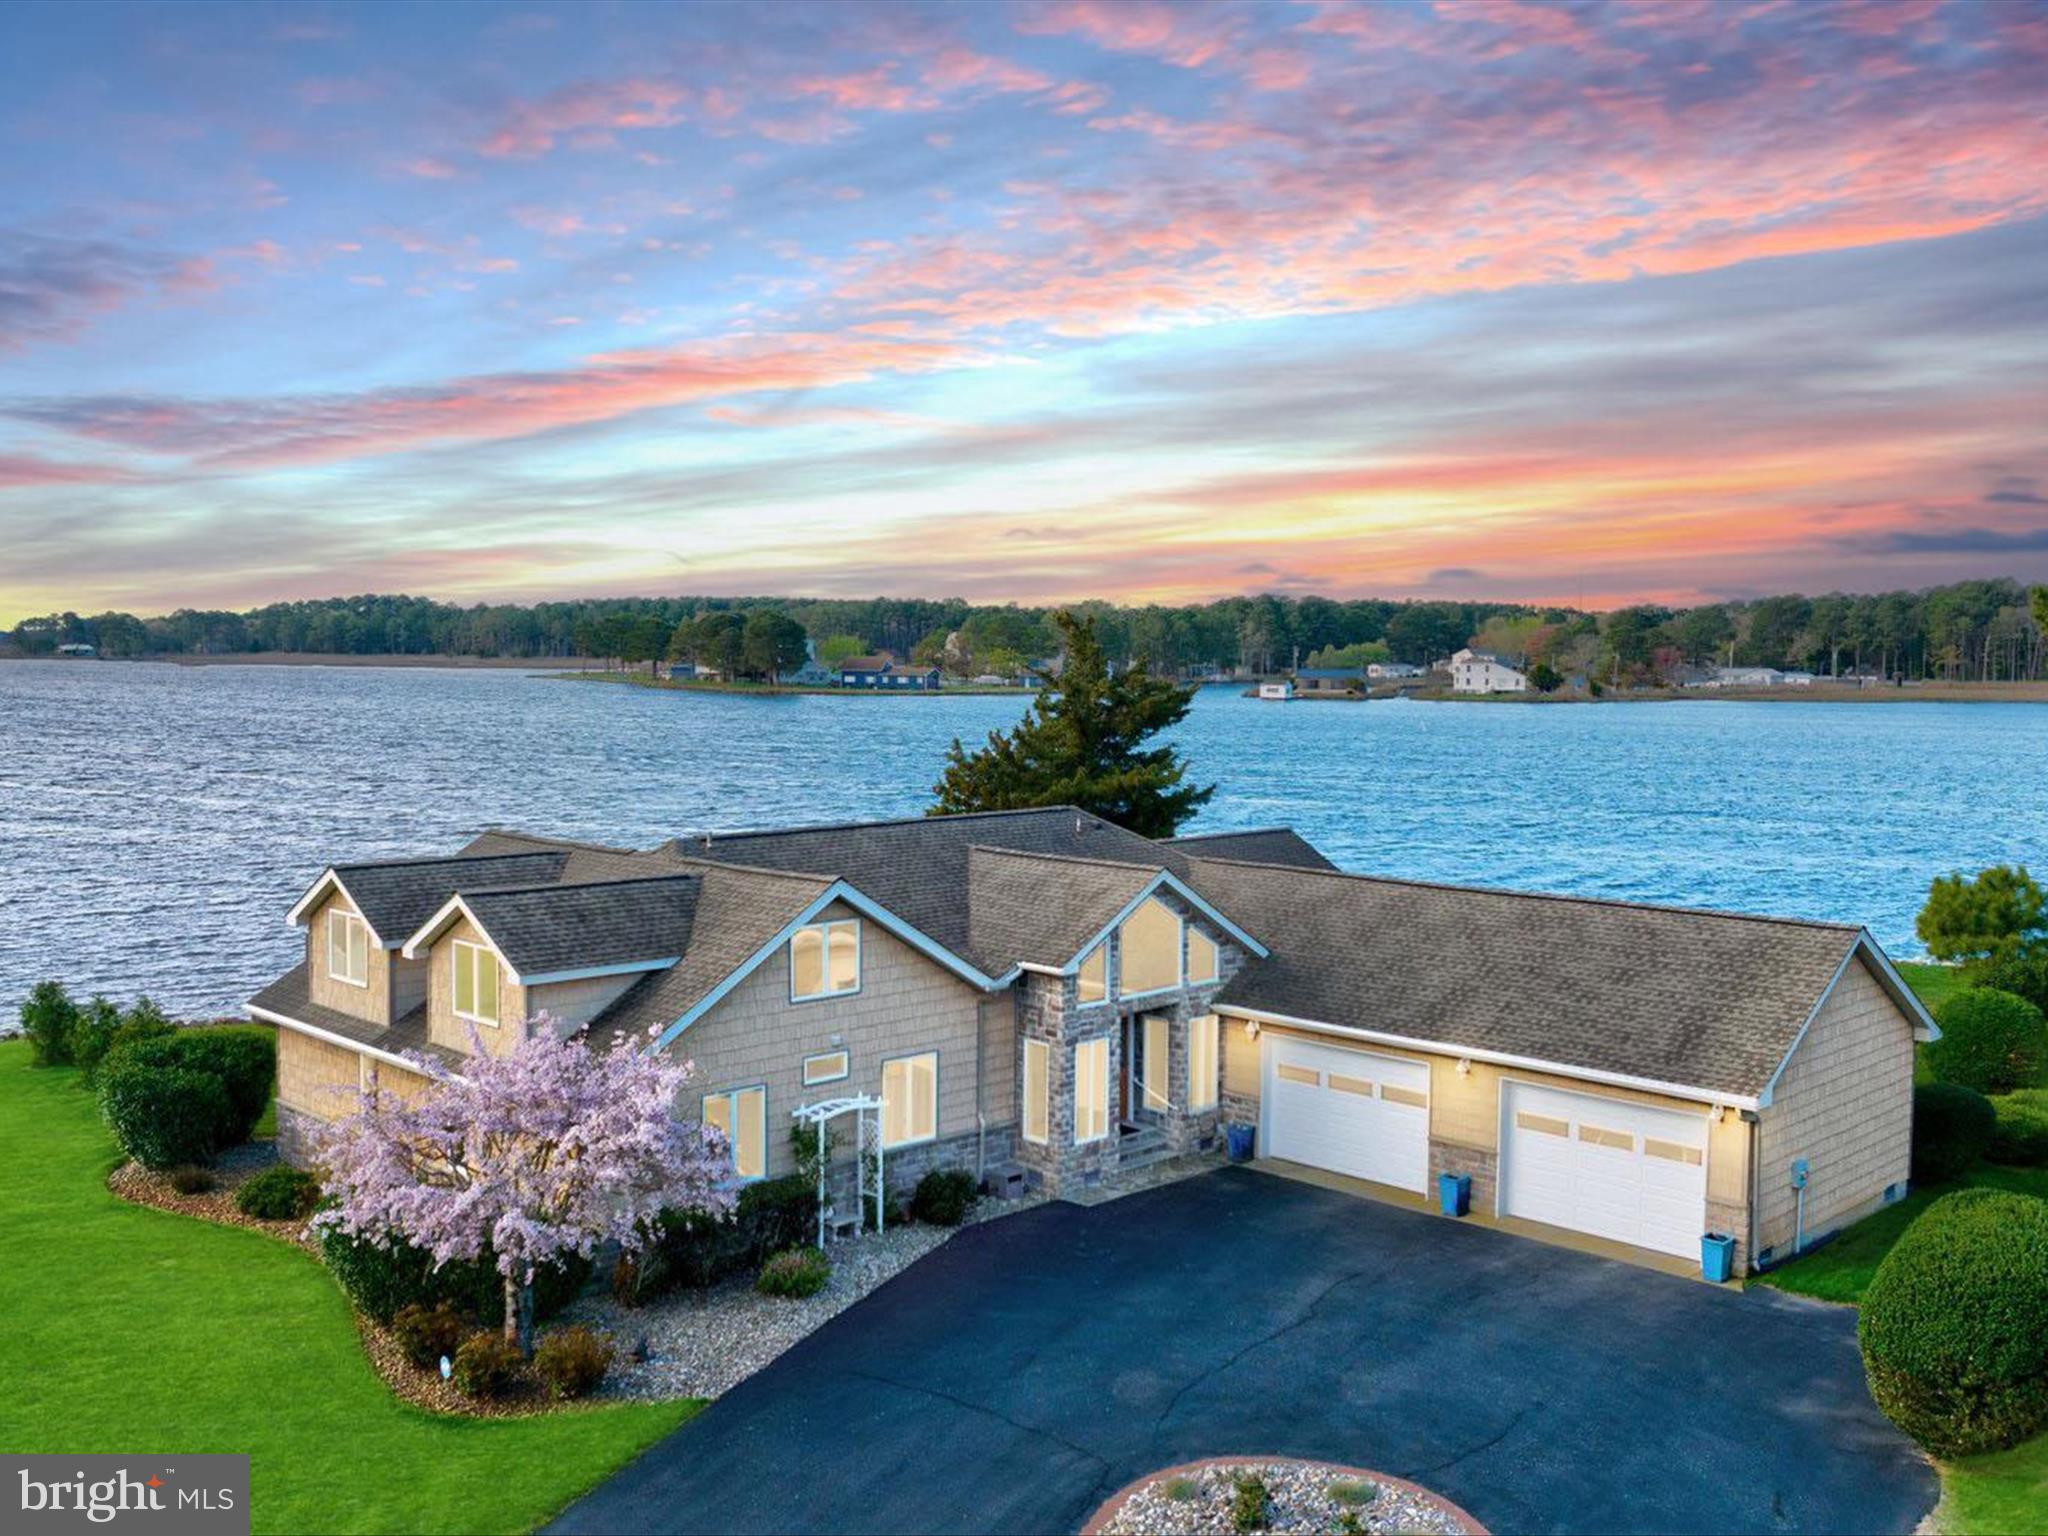
Introducing 13218 Rollie Road E. — a waterfront masterpiece where luxury living meets serene natural beauty. Perfectly positioned on Grays Creek as it opens into the majestic Assawoman Bay, this custom-built residence offers breathtaking panoramic views stretching to the Ocean City skyline. Just minutes from the vibrant beaches and resort towns of Delaware and Maryland, this extraordinary retreat promises the ultimate in coastal living.
 
Showcasing over 3,000 square feet of meticulously crafted living space, the home offers 5 bedrooms and 4 full baths, each thoughtfully designed to complement the home’s stunning surroundings. Situated on over 200 feet of rip-rapped shoreline, with a 62-foot pier, an 8,000 lb. boat lift, and no HOA restrictions, your waterfront adventures are only limited by your imagination. Step inside and experience a flowing, open-concept layout that was made for entertaining. Walls of picture windows flood the home with natural light and frame ever-changing water views. At the heart of the main living area, a soaring vaulted ceiling crowns the living room, anchored by a floor-to-ceiling stone fireplace with a solid ash mantle—perfectly placed beneath a picture window that captures the skyline of Ocean City. The gourmet kitchen is a chef’s dream, outfitted with 42 inch custom maple cabinetry, dual pantry zones with pull-out shelving, and planning station. Granite countertops provide ample prep and serving space, and the suite of high-end stainless steel appliances includes a 6-burner gas cooktop, range hood, wall oven with warming drawer, drawer microwave, and a U-line wine cooler. Whether it’s casual mornings at the breakfast bar or elegant dinners in the dining room overlooking the bay, every meal here feels like a special occasion. Adjacent to the kitchen, the sun-filled solarium offers a spectacular setting for morning coffee or sunset cocktails, giving you front-row seats to both sunrise and sunset over the water. The primary suite is perfectly positioned to take in peaceful water views. A custom walk-in closet offers exceptional storage and organization, while the spa-inspired ensuite bath features a granite-topped vanity, frameless glass shower, and another picture-perfect bay view from the window.  Also on the main level are two beautifully appointed guest bedrooms, each with custom closet systems, two full hall baths, a thoughtfully designed laundry room, interior access to the oversized two-car garage and 16kw generator. From the foyer, a custom oak staircase with handsome railings leads to the upper level, where you’ll find two additional oversized bedrooms, each with spectacular water views, a shared full bath, and multiple storage closets.
 
Step outside and embrace the tranquility of waterfront living on two expansive decks, where you can relax, entertain, or simply watch the boats glide by. From sunrise to starlight, the unobstructed views and peaceful setting offer a daily reminder of what makes this home so special. 13218 Rollie Road E is more than a home… it’s a lifestyle. A rare offering where timeless craftsmanship, stunning design, and nature’s beauty converge into one unforgettable waterfront retreat.
#MDWO2030032

BISHOPVILLE

13218 ROLLIE ROAD E

5 Beds

4 Baths

3,139 Sq.Ft.

$1,450,000

MLS#: MDWO2030032
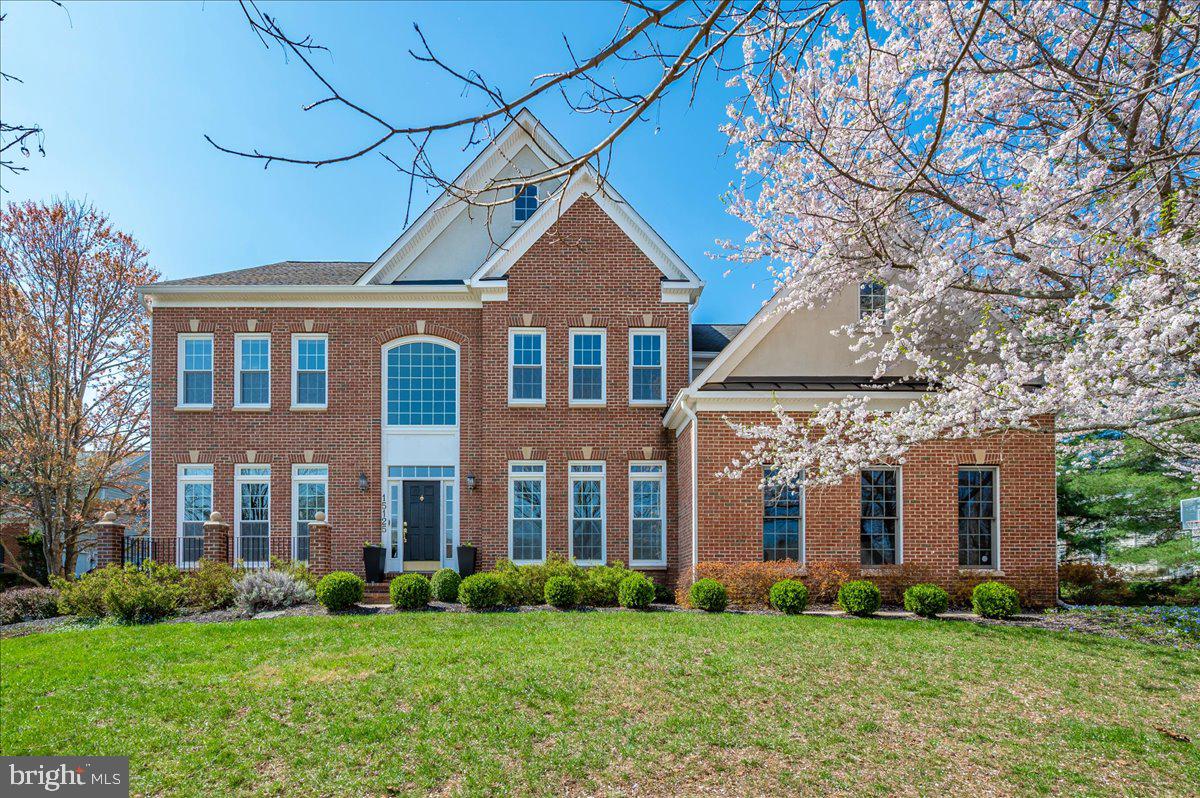
Welcome to this beautifully updated Winchester Homes Belmont model in Darnestown, set on a pristine 1.33-acre cul-de-sac lot and offering over 5,500 finished square feet across three levels. This 4-bedroom, 4 full and 1 half bath home includes a 3-car garage, a private pool with professional landscaping, and a spacious, flat, grassy backyard bordered by a forest conservation area, creating a serene resort-style setting.  

The main level features front and rear staircases, a dramatic two-story foyer, a private office with custom wall-to-wall built-ins, formal living and dining rooms, and a large gathering room with vaulted ceilings and a floor-to-ceiling stone gas fireplace. The updated chef’s kitchen is outfitted with stainless steel appliances, a Viking 6-burner gas cooktop with downdraft ventilation, double wall ovens, a large and deep single basin sink, a walk-in pantry, and an oversized center island ideal for baking and entertaining. The breakfast area opens to a sun-filled solarium with direct access to the deck and backyard. A functional mudroom with a washer and dryer, a utility sink, and upper cabinetry provides convenient access to the 3-car garage.

Upstairs, the expansive primary suite offers a sitting area, two walk-in closets, and an updated bath with a separate soaking tub and shower, a linen closet, and a water closet. Secondary bedrooms are generously sized with ample closet space; two share a dual-entry bath, while the fourth bedroom includes a private en-suite bath. A large linen closet completes the level.

The finished lower level includes an oversized recreation room with a media space, a billiards area, and a bar, as well as an exercise room, a den with a closet, a full bathroom, and a generously sized storage room. A walk-up exit provides access to the backyard.  Landscape lighting in the rear offers an extended outdoor living space. No need to look further for your next home.  This is it! In addition to the interior updates,  all major items have been replaced, including the roof, siding (Hardie Board), gutters, windows, HVACs, and more.
#MDMC2229114

GAITHERSBURG

15125 ROLLINMEAD DRIVE

4 Beds

4 Baths

5,556 Sq.Ft.

$1,450,000

MLS#: MDMC2229114
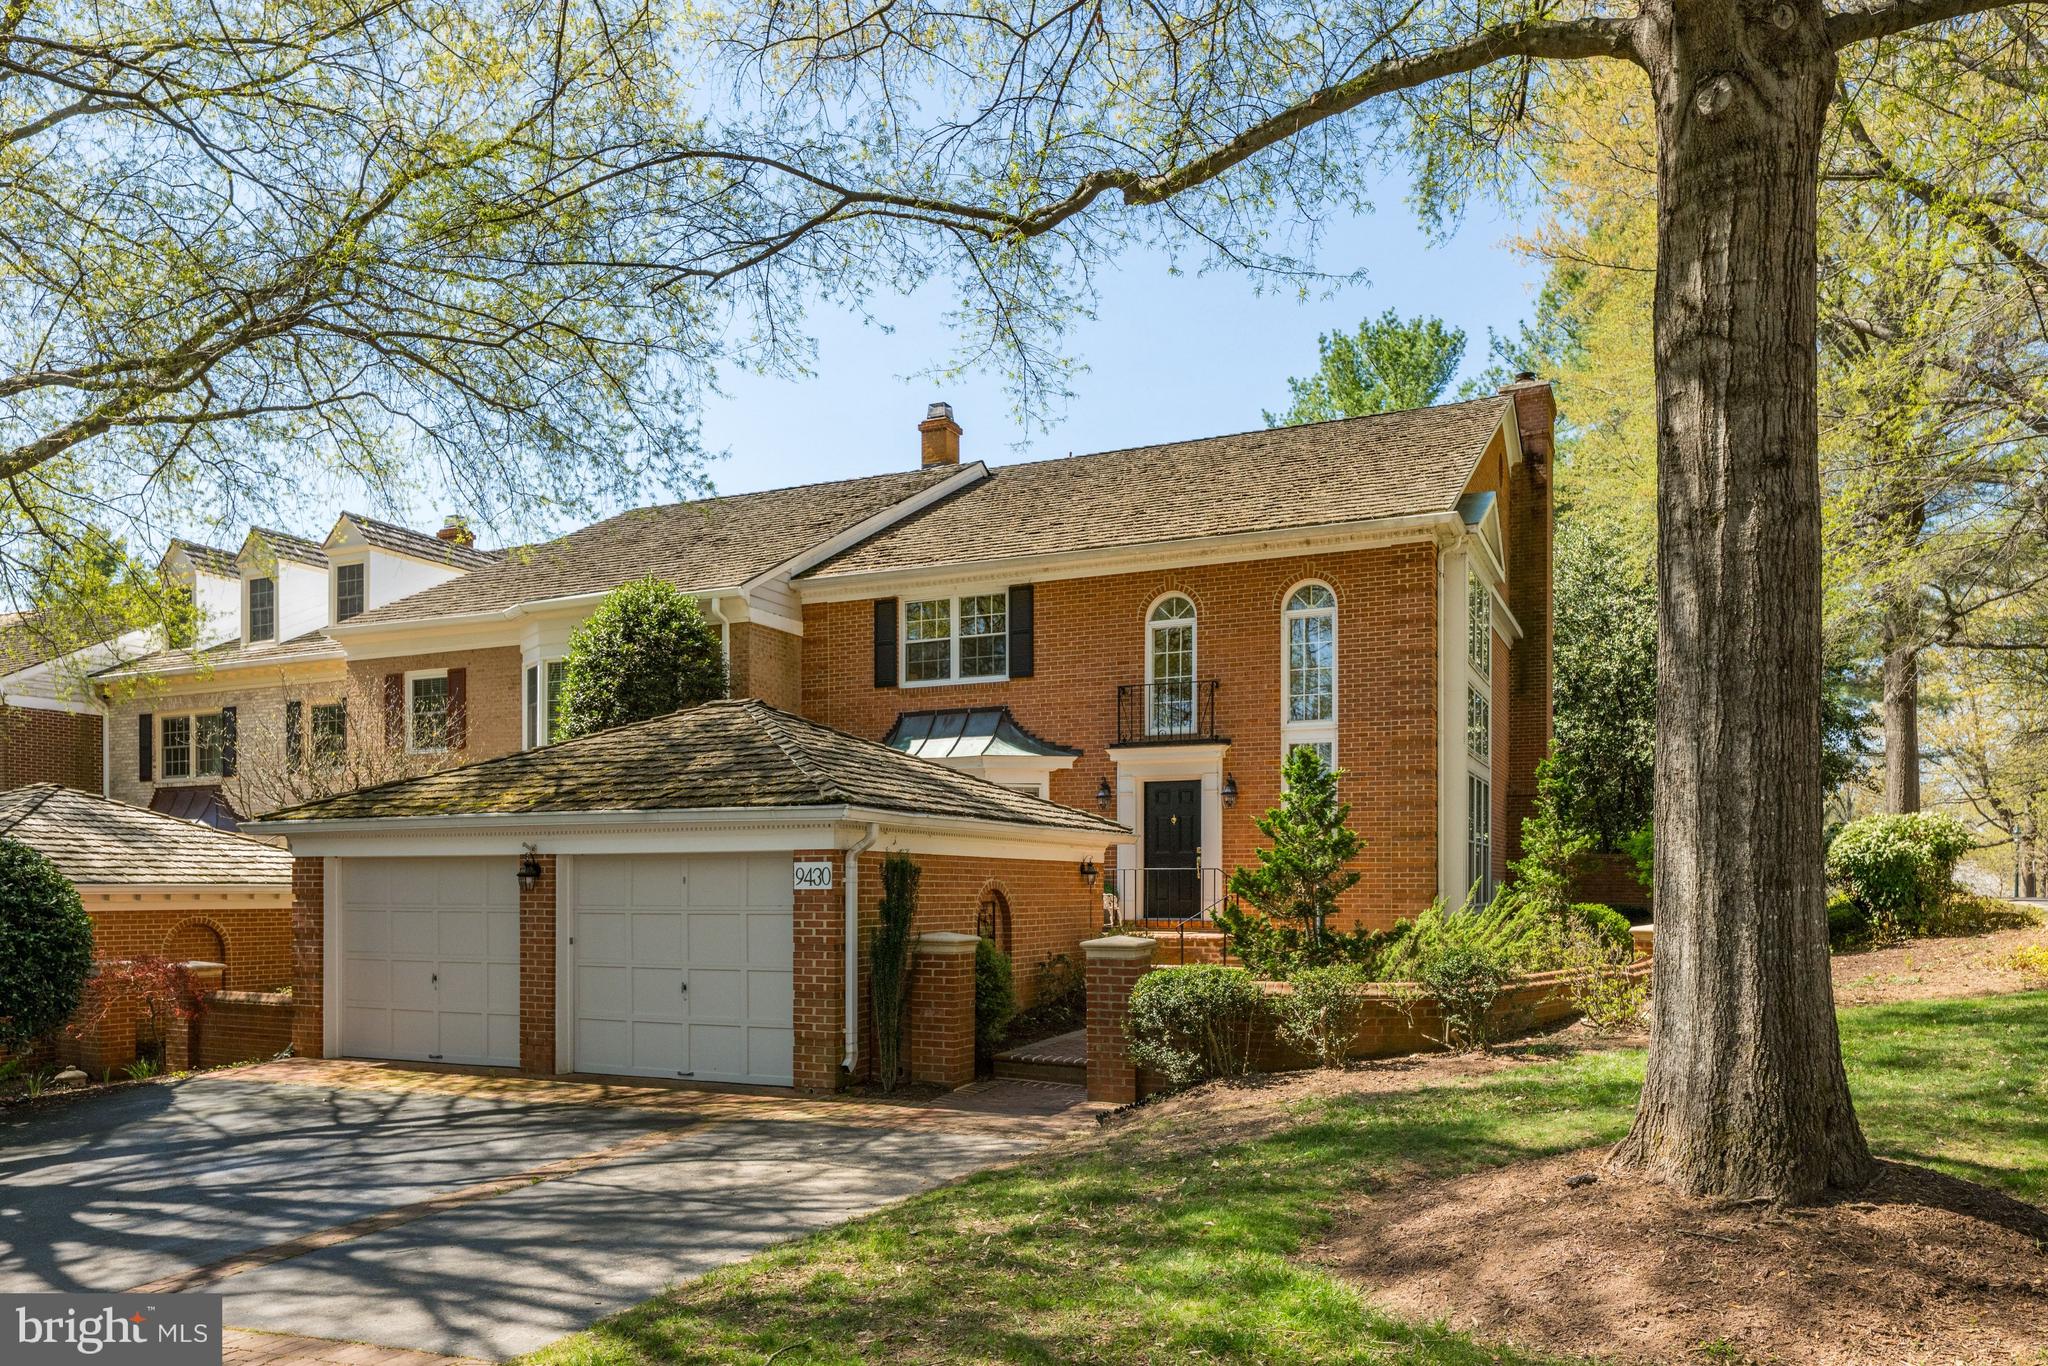
Welcome home to this beautifully renovated and light filled end unit townhome complete with 2 car garage and extra wide driveway that accommodates another 3 cars. End units like this which live like a single family home are rarely available. This prime location affords a daylight walkout lower level  with brick walled garden and  the utmost in privacy.  Enter into a welcoming two story foyer with floor to ceiling windows leading to the formal living room that opens to the spacious dining room. A renovated gourmet kitchen with granite countertops and center island welcomes you and provides a breakfast area and family room with fireplace. All open to a screened porch which spans the width of the home and overlooks the inviting brick walled patio and garden below.  A library, powder room and laundry complete this level. Gliding up the circular staircase to the second level you will be delighted by the large primary suite with a stunning renovated bath and covered porch. Two additional bedrooms with shared bath and individual sink areas complete the second story. From the main level foyer the circular staircase leads down to a second lower level foyer, den, full bath and second large family room all opening to the covered porch and brick walled patio.  Avenel provides landscape maintenance, private surveillance and swim and tennis club membership all covered in the HOA fee. Equidistant between Reagan National and Dulles International airports (approximately 25 minutes away). Four minutes drive to Potomac Village offering multiple grocery stores, an array of restaurants and retail shops. Hurry this home has not been for sale since its original purchase from the builder Mitchell and Best. Beautifully renovated and in move in condition!
#MDMC2226824

POTOMAC

9430 TURNBERRY DRIVE

3 Beds

3 Baths

3,748 Sq.Ft.

$1,450,000

MLS#: MDMC2226824
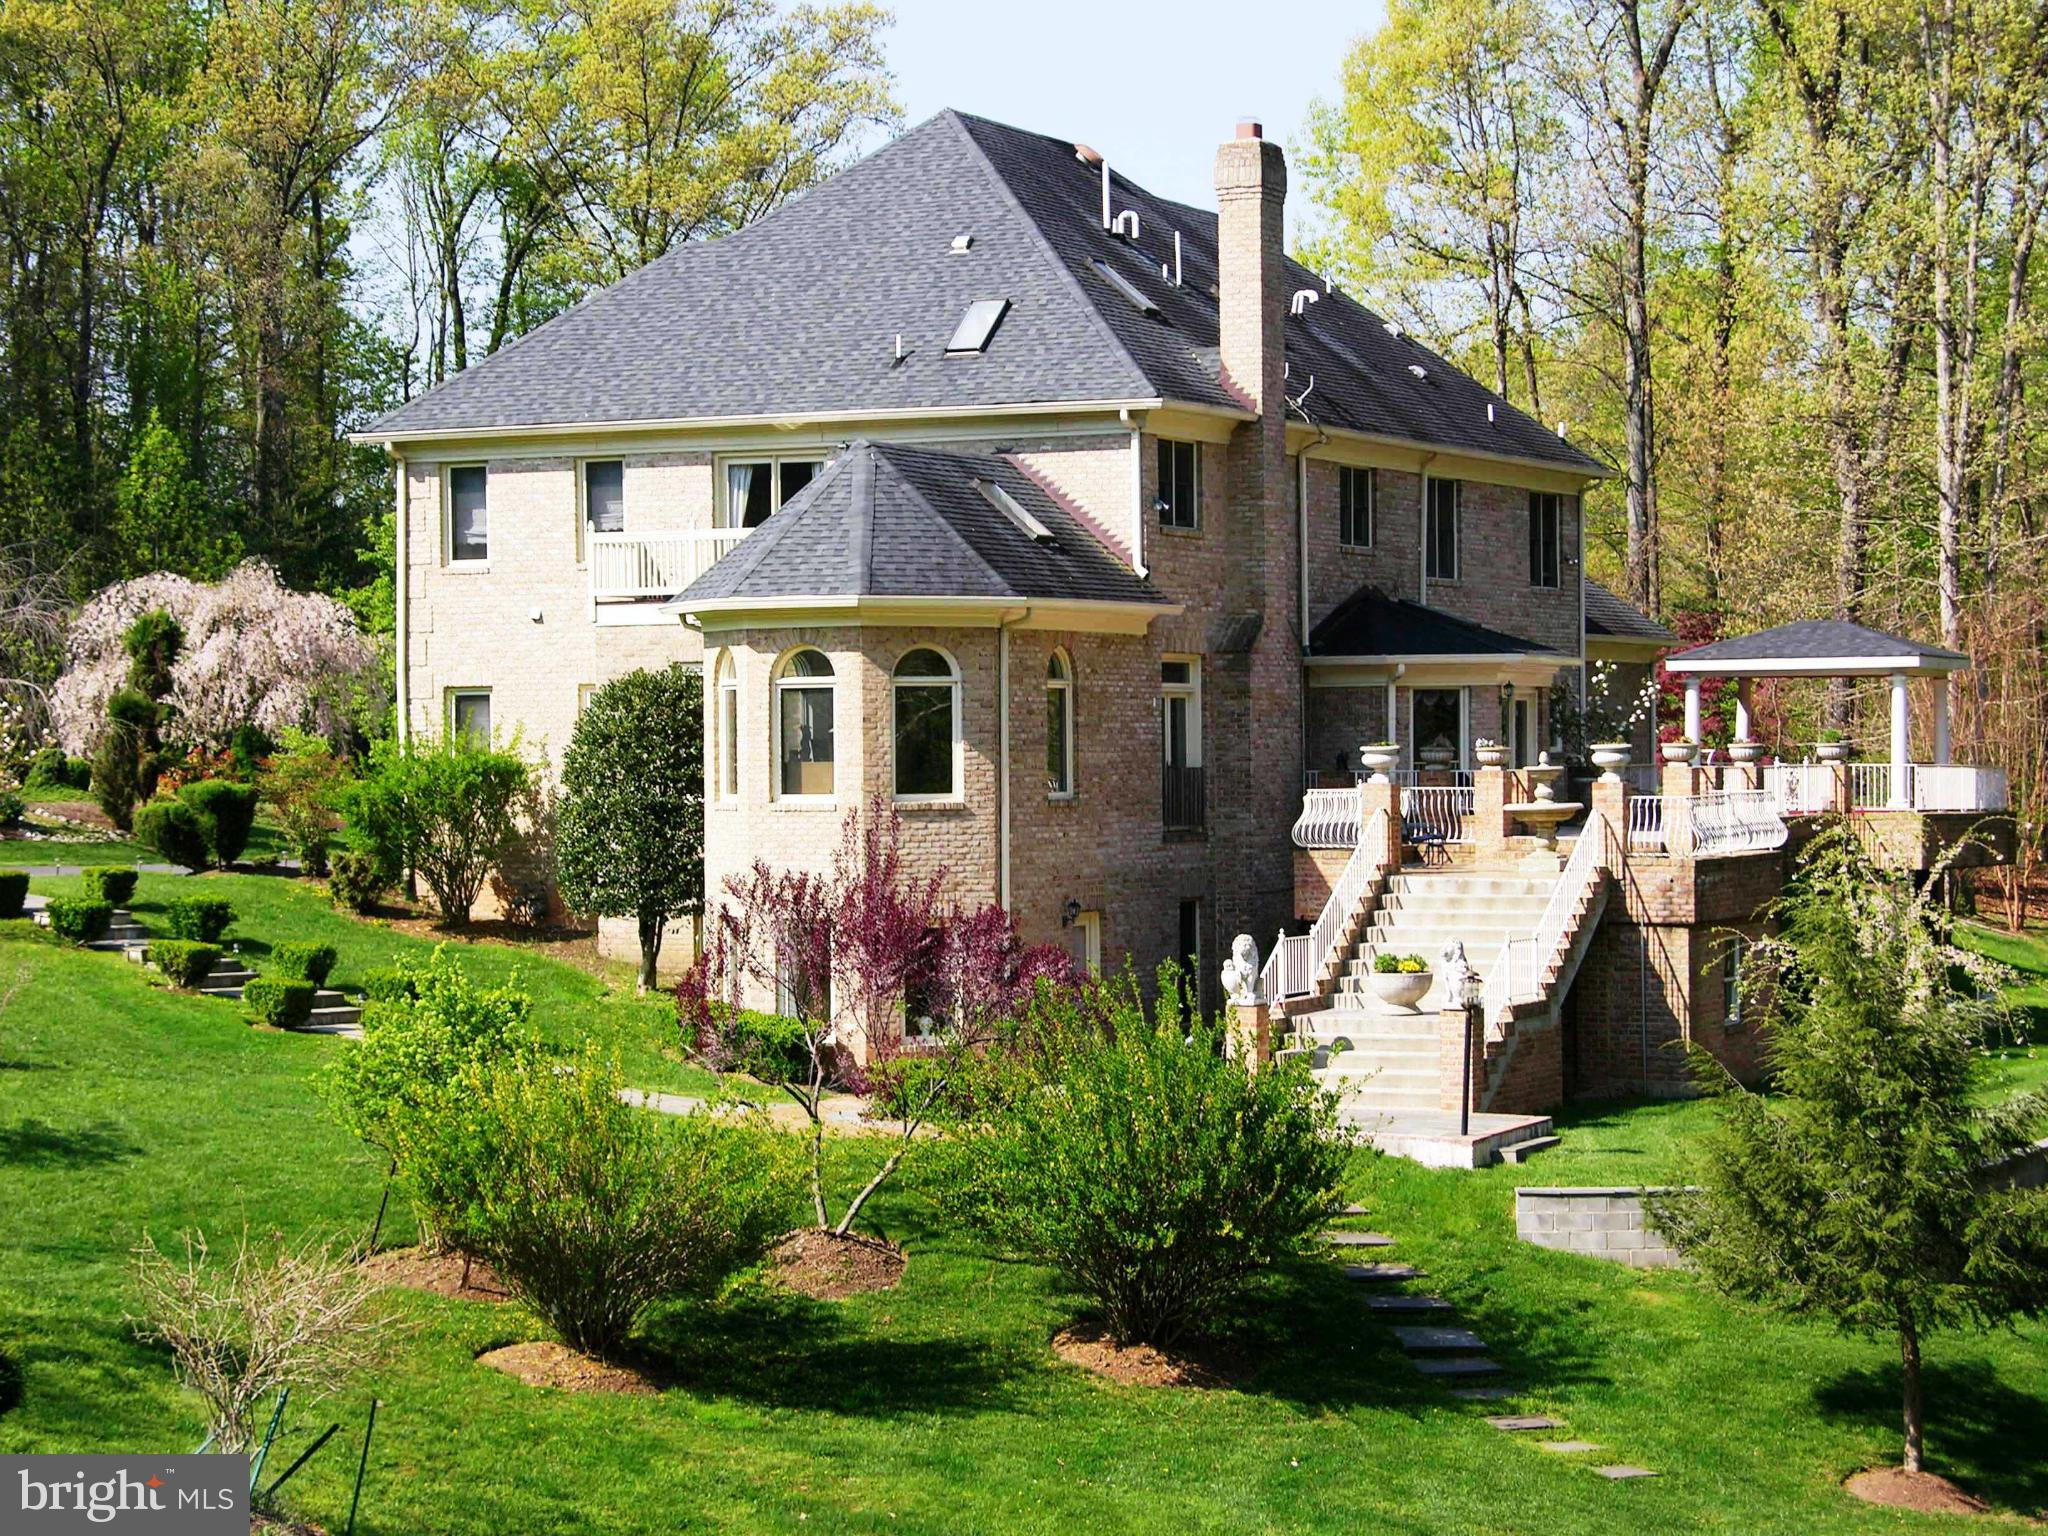
Elegant Potomac Home on an Exquisitely Landscaped 2 Acre Lot! Offers 6 Bedrooms, 6 Baths, 3-Car Garage, 3 Finished Levels w/Walk-Out Lower Level, Breath Taking Patio. Amenities include Two Story Marble Foyer, Gourmet Kitchen w/Granite Counters, Expansive Master Suite, Au-Pair Suite and a 2nd Kitchen for catering.
#1002499091

POTOMAC

11732 LAKE POTOMAC DRIVE

6 Beds

6 Baths

7,634 Sq.Ft.

$1,450,000

MLS#: 1002499091
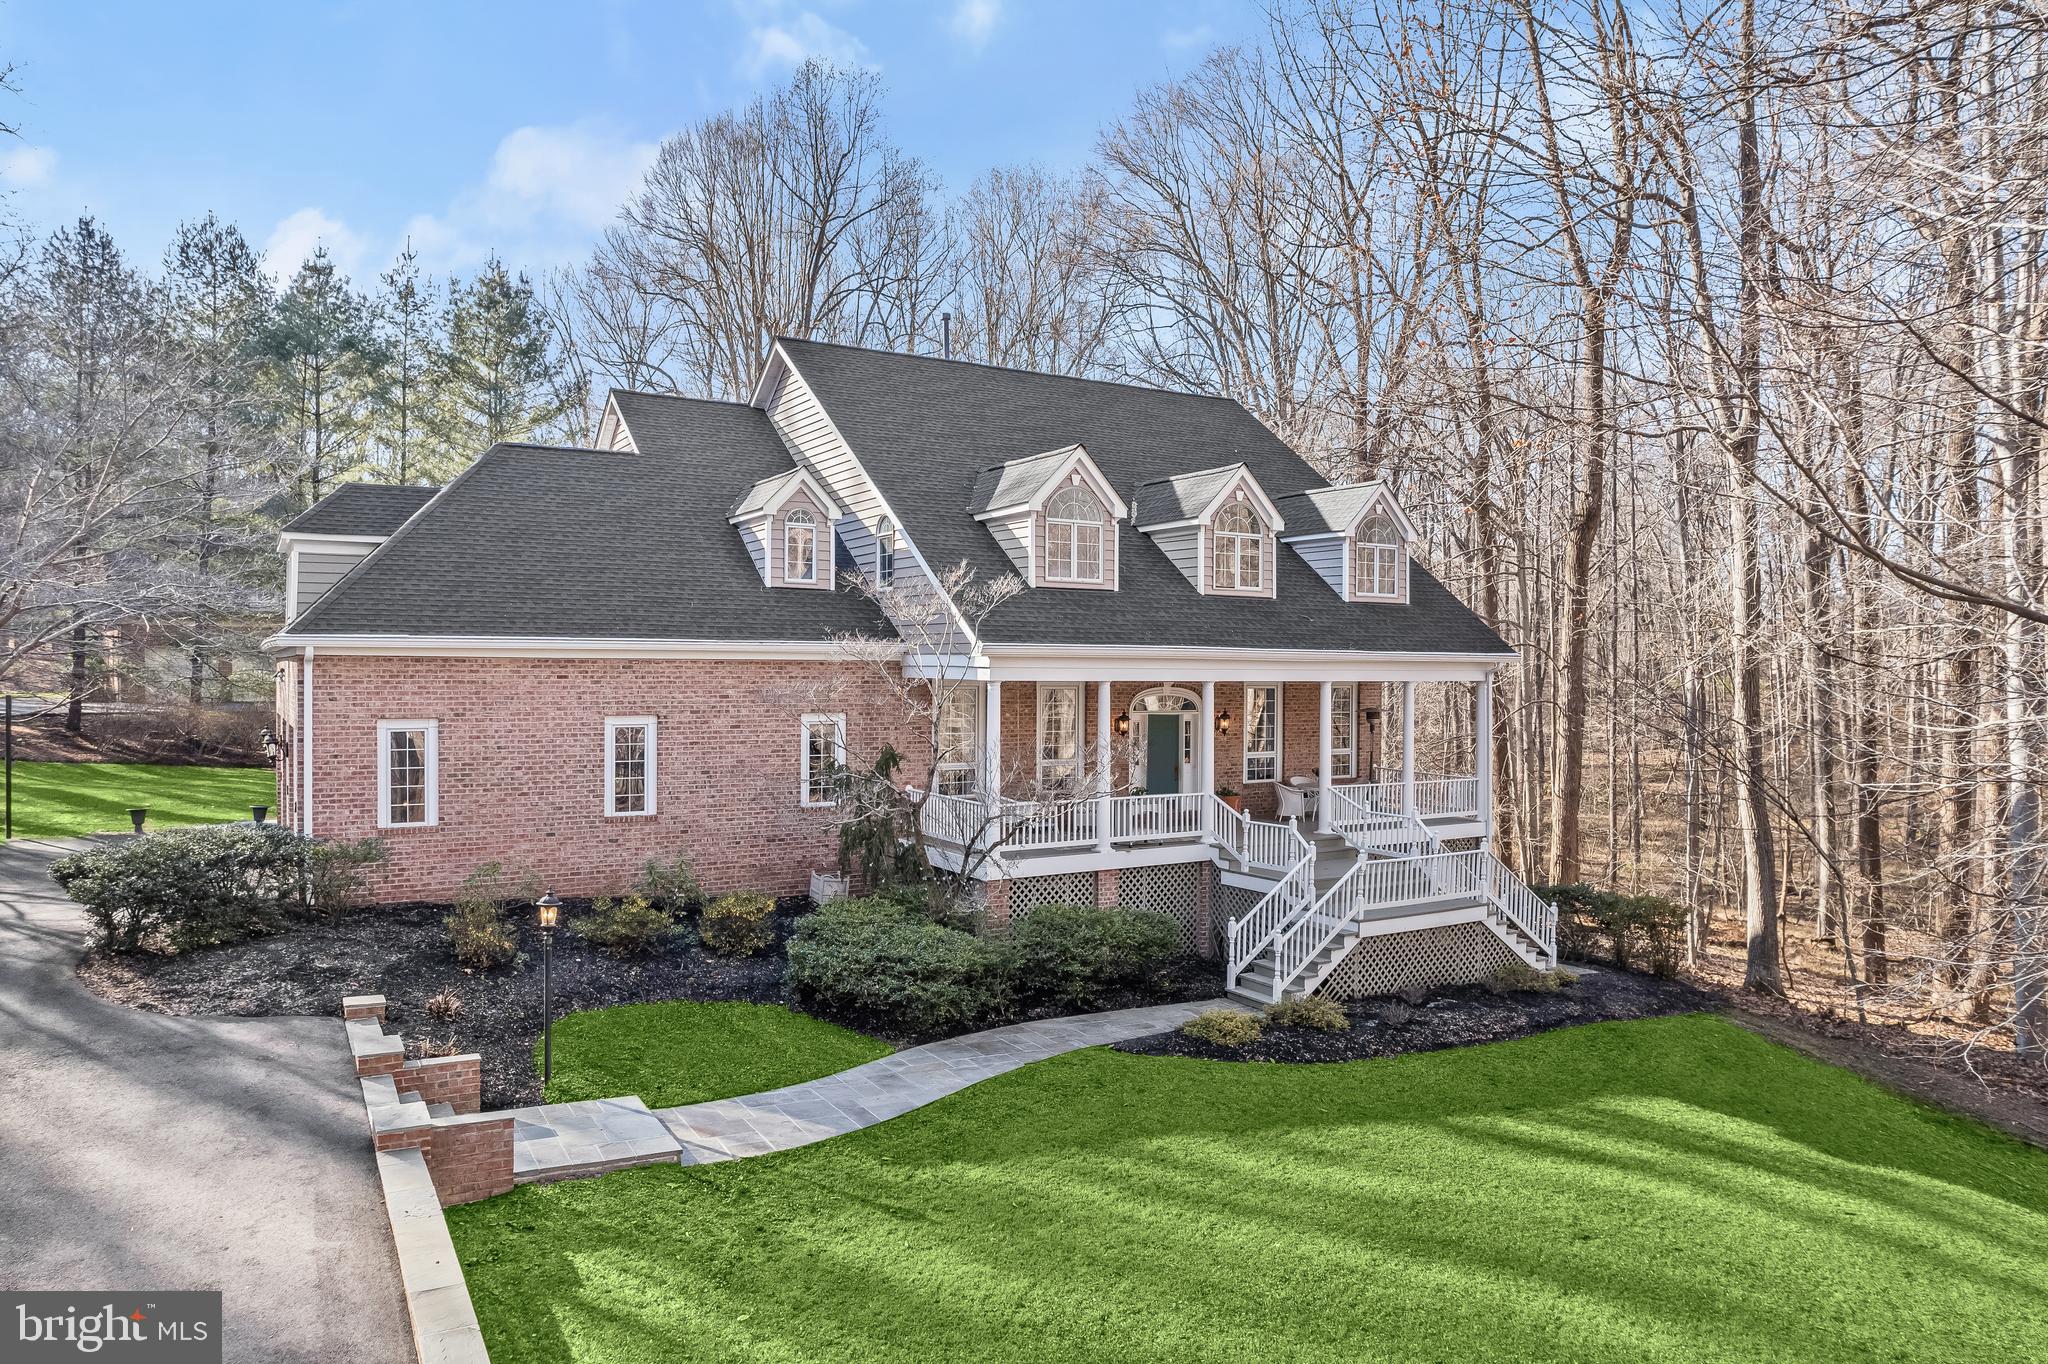
This very special home greets you with  quintessential Southern-style design, featuring a stately covered front porch with dual staircases that provide a warm and welcoming atmosphere for family and friends. The entry door, highlighted by an arched transom and sidelights, opens to a grand foyer, flanked by formal living and dining spaces defined by graceful arched cased openings.
The heart of the home is the Cook’s and Baker’s kitchen, which boasts a commanding wrap-around island, breakfast bar, pantry, and a planning station. An atrium door offers easy access to the rear deck, making outdoor dining and entertainment a breeze. The octagonal breakfast nook is bathed in natural light, creating a perfect spot for morning meals.
The main level also features a half bath and laundry chute in the well-appointed laundry center, along with a secondary staircase for added convenience. The spacious family room, located off the kitchen, is anchored by a gas fireplace flanked by built-in shelves. Atrium doors lead to the rear deck, offering an ideal space for outdoor relaxation. A bright and inviting sunroom with a wet bar and an atrium door further extends your living space to the wrap-around deck.
The main level also includes a private study and an adjacent full bath, offering the flexibility to become a main-level bedroom if desired.
Upstairs, five spacious en-suite bedrooms await, including a light filled primary suite with a separate sitting room and a spa-like bathroom featuring a jetted tub and separate water closet. Four additional secondary bedrooms, two on each wing of the upper floor, provide ample space for family and guests. A cozy reading nook on the landing between the wings adds a special touch.
The walk-out lower level is a true entertainer’s paradise, offering a sixth bedroom, cedar closet, and a full bath. The expansive recreation room is perfect for movie nights and gatherings, while the wet bar, billiards area, and exercise room provide additional space for fun and fitness. Full daylight windows ensure this level is bright and airy.
Situated on a tree-fringed, wooded lot, this home offers spectacular indoor and outdoor living venues for gatherings of all sizes. With Southern charm, lifestyle flexibility, and an abundance of amenities, this home is truly one-of-a-kind. Don’t miss the opportunity to experience and love this remarkable property!
#MDHW2047910

CLARKSVILLE

11841 CHAPEL ESTATES DRIVE

5 Beds

5 Baths

5,440 Sq.Ft.

$1,450,000

MLS#: MDHW2047910
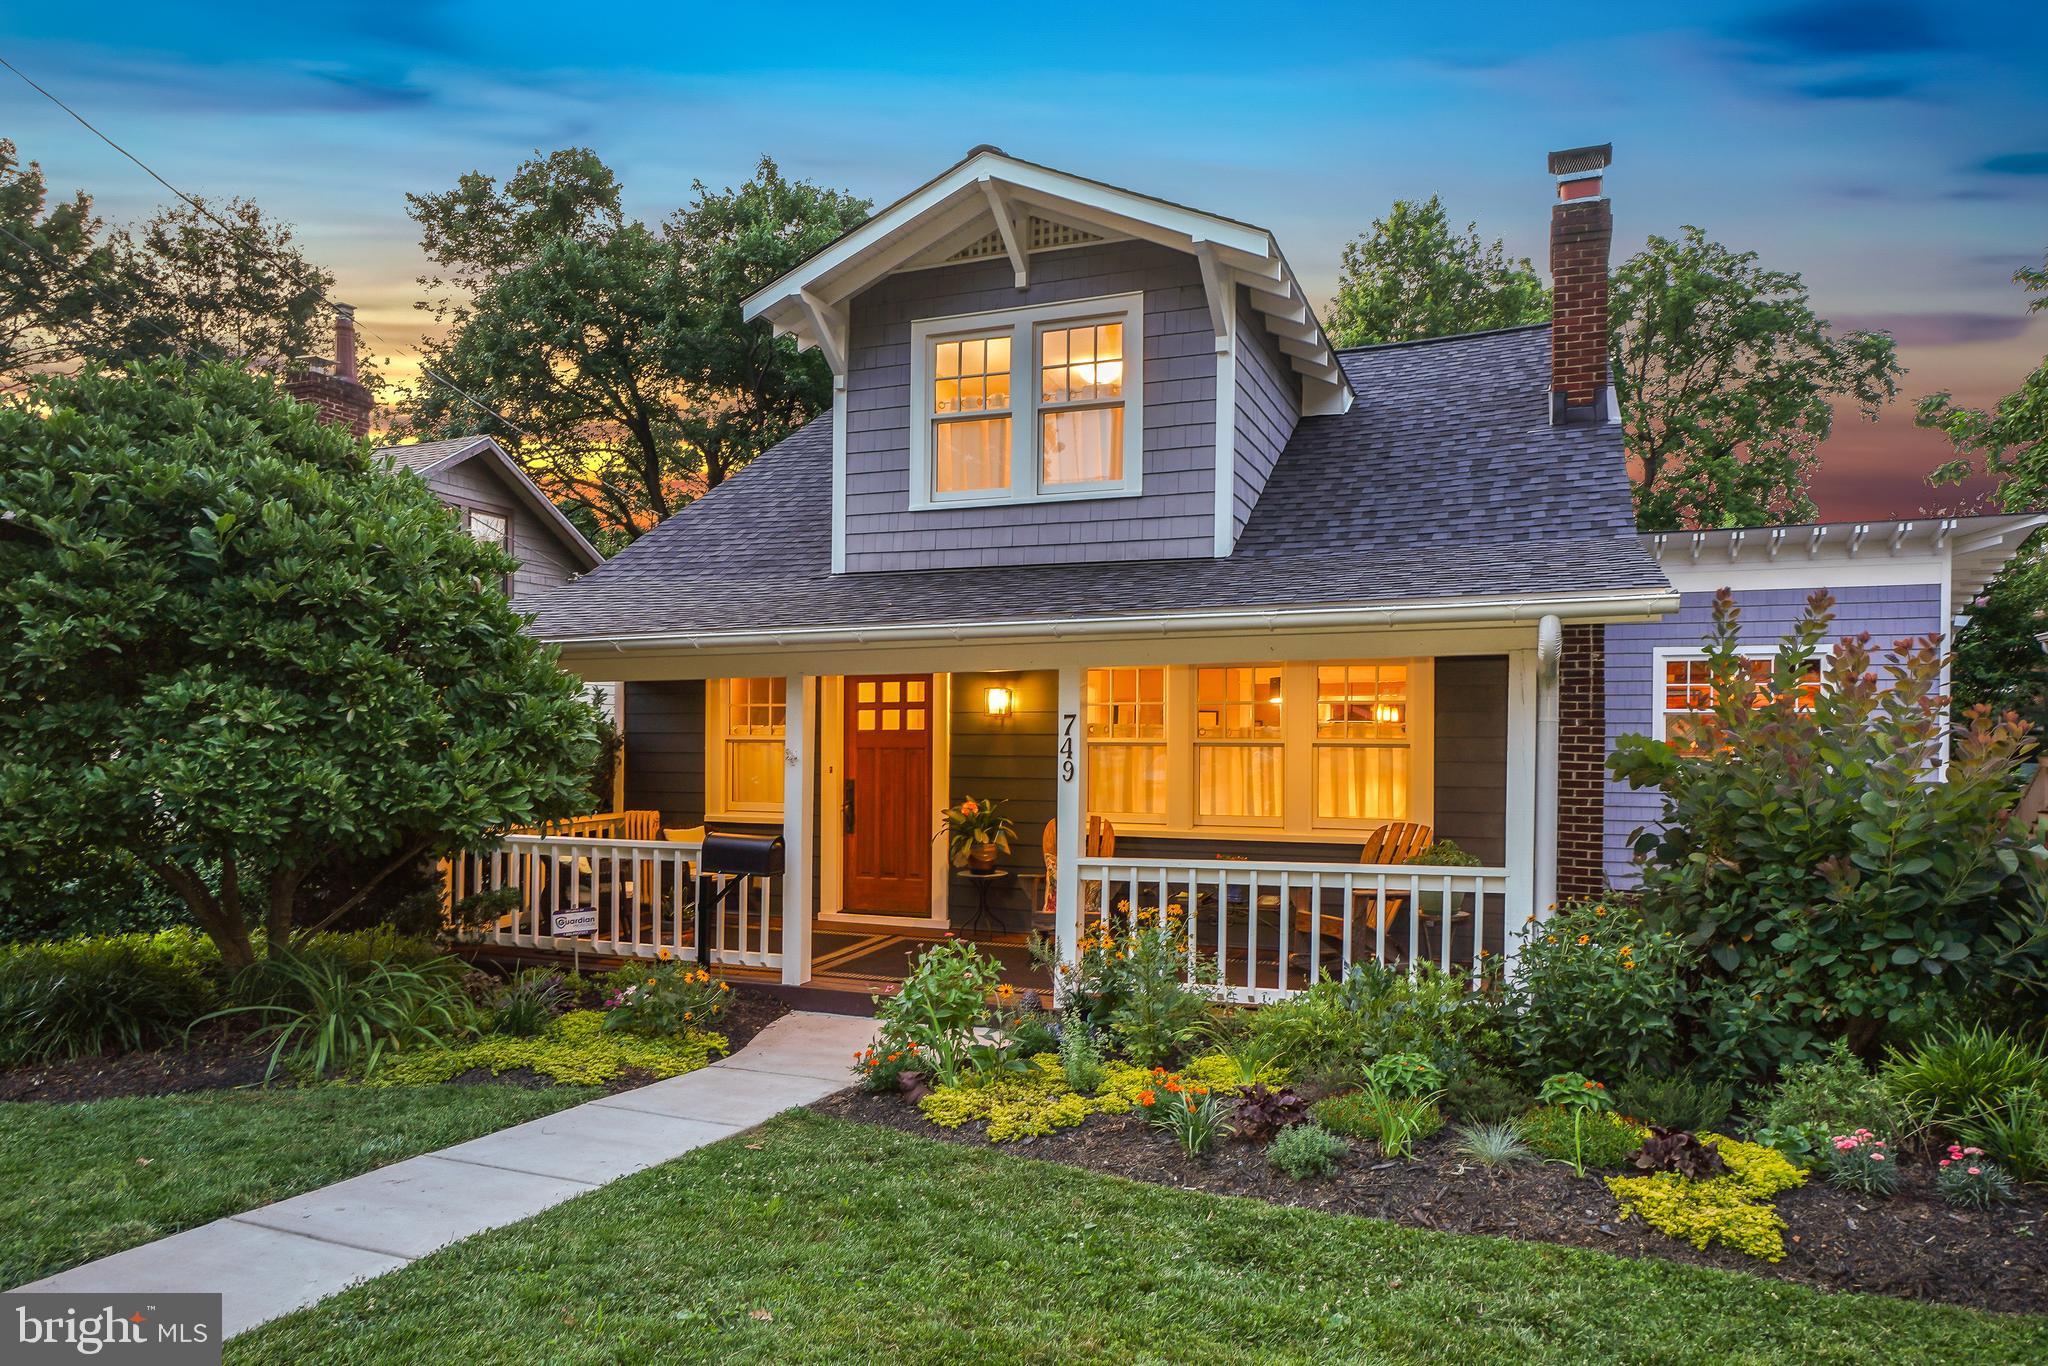
STUNNING, LUXURIOUS, AND IMPECCABLE! Rare opportunity to acquire a beautifully appointed, fully remodeled bungalow with a covered front porch and a large addition, just steps from downtown Silver Spring. Originally built in 1923 and later expanded and renovated, this magazine-worthy home perfectly blends vintage charm with modern living spaces, utilizing exquisite finishes, handsome moldings, elegant lighting, wood floors, glorious windows, five-panel wood doors, and superb architectural details throughout. Every aspect of this residence has been thoughtfully designed and enhanced—it is truly a work of art.
This picture-perfect home features an inviting covered front porch, creating incredible outdoor living space to enjoy morning coffee or chat with neighbors. Enter into the welcoming foyer that flows into the sunlit living room with a fireplace flanked by built-ins and a drum light fixture. Beyond the living room is an elegant dining room with a striking glass cone-shaped chandelier and abundant natural light, opening to the extraordinary chef’s kitchen.
The renovated top-of-the-line kitchen features a high-end stainless steel appliance package, honed soapstone countertops, a center island with sink, Viking six-burner gas cooktop with hood, two GE Monogram wall ovens (one also a microwave), glass pendant lighting, custom handmade Maple cabinetry with soft-close drawers, fluted tile backsplash, extensive prep space, access to the rear deck, and a pass-through to the family room. The kitchen seamlessly extends into the sophisticated family room with Maple paneled walls, built-ins, soaring 14-foot ceilings, outstanding stacked vertical windows, and access to the deck.
Entertain effortlessly in the living room, dining room, kitchen, and family room, all offering exceptional flow for gatherings. The main level also features a primary bedroom suite with a barn door, wall-mounted lighting, deck access, blinds, and a spacious walk-in closet with an organizing system. Thoughtfully designed for enhanced privacy, the primary suite’s layout allows the closet and bathroom to be accessed without re-entering the bedroom, so a partner can sleep undisturbed. The decadent full bathroom includes a marble double vanity with vessel sinks on a gorgeous wood base, a glass-enclosed shower with a rain shower head and detachable wand, and a Toto toilet. Completing the main level are a powder room, a coat closet, and an additional closet under the stairs.
Upstairs, there are three bedrooms and a renovated full bathroom. Each bedroom has wood flooring and overhead lighting. The rear bedroom features built-in closets and display shelving, wall-mounted cabinetry with glass fronts, and beautiful backyard views.
The walk-out lower level has been remodeled with epoxy-finished cement floors, giving it a sleek, modern feel. This level offers a recreation room with a recessed nook, recessed lighting, and French doors opening to the stone patio. Off the recreation room is a versatile bonus room and a second kitchen. Additional features include a full bathroom, a spacious storage and laundry room, and a potting room with a sink and rear entrance to the backyard.
The captivating grounds are meticulously maintained, with colorful plantings, mature trees, front gardens, and a welcoming covered porch. A large stone patio provides additional space for entertaining, while the deck with wood-slat railing offers picturesque views and can be accessed from the family room, kitchen, and primary bedroom suite. Under the deck is a convenient storage area with concrete flooring and wood-slat walls, perfect for storing yard equipment or bikes. The backyard showcases flourishing gardens, including a Crape Myrtle and a fruit-bearing fig tree, along with a newly graveled driveway that offers ample parking.
This location is a 10! Enjoy living in this friendly, established neighborhood with all the conveniences of this highly sought-after area.
#MDMC2184026

SILVER SPRING

749 SILVER SPRING AVENUE

4 Beds

3 Baths

2,740 Sq.Ft.

$1,450,000

MLS#: MDMC2184026
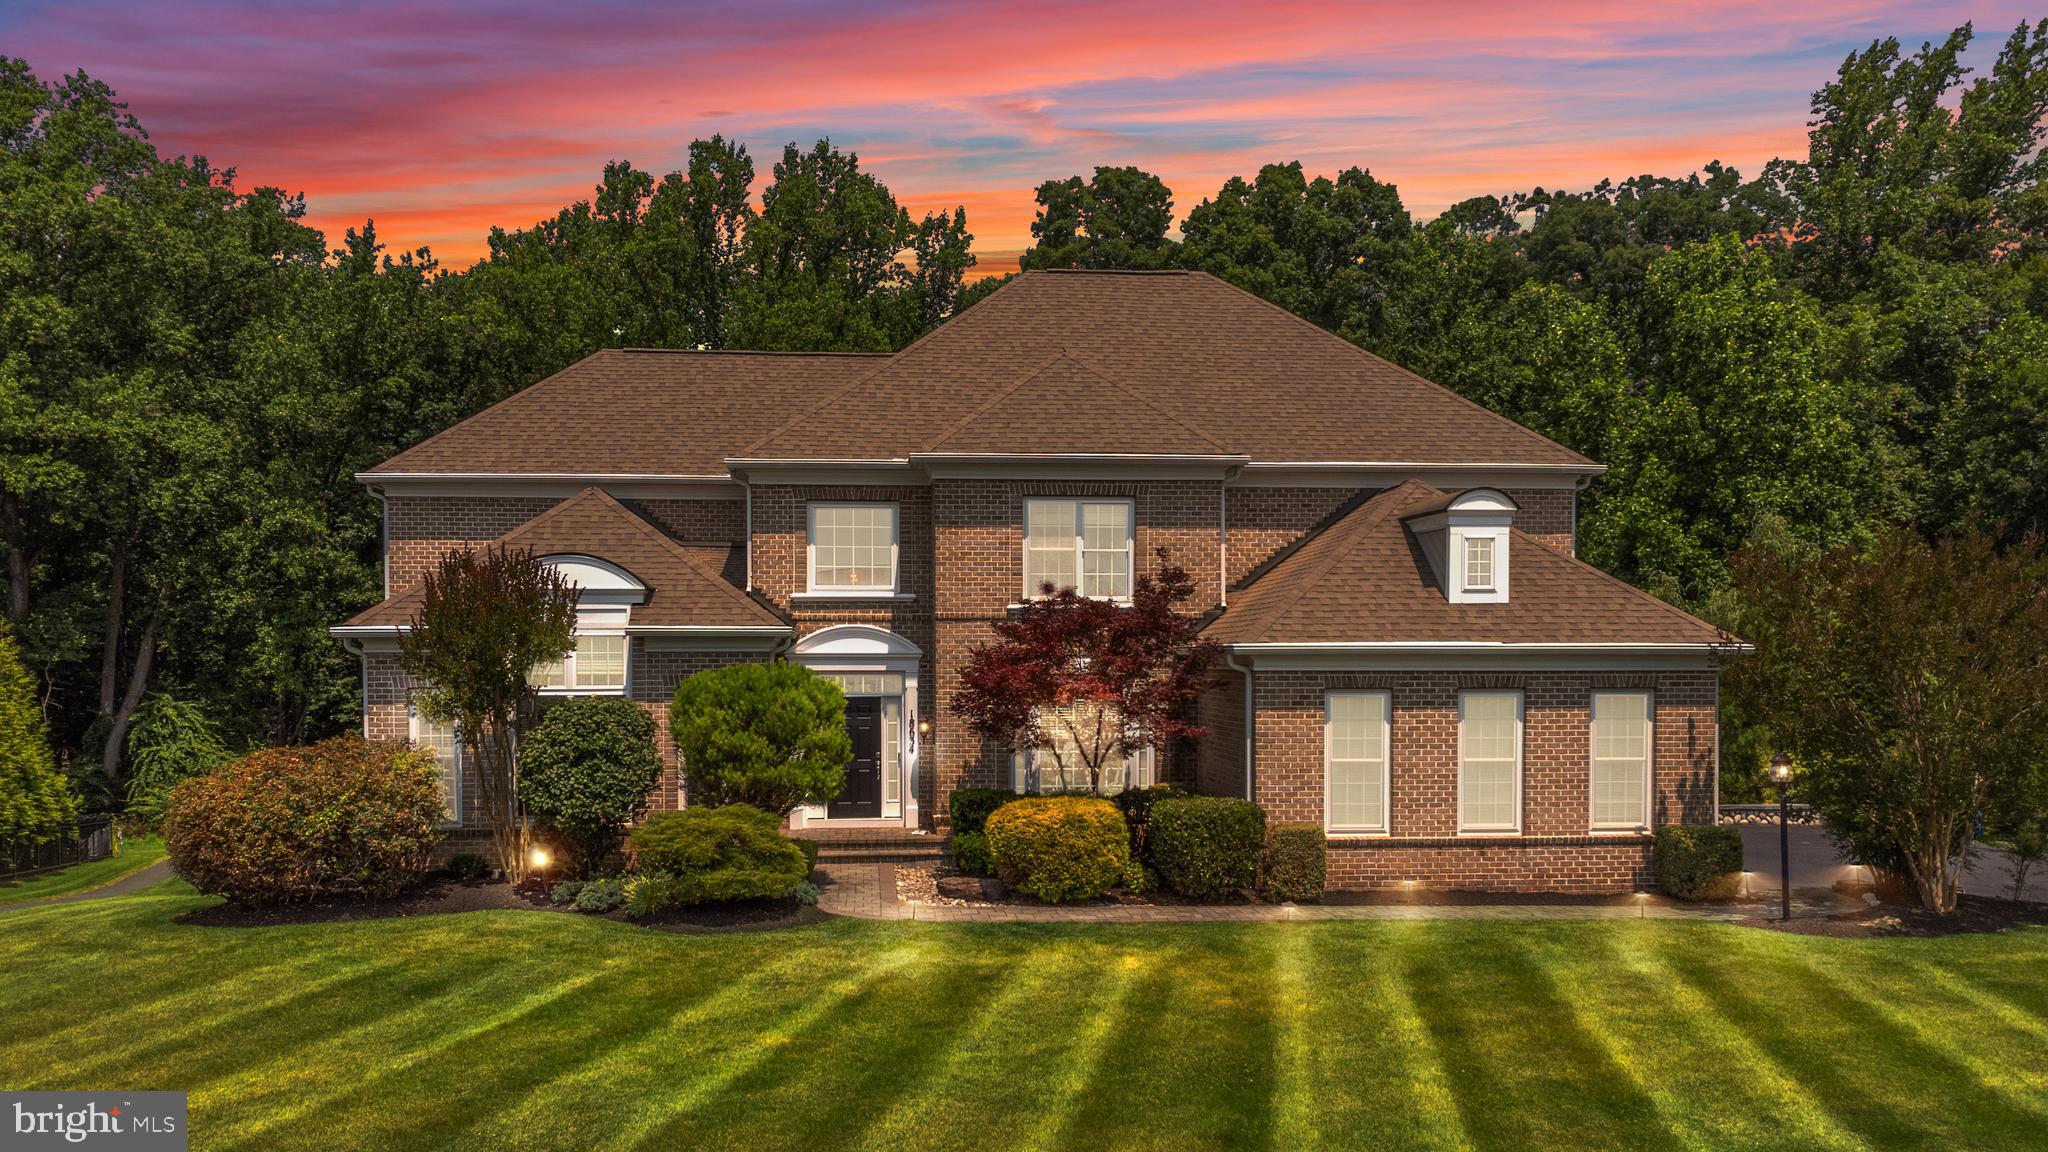
OFFERS DUE BY MONDAY 9/11 at 2:00 PM!  Arguably the nicest homesite in Olney!  One-of-a-kind home with multiple unique upgrades nestled on a cul de sac  backing to acres of wooded Rock Creek parkland! Gorgeous turn-key home w/ full daylight walkout lower level, a spectacular kitchen featuring stainless appliances and exotic stone tops and a floor-to-ceiling stone gas fireplace.   FIRST FLOOR OWNER'S SUITE, and 3 bedrooms upstairs as well as a huge flex room perfect for an additional bedroom, playroom, or large second home-office! Additional features include a main floor oversized office with an adjacent half bath, and a spectacular 2-story great room with a breathtaking upscale elevated wood-burning stove!  Gleaming wood floors, sunroom area off the kitchen, Hunter Douglas blinds, underground irrigation system, shed, oversized gutters with covers, 3-car sideload garage with a hard-top lift, outdoor bar, fire pit, hot tub and oversized deck that leads down to a pristine patio! The lower level has a theater/game room, full bath, bedroom, huge rec room, billiards area, TV room, elegant upscale wet bar, and abundant storage/home gym space.  Watch the drone video for an eye-popping overhead view of this stunning home! Close to the fields at OBGC, Lone Oak Brewery, the Manor at Silo Falls, and downtown Olney shopping, dining, and parks.  Seller offering a $40K credit for any cosmetic changes that are desired.
#MDMC2105742

OLNEY

18634 WOODGATE PLACE

5 Beds

4 Baths

7,025 Sq.Ft.

$1,450,000

MLS#: MDMC2105742
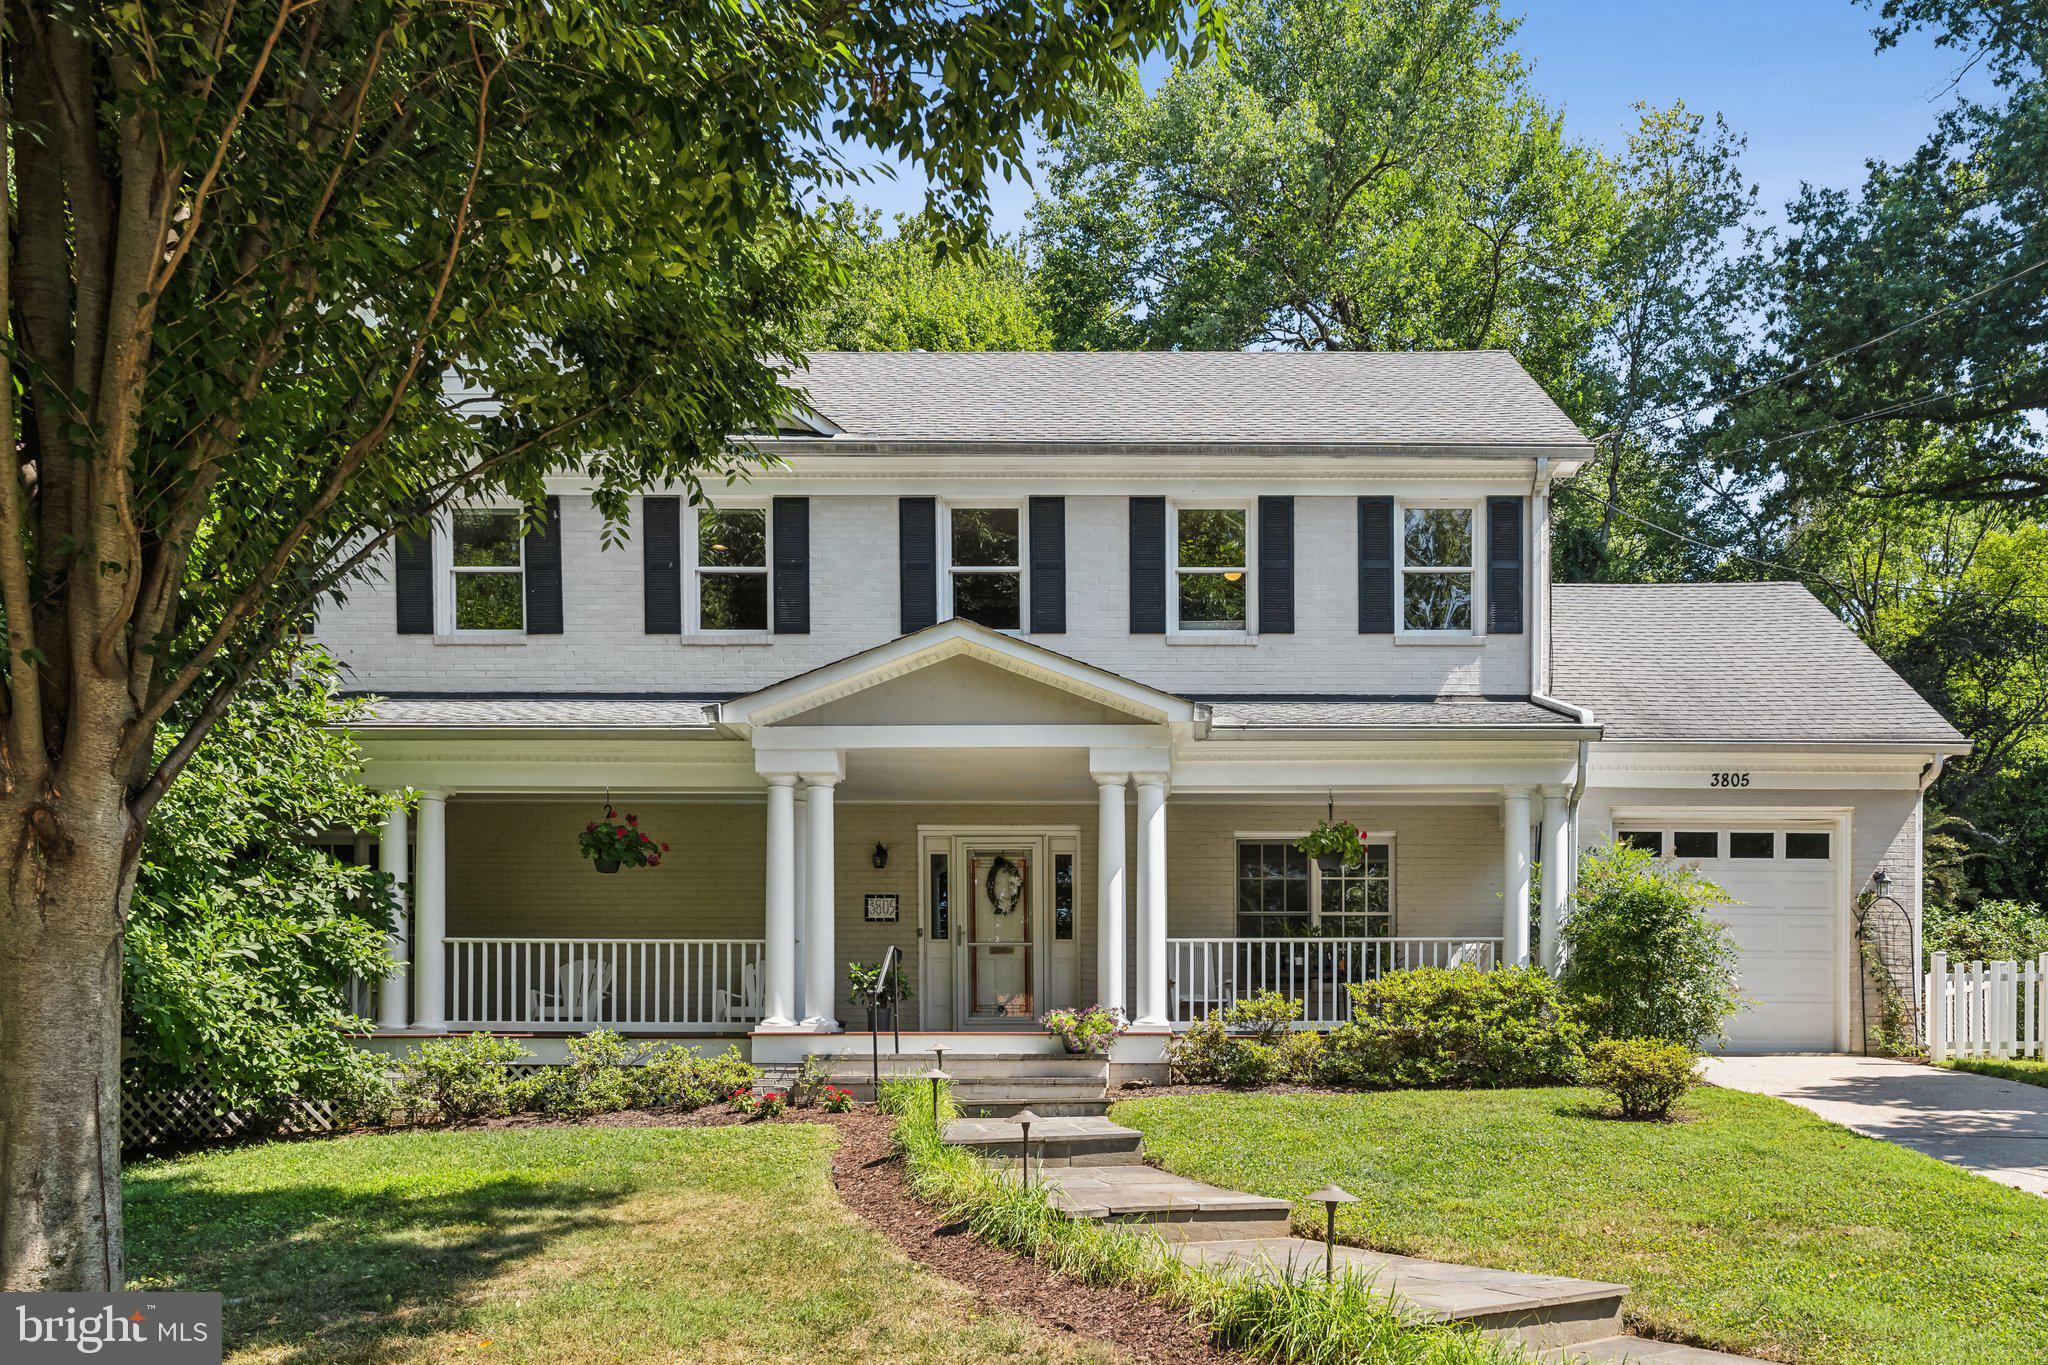
Location and Charm! Absolutely beautiful home, on a wonderful tree lined street in a very desirable neighborhood. From morning coffees on the charming front porch to lovely evenings and entertaining , the backyard oasis, flagstone patio, gas grill,  enchanting garden and  plethora of perennials, (list available) this house has it all! Offering 5 bedrooms, including a luxurious owner’s suite, 4.5 baths, expansive lower level, there is plenty of room in this 4000 sq feet home,  designed for today’s convenient living!  The 2- zoned CAC keeps home cool all summer. Thoughtfully improved, maintained and updated over the years. (2021)- Kitchen renovation, (2024) New CAC upper-level unit, (2024) New gas hot water heater, (2024) new fence in backyard. Fantastic location!  While quiet and near nature trails and bike paths, neighborhood pool ALSO very walkable (WALK SCORE 87) to Chevy Chase Stores, CVS, coffee and ice cream shops, restaurants. Easy access to bus lines, red line Metro, and 495, and walkable to the upcoming Purple line Metro! SO CONVENIENT!! Please check out All Photos, Virtual Tour and Floorplans.
#MDMC2146702

CHEVY CHASE

3805 INVERNESS DRIVE

5 Beds

4 Baths

4,180 Sq.Ft.

$1,450,000

MLS#: MDMC2146702
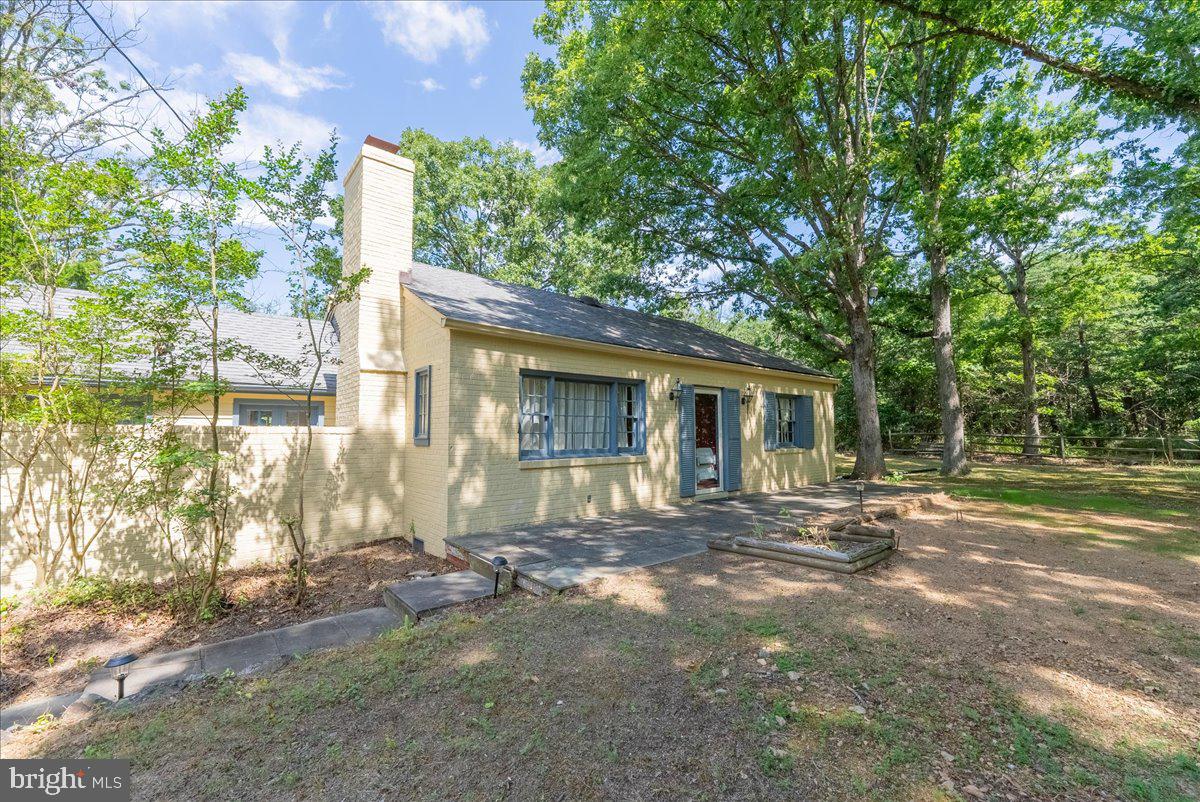
BACK ON THE MARKET!!!  Exceptional 7.58+/- Acre Property in the Heart of Potomac!  Welcome to this unique property offering 7.58 acres of serene, picturesque landscape in the heart of Potomac. This charming estate includes a single-family house and a detached studio, perfect for a variety of living arrangements or rental opportunities.


This property is zoned RE2, which allows for the subdivision of the lot into three 2-acre parcels, providing incredible development potential. Located close to shopping centers and situated in a top-rated school district, this property combines the best of convenience and natural beauty. Whether you're looking to develop or simply enjoy a private retreat, the possibilities are endless.


The main house features two cozy bedrooms, providing a comfortable and intimate living space. The spacious living room is enhanced by a warm fireplace, creating a welcoming atmosphere for family gatherings or quiet evenings at home. The bright and airy sunroom offers a perfect spot for relaxation, allowing you to enjoy the beauty of the outdoors from the comfort of your home. The updated kitchen is equipped with modern amenities, making it a joy to prepare meals and entertain guests. The contemporary updated bathroom provides a luxurious touch to the home. A convenient two-car garage offers ample parking and storage space. The house is equipped with a new mini-split cooling and heating system with a three-unit zone, ensuring comfort throughout the year. Beautifully finished hardwood floors add an elegant touch to the living spaces.


The detached studio is a versatile space with large glass doors and windows that flood the interior with natural light and offer stunning views of the surrounding wildlife. The studio features an updated bathroom, a new washer-dryer combo, and a new stove, providing all the conveniences needed for a comfortable living or working environment. New carpet adds warmth and comfort, while a new mini-split cooling and heating system ensures a pleasant climate year-round.


Both the house and the studio are currently rented and generating income, making this an excellent investment opportunity. The property's mature landscaping around the house and the majestic trees throughout the area create a tranquil and private setting. Adjacent to the Serpentine Barrens Conservation Park, this property offers direct access to over 150 acres of protected parkland, perfect for nature lovers and outdoor enthusiasts.  Explore this rare opportunity before it’s too late!
#MDMC2138640

POTOMAC

12720 PINEY MEETINGHOUSE ROAD

3 Beds

2 Baths

1,120 Sq.Ft.

$1,450,000

MLS#: MDMC2138640
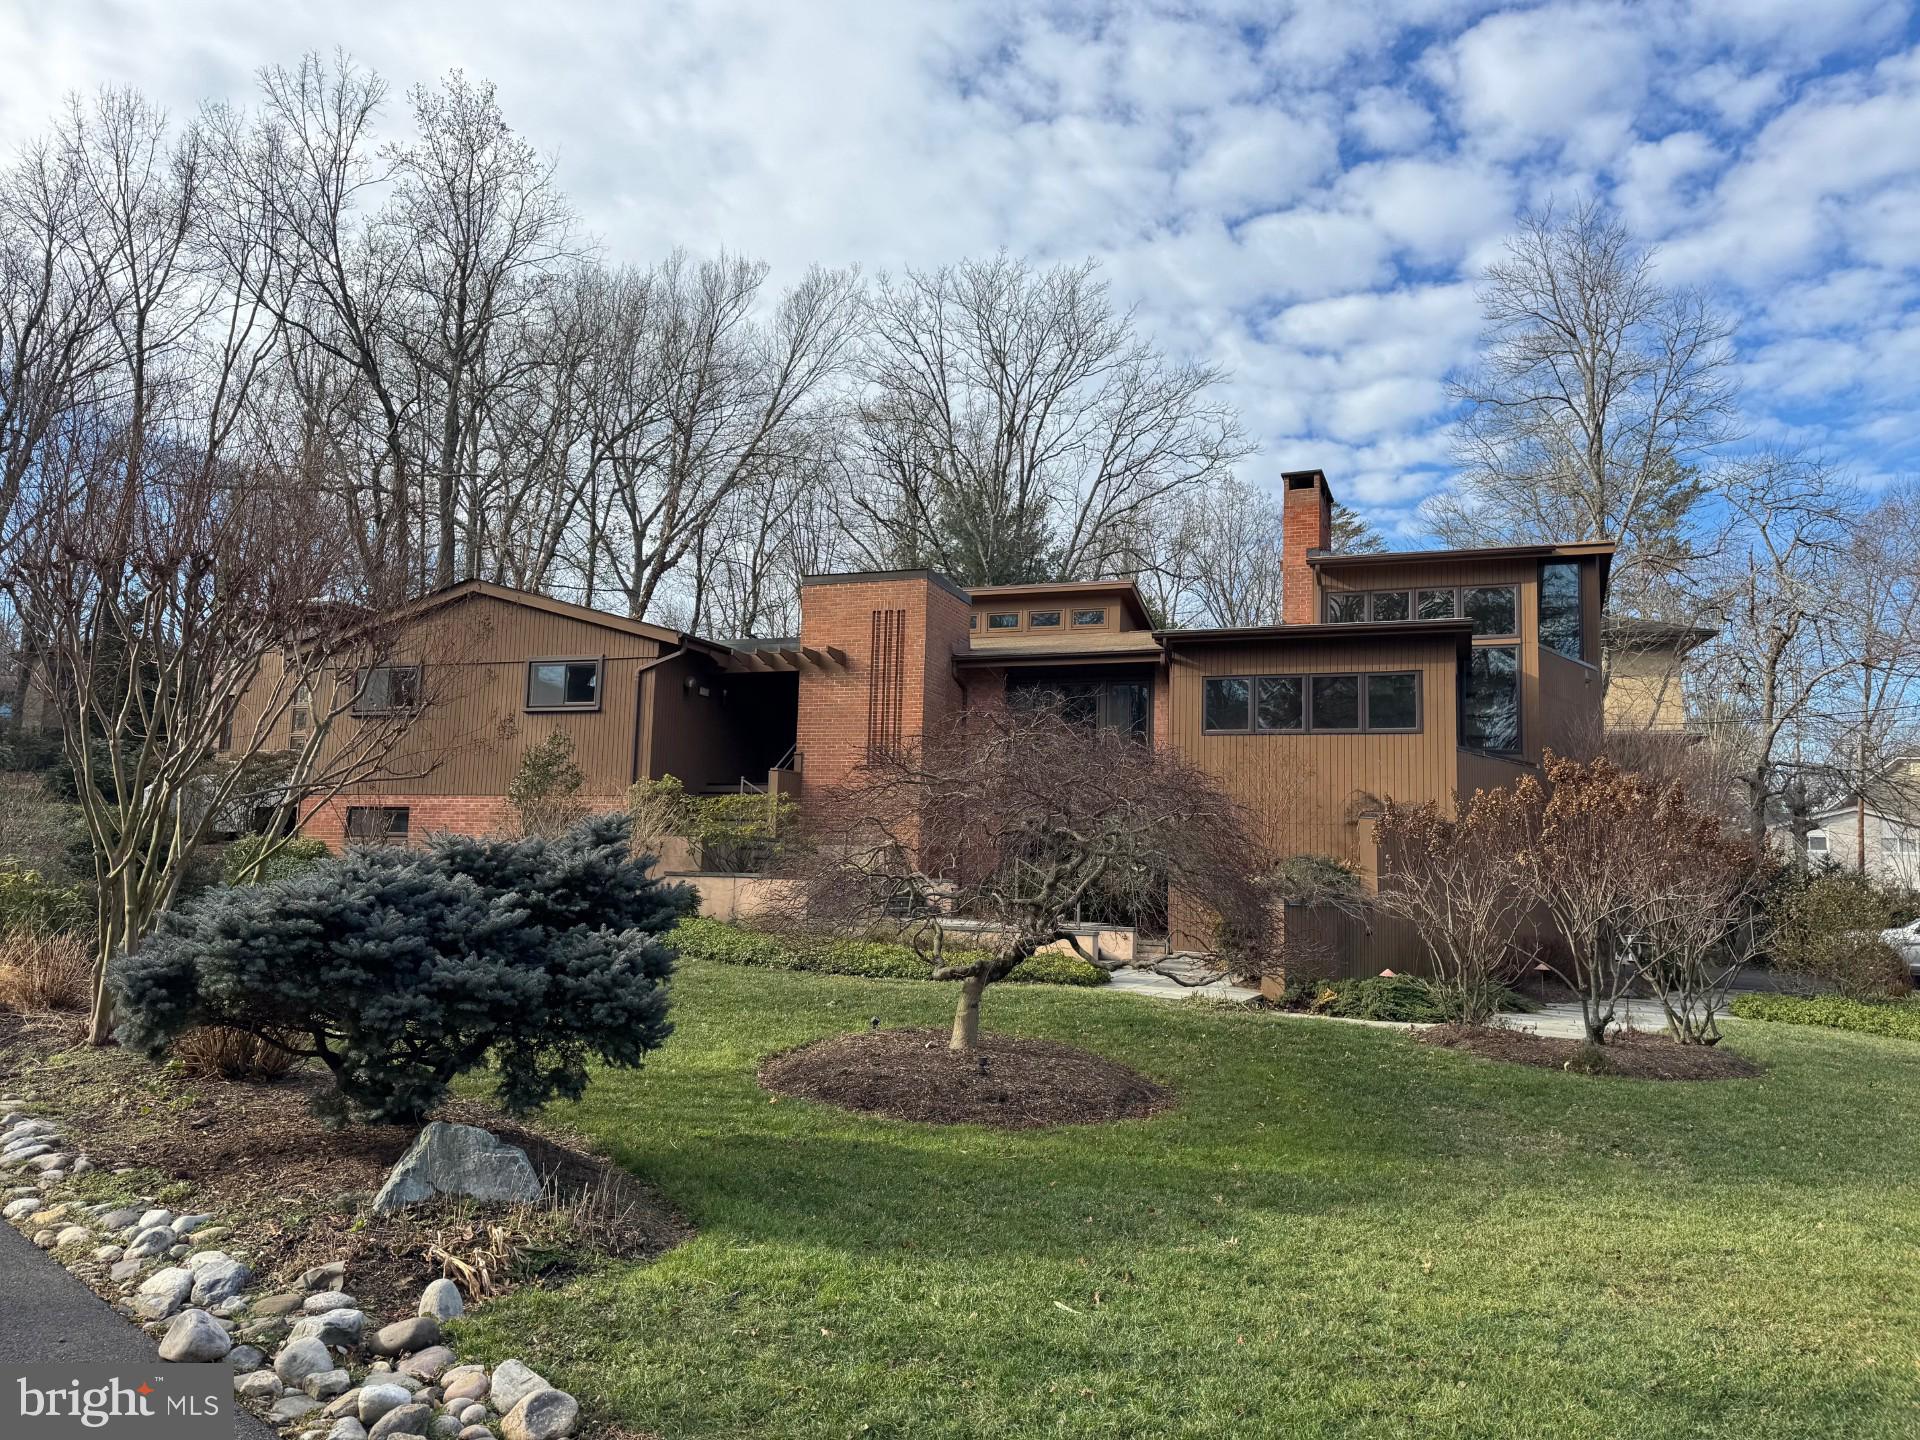
Check out the new virtually staged photos!  Options for this home are endless.  Main level living -- with an elevator -- in Luxmanor!  This could be "the one!"  Thoughtfully renovated and expanded three times over the years, with architect-designed spaces, this property would be right at home in California.   The main level, on one wing, sports a fabulous gourmet kitchen addition, with a center island, a Dacor range, Sub-Zero refrigerator, newer dishwasher, microwave and wall oven.   Ready for breakfast?  Enjoy the views from the eat-in kitchen, with floor to ceiling windows on two sides.  Time to relax at the end of the day?  There is a wine fridge, newer ice machine and bar sink, ready for happy hour.  Beyond the kitchen is the formal dining area, the living room with a gas fireplace, and the spectacular living room addition with soaring ceilings, strewn with natural light.  The other wing includes four bedrooms and two full baths, including the expanded and renovated primary bath with added closet space.  On the lower level, you'll find the 5th bedroom, a den with another fireplace, a large rec room, tons of storage -- in the garage, a full-size safe with a vault door!  Meticulously maintained over 44 years of ownership.  All this, and in Luxmanor, one of the best North Bethesda neighborhoods!
#MDMC2213422

NORTH BETHESDA

11616 DANVILLE DRIVE

5 Beds

3 Baths

4,462 Sq.Ft.

$1,450,000

MLS#: MDMC2213422

Welcome to this custom-built brick home situated on more than 15.7 acres, offering privacy, space, and direct access to miles of watershed trails - perfect for horses, animals, and anyone looking for room to spread out.

Inside, you'll find impressive 10-foot ceilings, hardwood floors throughout, and a spacious, functional floor plan. The kitchen features custom solid-wood cabinetry, granite countertops, a large center island, double ovens, two pantries, and plenty of space for a kitchen table, plus a separate formal dining room. Just off the kitchen is the oversized family room with heated tile floors and a wood stove, along with a large three-season room perfect for relaxing and enjoying views of the surrounding property. The family room also opens to a large wraparound deck overlooking the acreage.

The main level also includes a formal living room, half bath, and professional office that could easily serve as a main-level bedroom.

Upstairs, the spacious primary suite features a private sitting area, dual closets, and an en-suite bath with a custom-tiled shower and jetted soaking tub. Three additional generously sized bedrooms and two more full bathrooms with brand-new vanities complete the second floor.

Continue upstairs to the fully finished loft, offering even more flexible living space and the potential for a fifth bedroom, playroom, additional office, or bonus room.

The home also features a three-car garage, brand-new HVAC system, 400-amp electrical service, and a connected generator. The large unfinished basement includes a half bath, walk-in refrigerator, and plenty of space for additional rooms, storage, a workshop, or future finished living space.

Outside is where this property truly stands apart. The 15.7+ acres feature a large barn [(6) stalls, (2) tack rooms,
Hayloft with stair access 50’X32’], machine shed [with concrete floor, (4) 12’ sliders, (1) regular door for shop
50’X30’], two additional metal garden sheds [14’ sliders, 25’X30’], three fenced paddocks, and a creek running through the property - providing an incredible setup for horses, livestock, equipment, hobbies, or a private country retreat.

Even better, the property backs directly to the watershed, offering access to miles of trails and making this an exceptional setting for horseback riding and enjoying the outdoors.

Bring your animals, your hobbies, and your plans - this one-of-a-kind property offers the space and setting to make them happen.
#MDHW2073380

MOUNT AIRY

2545 MULLINIX MILL ROAD

7 Beds

3 Baths

4,488 Sq.Ft.

$1,450,000

MLS#: MDHW2073380
Coming soon
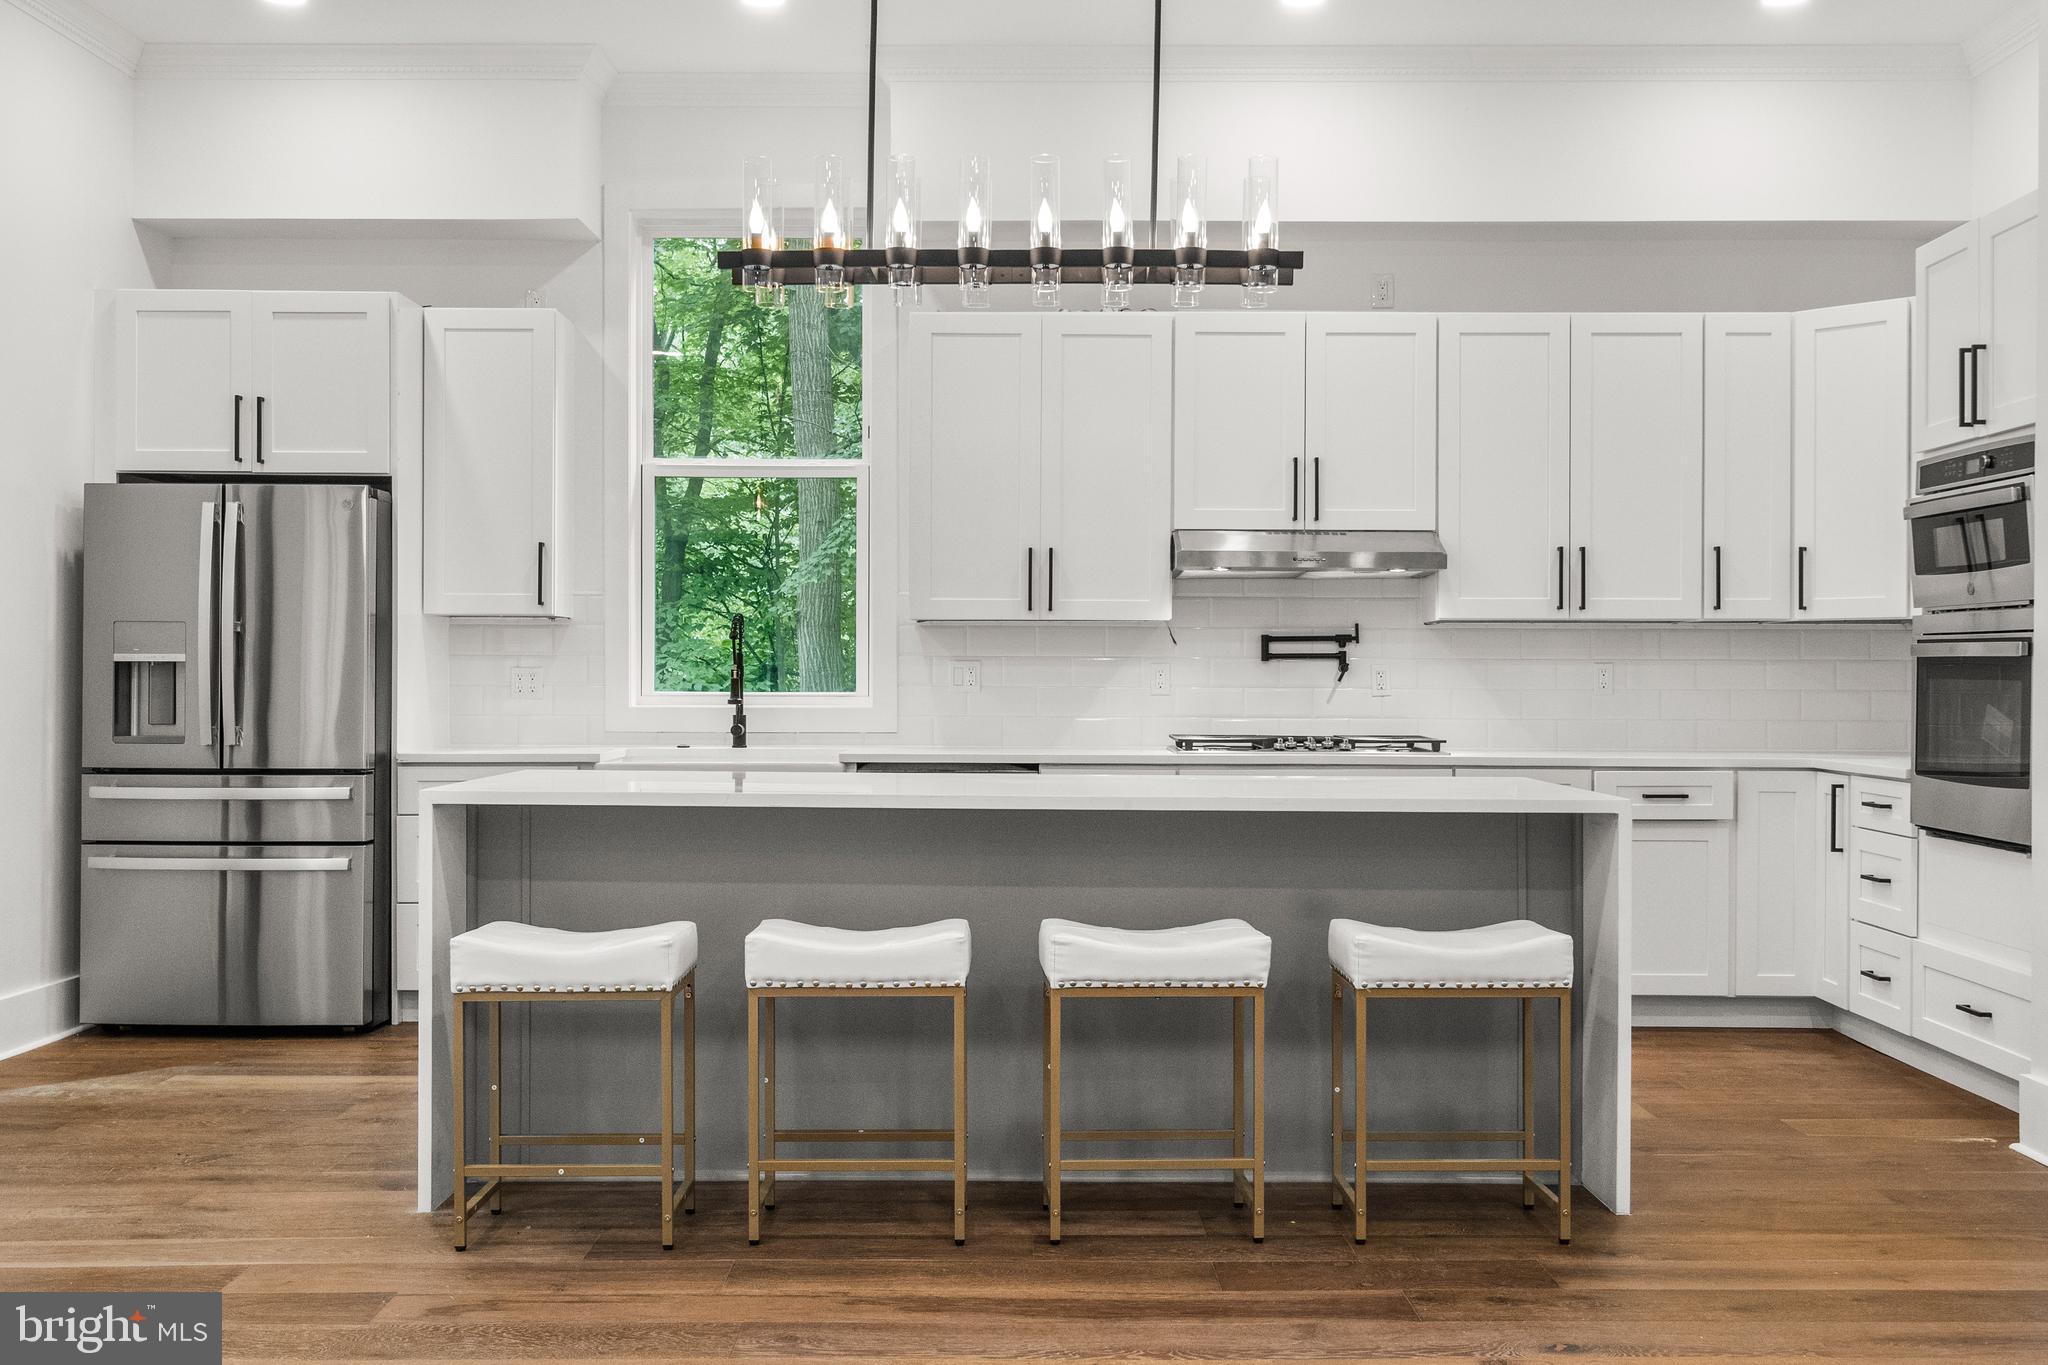
Prime Kensington Location!  Be one of the first to tour this stunning new construction before it officially hits the market! This home is designed with the highest standards in mind, offering: Approximately 4,000 sq. ft. of luxurious living space on a level 9313 sq. ft. lot, Main level living,  Bedroom/bath on the main level - total of 4 spacious bedrooms and 4 full elegantly appointed bathrooms. An open-concept layout filled with natural light, perfect for entertaining.  A gourmet chef’s kitchen with premium appliances, custom wood cabinetry, and sleek quartz countertops, featuring a large island. A luxurious primary suite with a spacious walk-in closet and spa-like bath and also a main-level bedroom and bathroom.  A large two-car garage comes with EV charging capability. This property is just minutes from downtown Kensington and Bethesda, with easy access to local shops, dining, grocery stores, and major highways like I-495 and I-270.. Customize this home to your tastes and make it the perfect dream home.

The builder, a boutique custom home builder in Montgomery County, is known for their hands-on, personalized approach and dedication to quality. With an emphasis on creating one-of-a-kind homes, no two projects are ever the same. Please note that the images and square footage are conceptual, and specifications may change. Contact us for additional details and references.
#MDMC2166806

KENSINGTON

10203 DRUMM AVENUE

5 Beds

4 Baths

5,200 Sq.Ft.

$1,450,000

MLS#: MDMC2166806
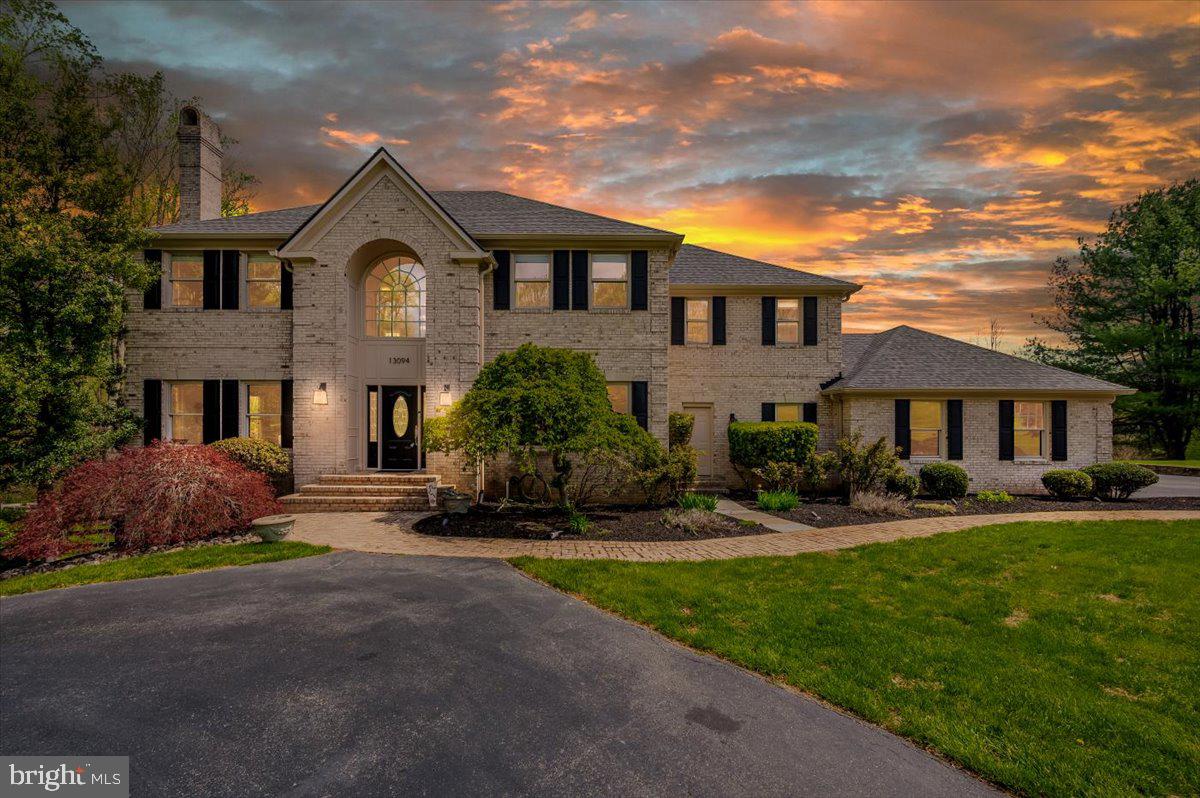
Luxury, privacy, and timeless elegance converge at this remarkable estate in the coveted Twelve Hills community of Clarksville — a prestigious neighborhood with no HOA and an unparalleled reputation for upscale living. Nestled on a breathtaking 3.4-acre lot that backs to protected forest conservation, this exceptional property offers both tranquility and convenience, creating the perfect balance between nature and refined living. As you arrive, a long, circular driveway guides you through mature landscaping to a grand entrance that commands attention and sets the stage for the home’s impressive scale. The stately façade is complemented by an oversized three-car garage. Step through the front door into a soaring two-story foyer, where natural light pours in and highlights the home’s thoughtfully curated updates and timeless charm. Spanning over 5,000 square feet, the residence features a versatile floor plan that blends open-concept spaces with modern-traditional design—ideal for both everyday living and elevated entertaining. The main level showcases fresh paint and new re-finished flooring throughout, creating a clean, cohesive aesthetic. A spacious formal living room and elegant dining area offer the perfect setting for holiday gatherings or intimate dinners, while two wood-burning fireplaces throughout the home add warmth and character. The expansive gourmet kitchen flows seamlessly into the incredible morning room, which boasts panoramic views of the surrounding woods and pool—making it the perfect place to start your day. Just off the main living areas, step onto the oversized deck, where you’re greeted with views of your private outdoor oasis. Whether you’re relaxing poolside or hosting a summer soirée, the newly retiled and re-coped in-ground pool has been completely updated with brand-new equipment and is accompanied by a brand-new pavilion. Upstairs, the home features four generously sized bedrooms, including an impressive primary suite with a luxurious ensuite bath. The primary bathroom offers both size and function, with dual vanities, a soaking tub, and walk-in shower—truly a retreat within your home. Each bedroom provides ample space, storage, and serene views of the surrounding greenery. The finished lower level is designed for comfort and flexibility, offering additional entertaining space, recreation zones, or the opportunity to create a home theater, fitness area, or guest quarters with the fifth bedroom, tailored to your lifestyle. With a new roof, 2021 water heater, and new washer and dryer, the major systems of the home have been thoughtfully updated. Beyond the home itself, the setting is truly what makes this property a rare offering. Backing to acres of untouched forest conservation, you'll enjoy unmatched privacy and serenity, all while being just minutes from the area's best schools, shopping, commuter routes, and more. Whether you're seeking a private estate, a home designed for entertaining, or a peaceful sanctuary with modern conveniences—this residence in Twelve Hills delivers it all. No HOA. Just timeless luxury, natural beauty, and an incredible opportunity to live in one of Howard County’s most desirable communities. *Sellers prefer Friends Title and Escrow*
#MDHW2054956

CLARKSVILLE

13094 12 HILLS ROAD

5 Beds

5 Baths

5,410 Sq.Ft.

$1,450,000

MLS#: MDHW2054956

Discover an exquisite blend of elegance and modern luxury in this stunning Colonial residence nestled within the prestigious community of Days Range.This meticulously crafted home spans an impressive 6,509 square feet, offering six spacious bedrooms and six and a half opulent bathrooms, ensuring ample space for both relaxation and entertainment. The exterior showcases a sophisticated combination of brick and vinyl siding, exuding timeless charm while providing durability. Step inside to find a harmonious flow of luxury vinyl plank, ceramic tile, and plush carpeting throughout, creating an inviting atmosphere. The fully finished basement, complete with walkout stairs and abundant natural light, offers endless possibilities for recreation or relaxation. The heart of the home features an open-concept design, perfect for hosting gatherings or enjoying quiet evenings. The side-entry attached garage accommodates two vehicles, complemented by additional driveway space for guests. Set on a sprawling 1.39-acre lot, this property provides a serene retreat while remaining conveniently close to local amenities. Experience the pinnacle of refined living in this exceptional home, where every detail has been thoughtfully considered to enhance your lifestyle. Embrace the luxury you deserve in a residence that truly embodies sophistication and comfort.
#MDFR2088480

IJAMSVILLE

2982 BRUBECK TERRACE

6 Beds

6 Baths

6,509 Sq.Ft.

$1,449,999

MLS#: MDFR2088480

1 ... 658 659 660 661 662 ... 666
* Listings identified with the FMLS IDX logo come from FMLS and are held by brokerage firms other than the owner of this website. The listing brokerage is identified in any listing details. Information is deemed reliable but is not guaranteed. If you believe any FMLS listing contains material that infringes your copyrighted work please review our DMCA policy and learn how to submit a takedown request. © 2024. First Multiple Listing Service, Inc.

Send a message

Message successfully sent.

Your message

What is 3 + 4 ?

Reason for contacting?

I agree to receive email communication and understand I can unsubscribe at any time.

I agree to be contacted by Charis Realty Group - Christine Issler, Broker via call, email, and text for real estate services. To opt out, you can reply 'stop' at any time or reply 'help' for assistance. You can also click the unsubscribe link in the emails. Message and data rates may apply. Message frequency may vary. Privacy Policy

Sign Out

Virtual Assistant

Would you like to take the next step with this property? We can help you schedule a showing or virtual tour, or send you more details.

Yes, I would like more information.

Thank You for Your Reply, One of Our Agents will contact you as soon as possible

No, maybe later.

Thank you, you can always contact me via email, phone number or through the contact form.

Realhub AI

Lucy - Your AI-Powered Realtor

Update Your Temporary Password

Personalize your search

Enter your email and we'll notify you immediately when new listings match what you're looking for.

or enter email address

Already have an account ? Login here

Continue your home search

I agree to receive communications and understand I can unsubscribe at any time.

I agree to be contacted by Charis Realty Group - Christine Issler, Broker via call, email, and text for real estate services. To opt out, you can reply 'stop' at any time or reply 'help' for assistance. You can also click the unsubscribe link in the emails. Message and data rates may apply. Message frequency may vary. Privacy Policy

Already have an account ? Login here

We use cookies

We use cookies primarily for analytics to enhance your experience. By accepting, you agree to our use of these cookies. You can manage your preferences or learn more about our cookies policy.