Properties

Browse or get in touch to schedule a walkthrough.

  • Nearby me
Price range

Popular Features

Community Features

Association

Property Features

Waterfront

View

Exterior Features

Interior Features

Style

535379 properties match your criteria

Updated 1 minute ago

E-Alert name
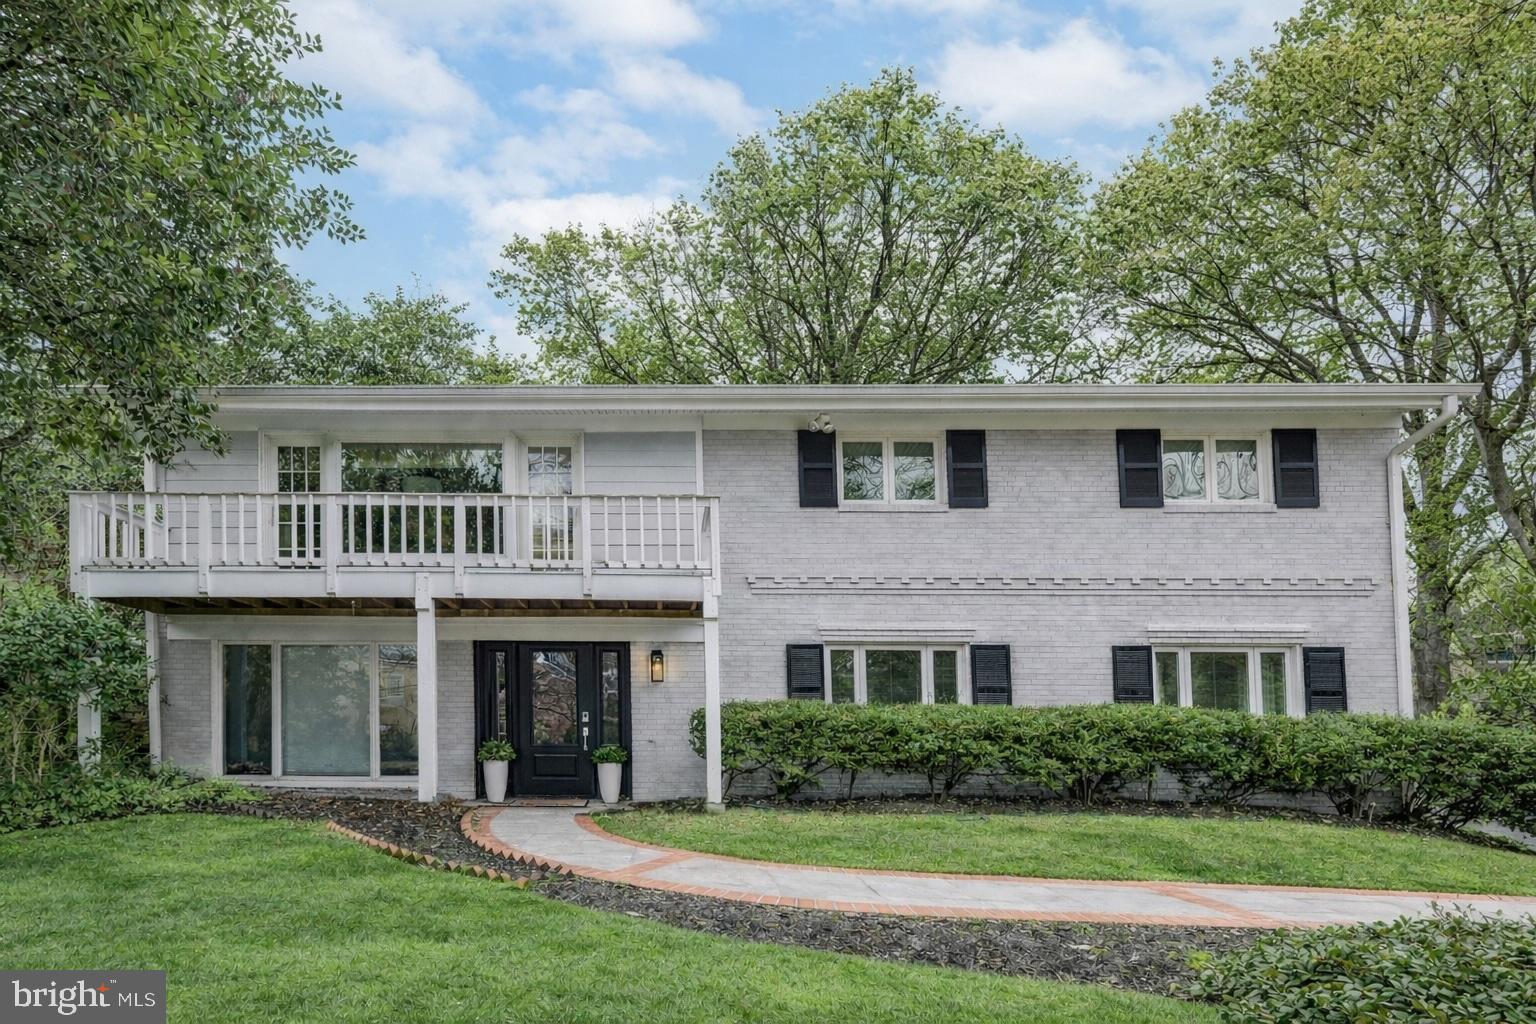
***1st Open House - Sunday 2-4pm 3/22*** Renovated to Mid-Century Modern***.  This 5BR, 3BA home offers 360-degree views of lush greenery, spring blooms, and abundant natural light. Effortless entertaining awaits with an open floor plan seamlessly connecting the cozy kitchen to the dining and living areas, which open to two large patios and a tiered, blossoming backyard retreat.

Down the hall on the upper level, the spacious primary suite features an updated modern en-suite bath, complemented by two additional bedrooms and a second full bath.

The fully walk-out lower level includes a cozy modern fireplace, currently styled as a chic home office, a generous laundry room with exceptional storage, and two additional bedrooms — one currently used as a home gym — plus another full bath. A tucked-away bonus space is perfect for a family den or playroom and could convert back to a two-car garage.

Completing the home is pristine hardscaping, highlighted by a custom paver drive with a premium Tesla charging station and walking paths leading to the tucked-away entrances. A rare, flat front lawn offers the perfect setting for private play, all framed by serene treetop views.

Located in the highly sought-after Whitman Cluster, with easy access to DC via Massachusetts Avenue, MacArthur Boulevard, and Clara Barton Parkway. Just minutes to the new Westbard Square, Whole Foods, and Tatte. Served by Whitman High School, Pyle Middle School, and Wood Acres Elementary.    ***IDEAL TIMING IS MAY***.  (a few of the photos are AI enhanced)
#MDMC2218998

BETHESDA

6202 REDWING ROAD ROAD

5 Beds

3 Baths

2,925 Sq.Ft.

$1,495,000

MLS#: MDMC2218998
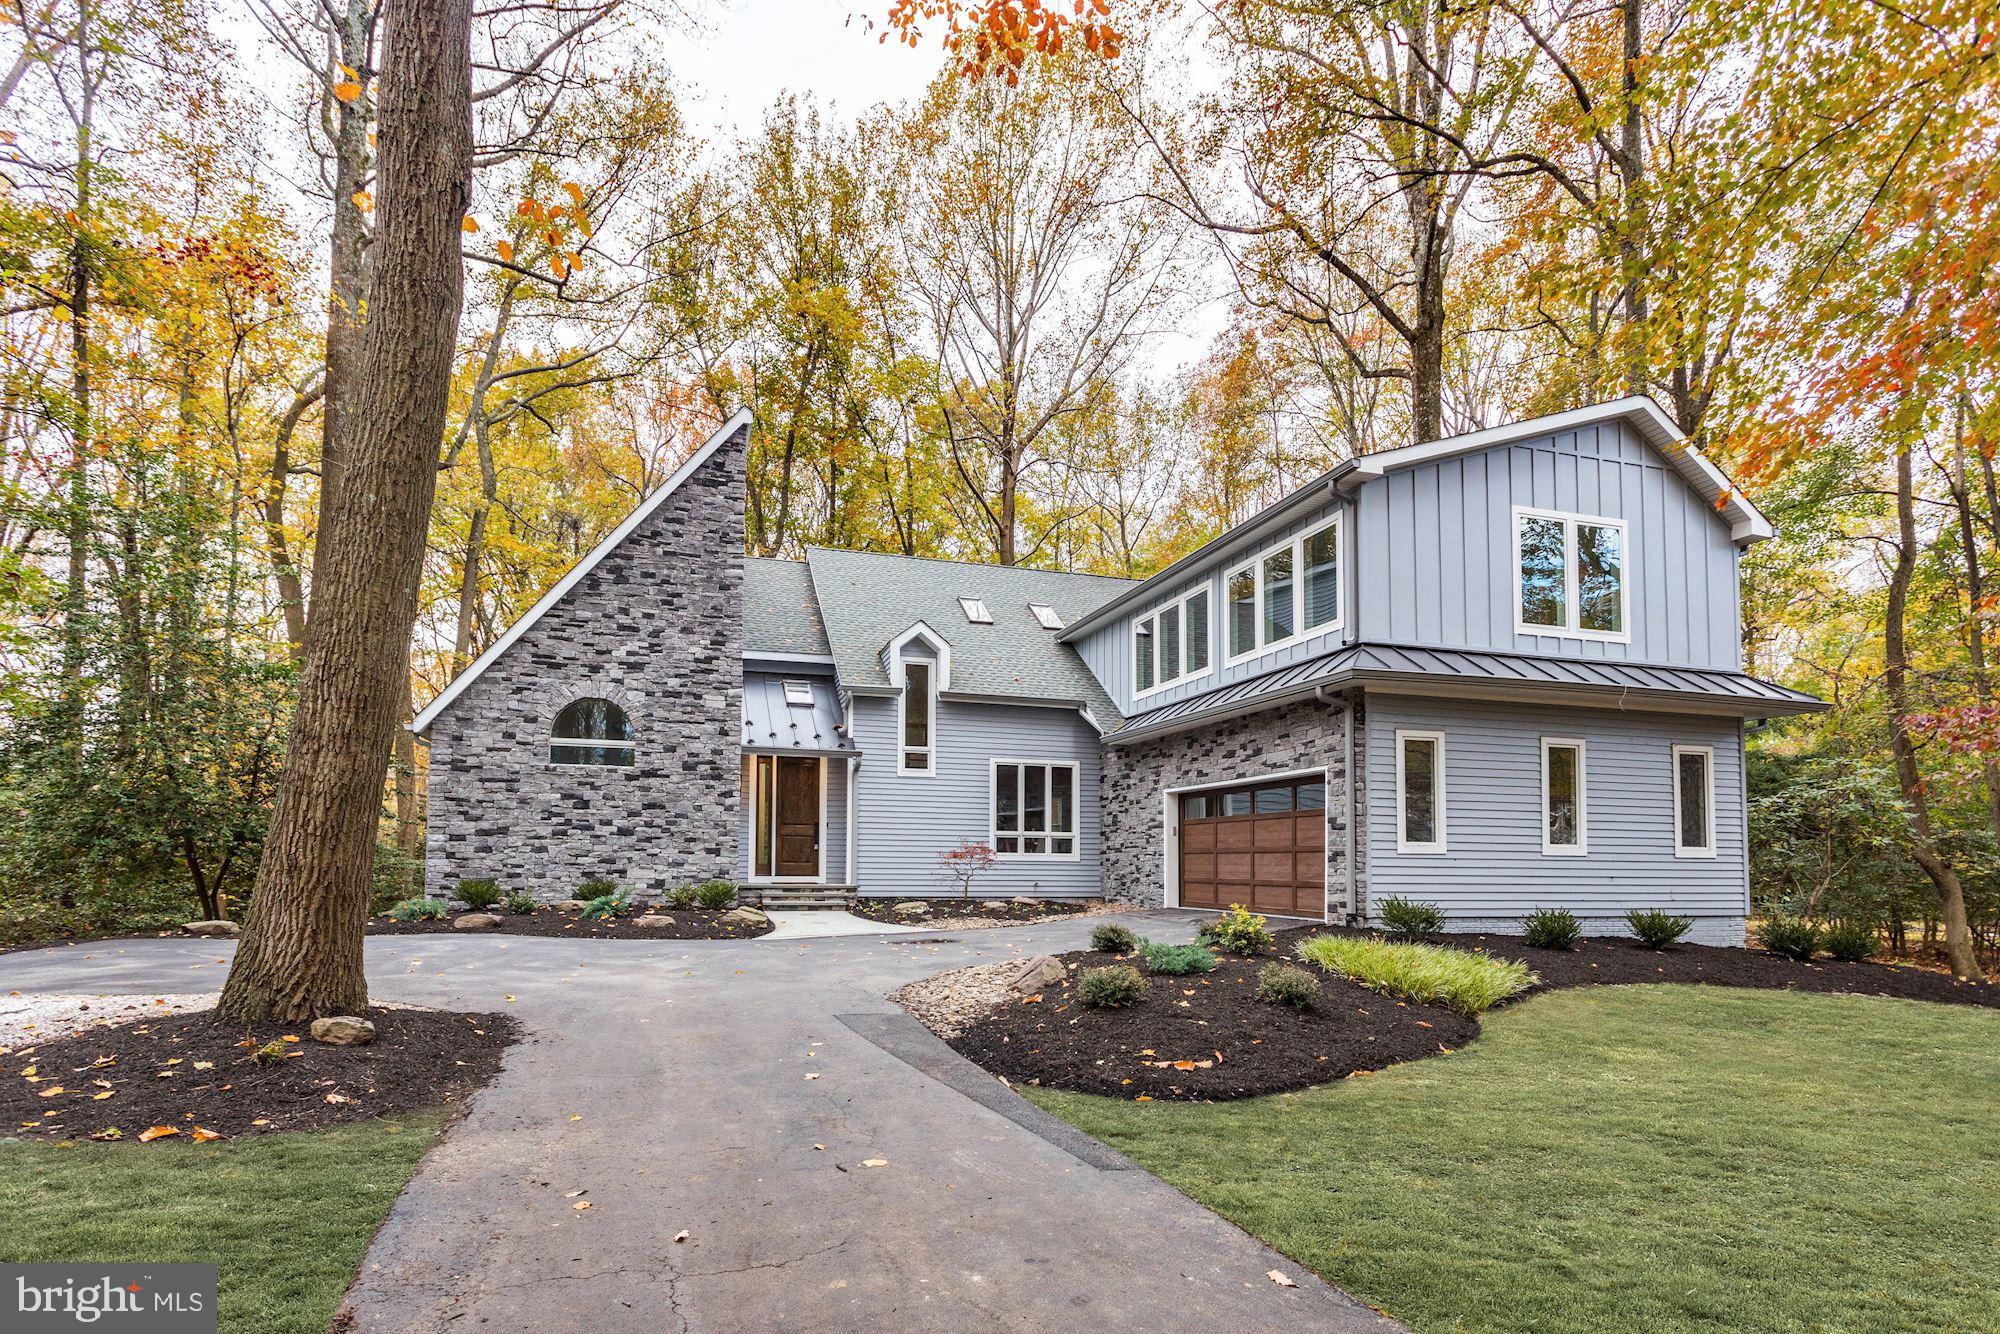
Set in sought-after Bay Ridge, this stunning residence welcomes you with a dramatic stacked stone and fiber cement exterior, nestled against a tree lined lot. Enjoy the luxurious waterfront community amenities including a swimming pool, Clubhouse, boat ramp, beaches, and more, or take advantage of the natural setting of the home as sun-kissed floor-to-ceiling windows bring the outside in. An open concept layout, embellished with classic hardwoods and soaring ceilings, allows for effortless entertaining and easy everyday living. A vaulted ceiling with skylights, picture windows with panoramic views, and an ambient fireplace with a cedar shiplap fa ade embellish the great room while the lavish kitchen is sure to be the heart of the home. Appointed with stainless steel appliances including dual ovens, a six-burner stove, range hood, and a beverage cooler, along with quartz countertops, subway tile backsplash, custom cabinetry, center island, and breakfast area, this kitchen is sure to be the envy of any guest. For formal gatherings, your elegant dining room is ideally located off the kitchen. Down the hall, the opulent master beckons you for ultimate comfort with dual walk-in closets, a private deck, and a luxurious master bath featuring a pedestal tub, frameless glass shower, and separate vanities. Hardwoods ascend to the loft, an ideal office for the modern business person, while four additional bedrooms, along with two full baths, complete the upper level. For additional leisure and entertaining, the sprawling recreation room awaits endless possibilities while barn doors separating a den and full bath present an opportunity for an ideal guest suite. Whatever your lifestyle entails, this turnkey home is ready for memories to come!
#MDAA409534

ANNAPOLIS

60 HULL AVENUE

5 Beds

4 Baths

5,948 Sq.Ft.

$1,495,000

MLS#: MDAA409534
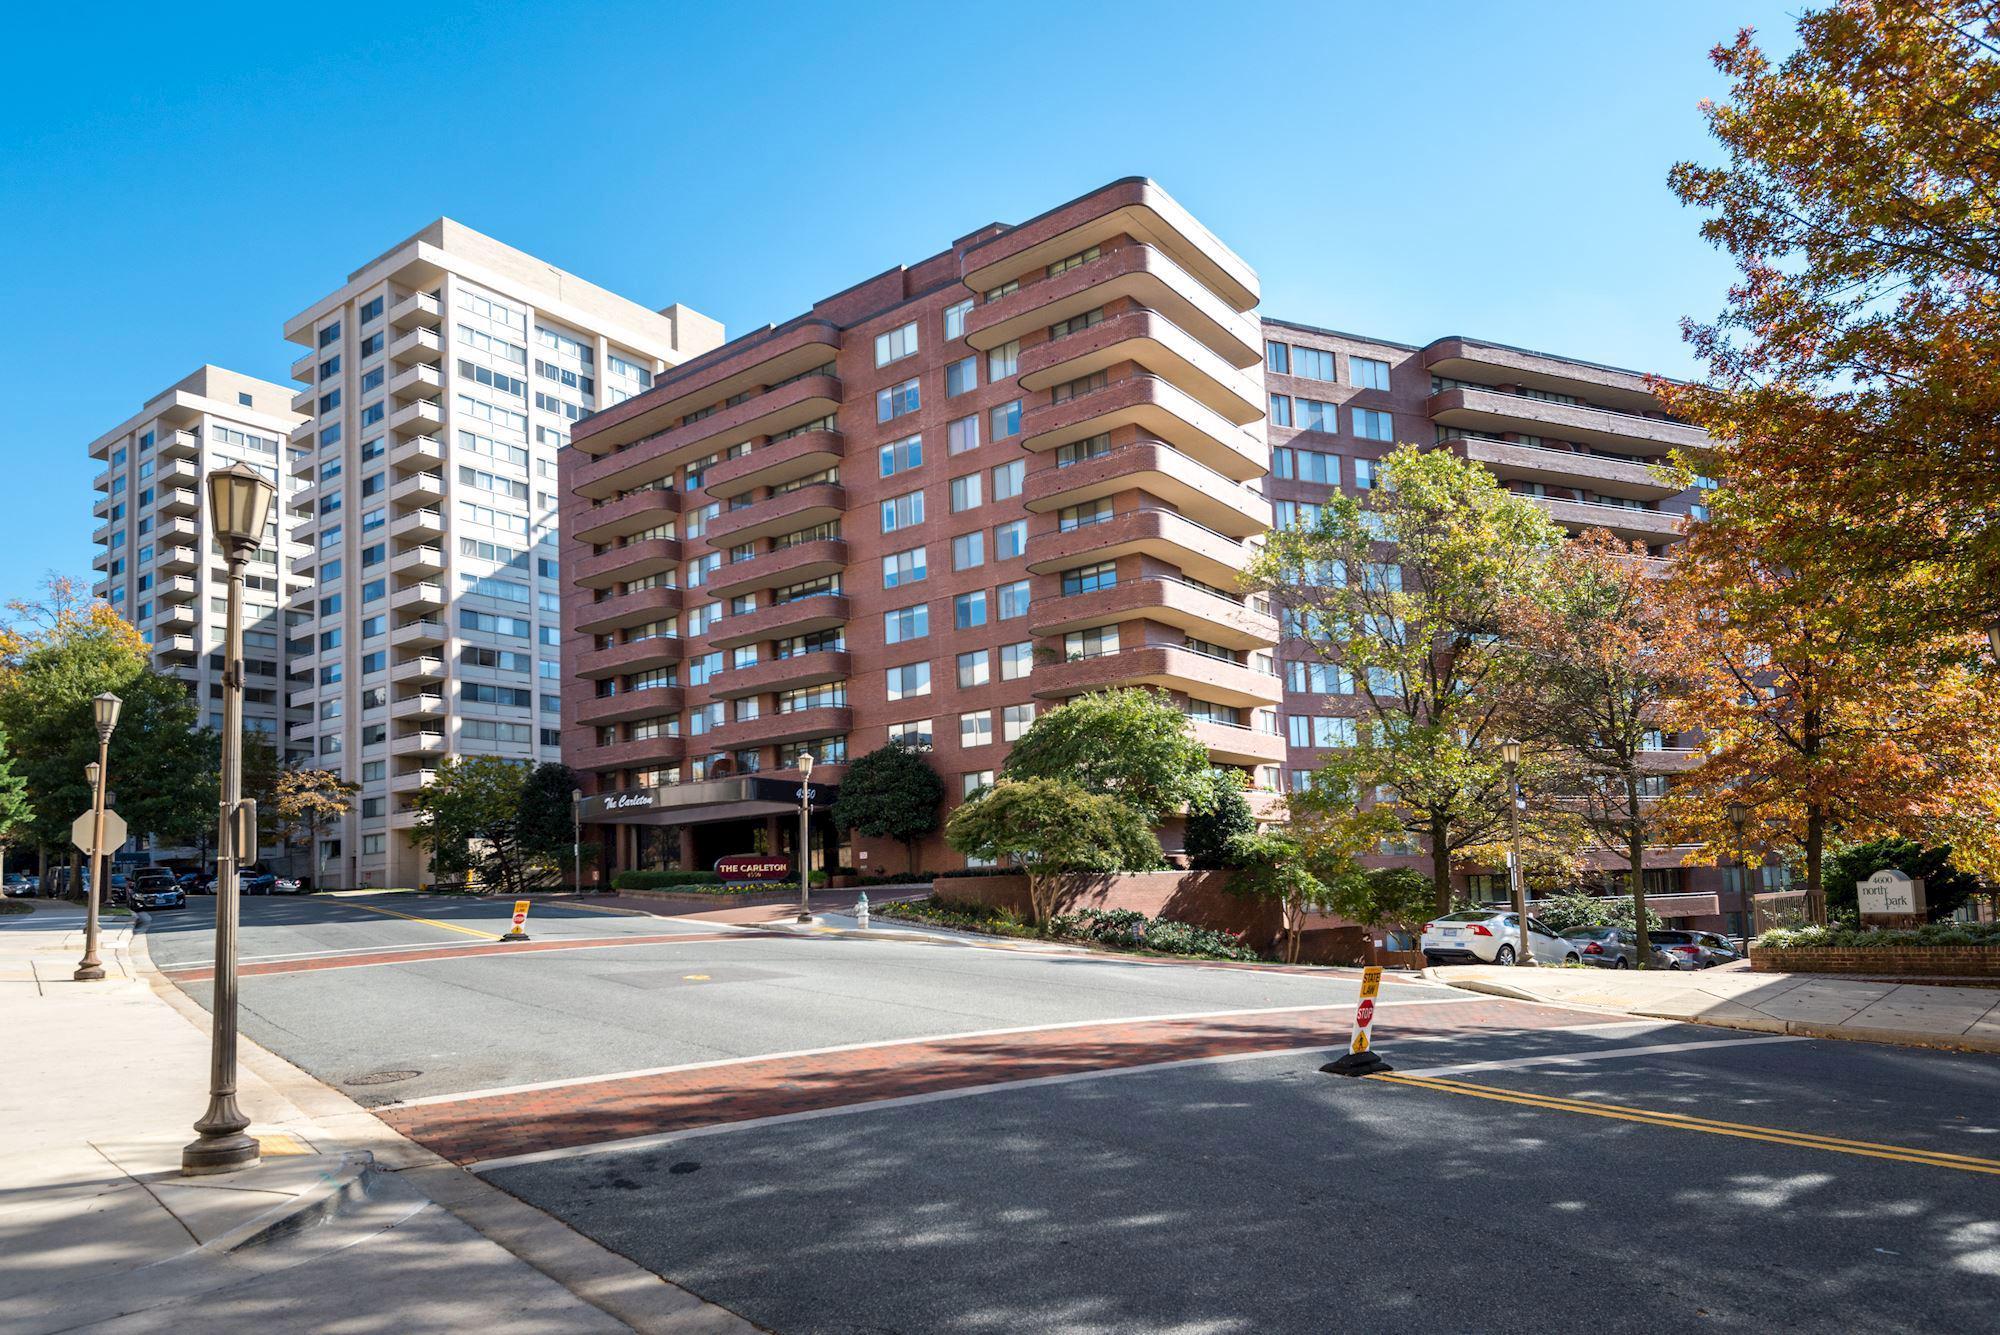
Gorgeous 2BR+Den Condo that has been fully renovated and features almost 2100 Sq Ft of interior living space plus a massive wraparound balcony. Eat in kitchen with natural light and perfect for the gourmet chef. Amazing storage space, large bedrooms with well designed built-ins, and a primary bath that feels like a spa. In unit laundry room, 4 walk-in closets and stunning wood floors. A real masterpiece plus 2 tandem parking spaces near the elevator.  All in a pet friendly doorman building with a 24 hour front desk. Staged and easy to show.
#MDMC2239480

CHEVY CHASE

4550 N PARK AVENUE 610

2 Beds

2 Baths

2,096 Sq.Ft.

$1,495,000

MLS#: MDMC2239480
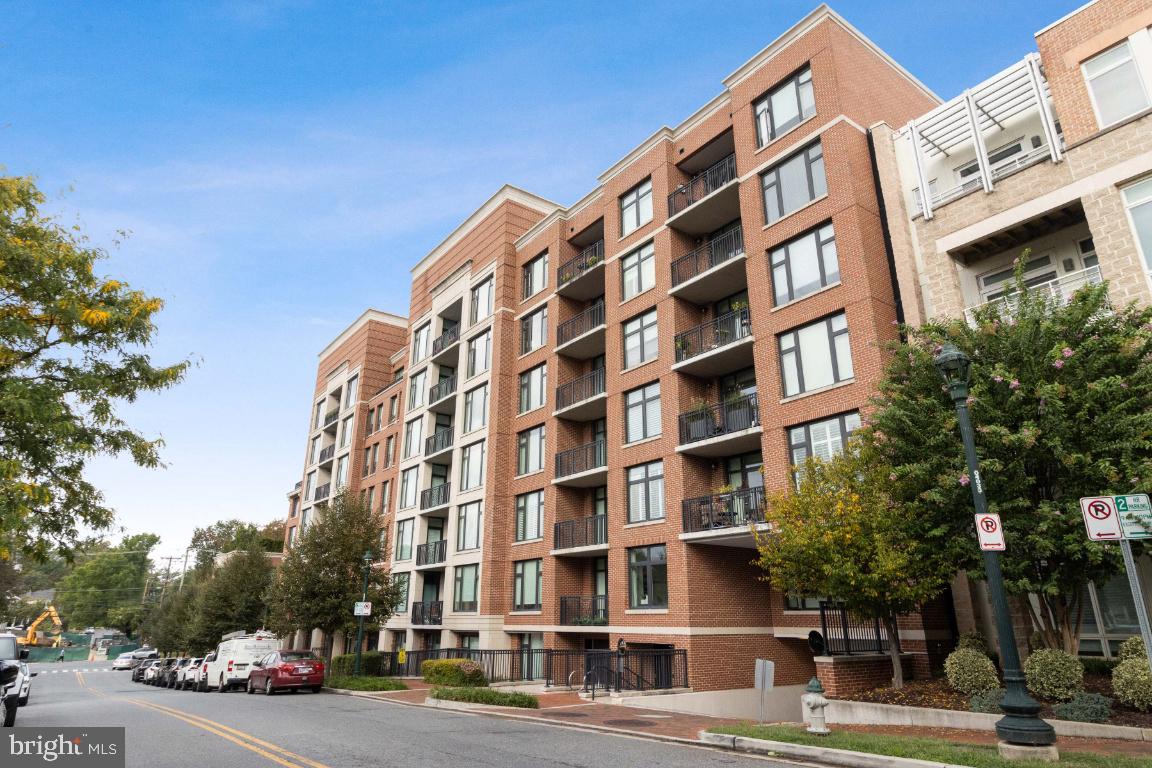
Experience luxury and all that Hampden Row Condominiums has to offer in this sought after downtown Bethesda Condominium. This 2-bedroom, 2.5-bath condo features an open floor plan with floor-to-ceiling windows and is bathed in natural light. The gourmet kitchen includes top-tier appliances, custom cabinetry, an oversized center island with plenty of seating and beautiful white quartz countertops. The primary suite offers a luxurious en-suite bath with dual vanities, a soaking tub, and a spa like shower with rain shower. A second bedroom with its own bath and a stylish powder room for guests add to the comfort. Enjoy a quiet evening overlooking downtown Bethesda from your private balcony with views of the park and downtown cityscape. Experience exclusive amenities like a rooftop fitness center, terrace, and lounge with some of the best views in Bethesda. Two assigned garage parking spaces. Prime location provides easy access to dining, shopping, and entertainment. 24 hour Concierge.
#MDMC2148298

BETHESDA

4915 HAMPDEN LANE 603

2 Beds

2 Baths

1,719 Sq.Ft.

$1,495,000

MLS#: MDMC2148298

OPEN SATURDAY, DEC.  4TH FROM 1-3:00PM AND SUNDAY, DEC. 5TH FROM 1-3PM.  A RARE OPPORTUNITY TO OWN THIS GRAND MID-CENTURY MODERN HOME IN SOUGHT AFTER KENWOOD PARK. BUILT IN 1968, THIS HOME PERSONIFIES THE EVOLUTION OF THE MODERN LIFESTYLE IN ARCHITECTURE. IT EXEMPLIFIES THE MORE INFORMAL OPEN FLOORPLAN FOR LIVING AND THE INSIDE-OUTSIDE CONNECTIVITY PARTICULARLY ON THE MAIN AND LOWER LEVELS. FORTY FIVE HUNDRED SQUARE FEET OF LIVING SPACE ON THREE LEVELS WITH FIVE SPACIOUS BEDROOMS, TWO OF WHICH ARE EN SUITE.  IT BACKS TO TREES, THE BACK YARD IS COMPLETELY FENCED AND SITS ON A MAGNIFICENT LARGE LOT WITH .35 ACRES.  PRE-OFFER INSPECTIONS ARE WELCOME. THE HOME IS IN IMPECCABLE CONDITION AND COMPLETELY MOVE-IN READY. OFFERS DUE ON MONDAY, DEC. 6TH AT 1:00PM.
#MDMC2022552

BETHESDA

6256 CLEARWOOD ROAD

5 Beds

4 Baths

4,554 Sq.Ft.

$1,495,000

MLS#: MDMC2022552
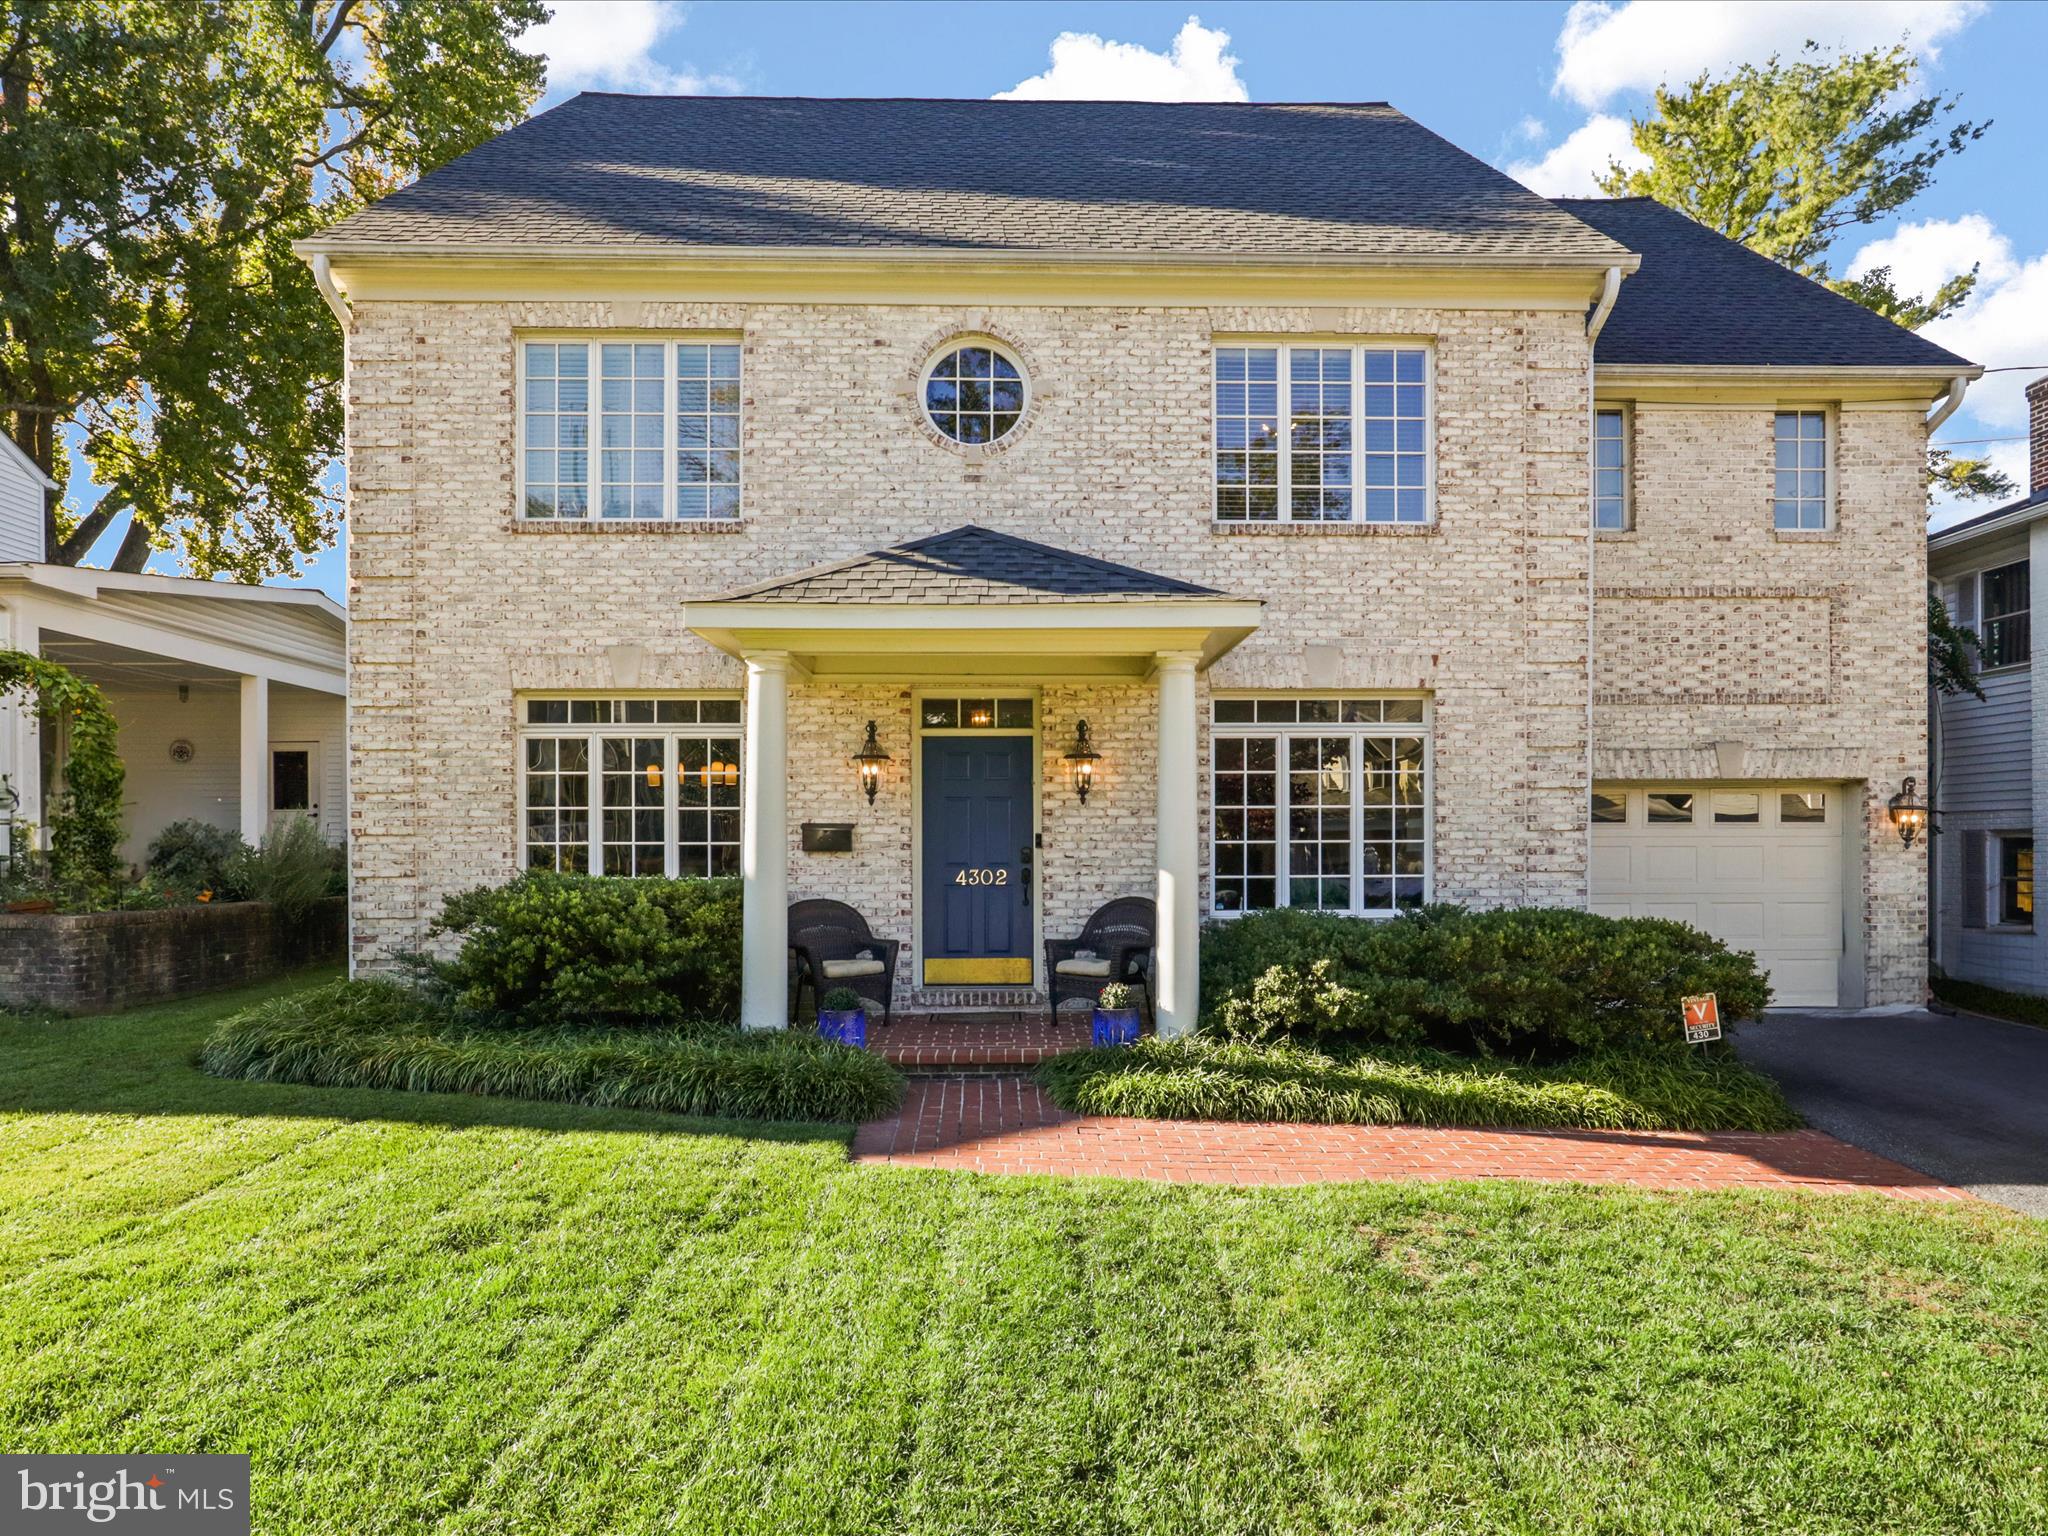
Welcome to your dream home in Kensington Estates! Prepare to be enchanted by this stunning, light-filled Colonial, perfectly nestled in the heart of Kensington Estates. Impeccably maintained, this home is an entertainer’s delight, boasting an elegant formal living and dining room adorned with nine-foot ceilings, custom millwork, and ample recessed lighting that adds warmth and sophistication throughout. This is an entertainer's dream kitchen. The expansive eat-in kitchen is truly exceptional, featuring sleek granite countertops, premium stainless steel appliances, and a spacious island that overlooks a large dining area and family room with a cozy gas fireplace. A sunny office, ideal for remote work, is conveniently situated on this level, along with a half bath, pantry, beverage bar, and access to a one-car garage. Natural light pours in from the back of the house, with charming transom windows adding character and style.
 Step outside to your private, lush backyard complete with a lovely brick patio—perfect for hosting gatherings with family and friends in an inviting, serene setting. The second floor is truly impressive, offering four generously sized bedrooms, each with ample closet space, and a luxurious master suite with soaring cathedral ceilings and a spa-like master bath. A convenient second-level laundry room with additional storage simplifies your daily routines.  The upper level  provides incredible flexibility, with space that can serve as an additional family room or a guest bedroom, a private office, and a full ceramic bath. This level offers both functionality and privacy, ideal for various lifestyles. This is the home you’ve been waiting for in the coveted Kensington Estates. With easy access to parks, public transportation, and part of the Walter Johnson school cluster, it combines community charm with everything Kensington has to offer.  Don’t miss your chance to make this stunning residence yours!
#MDMC2155750

KENSINGTON

4302 COLCHESTER DRIVE

5 Beds

3 Baths

3,192 Sq.Ft.

$1,495,000

MLS#: MDMC2155750
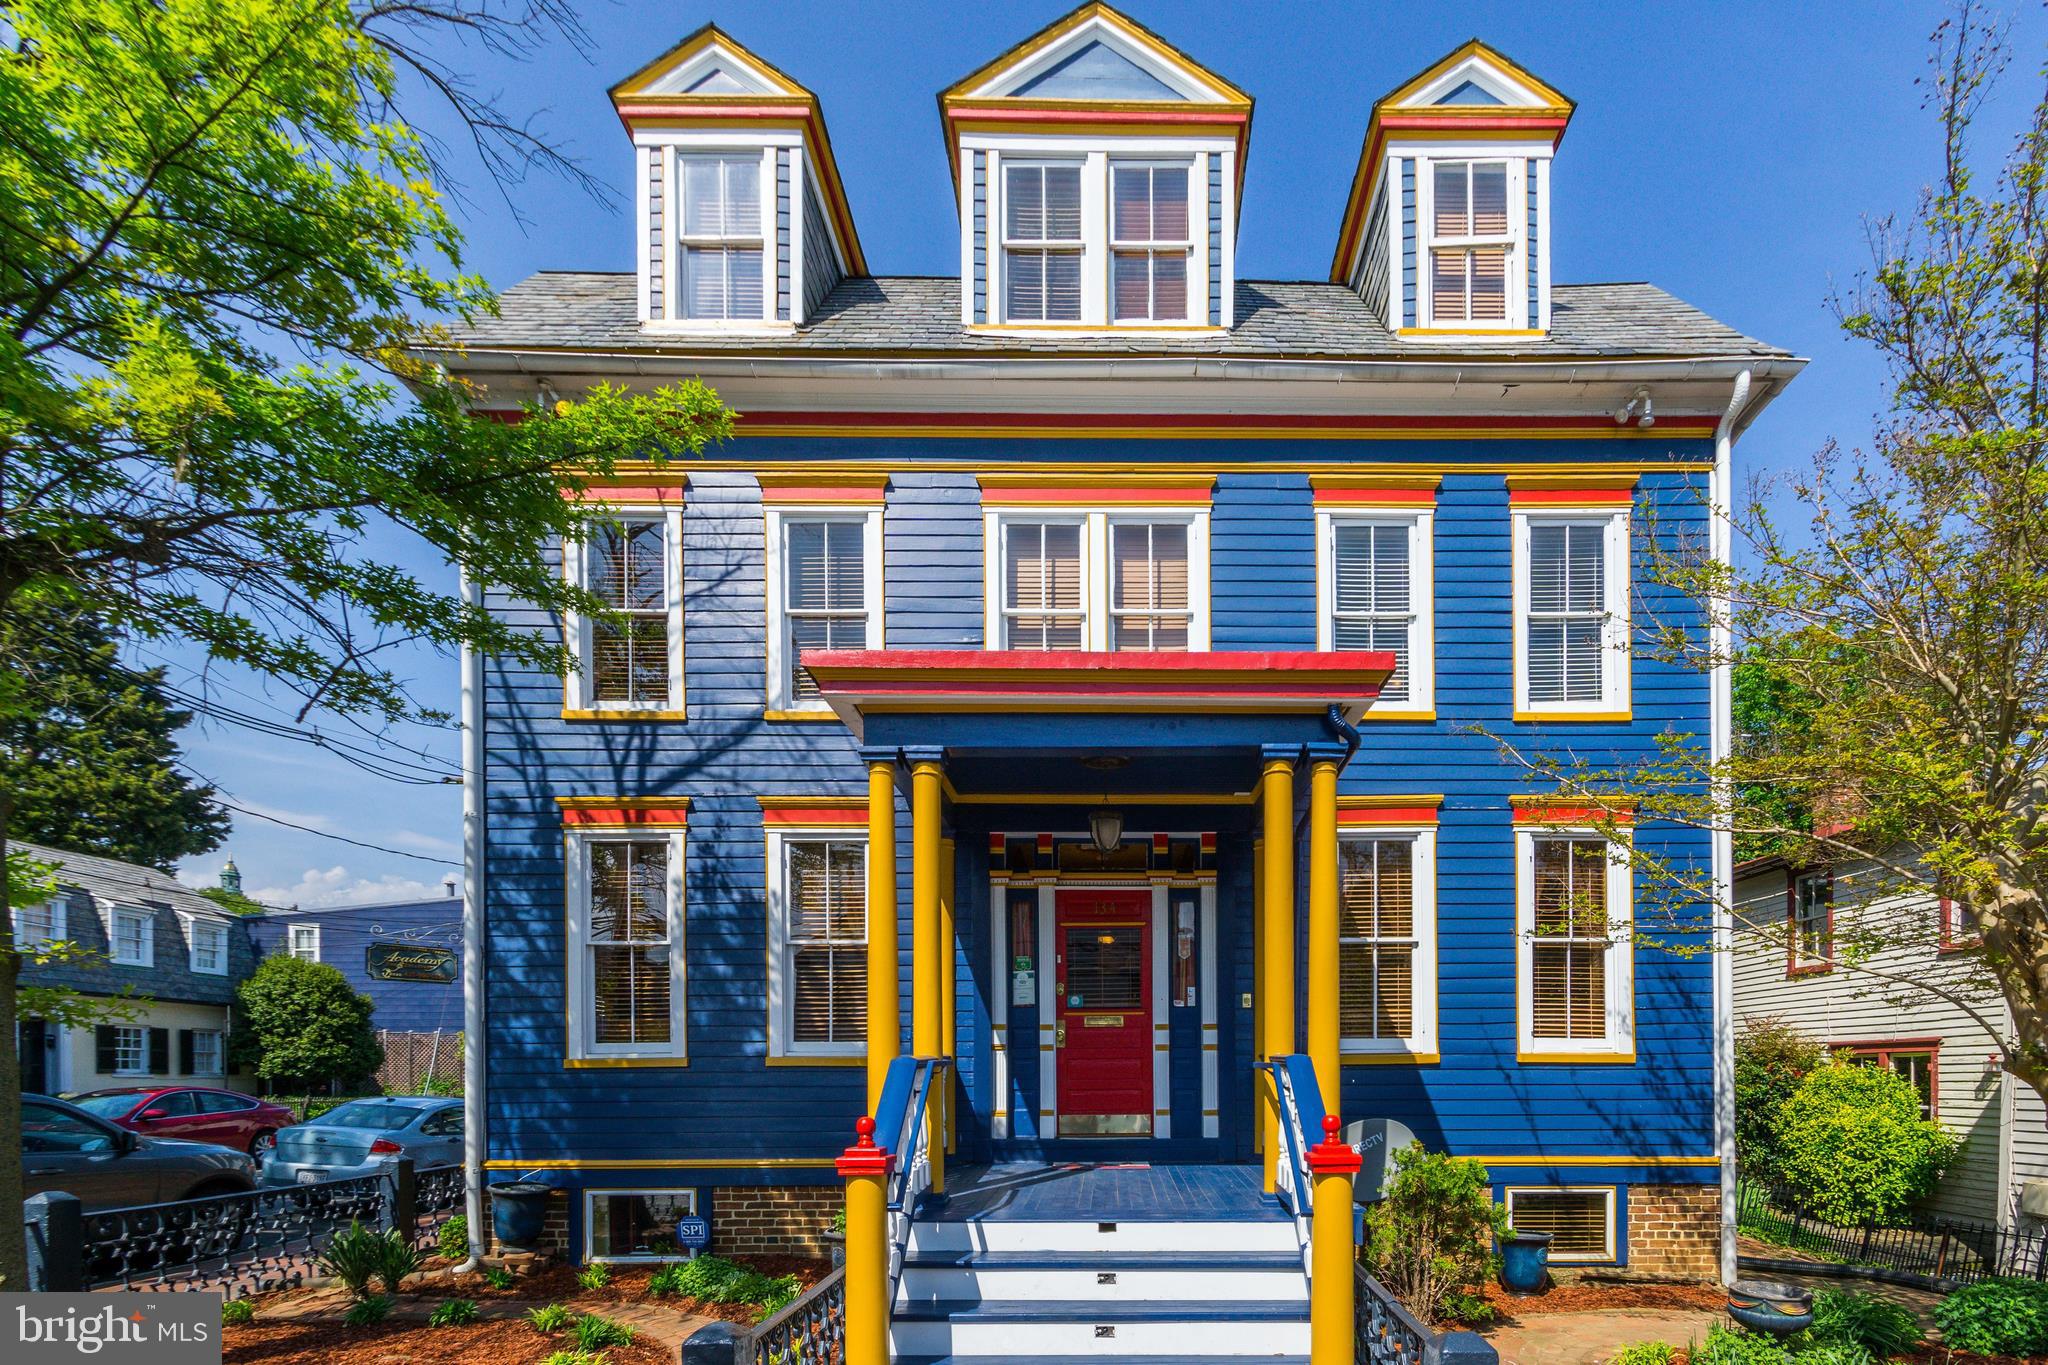
Operate a lucrative, established Bed & Breakfast or Airbnb exuding charm, history, parking & location just steps from the Naval Academy, City Dock, shops, restaurants and all that downtown Annapolis has to offer. Academy Bed & Breakfast includes 4 elegantly appointed en-suite bedrooms complete with steam showers, jacuzzi tubs, wall mounted TV's, refrigerators, wifi access & zoned climate control plus a 2 bedroom English basement apartment for an owner operator. Main level features 9' ceilings and gracious sized public areas for entertaining complete with beautiful formal furnishings. Elaborate, carved period trim & moldings plus original hardwood floors, stairs, railings & banisters throughout. 3 working gas log fireplaces with ornate wood mantles and tile hearths & surrounds. Radiant heated floors in the spacious commercial kitchen and 2 upper level bathrooms. Electrical roughed in for whole house generator. Safety features include whole house sprinkler system, smoke/carbon monoxide detectors & escape ladders in each upper level bedroom. Winding brick walkways surround formal gardens. Original wrought iron fencing was salvaged from the Naval Academy. And, last but not least, gated off street parking for 2-3 vehicles plus a single car detached garage.
#MDAA406424

ANNAPOLIS

134 PRINCE GEORGE STREET

None Beds

None Baths

4,074 Sq.Ft.

$1,495,000

MLS#: MDAA406424
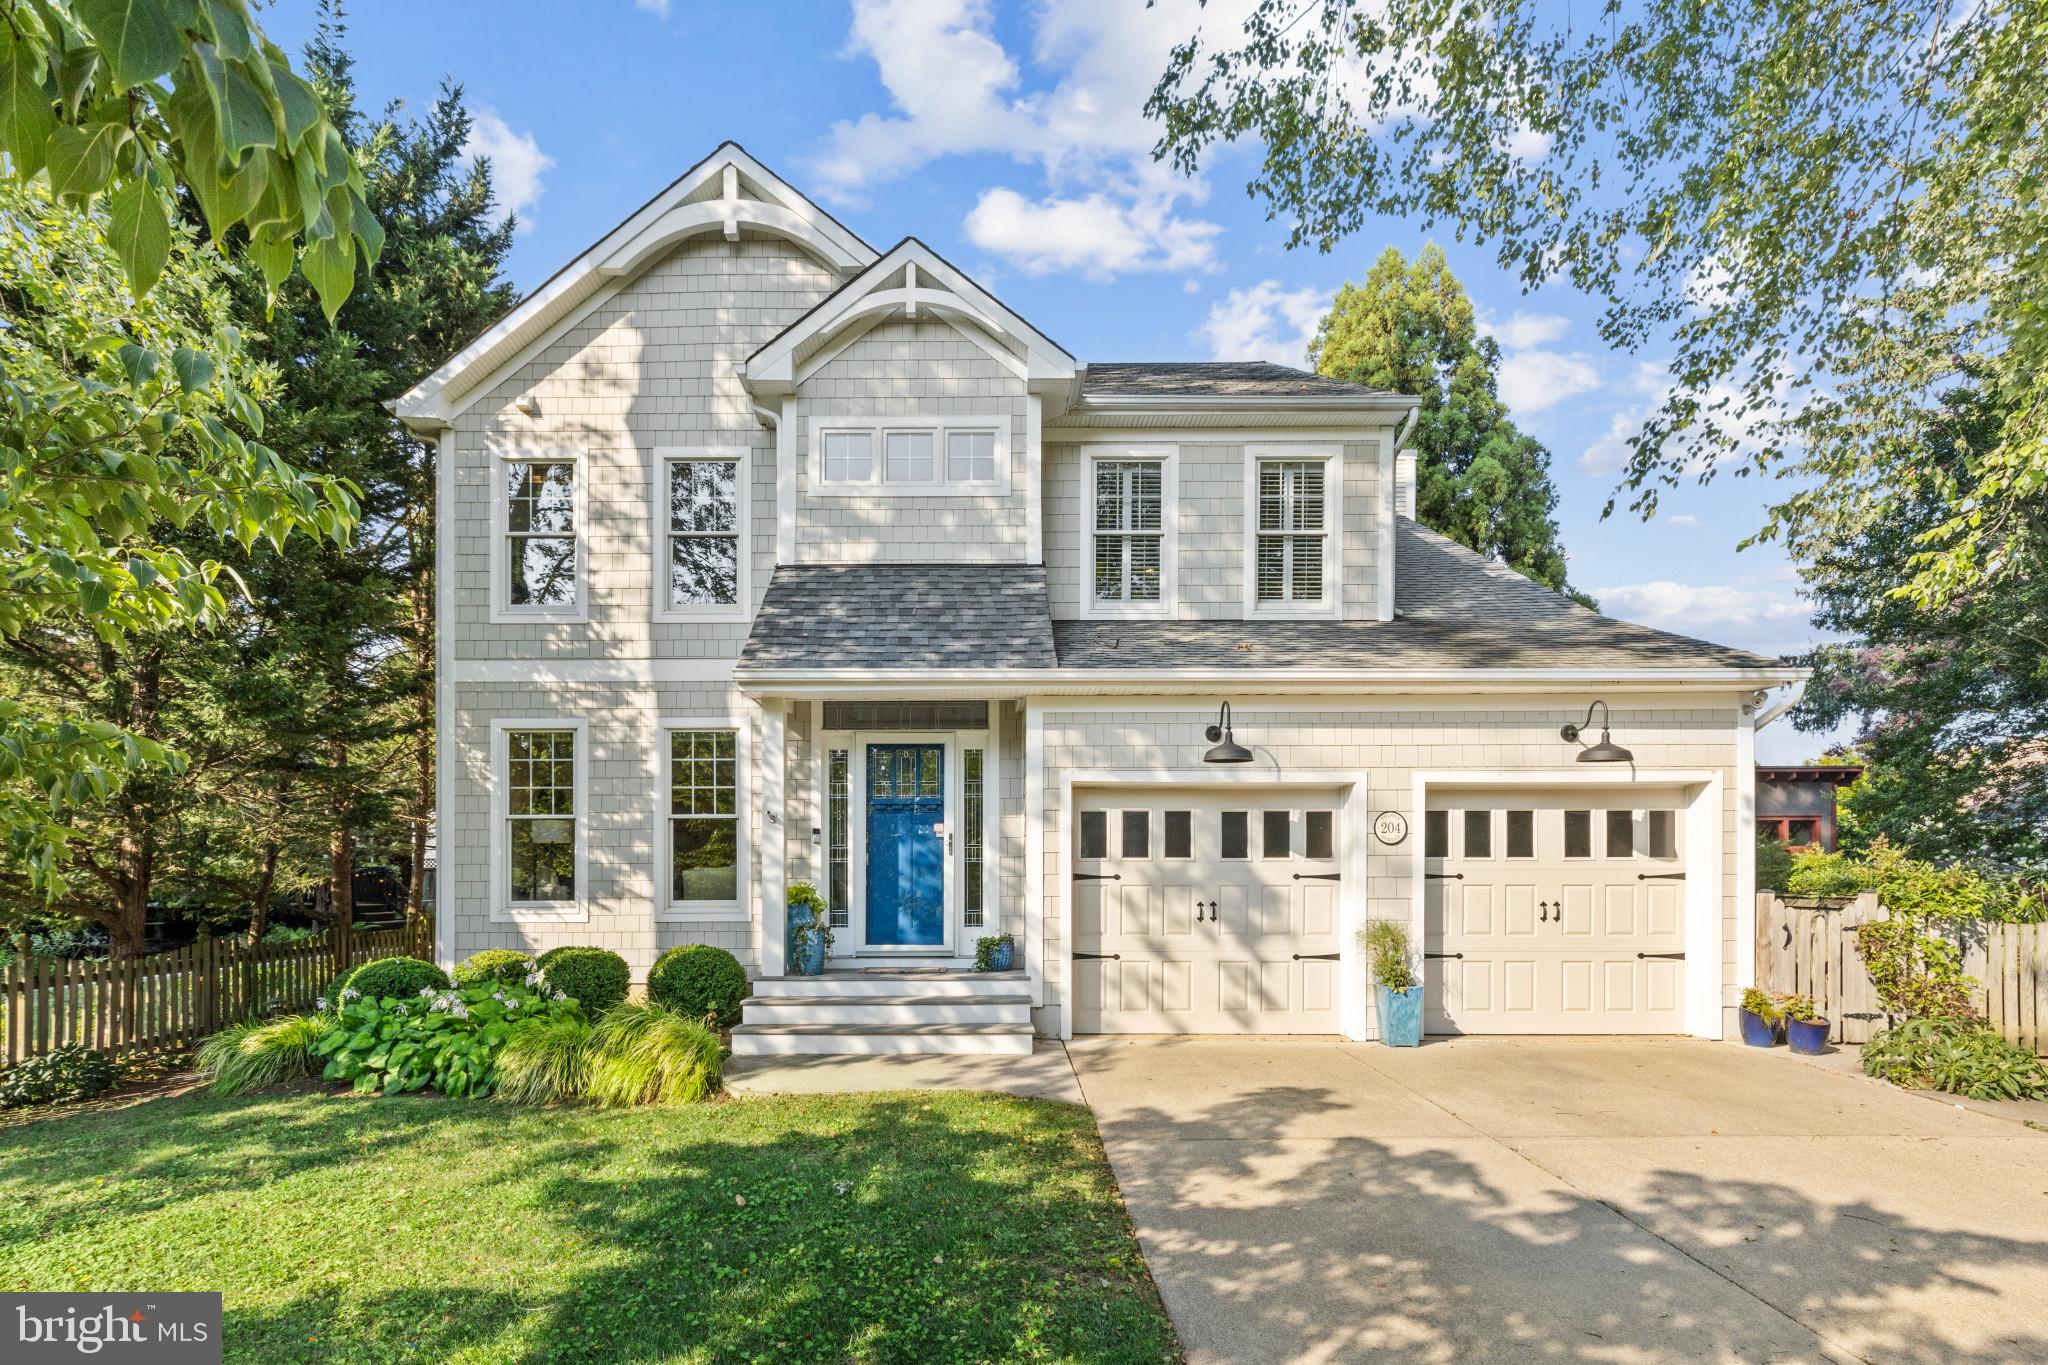
Classic Coastal Home in the Heart of West Annapolis with Two-Car Garage – Located on a quiet section of Tolson, just around the corner from the community water access and boat ramp. This location is requested by name, and for good reason—this is one of the most sought-after neighborhoods in Annapolis. The layout is perfect, offering an open design that still provides separate spaces for dining, entertaining, and lounging. Currently, the home features 3 bedrooms upstairs but it is designed to be a 4-bedroom home. The 4th bedroom is currently used as an office but can easily be reconfigured back into a bedroom. Please see the architectural renderings for details. The finished basement includes a full bath and additional space for further expansion. There is also the potential for a lower-level bedroom with an egress window. Awesome fully fenced rear yard with stone patio,  professional landscaping, architectural lighting and irrigation. The current owner has made numerous improvements, including new Hardie siding on the front of the home with updated architectural details, a newer washer/dryer, hot water heater, refrigerator, a fully remodeled primary bath, a new basement bathroom, and waterproofing of the basement. Ideally located within a short stroll to all the charming shops, restaurants, and the beloved Always Ice Cream in West Annapolis. Enjoy kayaking or paddleboarding with ease, as Tucker Street Park on Weems Creek is just steps away. This home is also within walking and biking distance to Downtown Annapolis and offers quick access to Route 50 for easy commuting. Don’t miss out on this incredible opportunity to own a piece of West Annapolis living!
#MDAA2091218

ANNAPOLIS

204 TOLSON STREET

4 Beds

3 Baths

2,873 Sq.Ft.

$1,495,000

MLS#: MDAA2091218
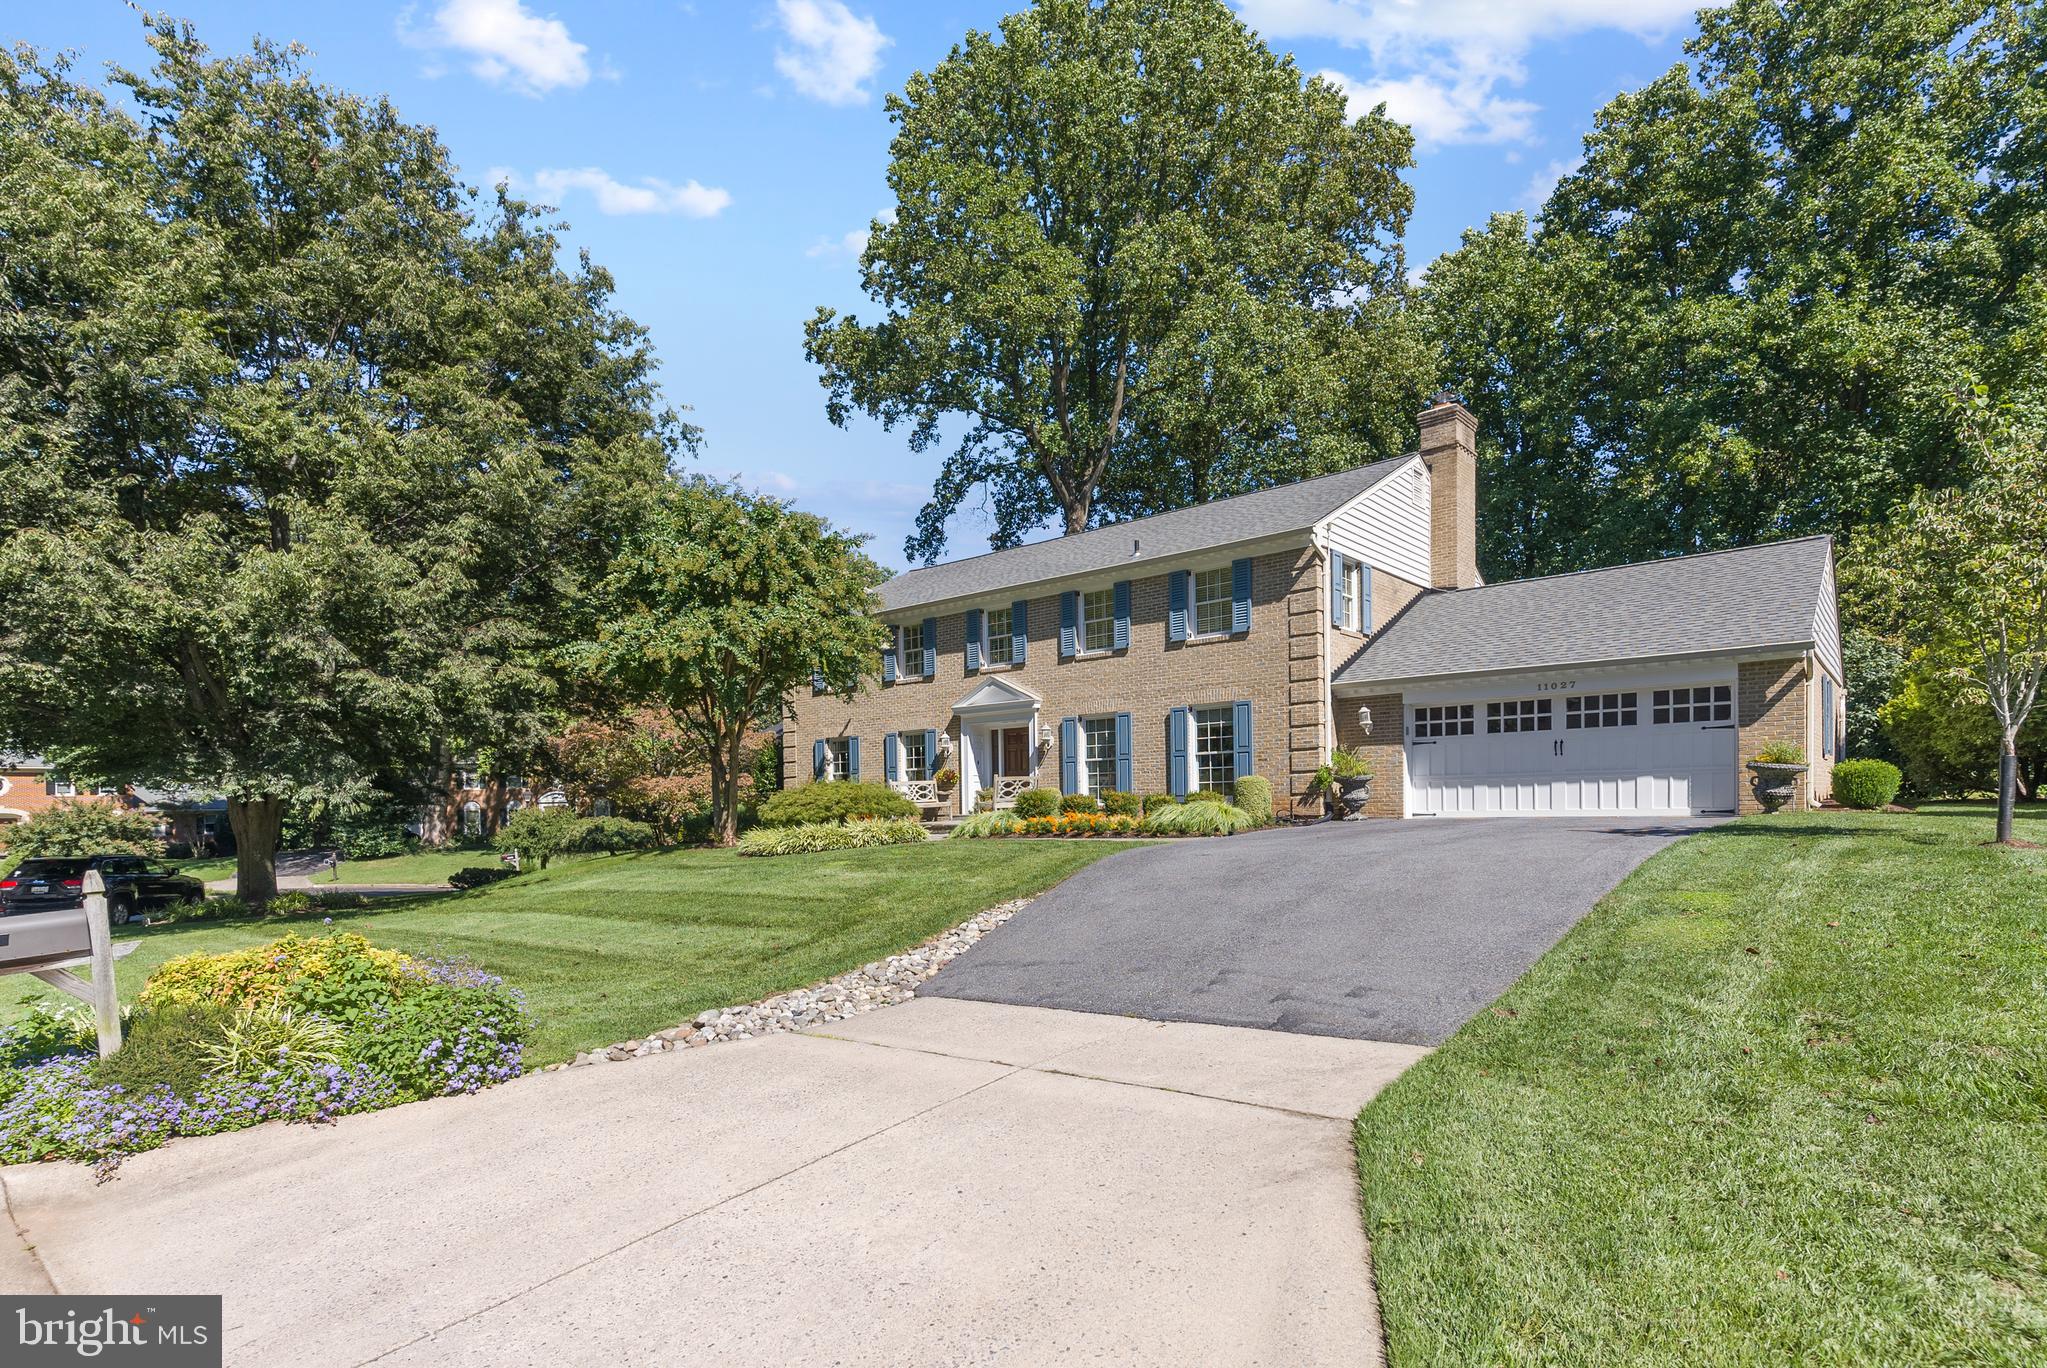
Welcome Home! Gorgeous and completely updated brick colonial situated on serene lot, corner of cul-de-sac and located in highly sought-after Windermere community.  This magnificent home welcomes you with a “WOW” panoramic view into the house and entry into a bright, spacious foyer with beautiful hardwood floors throughout.  Large and sunlit formal dining room with floor-to-ceiling windows and French doors.  Whole house renovation by Whittington Design/Build added 500+ sq ft to kitchen and family room.  Chef’s kitchen with custom cabinetry, top of the line stainless steel appliances. Granite countertops and grand breakfast eat-in area and oversized windows.   Kitchen opens to light-filled, spacious family room with a stunning updated stone gas fireplace, all overlooking tranquil backyard.  Updated flagstone patio with custom outdoor cooking station and gas grill. Large mudroom with custom storage space also part of renovation, with laundry room moved upstairs to include folding station, custom cabinets and recently purchased washer/dryer.   AND, note the highly coveted enlarged home office and renovated powder room to complete the home’s first floor.   The upper level boasts spacious and sunny primary suite with custom walk-in closet and breathtaking renovated en suite bathroom by Potomac Designs, complete with two sink stone vanities, whirlpool bathtub, custom mirrors and lighting, dedicated water closet with Toto toilet, and oversized walk-in steam shower.  Second floor also includes three additional spacious bedrooms, with two renovated hallway bathrooms.  Expansive finished basement with custom lighting, large bedroom, full bathroom, and the golf room was built as part of the addition.   AND, a large 2 car garage, Electric Vehicle charger, updated garage door, recently paved driveway and recently replaced roof, HVAC, and hot water heater.    Top rated MOCO schools, minutes to I-495, I-270, Grosvenor Metro, Pike and Rose, Montgomery Mall, Cabin John Park and so much more!
#MDMC2040274

ROCKVILLE

11027 EARLSGATE LANE

5 Beds

4 Baths

5,579 Sq.Ft.

$1,495,000

MLS#: MDMC2040274

New on site 4 days ago
The property comprises 3 tracts of land.    See plat posted in documents.   All tracts are within the Frederick Community Growth Area boundary and have long term development potential.    Each tract has its own subdivision rights under the existing agricultural zoning.   The property would be an ideal site for a religious facility, retreat, family compound, or a hold-and-wait rezoning strategy.   Approximately 1/2 of the land is tillable and 1/2 is wooded.  Over 3,500 LF of Ballenger runs through the property, providing an environmental haven.  Access is superb:  the Mount Zion Road interchange with US 15/340 is one-half mile away; historic downtown Frederick and the Westview retail/employment district are both a 10 minute drive; West
#MDFR2091664

FREDERICK

5800 ELMER DERR ROAD

None Beds

None Baths

78.2 acres

$1,495,000

MLS#: MDFR2091664

Custom-built new construction on 3.73 acres along the Choptank River, offering a truly unique waterfront setting with views of the river, a peaceful backwater slough and a picturesque pond. With water and open landscape in nearly every direction, this property offers a sense of space and tranquility that is hard to duplicate.
Step inside to an open, light-filled floor plan where thoughtful design and custom details are evident throughout. Wide-plank wood flooring flows through the main living areas, while vaulted ceilings and a striking fireplace create a dramatic focal point in the great room. Expansive glass doors open directly to a large patio, extending the living space outdoors and providing another place to enjoy the surrounding landscape and water views.
The gourmet kitchen is a standout with custom cabinetry, an oversized island, stainless steel appliances, double wall ovens and a cleverly concealed butler’s pantry offering exceptional storage and prep space. Just off the eat-in kitchen area, a spacious screened porch takes full advantage of the peaceful setting and provides the perfect spot for outdoor dining, entertaining or simply relaxing and enjoying the view.
Offering 3 spacious bedrooms and 3.5 baths, each bedroom has its own private ensuite bath, providing comfort and privacy for both owners and guests. The second-floor bedroom creates an especially inviting retreat with a private balcony overlooking the Choptank River and surrounding property. Distinctive tile selections, contemporary finishes and thoughtful architectural details throughout give this home a character all its own.
Outdoor living is an integral part of this special property. Enjoy morning coffee on the screened porch, gather with friends on the patio, or retreat to the upstairs balcony to take in the river views. Nature lovers will appreciate the abundant birdlife, with eagles, osprey and other native birds frequently seen throughout the area. And as the day comes to a close, settle in for the spectacular sunsets that make the name “Sunset Cove” especially fitting.
The waterfront lifestyle continues with a shared community pier on the Choptank River. Slips are planned, with one reserved for this property, providing future access for boating, fishing, crabbing and exploring the waterways of the Eastern Shore.
An attached two-car garage, paved driveway and generous acreage complete this exceptional property. Custom new construction, 3.73 acres, remarkable waterfront, outdoor living spaces and future boat slip access come together in a setting that truly captures the beauty and lifestyle of Maryland’s Eastern Shore.
Shown by appointment only.
#MDDO2013248

EAST NEW MARKET

6016 BLUE HERON DRIVE

3 Beds

3 Baths

2,618 Sq.Ft.

$1,495,000

MLS#: MDDO2013248

Presenting this absolutely exquisite six bedroom, three and a half bathroom Mid-Century Modern masterpiece, masterfully renovated with exceptional attention to detail and luxurious finishes throughout. Offering 4,240 square feet of refined one-level living, this extraordinary home is tucked away at the end of a quiet cul-de-sac on a breathtaking 1.15-acre lot, creating the perfect blend of tranquility, sophistication and modern comfort. Step inside to discover a sun-drenched interior where oversized windows, tall vaulted ceilings, wide plank engineered hardwood floors and a modern neutral palette create a warm yet striking atmosphere throughout. The spectacular living room features a wall of windows overlooking the serene backyard and is anchored by a stunning double-sided wood-burning fireplace shared with the elegant dining room, making it ideal for both intimate evenings and grand entertaining. Designed to impress even the most discerning chef, the gourmet eat-in kitchen showcases natural quartzite countertops, a tile backsplash, a massive center island with seating, two Kraus sinks, and extensive soft-close cabinetry by David Bradley and Cabico. A premium suite of Thermador appliances includes two dishwashers, a cooktop with range hood, double wall ovens, and oversized refrigerator and freezer, along with a built-in Sharp microwave. An adjacent breakfast nook provides the perfect setting for casual dining. Just beyond the kitchen, a thoughtfully designed mudroom with exterior access and a stylish half bathroom adds everyday convenience. The inviting family room offers a cozy retreat for relaxing or movie nights. On the opposite wing of the home are the bedrooms, along with a private office that has custom built-ins and is an ideal work-from-home space. Five of the bedrooms share two beautifully renovated bathrooms, providing comfort and flexibility for family and guests alike. At the end of the hall, the luxurious primary bedroom suite serves as a true private sanctuary, complete with a massive walk-in closet and a versatile sitting room currently utilized as a gym area. The spa-inspired en-suite bathroom exudes elegance with a frameless marble walk-in shower, soaking tub, dual-sink marble vanity and separate water closet. Outside, the home continues to impress with a covered bluestone patio featuring skylights, recessed lighting and ceiling fans, creating the ultimate outdoor entertaining space. The expansive backyard offers endless possibilities for recreation, relaxation and gatherings, all surrounded by the beauty and tranquility of this remarkable property.
#MDBC2160546

BALTIMORE

7907 TERRAPIN COURT

6 Beds

3 Baths

4,240 Sq.Ft.

$1,495,000

MLS#: MDBC2160546

NEW PHOTOS - Prepare to fall in love! Welcome to 5016 Scarsdale Road--gracious, move-in ready and beautifully expanded offering more than 3,200 square feet of thoughtfully designed living space on a picturesque, nearly 10,000-square-foot lot on one of the best blocks in Sumner. Timeless in its architecture and effortless in its livability, this exceptional residence has been meticulously maintained and thoughtfully updated, with sun-filled interiors and gleaming hardwood floors throughout.

At the heart of the home is a fabulous gourmet eat-in kitchen featuring abundant cabinetry, a center peninsula, new stainless steel range and refrigerator, and an exceptional breakfast room addition with soaring ceilings and a skylights that fill the space with natural light. French doors open to a flagstone patio overlooking the professionally landscaped, private flat backyard—creating a seamless connection between indoor and outdoor living and providing the perfect setting for entertaining or quiet evenings at home.

The elegant living room, anchored by a classic fireplace, flows seamlessly into the formal dining room. Just beyond, the inviting all-season porch offers a peaceful retreat overlooking the gardens while providing effortless access to both the backyard and kitchen.

The main level offers remarkable versatility, featuring a family room with an adjoining powder room, two additional bedrooms, and a full bath. Upstairs, three spacious bedrooms, a hall bath, and abundant storage complete the level. The center bedroom is generously sized and easily serves as either a bedroom or an additional family room, offering flexibility to suit a variety of lifestyles.

The finished lower level has a spacious recreation room centered around a second fireplace with ample storage with shelving, space for a wine cellar  or additional storage, a mudroom conveniently located off the attached large garage, a laundry area, and an additional half bath. 

Additional highlights include an irrigation system, roof installed in 2019 with a transferable 50-year 5-Star warranty and new LVT flooring in kitchen and basement.

Perfectly positioned in the highly sought-after Sumner neighborhood, 5016 Scarsdale Road offers the rare combination of timeless character, generous living spaces, and an exceptional location. Enjoy tree-lined streets, nearby Capital Crescent Trail, parks, dining,  shopping, top-rated schools, and convenient access to downtown Washington, D.C. and the Beltway. Warm, welcoming, and wonderfully livable, this is a home designed to be enjoyed for generations. (Floor Plans and Estimated Square Footage courtesy of Floor Plan Visuals.)
#MDMC2243718

BETHESDA

5016 SCARSDALE ROAD

5 Beds

2 Baths

3,265 Sq.Ft.

$1,495,000

MLS#: MDMC2243718
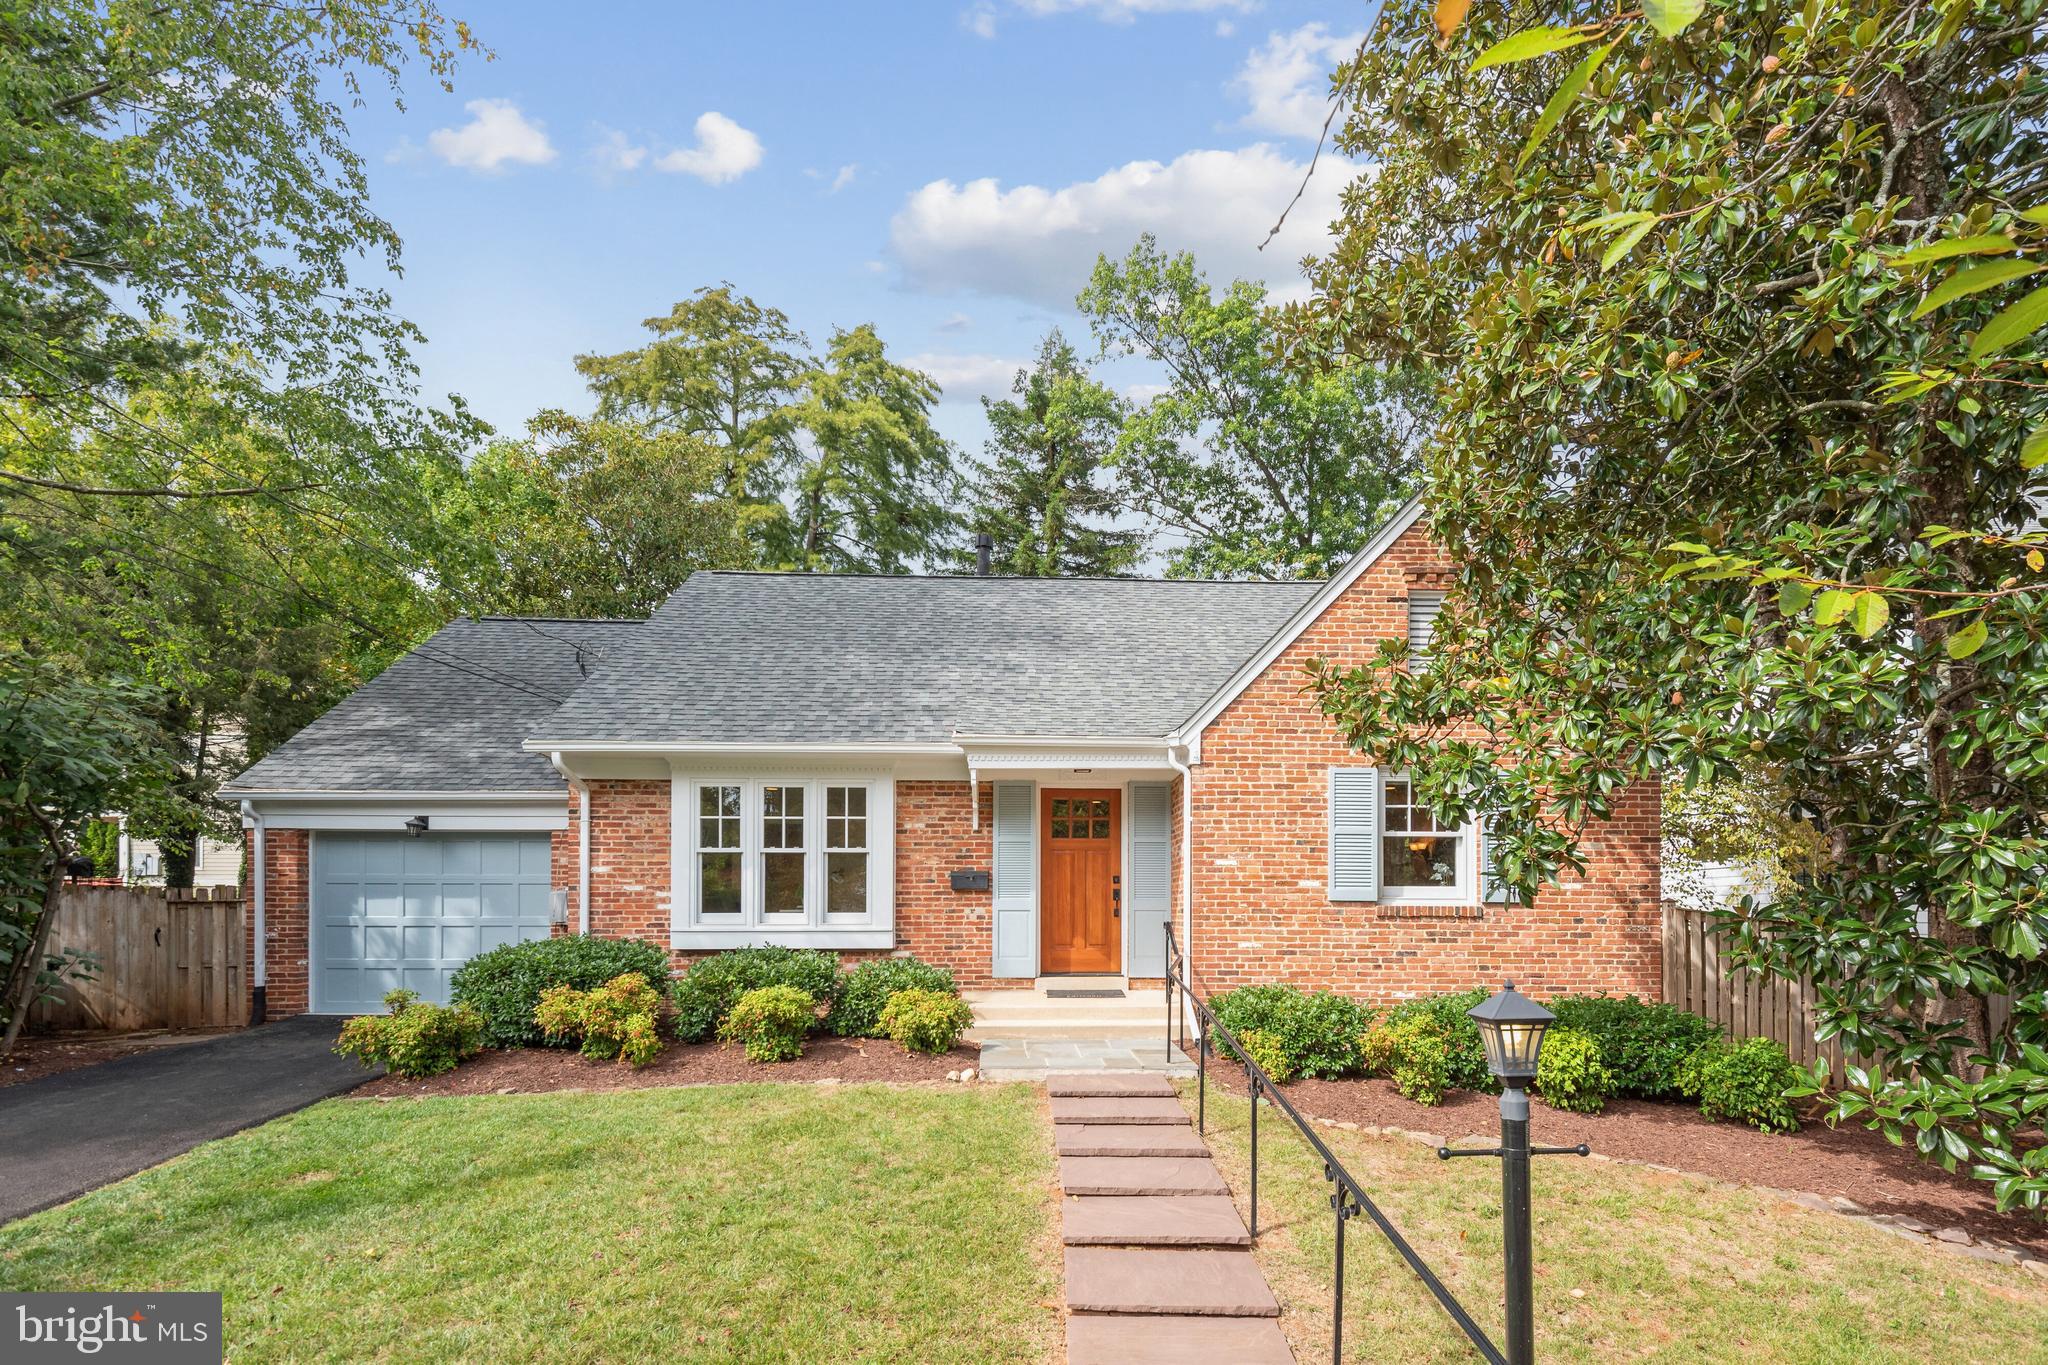
Large enchanting Cape Cod with four bedrooms, three full bathrooms, more than 3,000 square feet of finished living space, and located on a choice lot in one of Bethesda’s most coveted neighborhoods! This home is loaded with charm and character and enjoys many recent improvements including gorgeous refinished hardwood floors, new kitchen stove and gas cooktop, new barn door entry to primary bathroom, new primary bath shower doors, new plush carpeting in the lower level family room, new laundry sink, new washing machine, one-year old dryer, two-year old water heater, professionally painted interior and exterior, new driveway, one-year old roof, and beautiful refinished front door. Additionally, the owners added in 2016 an amazing screened-in-porch with almost 400 square feet that spans nearly the entire length of the home. The lower level was remodeled in 2013/2014 and includes a family room with gas fireplace, bedroom, full bathroom, and an office. The windows, interior doors, and door knobs/hardware were also replaced in 2013/2014. The kitchen and primary bathroom were completely remodeled in 2003 and have been upgraded and improved over the years. Many recessed lights have been added and most light fixtures replaced. The backyard is very pleasant, level, fenced, and has a flagstone patio and storage shed. Conveniently located to all three highly sought-after public schools, top notch private schools, Whittier Woods Local Park, and minutes to downtown Bethesda. You won't want to miss this very special and memorable home!
#MDMC2149420

BETHESDA

6013 MAIDEN LANE

4 Beds

3 Baths

3,186 Sq.Ft.

$1,495,000

MLS#: MDMC2149420
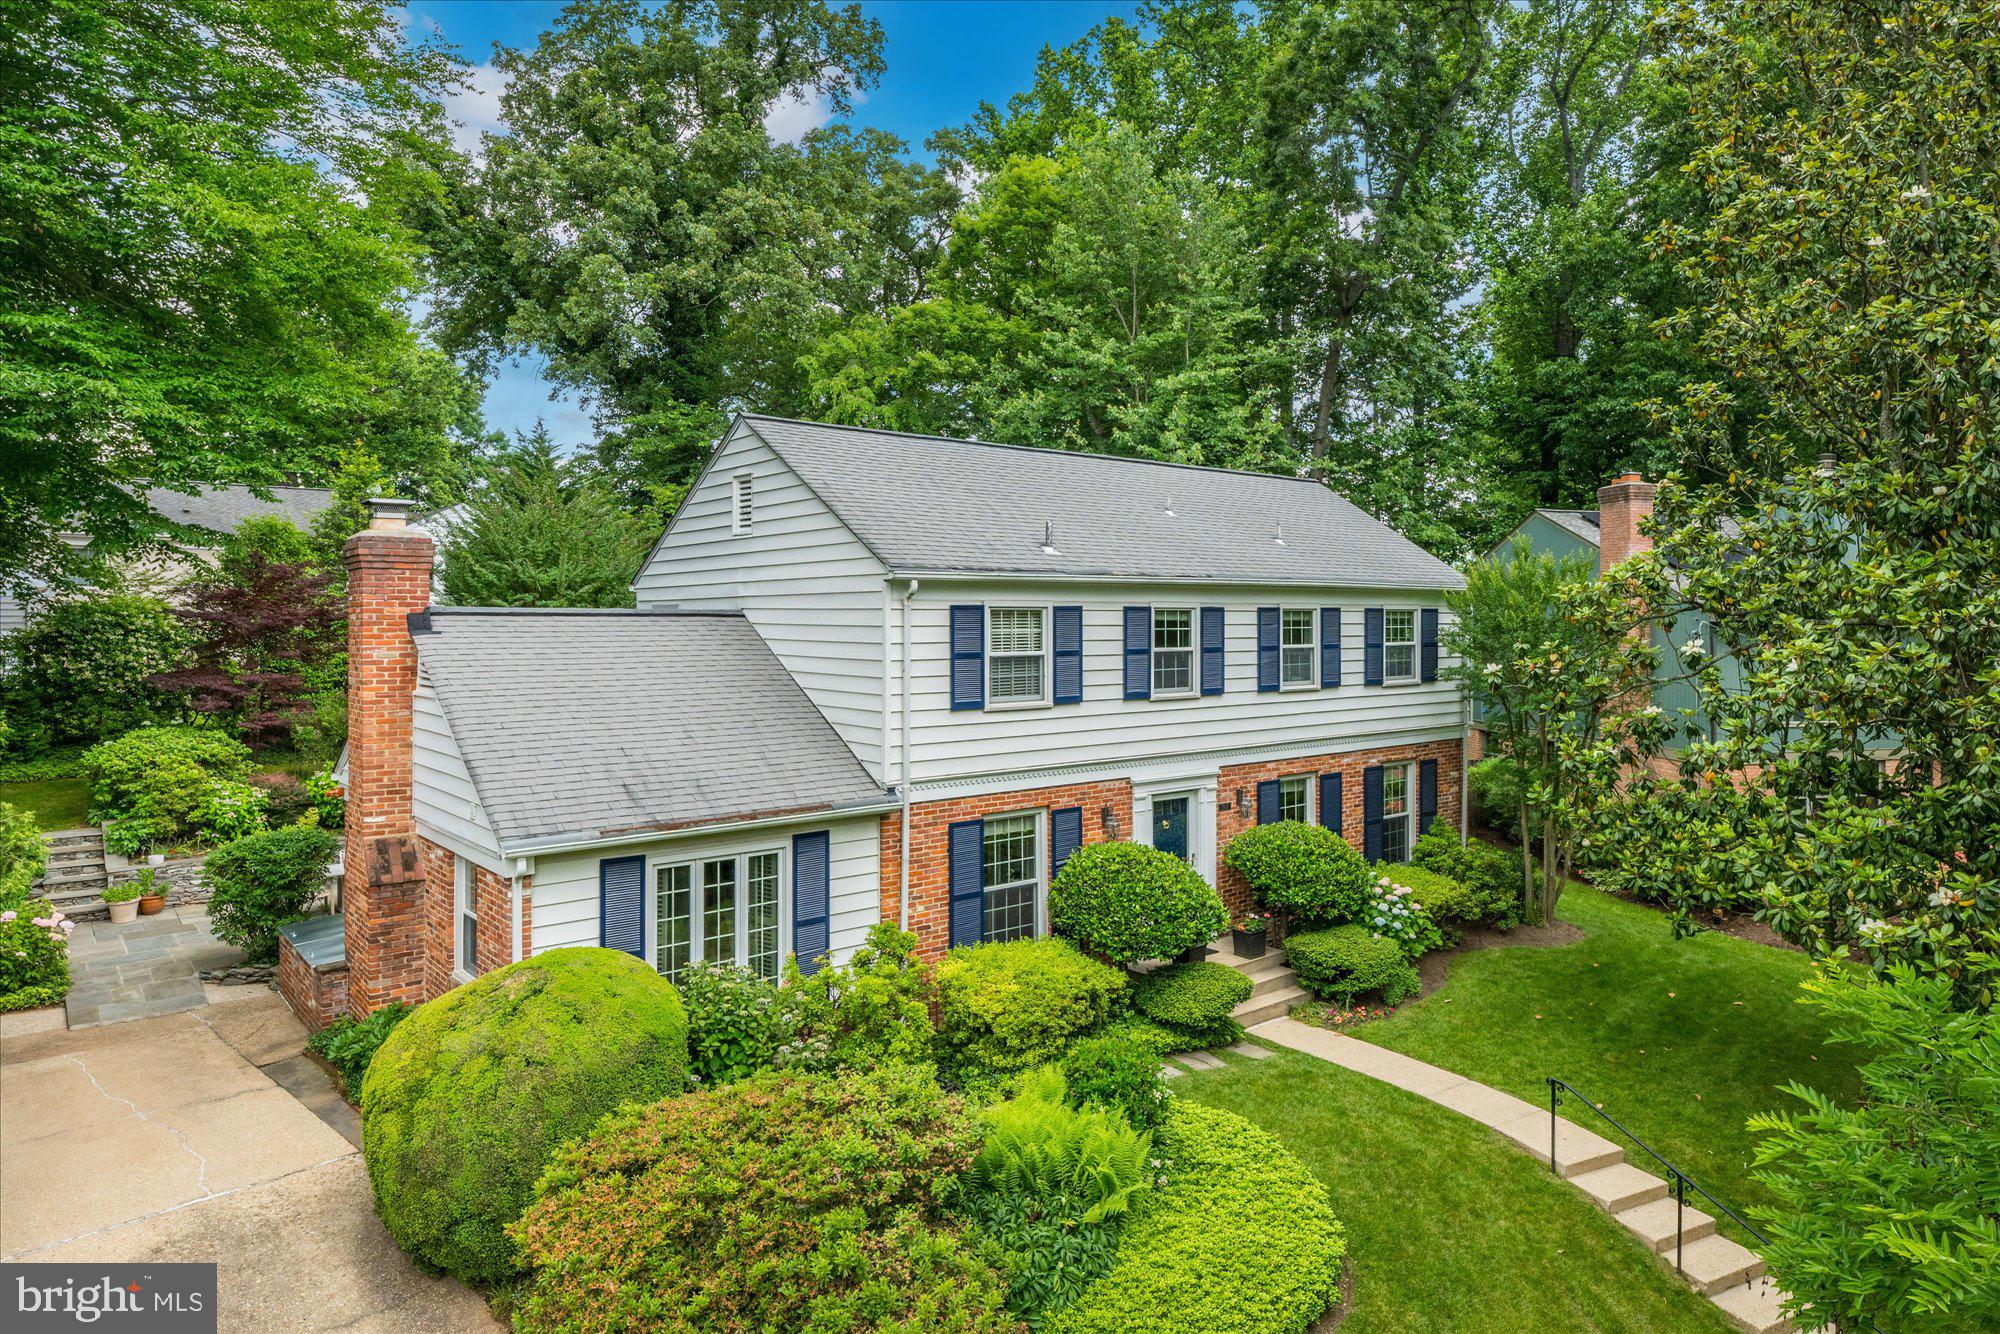
**OPEN HOUSES CANCELED-UNDER CONTRACT **Discover the perfect blend of elegance and comfort in this classic 4BR/3.5BA brick Colonial, situated on a serene, tree lined cul-de-sac, on a quarter acre lot, within the Whitman School district. The main level welcomes you with formal living and dining rooms, and a large bonus den featuring a cozy gas fireplace. The chef’s kitchen boasts high-end appliances, classic wood cabinets, eat-in space and an open-concept design that flows seamlessly into a bright and airy family room. Lined with windows and skylights, the family room offers picturesque views of the beautifully landscaped yard. French doors from both the kitchen and the den lead to an inviting hardscaped patio, perfect for outdoor gatherings. On the upper level, the primary suite serves as a tranquil retreat with a spacious closet and a spa-like bath featuring a soaking tub and shower. Two additional well-proportioned bedrooms, an office (or 5th bedroom), and a full hall bath complete this level. The expansive lower level offers great flex space for recreation, media, or relaxation, and includes a fourth bedroom accessible through elegant French doors. The large laundry room is equipped with a full-size washer and dryer, laundry sink, wine refrigerator, extra refrigerator/freezer, and ample cabinets for storage, along with additional storage closets. Outside, the professionally landscaped backyard, enhanced with lighting, creates a perfect setting for both intimate and large gatherings, making it ideal for summer entertaining. Located within a close proximity to 1-495 and major commuting routes, 7503 Cayuga is a short drive to downtown Bethesda, Friendship Heights, and Washington, D.C.  Welcome home!
#MDMC2135036

BETHESDA

7503 CAYUGA AVENUE

4 Beds

3 Baths

3,220 Sq.Ft.

$1,495,000

MLS#: MDMC2135036

1 ... 626 627 628 629 630 ... 666
* Listings identified with the FMLS IDX logo come from FMLS and are held by brokerage firms other than the owner of this website. The listing brokerage is identified in any listing details. Information is deemed reliable but is not guaranteed. If you believe any FMLS listing contains material that infringes your copyrighted work please review our DMCA policy and learn how to submit a takedown request. © 2024. First Multiple Listing Service, Inc.

Send a message

Message successfully sent.

Your message

What is 3 + 4 ?

Reason for contacting?

I agree to receive email communication and understand I can unsubscribe at any time.

I agree to be contacted by Charis Realty Group - Christine Issler, Broker via call, email, and text for real estate services. To opt out, you can reply 'stop' at any time or reply 'help' for assistance. You can also click the unsubscribe link in the emails. Message and data rates may apply. Message frequency may vary. Privacy Policy

Sign Out

Virtual Assistant

Would you like to take the next step with this property? We can help you schedule a showing or virtual tour, or send you more details.

Yes, I would like more information.

Thank You for Your Reply, One of Our Agents will contact you as soon as possible

No, maybe later.

Thank you, you can always contact me via email, phone number or through the contact form.

Realhub AI

Lucy - Your AI-Powered Realtor

Update Your Temporary Password

Personalize your search

Enter your email and we'll notify you immediately when new listings match what you're looking for.

or enter email address

Already have an account ? Login here

Continue your home search

I agree to receive communications and understand I can unsubscribe at any time.

I agree to be contacted by Charis Realty Group - Christine Issler, Broker via call, email, and text for real estate services. To opt out, you can reply 'stop' at any time or reply 'help' for assistance. You can also click the unsubscribe link in the emails. Message and data rates may apply. Message frequency may vary. Privacy Policy

Already have an account ? Login here

We use cookies

We use cookies primarily for analytics to enhance your experience. By accepting, you agree to our use of these cookies. You can manage your preferences or learn more about our cookies policy.