Properties

Browse or get in touch to schedule a walkthrough.

  • Nearby me
Price range

Popular Features

Community Features

Association

Property Features

Waterfront

View

Exterior Features

Interior Features

Style

535727 properties match your criteria

Updated 1 minute ago

E-Alert name

Exquisite custom entertainer’s dream sited on a professionally landscaped 1.64 acre homesite adjacent to a fairway at Hobbit’s Glen Golf Course is this picturesque estate reminiscent of a French Country manor spanning over 8,888 sqft with an exterior blend of brick, siding, and multiple rooflines that combine to give great curb appeal. First impressions are lasting from the circular drive approach escorting you to this luxury manor and continuing as you enter the expanded 2-story marble foyer with a curved staircase set in rotund architecture with multi-levels of windows, and as you tour this home also showcasing beautiful hardwoods, arched doorways, statuesque columns, and sophisticated moldings. Amazing exteriors include a landscaped yard with Hobbits Glen fairway views, a sports court, a path from your backyard to the 13th hole of the adjoining golf course, designed night lighting, a tiered low maintenance deck, an expanded flagstone patio, and a mature tree surround adding to the privacy. Step inside to find a formal living room centered by a warming fireplace, and a formal dining room with an accented hardwood floor and a flow to the butler’s pantry, followed by a study with built-ins and a conservatory. Perfecting your culinary skills, the chef’s kitchen [2020 remodeled] boasts extended quartz counters and workspaces, custom white cabinetry, iridescent white subway tile backsplash, an infinity island with a cooktop and breakfast bar, top-of-the-line stainless steel appliances including a Kenmore elite double convection oven, a Viking refrigerator, a 6-burner gas range, and a rotund open breakfast room providing a relaxed dining experience with incredible views of a tree-lined yard and the golf course. Adding to the entertainment is the a family room with a fireplace and vaulted ceiling, a great room with a cathedral ceiling, and fireplace, and a cool tile floor embellishing the sunroom. Guests will enjoy exposures to a low maintenance tiered deck for outdoor living and dining spaces from atrium doors in the breakfast room and a great room adorned with a stacked stone fireplace. From the upper hallway you step up to double doors opening to a private owner’s suite highlighted by a cathedral ceiling, an ambient fireplace, a coffee bar, a sitting room, a private balcony, walk-in closets complete with custom organizers, and a spa inspired bath with separate vanities, a super shower with bench seating and dual shower heads, and a relaxing jetted tub. Accommodating your desire for enjoyment and relaxation is the lower level offering a rec room anchored by a granite wet bar with dishwasher and beverage fridge, a speaker system, a game room, an Au Pair or guest suite with a steam shower and a separate entrance, a play or game room, and an expansive flagstone patio adding to you entertainment venues. Within easy reach of the golf course, cultural centers, airports, commuter routes, elegant boutiques, and exceptional dining.
#MDHW2005316

COLUMBIA

11553 MANORSTONE LANE

5 Beds

4 Baths

8,888 Sq.Ft.

$1,500,000

MLS#: MDHW2005316
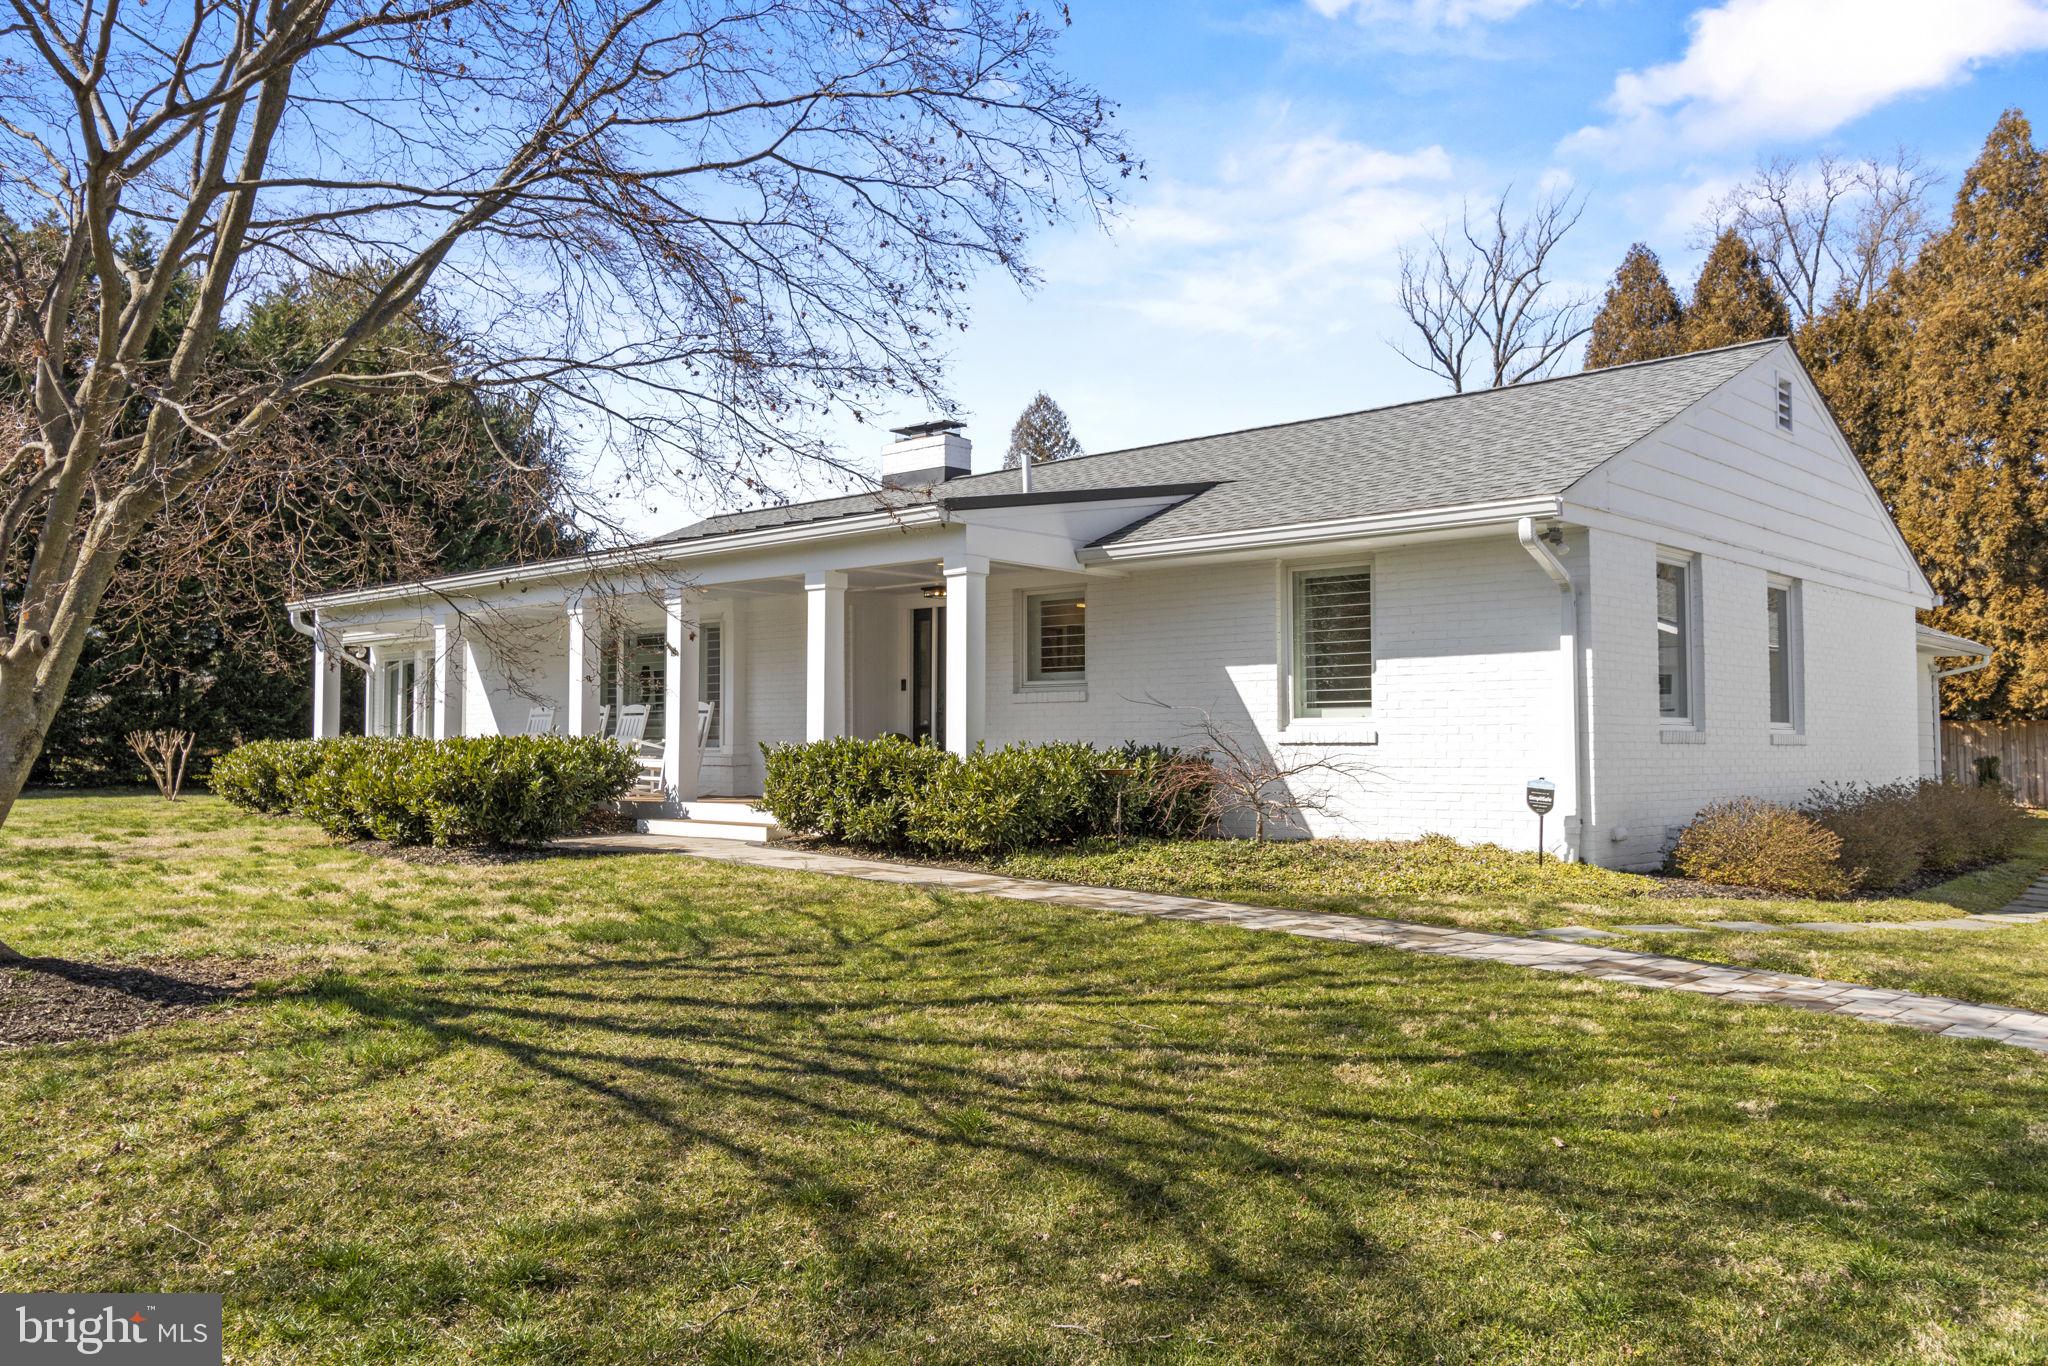
Discover unparalleled luxury and sophisticated charm in this meticulously renovated home in the coveted water-privileged community of Pendennis Mount. This property has undergone an extensive transformation since 2020, seamlessly blending modern amenities with classic elegance, all while offering access to exclusive community features.

Step into a haven of comfort and style with a new primary bedroom suite, featuring oversized walk-in closets and a lavish master bathroom. The heart of this home is its fully remodeled kitchen, boasting custom cabinets, granite countertops, top-of-the-line GE SS Café appliances, and a Sub-Zero refrigerator, perfect for culinary enthusiasts. All 3 guest rooms are on the main level, with 2 sharing a full hall bath and one with a dedicated en-suite. 

Comfort meets innovation with a new HVAC system spanning three zones, including a Bosch heat pump with oil FHA backup, ensuring year-round comfort. The property's aesthetic appeal is enhanced by new rustic wood floors, a screened porch for serene outdoor living, and a new oversized 4+ car detached garage, offering ample space for vehicles and hobbies.

Outdoor living is redefined with a new rear patio, meticulously landscaped grounds, and a 6' privacy fence, creating a secluded oasis. Additional upgrades include a new roof, a state-of-the-art BAT septic system, and smart home features such as a Ring doorbell and SimplySafe alarm system, ensuring peace of mind and convenience.

Nestled within a vibrant community, residents enjoy spectacular views of the Severn River, access to a community pier, and close proximity to Jonas Green State Park, downtown Annapolis, and more. There is a voluntary $300 per year HOA that provided access to the deep water community dock on the Severn River. This home is more than just a place to live; it's a lifestyle waiting to be embraced.
#MDAA2087602

ANNAPOLIS

6 CARVEL ROAD

4 Beds

3 Baths

3,915 Sq.Ft.

$1,500,000

MLS#: MDAA2087602
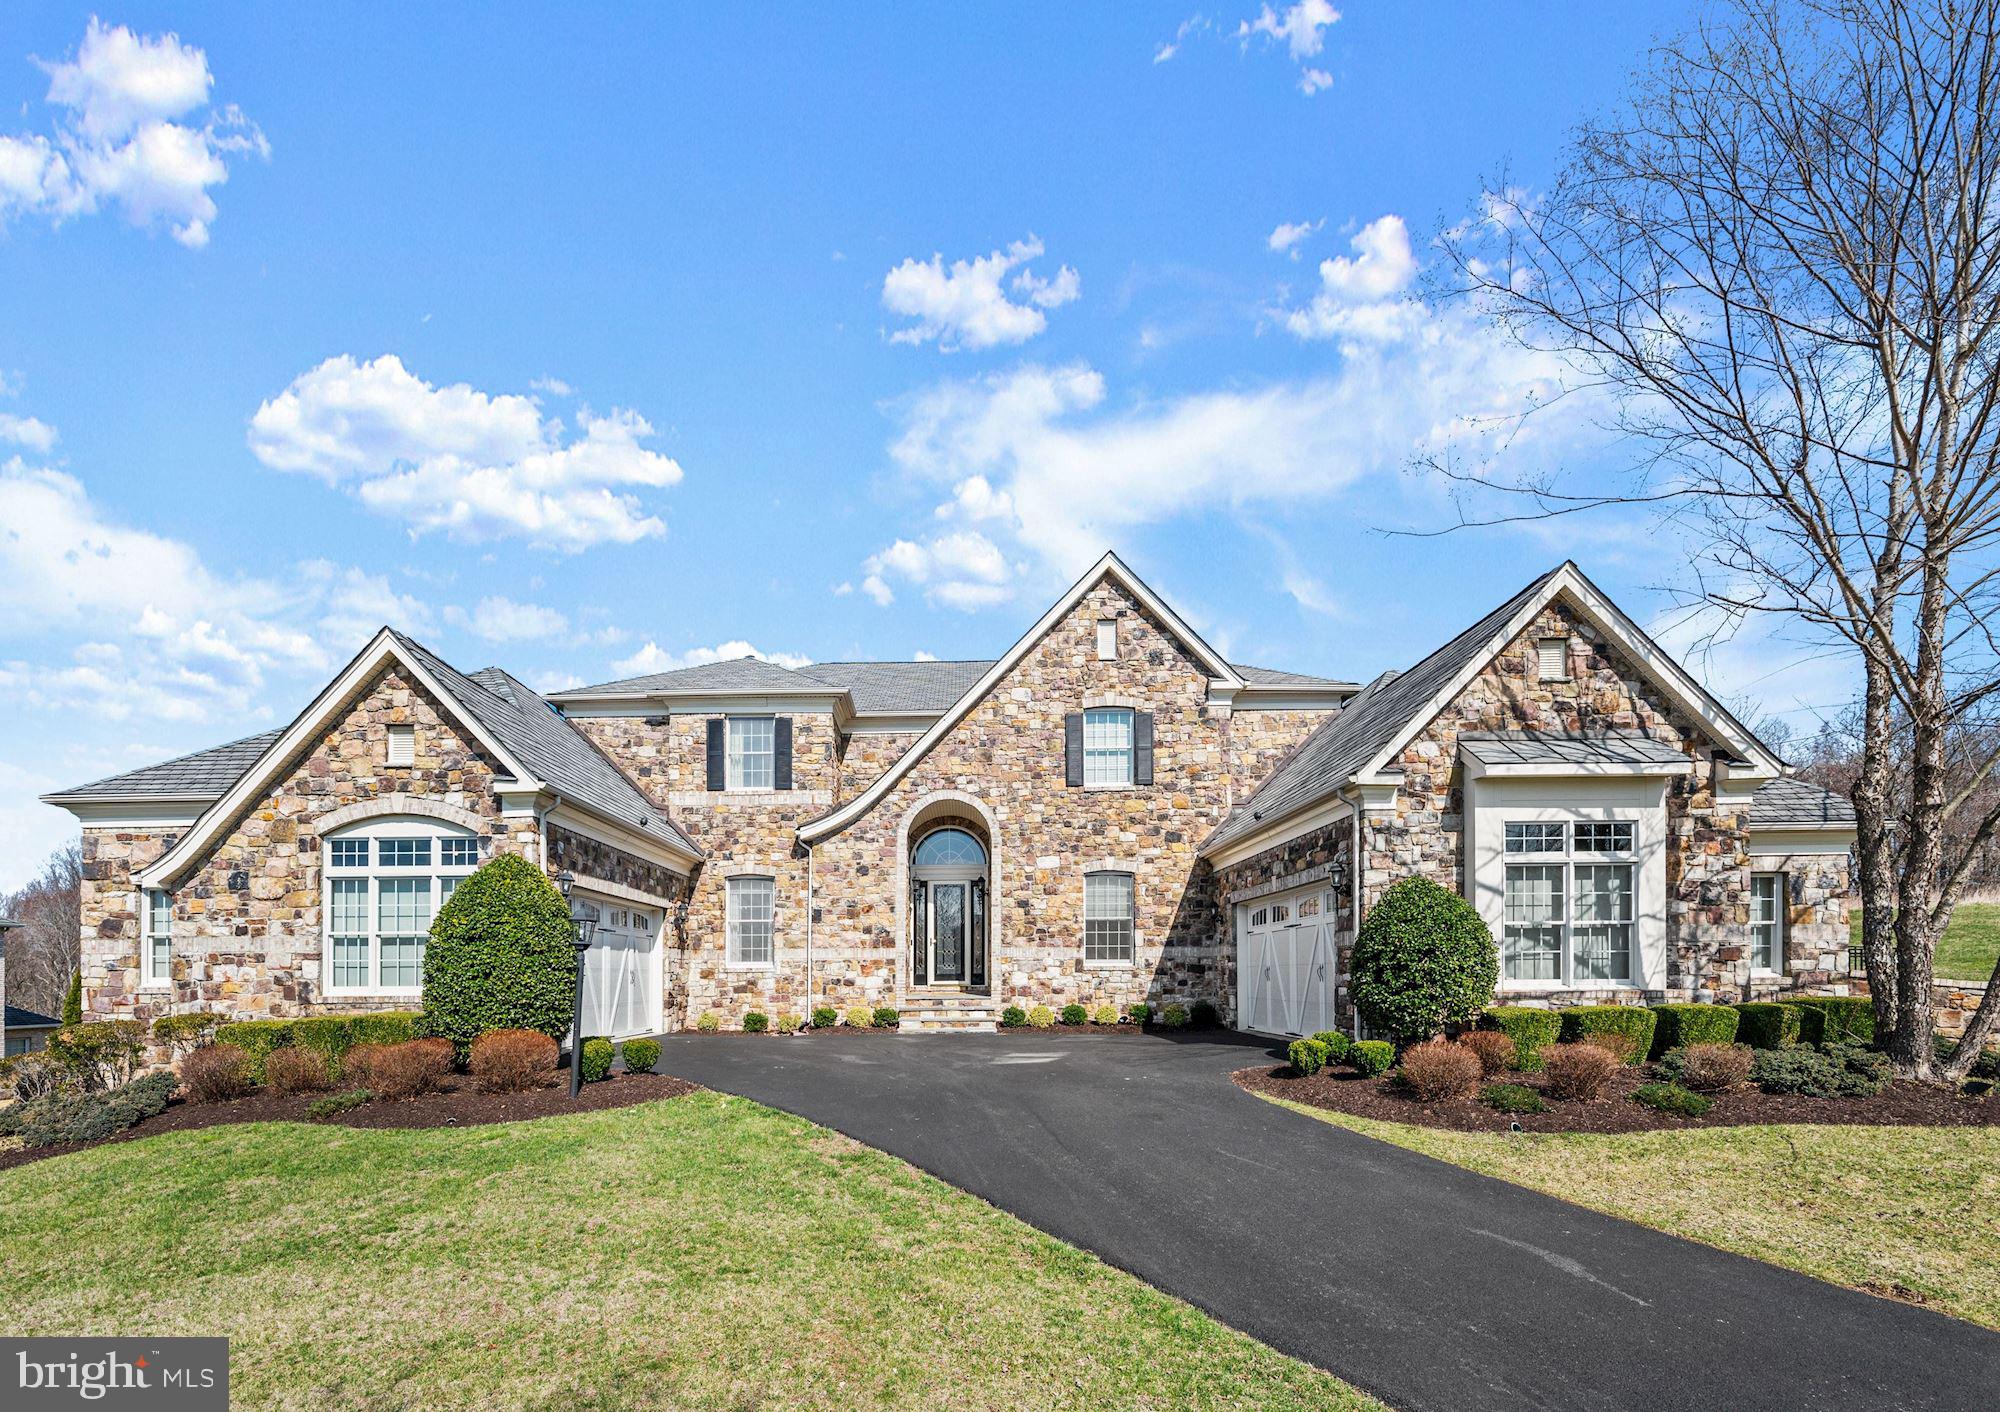
Enlightened Design & Luxury Living
With up to the minute finishes, an open floor plan, and extraordinary designer lighting, this residence is truly an artful experience, ready for living and entertaining.   Elegance and thoughtful design with Toll Brothers quality include high ceilings, strong architectural moldings, and designer lighting.  Experiential living begins with an entry courtyard sided by four garages and a stunning stone front.  Inside, a perfectly scaled orb and crystal chandelier preside over a grand two-story foyer, accented with dual curved staircases that set the stage for details to follow. Improved with the highest quality, designer features, and amenities, a setting is created that is well suited for gatherings that are formal, or informal, large, and small. The open floor plan unfolds to and from a dramatic two-story dining room layered with light from clerestory windows and a feature beaded chandelier.
Adjacencies that encircle the central dining room include a richly finished library and a formal living room that is punctuated with a perfectly curated decorative chandelier and tray ceiling. Sun-drenched splendor in the adjacent Sun Room draws you in through multiple French doors, and walls of windows that stream light into the space with a Palladian window and vaulted ceiling. The circular floor plan seamlessly opens next to a generously sized Family Room embellished with a commanding coffered ceiling, media built-in, and a stone fireplace that is reminiscent of the stone front entry. The design unfolds yet again into a welcoming Chef’s Kitchen and Breakfast Room that is sided by French doors opening to outdoor experiential living. Two waterfalls create a spa-like feel on a custom paver dining patio enclosed by garden walls and iron embellishments. Professional stainless appliances inspire chefs’ creations while family and friends enjoy the view and flavor from the tiered island and breakfast bar.  Unifying design elements continue to the lower level and include an up-to-the-minute polished concrete floor, and designer lighting to enhance a trending vibe. A fully-equipped wet bar, second walk-up bar, and theater room are perfect for informal gatherings, while a sixth en-suite bedroom and second laundry will accommodate special guests, and provide lifestyle flexibility.  The lower level is completed with full daylight and a walk-out atrium door.  Come home to 9,000SF of luxury design, privacy, spectacular, work-at-home spaces, and flexible living in Howard County.
#MDHW2012094

ELLICOTT CITY

4954 VALLEY VIEW OVERLOOK

6 Beds

5 Baths

9,187 Sq.Ft.

$1,500,000

MLS#: MDHW2012094
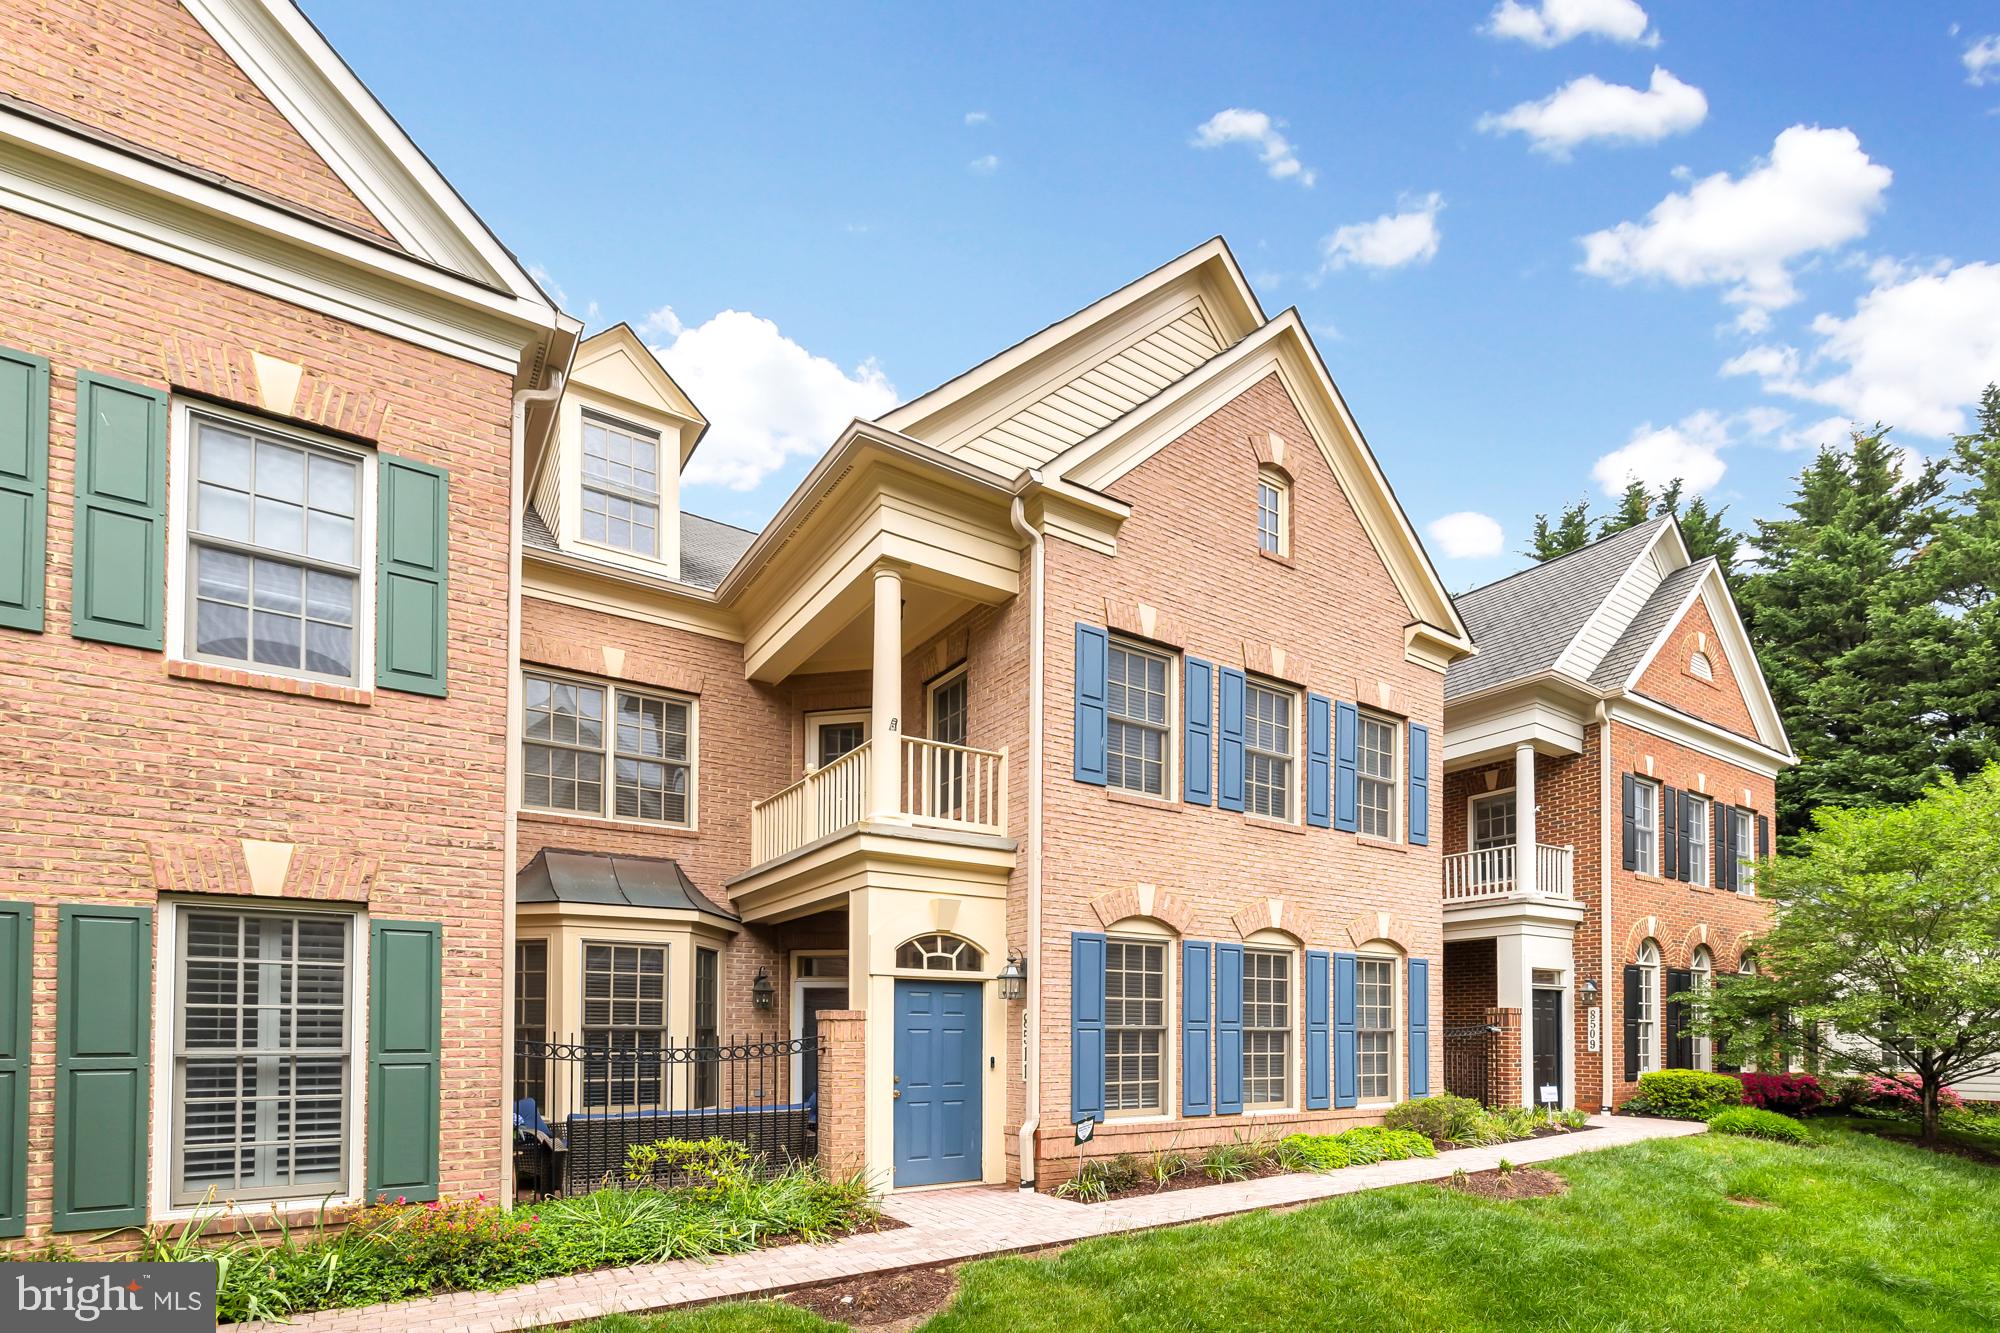
Nestled within the coveted Chevy Chase Lake neighborhood in a gated townhouse community, this expansive 4-bedroom, 4.5-bathroom townhouse spans three levels across more than 3,500 square feet with an additional 2-car attached garage. Upon entry, 10’ ceilings and new recessed lighting welcome you into an open concept living and dining room with an adjacent family room with wet bar and gas fireplace. A renovated kitchen sits beyond the dining room, with custom cabinetry, island, stainless steel appliance suite, wine fridge, and a wall of windows with French doors leading to a private, bricked terrace with gas hook-up for your grilling needs. A powder room is conveniently situated between the three main level entertaining spaces. The home is thoughtfully equipped with a storage space that may be converted into an elevator shaft, ensuring accessibility and a forward-looking architectural design. Upstairs, a primary suite features two massive walk-in closets with custom built-in storage and a fully renovated en suite spa bathroom with walk-in shower and separate water closet. The second and third bedrooms both offer ample closet space and en suite bathrooms. A laundry room and balcony complete this level. On the top floor, a 4th bedroom or flex space (home office, home gym, guest room) with a 4th full bathroom. Adjacent to this space, an additional finished den and storage space. Outside, front and rear terraces offer idyllic spots for lounging and al fresco entertaining and dining. This exceptional property, tucked within the Chevy Chase Mews Community, offers unparalleled sophistication in a sought-after locale. Easy access to the Purple Line, the Beltway and DC ensures convenience and nearby amenities, include Starbucks,  Amazon Fresh, Chevy Chase Library and more!
#MDMC2130562

CHEVY CHASE

8511 GAVIN MANOR COURT 9

4 Beds

4 Baths

3,584 Sq.Ft.

$1,500,000

MLS#: MDMC2130562
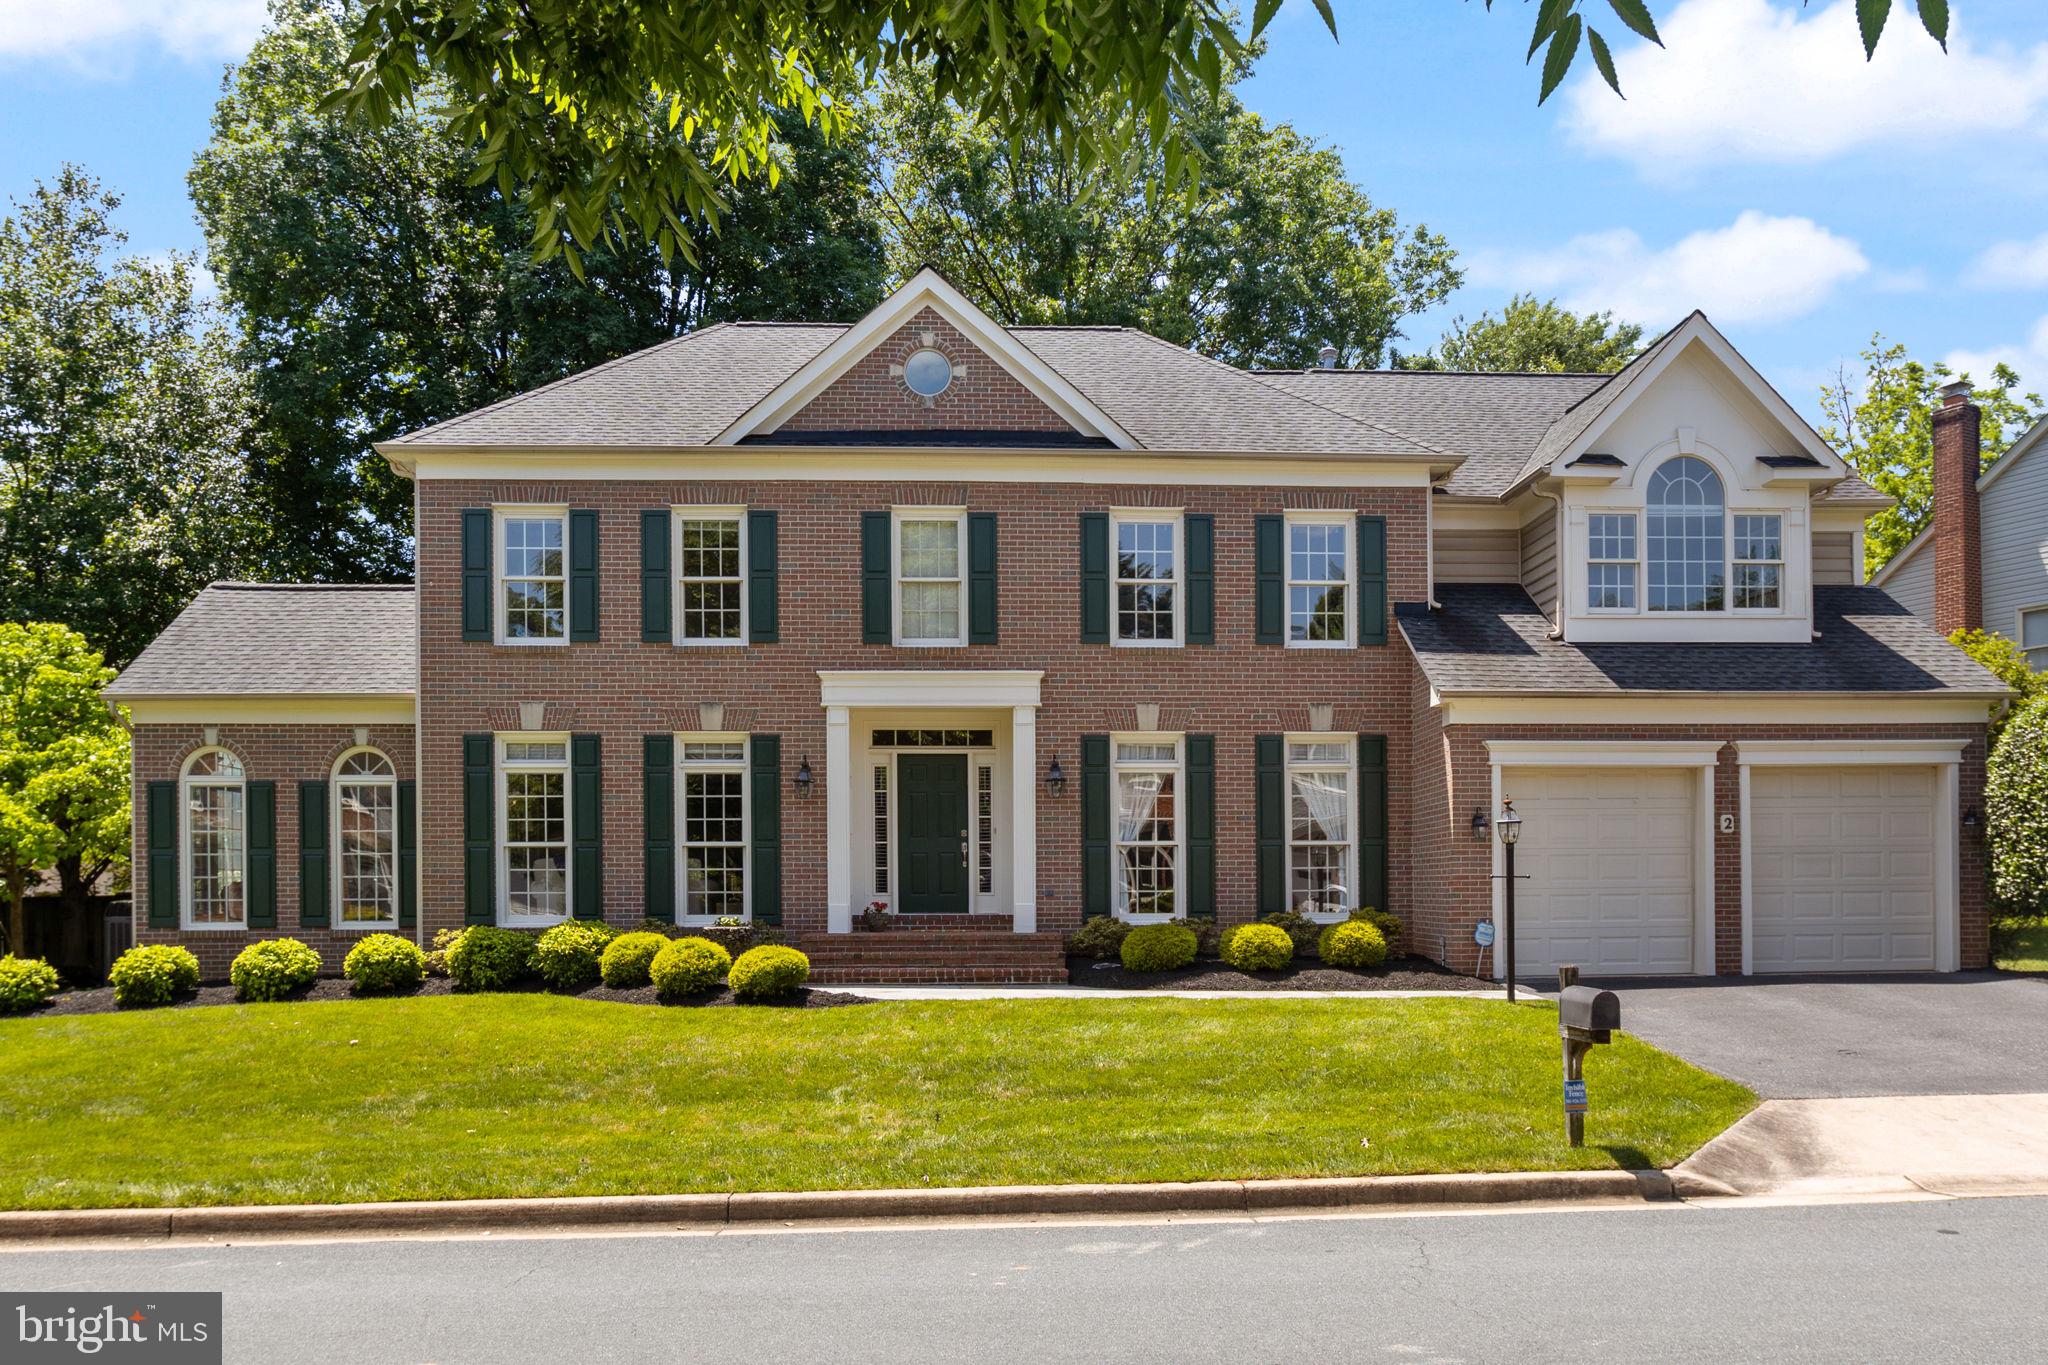
Welcome to 2 Yellow Plum Court, a magnificent residence in the prestigious Willows of Potomac subdivision within the highly sought-after Wootton school district. Priced at $1,500,000, this elegant home, built by M/I Homes in 1995, offers 5,854 square feet of luxurious living space across three finished levels. The expansive side yard is perfect for lawn games and entertaining, adding to the charm of this exquisite property.

Step inside to a beautiful open foyer that sets a welcoming tone. The main level boasts a blend of tile, carpet, and hardwood floors and includes a family room, dining room, living room, laundry room, and a sunroom—an additional feature selected by the original owners. The eat-in kitchen, with a bump-out completed in 1998-1999, was fully renovated in 2008 and features a stunning Trex deck, only four years old, ideal for outdoor dining and relaxation. The garage is conveniently located off the kitchen and laundry room.

Upstairs, you will find four spacious bedrooms and three full baths, including a Jack and Jill layout, a guest room with an en suite, and a primary bedroom with a large en suite bathroom. The basement offers an open layout and an additional room, perfect for a home office, gym, or recreation space. Recent updates include a roof and siding approximately ten years old and a 3.5-year-old HVAC system.

Situated on a peaceful cul-de-sac, this home provides a serene and private environment. The expansive side yard is ideal for lawn parties and outdoor activities. The Willows of Potomac community offers fantastic amenities, including a clubhouse and swimming pool.
#MDMC2132894

ROCKVILLE

2 YELLOW PLUM COURT

4 Beds

4 Baths

5,854 Sq.Ft.

$1,500,000

MLS#: MDMC2132894
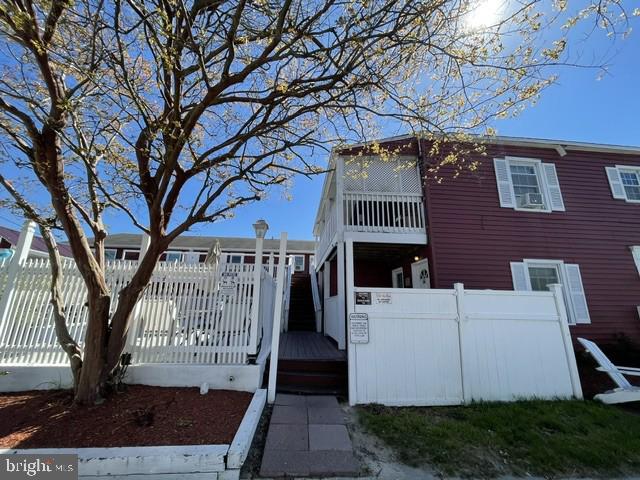
"Rare Downtown Ocean City Hospitality Compound " Investors you'll love the scalability, multiple income streams and operational flexibility *  
Located in the heart of downtown Ocean City * This unique hospitality investment opportunity features three separate buildings offering multiple income streams, exceptional guest amenities and prime redevelopment potential in one of the East Coast's most desirable beach destinations * The main building operates as a motel positioned in a highly sought-after downtown location just moments, 1.5 blocks , from the beach, boardwalk, restaurants, nightlife and entertainment. Attached to the main structure is an amenity-focused building featuring a pool, tiki bar and dedicated parking area creating a resort-style atmosphere for guests and visitors alike * The West building includes six additional units along with supplemental parking offering expanded lodging capacity and operational flexibility for short term, seasonal, employee housing or boutique concepts.
#MDWO2038406

OCEAN CITY

107 13TH STREET

None Beds

None Baths

2,800 Sq.Ft.

$1,500,000

MLS#: MDWO2038406

Great opportunity to purchase Real Estate and, on going business in the heart of Westminster.  Enjoy multiple streams of income: Car wash, Used car sales, auto repair and detailing.  The business has been in operation for over 50 years! Seller will consider all reasonable offers.
#MDCR2038516

WESTMINSTER

125 JOHN STREET

None Beds

None Baths

2,569 Sq.Ft.

$1,500,000

MLS#: MDCR2038516
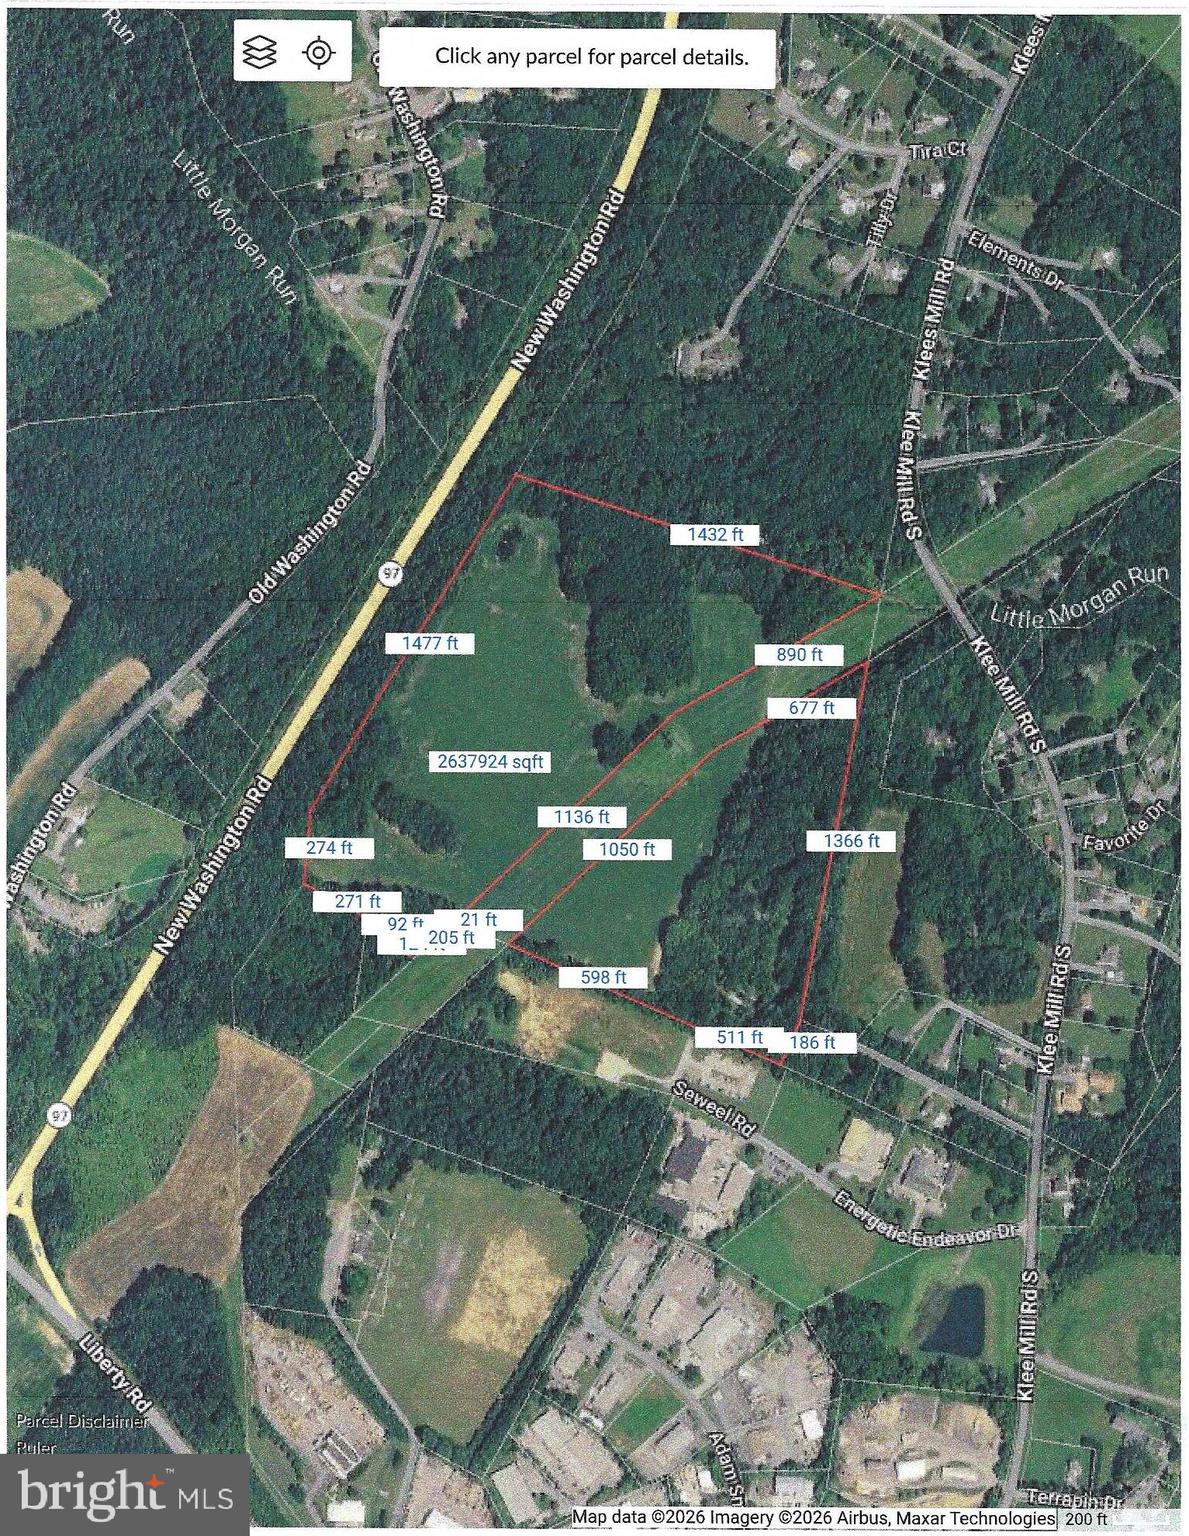
DO NOT ENTER THE PROPERTY WITHOUT CONTACTING SANTORO OR JANICE FIRST!  THERE ARE MANY USES INDUSTRIAL LIGHT ALLOWS INCLUDING AGRICULTURAL, BUILDING OR LANDSCAPING SUPPLIES SALES AND STORAGE YARD, SEE CHAPTER 158.082 AND 158.083  OF CARROLL COUNTY ZONING CHAPTER 158.  PROPERTY ADJOINS EXISTING INDUSTRIAL PARK AND RT 97
VERIFY WITH COUNTY IF THE STRUCTURES ON PROPERTY CAN BE USED FOR RESIDENTIAL USE ONCE SOLD!  POTENTIAL FOR SUBDIVISION
#MDCR2033850

SYKESVILLE

5124 KLEE MILL ROAD S

None Beds

None Baths

71.28 acres

$1,500,000

MLS#: MDCR2033850
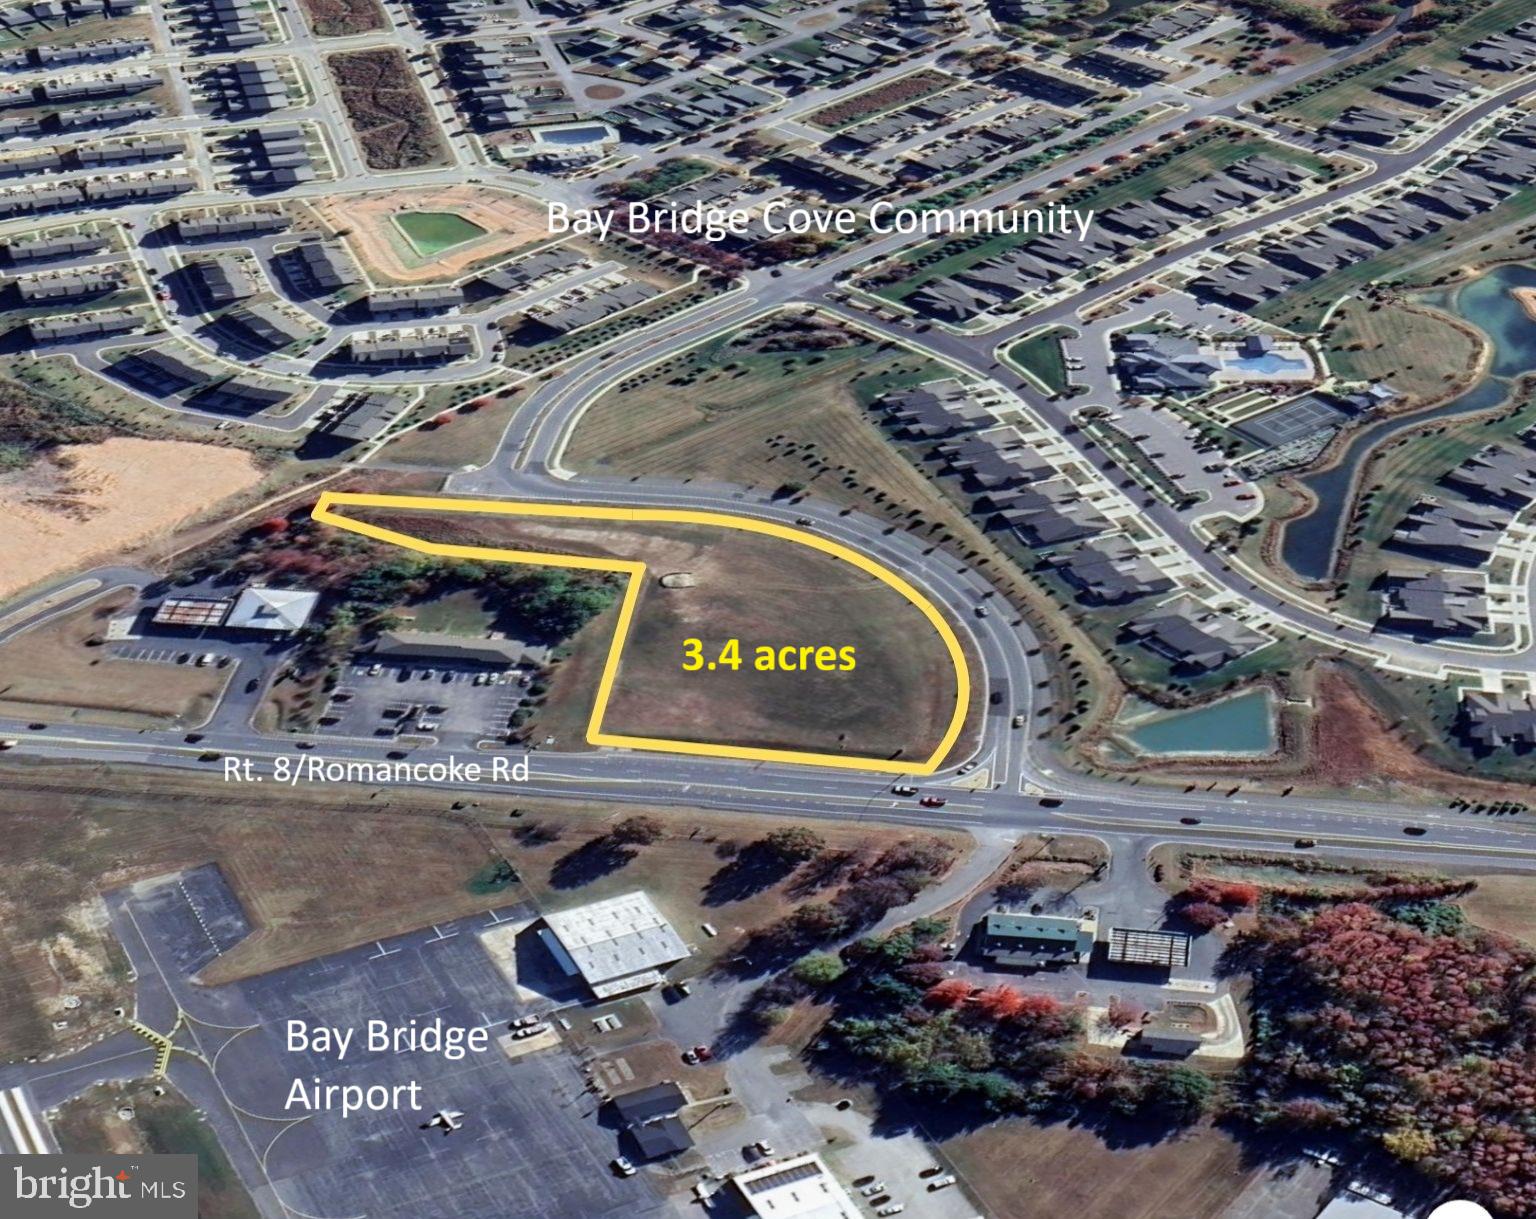
Great location for your commercial development project! This 3.4 acres property is located across from the Bay Bridge Airport and is less than a mile from Rt.​ 50/301 and the Chesapeake Bay Bridge.​ With 304 ft of frontage on Rt.​ 8/Romancoke Road and over 700 ft along Kent Manor Drive, the property offers exceptional visibility with high traffic counts.​ It’s zoned Urban Commercial with access to public water and sewer service.​
#MDQA2017604

STEVENSVILLE

0 ROMANCOKE ROAD

None Beds

None Baths

3.4 acres

$1,500,000

MLS#: MDQA2017604

First time available in decades! Rare opportunity to own a landmark corner commercial property on highly traveled West Street in Annapolis. Prominently positioned in one of the city’s most established business corridors, this property offers exceptional visibility, strong traffic exposure, and convenient access to US-50 and MD-2.

The property features its own private on-site parking lot, a highly desirable amenity in this prime Annapolis location. The spacious commercial kitchen layout provides an excellent foundation for a restaurant or food-service concept, with existing gas connections and multiple plumbing lines already in place to help streamline future renovations and build-out.

The flexible floor plan offers outstanding potential for a variety of commercial uses, subject to applicable zoning regulations. Whether you’re an owner-user, investor, or developer, this property presents a unique opportunity to customize the space while capitalizing on its premier location, exceptional visibility, and strong long-term value.

Property is being sold As-Is. Buyer is responsible for verifying all zoning, permitted uses, and property information.
#MDAA2152434

ANNAPOLIS

1975 WEST STREET

None Beds

None Baths

2,791 Sq.Ft.

$1,500,000

MLS#: MDAA2152434
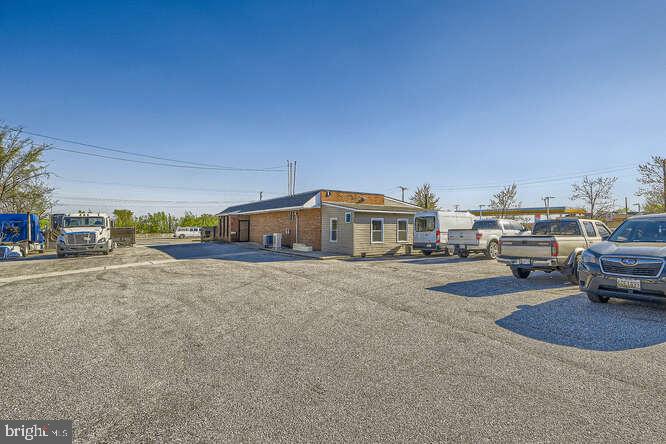
Get ready to be blown away by this commercial real estate property for sale! With just under 1 acre of space and over 2300 square feet of beautifully finished space, this property is a prime investment opportunity. And if that wasn't enough, all the offices are upgraded with top-of-the-line communication connections, making it the perfect choice for businesses of all kinds. Plus, it's located in a highly coveted commercial area with entrances from both Pulaski Hwy and Philadelphia Rd. And get this - approximately 40,000 vehicles pass by this property daily, making it an unbeatable choice for your business. Don't miss out on this incredible opportunity to take your business to the next level! Lease Option Available! Contact agent directly!
#MDBC2151530

ROSEDALE

7520 PULASKI HIGHWAY A

None Beds

None Baths

2,326 Sq.Ft.

$1,500,000

MLS#: MDBC2151530

ESSENCE
Live authentically. Meadows Edge. A pristine home with jaw dropping panoramic views. An absolutely epic pastoral setting. The connection to nature and feeling of peace is palpable. Meadows Edge is a magical nugget tucked away on one of the prettiest roads in Baltimore County. Revel the sense of arrival. Thoughtfully expanded with divine library... embrace one level living at it's finest. Light abounds. Walls of glass... create something inspiring on your black aga range while you watch the birds fly by. Stone terrace reaches into the landscape. A rare opportunity. Verizon Fios Internet. Cultivate your existence. The art of uniting human and home.

LOCAL FLAVOR AND PROVISIONS
The Milton Inn, Butler Cabin, Glyndon Grill, Fratellis, RockSalt Grille, Oregon Grill, Big Truck Farm Brewery, Farmacy Brewing, John Brown Store and Santoni’s Marketplace.

OUTINGS AND LEISURE
Prettyboy Reservoir and its scenic hiking trails are just minutes away. Visit favorites such as Glyndon Gardens, Farmer Stans Plants and Produce, Caves Valley Golf Club, Hayfields Golf Club, Piney Branch Golf Club, and Oregon Ridge.

PROXIMITY
Zippy access to the I-83 on ramp, about 21 minutes to Hunt Valley, and about 32 minutes to Towson. 43 minutes to BWI and 37 minutes to Penn Station.

REGION
Upperco’s significant agricultural land preservation contributes to Baltimore County's top-10 national ranking in preserved land. Protected land in this region helps protect watersheds, reduce erosion, and maintain the rural, agricultural landscape. Upperco is a rural, scenic, and quiet community where horses wander in pastures.
#MDBC2170784

UPPERCO

4313 MOUNT ZION ROAD

3 Beds

2 Baths

2,646 Sq.Ft.

$1,500,000

MLS#: MDBC2170784

This home is a showstopper.

With 11-foot ceilings, walls of glass, and unobstructed views of Sligo Creek from nearly every room, this Colonial Modern feels more like a private retreat than a typical Takoma Park home. Perched on over half an acre above the creek, it offers a rare combination of privacy, natural beauty, and modern design.

The main level is built for both everyday living and entertaining, featuring a chef’s kitchen with a waterfall island, walk-in pantry, beverage bar, two bedrooms, and two full baths. Upstairs, the primary suite offers vaulted ceilings, a spacious dressing room (or sixth bedroom), and a spa-inspired bath, while two additional bedrooms provide plenty of space for family or guests.

Multiple decks and porches take full advantage of the setting, creating seamless indoor-outdoor living. A two-car garage with EV charger, expansive driveway, and spacious lower level add convenience and flexibility.

Just steps from the trails of Sligo Creek Park and minutes from Takoma Park favorites like Cielo Rojo and the Takoma Park Farmers Market, this is a truly special home in one of the area's most beloved neighborhoods.
#MDMC2242604

TAKOMA PARK

811 SLIGO CREEK PARKWAY

6 Beds

4 Baths

4,900 Sq.Ft.

$1,500,000

MLS#: MDMC2242604
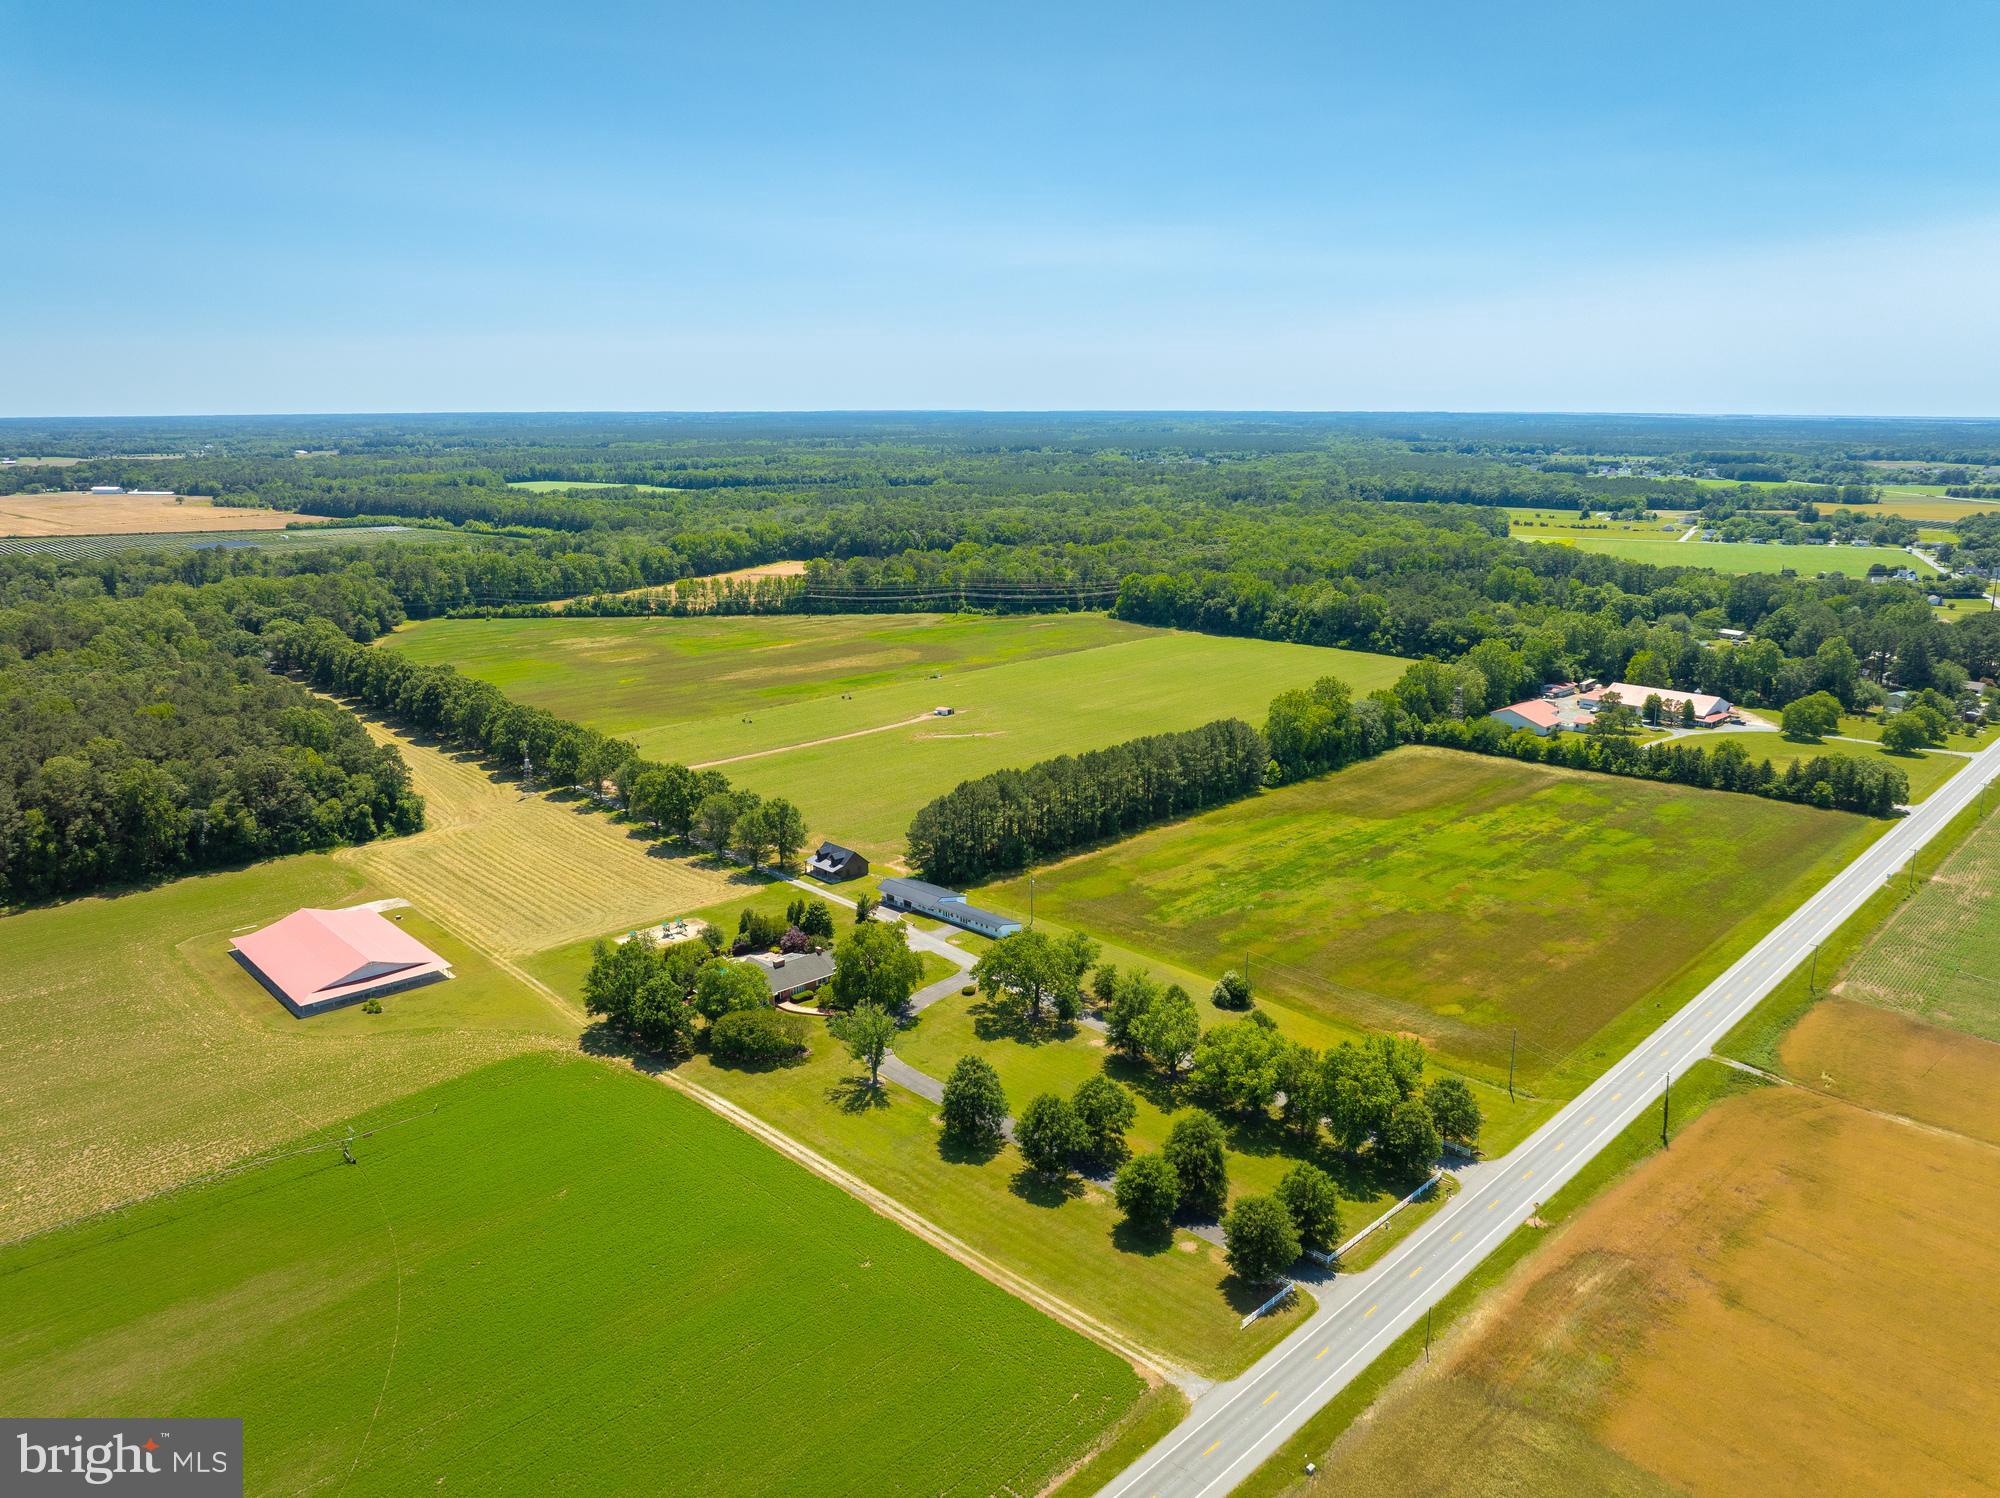
Auction Property. In Cooperation with Alex Cooper Auctioneers. List price is Opening Bid At The Online Only Auction Sale To Be Held on The Auctioneers Website – Bidding begins Saturday, November 14th and ends Thursday, November 19, 2026 at 11:00AM. The property comprises approximately 208.17 acres across four parcels, with two detached residences and several accessory buildings. The land includes approximately 100 acres of cultivated farmland, 8 acres of developed open space and 100.17 acres of mixed hardwood and pine forestland. The supplied brochure reports A-1 zoning.

Residence Breakdown
• Main residence: Approximately 3,433 square feet with 4 bedrooms and 2.5 bathrooms. Reported improvements include a custom kitchen remodel, a bathroom renovation in 2019 and a roof replacement in 2014. Two 5-ton hybrid gas/electric HVAC systems serve the home. Outdoor features include a hardscaped patio, rear porch, composite deck and in-ground pool.

• Secondary residence: Approximately 2,570 square feet with 3 bedrooms and 2 bathrooms, plus a 572-square-foot attached two-car garage.

Property Features and Utilities
• Insulated pole barn: Approximately 10,000 square feet with a conditioned apartment, storage and a 12-foot-high by 14-foot-wide roll-up door.

• Two-story custom structure: Approximately 1,800 square feet with a full kitchen, bathroom, gas fireplace and a concealed bookcase door leading to the second level.

• Garage and apartment building: Approximately 4,900 square feet with two garage bays, a one-bedroom apartment with a full kitchen and walk-in closet, an oversized laundry facility and additional storage. The brochure reports a separate well and septic system for this building.

• APN's 15006269, 15011963, 15006277 & 15004339

• Permitted use, occupancy and rental status of accessory living spaces require confirmation.

• Potential Additional Perc Sites: Blue Wave Environmental Consulting’s May 21, 2025 preliminary soil evaluation identifies favorable soil areas for further septic-site evaluation. Sampled Runclint-Cedartown and Woodstown soils were considered likely to support conventional drainfield approval; sampled Ingleside and Hambrook soils were more likely to require sand mound systems. Most of the property will likely require wet-season testing, generally November through April. The eight soil profiles are evaluation locations; additional septic sites remain subject to further testing and County approval.

Timber Resources
A February 13, 2025 timber cruise by Parker Forestry Services evaluated approximately 71.8 acres of mature woodland, including loblolly pine, yellow poplar, oak and other hardwoods, with an estimated timber value of $216,859. Approximately 20.7 acres of swamp were excluded from the cruise. Harvesting is subject to access limitations and streamside protections. The valuation reflects conditions at the time of the report and does not guarantee current sale proceeds.

Financial Highlights
The brochure reports an existing farming tenant. Current lease terms, rent, occupancy status and tenant intentions require confirmation. Scheduled or potential rental income has not been established.

Location
The brochure places the property in a rural setting approximately five miles from downtown Salisbury, on Maryland’s Eastern Shore.

Current Farmer has rights to harvest in early spring 2027.  Buyer will receive approximately $7,000 in farm revenue.
#MDWC2018374

HEBRON

27135 E LILLIAN STREET

4 Beds

2 Baths

3,433 Sq.Ft.

$1,500,000

MLS#: MDWC2018374
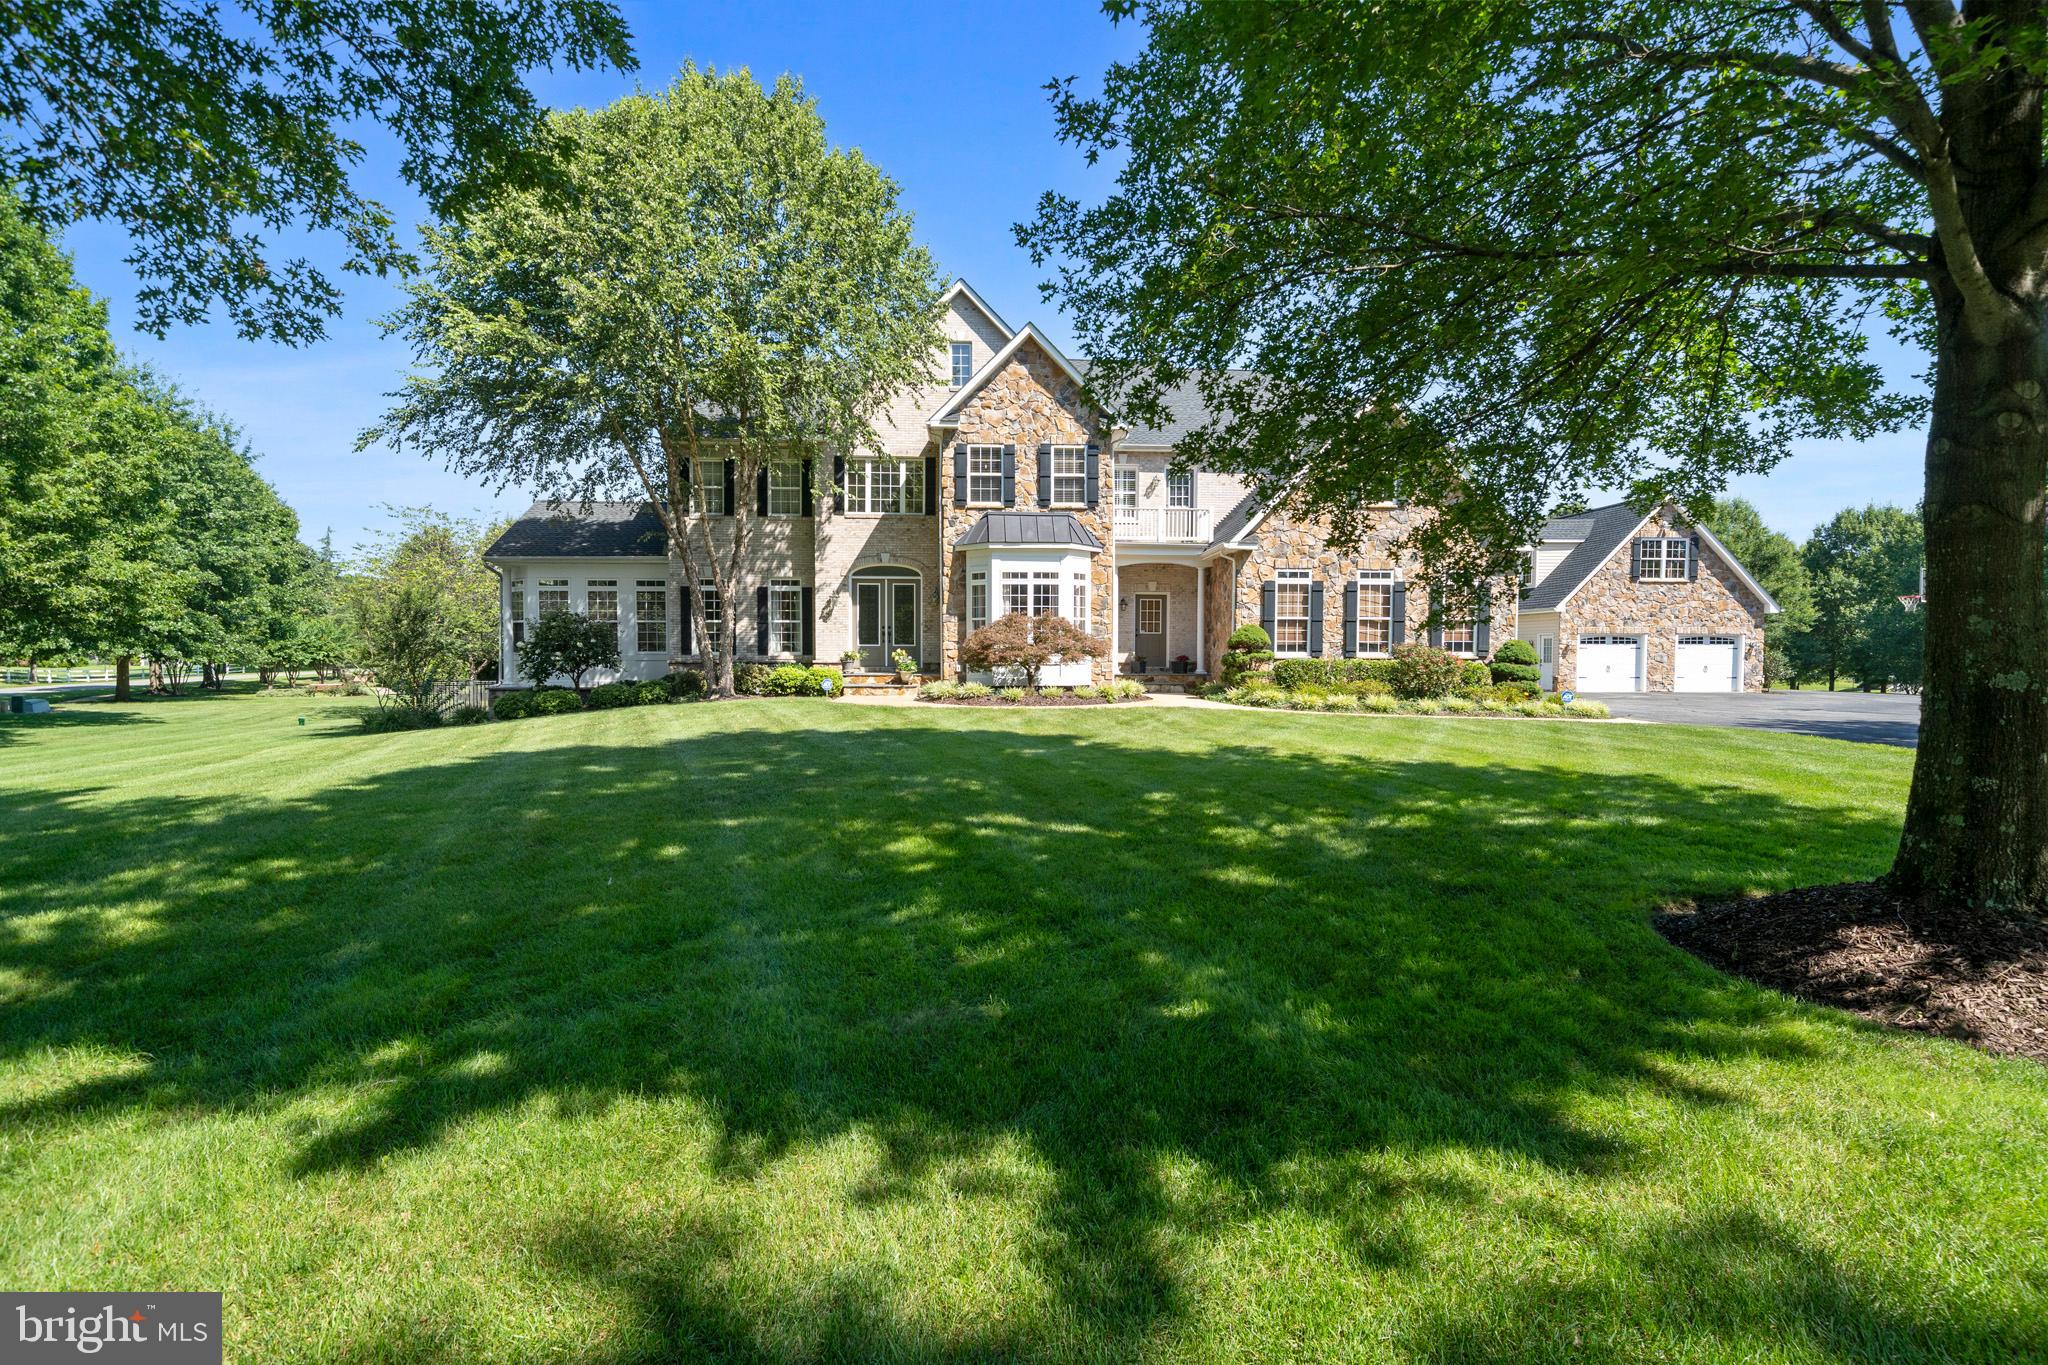
Welcome to your dream estate in the highly sought-after Dunkirk location in Northern Calvert County! This 6-bedroom, 5 full and 2 half bath residence offers over 7,700 sq ft of luxury living, a fully finished basement, home theatre, detached garage, and a resort-style pool—truly a home with everything you need PLUS more! From the moment you arrive… you’ll be captivated by the stunning curb appeal: stone and brick exterior, a grand circular driveway with tons of parking, a fenced lawn with a dedicated dog area, pool area and play area, a detached garage, and an immaculate maintained lawn. Step inside the front door to a striking foyer with soaring 10-ft ceilings, custom trim, and natural light streaming through Palladian and bay windows. To one side, the formal dining room shines with tray ceilings, recessed lighting, and built-in shelving. On the other, a cozy sitting nook flows seamlessly into the sunroom, a light-filled retreat with walls of windows! The heart of the home is the spacious family room, featuring coffered ceilings, a pellet stove with stone surround, and flows seamlessly into the gourmet kitchen. The chef’s kitchen is a showpiece with upgraded granite countertops, double ovens, walk-in pantry, large island with seating and storage, breakfast nook with deck access, top-of-the-line stainless appliances, and built-in workstations. Additional main-level highlights include a large office with custom cabinetry, a remodeled mudroom/laundry room with private entrance, storage, and granite folding counters… a butler’s pantry with wine chiller, and two convenient powder rooms. Upstairs, retreat to the expansive primary suite featuring a sitting room with double-sided gas fireplace and wet bar, two walk-in closets, and a spa-like bathroom remodeled in 2023! Enjoy dual sinks with a towel warmer, a pedestal soaking tub, a tiled walk-in shower with dual shower heads, and a spacious walk-in linen closet. The upper level also offers a bedroom with en-suite bath and walk-in closet, two additional bedrooms connected by a Jack-and-Jill bath, a fifth bedroom with private bath, and a large loft area for an additional hangout or play area! Bring the party to the fully finished basement, built for entertaining and relaxation!!!! A massive rec room is anchored by a custom wet bar with cabinetry, dishwasher, wine chiller, and mini fridge. Enjoy movie nights in the theater room with surround sound, stay active in the fitness room (bedroom #6), or unwind in the poker/game room and family lounge. A convenient full bathroom completes this level. But wait… there’s more! Outside, the amenities continue with a 3-car attached garage and a 2-car detached garage with workshop, roughed-in bath, ductwork, shelving, and upper-level loft with tons of storage. The fenced backyard is highlighted by a Gunite chlorine pool with 2 waterfalls, a diving board, 9-ft depth, solid service pool cover, plus a 17-zone irrigation system for effortless lawn care! Additional upgrades include a new roof (2018), radon mitigation system, Artison well with new interior/exterior pumps (2018), and dual-zoned HVAC systems (2014 & 2020). Community amenities include common area maintenance, soccer field, basketball court, playground, walking trails, and a rentable community barn with fire-pit, lighting, tables, and chairs. This estate is tucked in a prime Calvert County location just minutes to DC, NOVA, military bases, shops, schools, and dining… the ultimate combination of elegance, function, and lifestyle... schedule your private showing today!
#MDCA2025910

DUNKIRK

3120 LACROSSE COURT

6 Beds

5 Baths

7,618 Sq.Ft.

$1,500,000

MLS#: MDCA2025910

1 ... 581 582 583 584 585 ... 666
* Listings identified with the FMLS IDX logo come from FMLS and are held by brokerage firms other than the owner of this website. The listing brokerage is identified in any listing details. Information is deemed reliable but is not guaranteed. If you believe any FMLS listing contains material that infringes your copyrighted work please review our DMCA policy and learn how to submit a takedown request. © 2024. First Multiple Listing Service, Inc.

Send a message

Message successfully sent.

Your message

What is 3 + 4 ?

Reason for contacting?

I agree to receive email communication and understand I can unsubscribe at any time.

I agree to be contacted by Charis Realty Group - Christine Issler, Broker via call, email, and text for real estate services. To opt out, you can reply 'stop' at any time or reply 'help' for assistance. You can also click the unsubscribe link in the emails. Message and data rates may apply. Message frequency may vary. Privacy Policy

Sign Out

Virtual Assistant

Would you like to take the next step with this property? We can help you schedule a showing or virtual tour, or send you more details.

Yes, I would like more information.

Thank You for Your Reply, One of Our Agents will contact you as soon as possible

No, maybe later.

Thank you, you can always contact me via email, phone number or through the contact form.

Realhub AI

Lucy - Your AI-Powered Realtor

Update Your Temporary Password

Personalize your search

Enter your email and we'll notify you immediately when new listings match what you're looking for.

or enter email address

Already have an account ? Login here

Continue your home search

I agree to receive communications and understand I can unsubscribe at any time.

I agree to be contacted by Charis Realty Group - Christine Issler, Broker via call, email, and text for real estate services. To opt out, you can reply 'stop' at any time or reply 'help' for assistance. You can also click the unsubscribe link in the emails. Message and data rates may apply. Message frequency may vary. Privacy Policy

Already have an account ? Login here

We use cookies

We use cookies primarily for analytics to enhance your experience. By accepting, you agree to our use of these cookies. You can manage your preferences or learn more about our cookies policy.