Properties

Browse or get in touch to schedule a walkthrough.

  • Nearby me
Price range

Popular Features

Community Features

Association

Property Features

Waterfront

View

Exterior Features

Interior Features

Style

10000 properties match your criteria

Updated 1 minute ago

E-Alert name

Discover the perfect blend of elegance and comfort in this beautifully updated 4-bedroom, 3.5-bathroom colonial, offering 3,662 total square feet, including 3,146 finished square feet of thoughtfully designed living space. Step inside to find a bright and open floor plan with hardwood floors throughout the main level. The kitchen features granite countertops, stainless steel appliances, a center island, and a cozy breakfast area. The inviting family room boasts a fireplace, new lighting, and fresh paint, creating a warm and welcoming atmosphere. Formal living and dining rooms provide for additional space for entertaining. The expansive primary suite offers a walk-in closet, double vanity, soaking tub, and separate shower. Three additional generously sized bedrooms offer ample space, along with an additional bathroom. The fully finished basement provides versatile living space, including a large recreation room, a full bathroom, and tow bonus rooms—ideal for a home gym and office. Recent updates ensure peace of mind, with a new roof (2024), A/C unit (2022), new water heater (2024), updated light fixtures throughout, and newer windows (2022). Enjoy outdoor living on patio and within the fenced backyard, perfect for entertaining or relaxing. Nestled in a convenient location, this home offers easy access to shopping, dining, and commuter routes. Don't miss the opportunity to make this stunning property yours!
#MDMC2170558

BOYDS

19026 FESTIVAL DRIVE

4 Beds

3 Baths

3,146 Sq.Ft.

$875,000

MLS#: MDMC2170558

OPEN HOUSE: CANCELLED....This immaculate, move in ready,  end-unit townhome has been well maintained, complete with documentation of upgraded home projects, service records, manuals and home warranty information. 
New roof 2017, Solar panel installed 2017 with 25 year warranty. Solar panels are PAID IN FULL. 
The main level consist open concept family room, dining room with hardwood floors, kitchen has tile floors, Samsung stainless appliances, touch less water faucet and recessed lights throughout.
The entry way has coat closet and 1/2 bath.
The second level boasts primary bedroom with walk-in closet and  full bath with tile floors. 
Two additional bedrooms and 1 full bath with tile floors. 
House is complete with energy star storm windows & sliding glass doors, custom blinds, ceiling fans for optimal design and comfort.
The basement level has a second large family room / recreation area, great for family gatherings. Walk-out the sliding glass doors to partially covered concrete patio and fenced yard with access to the deck.
Basement also has laundry room, additional storage space and bathroom rough-in for future build-out. 
Walking out the sliding glass doors from the main level dining area onto the composite deck that will give you many years of timeless beauty and low to no maintenance. You can also take comfort on those sunny warm days with a motorized Sunsetter awning to provide shade, keeping you cool while enjoying the deck and scenic backyard.
As you can see from the photos this unique property has all the benefits of a corner lot, you have open access to the large community area on the back and side of the home. 
Amenities in the Seven Oaks Community include pool, fitness center, play ground, and jogging trials.
Close to shopping, MARC, Amtrak Station, BWI, Washington DC, Baltimore and only 1.5 miles away from Fort Meade.
Highlights:
Home Warranty 
Roof 2017
Solar panel 2017 / 25 year warranty (PAID IN FULL)
Moterized Sunsetter Awning 
Recessed lights
Ceiling fans 
Custom blinds 
Samsung stainless appliances 
Energy star storm windows and sliding glass door
Composite deck
Fenced yard 
2 Assigned parking spaces 
Extra tile flooring
#MDAA2109300

ODENTON

262 ARCADIA SHORES CIRCLE

3 Beds

2 Baths

1,826 Sq.Ft.

$430,000

MLS#: MDAA2109300

Stunning Newly Renovated 2-Bedroom, 1-Bath Condo with Private Office in Montgomery Village

Welcome to this beautifully updated 2-bedroom, 1-bath condo in the heart of Montgomery Village! This home has been meticulously renovated from top to bottom, offering a modern, stylish living space. Step inside to find brand-new flooring throughout, enhancing the bright and open layout. The newly updated kitchen features sleek countertops, contemporary cabinetry, and stainless steel appliances – perfect for culinary enthusiasts. The spacious full bath has also been fully renovated with modern fixtures and finishes.

A standout feature of this condo is the private office space, ideal for remote work or as a cozy den. For added convenience, the unit comes with an in-unit washer and dryer, making laundry day a breeze. The low condo fee covers ALL utilities, including water, electricity, and gas, offering an incredible value and peace of mind.

Enjoy the convenience of being just minutes from shopping, dining, and parks, all while benefiting from a well-maintained community. Don’t miss the chance to make this turn-key condo your new home – schedule your showing today!
#MDMC2170710

MONTGOMERY VILLAGE

18917 SMOOTHSTONE WAY 6

2 Beds

1 Baths

842 Sq.Ft.

$212,900

MLS#: MDMC2170710
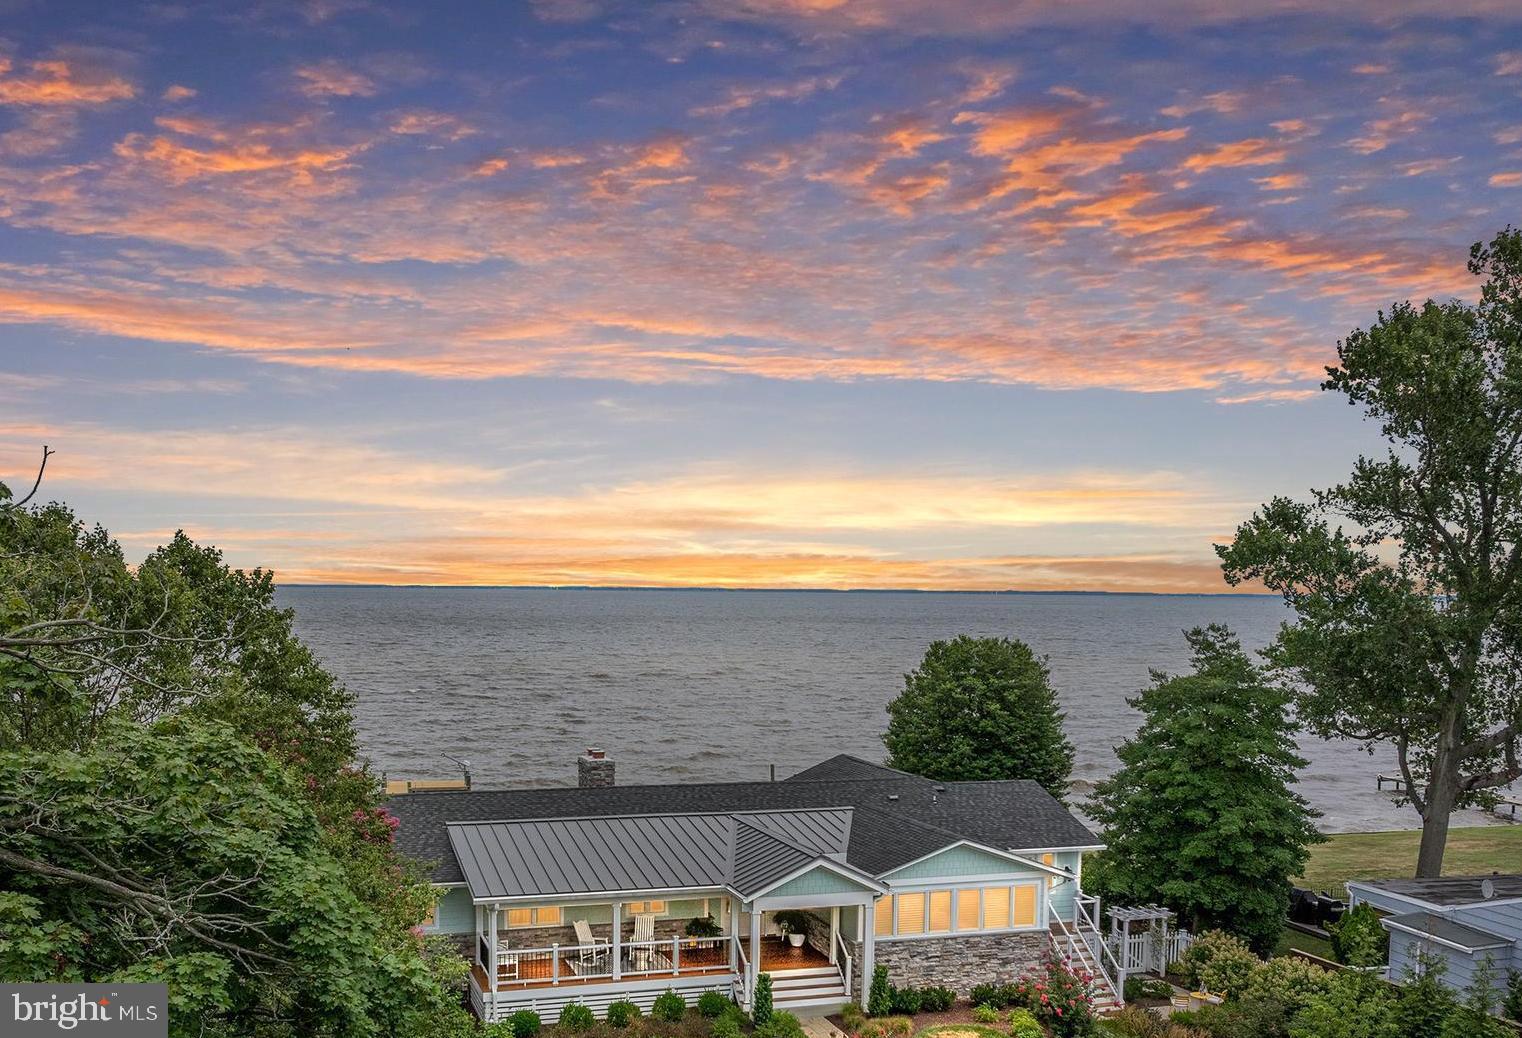
Don't miss this beautifully designed, meticulously updated, turn-key home on the Chesapeake Bay. Hidden from street view at the end of a cul-de-sac, this private waterfront retreat was fully renovated in  2022 and features HardiePlank siding, IPE decking, main-level primary suite, lower-level guest suite, chefs kitchen, walls of windows, home gym, 2 wood-burning fireplaces, and bonus 5th bedroom / 4th full bath in a separate studio apartment over the garage. Enjoy lushly landscaped grounds designed by Homestead Gardens,  extensive hardscaping, private pier with boat lift and electric / water hook-up,  and waterside deck.  Wake up to dramatic sunrises over the water;  enjoy afternoon sun and garden views from the front porch. The home and grounds are beautifully maintained and include a two-car detached garage with an EV charger and extra storage space. The Safe Harbor Marina is just down the street where members enjoy the pool, club house, beach, boat storage, and boat slips.  With over 3700 finished square feet plus the separate studio apartment, this home is ideal for entertaining friends and family. You just cannot beat the views!
#MDAA2102586

ANNAPOLIS

2128 BAY FRONT TERRACE

4 Beds

3 Baths

3,702 Sq.Ft.

$2,400,000

MLS#: MDAA2102586

Step into this stunningly renovated three-level Colonial in the exclusive Battersea on the Bay, where elegance meets tranquility on a breathtaking 1.67-acre wooded lot that backs onto protected wetlands—just 25 minutes from Washington, D.C.<BR>
Since 2021, the owners have thoughtfully enhanced every corner of this home. The fully remodeled basement now offers an inviting common area, a picturesque observation window, a spacious bedroom, a luxurious bathroom, and ample storage. Gleaming refinished wood floors, an expansive deck remodel, a brand-new patio, and a charming sidewalk from the garage to the backyard create a seamless indoor-outdoor experience.<BR>
Major upgrades include an  architectural shingle roof and skylights (2020), Andersen Windows, state-of-the-art smart home systems, a completely remodeled kitchen and all bathrooms, a striking custom Pella front door, and WiFi-enabled garage doors. Rich hardwood floors span the main levels, complemented by plush carpeting in the bedrooms and stairways. Every detail has been meticulously designed, from master-crafted millwork and grand crown moldings to elegant wainscoting, custom-built closets, and exquisite European finishes.<BR>
Outside, nature and function blend beautifully with thoughtful additions such as a relocated Japanese maple tree, three eco-friendly rain barrels, gutter covers for easy maintenance, an invisible pet fence, and a freshly sealed driveway. An advanced upstairs AC/Heater with UV light purification enhances indoor air quality. Additional conveniences include restored outdoor electrical work, bidets in all bathrooms, and expertly sealed exterior windows.<BR>
Inside, a grand two-story foyer welcomes you into a reception room with soaring cathedral ceilings and oversized windows that bathe the space in natural light. The formal dining room offers a picturesque view of the backyard, while the fully remodeled kitchen impresses with quartzite countertops, intricate European tilework, and a custom island flowing effortlessly into a casual dining area and cozy family room. Here, a stately wood-burning fireplace and a bay window alcove frame spectacular seasonal views. Step out onto the deck, a perfect retreat for al fresco dining or peaceful morning coffee. An executive office on the main level doubles as a fifth bedroom, accompanied by a stylishly remodeled full bath with Spanish tile, Carrara marble shower tiles, and an Arebescato marble vanity.<BR>
Upstairs, the luxurious primary suite features soaring vaulted ceilings, a stunning marble fireplace, bespoke mahogany closets, multiple skylights, and an opulent spa-like en-suite with a freestanding soaking tub and Italian marble finishes. Three additional bedrooms, each with distinct character, share a beautifully remodeled full bath with a freshly repainted tub.<BR>
The lower level offers a world of possibilities with flexible space for a recreation room, home gym, or office. A newly installed Andersen French door opens to the backyard, while an additional bedroom and full bathroom complete this versatile living area.<BR>
A haven for nature lovers, this property teems with wildlife, from majestic eagles and graceful herons to playful foxes, turkeys, wandering deer, and vibrant songbirds such as blue jays and woodpeckers. The front garden bursts into a lush, colorful display from spring through late summer, now further enhanced with elegant square steps leading from the yard to the side of the house. Take in the seasonal beauty of Broad Creek, which connects to the Potomac River, offering a breathtaking autumn display and a magical winter transformation.<BR>
Tucked away in a peaceful, low-traffic neighborhood, this home is just minutes from Old Town, Fort Washington, Fort Washington Park, and scenic Potomac trails. A rare fusion of modern luxury, thoughtful updates, and serene natural surroundings, this exquisite home is ready to welcome its next owners into a lifestyle of comfort and elegance.
#MDPG2143886

FORT WASHINGTON

312 BATTERSEA LANE

5 Beds

4 Baths

4,311 Sq.Ft.

$825,000

MLS#: MDPG2143886

Introducing an exceptional single-family home in Columbia, where elegance meets functionality. This remarkable residence features an open floor plan complemented by exquisite hardwood flooring, creating a harmonious balance of style and practicality. The kitchen serves as the heart of the home, thoughtfully designed for entertaining, allowing for effortless interaction with guests and ensuring that you remain engaged during gatherings. The main level is well-appointed, offering a versatile office space or potential bedroom, a welcoming living room, an expansive dining area, and a full bathroom. Ascend to the upper level, where five generously sized bedrooms provide a private sanctuary for the entire family. The primary bedroom features vaulted ceilings and an upgraded primary bathroom.  The additional bedrooms are bathed in natural light, contributing to a serene atmosphere ideal for relaxation. The upper level also features a sizable laundry room for convenience. Step outside to experience the beauty of meticulously landscaped grounds, providing a tranquil and picturesque environment. The backyard also boasts a charming screened-in porch, perfect for enjoying the outdoors in comfort. Situated within a highly regarded school district and conveniently located near commuter routes and the Middle Patuxent Environmental Area, this home is a true gem that combines luxury with accessibility. ***Owned Solar Panels AND All Plumbing Pipes Were Replaced to Copper in 2020***
#MDHW2050592

COLUMBIA

6326 GOLDEN STAR PLACE

6 Beds

3 Baths

3,794 Sq.Ft.

$989,000

MLS#: MDHW2050592

Please view virtual tour for digital floor plan. Fantastic detached home in Perry hall on a large fenced corner lot. Kitchen boats granite counters, stainless appliances and a farmhouse sink. First floor hardwoods throughout. Basement has one finished room which is ideal for an office or gym but is mostly unfinished with ability to finish - plenty of space and high ceilings. 3 upstairs bedrooms with 2 full baths. Spacious screened porch and adjacent patio leads out to a large fenced yard.
#MDBC2120334

PERRY HALL

1 SILVER HILL COURT

3 Beds

2 Baths

1,646 Sq.Ft.

$399,000

MLS#: MDBC2120334

Contemporary Mountain Home at Wisp Resort - This 5 Bedroom, 4.5 Bath Chalet-Style property offers almost 3600 sq ft of finished living space, and  directly adjoins the ASCI Whitewater Rafting facility - right next to the slopes at WISP! Newer construction completed in 2021 with Sleek and Modern finishes throughout. Main level primary suite with open concept living, vaulted ceilings and gas fireplace. Bright & Stylish kitchen with stainless appliances and granite tops. Huge loft perched over the great room. Walk-out basement with sprawling rec room and second living area. Home is being sold "turn-key", fully furnished. Easy access to 550 acres of Fork Run's Recreation Area right across the street. Centrally located just minutes from local establishments, state parks and Deep Creek Lake - "Mountain Blue" makes for an excellent vacation rental, or personal mountain/lake retreat... Call today for details!
#MDGA2007234

MC HENRY

218 WISP ADVENTURE ROAD

5 Beds

4 Baths

3,540 Sq.Ft.

$809,900

MLS#: MDGA2007234

Get ready to fall in love with 410 Prairie Court in Upper Marlboro, MD. This inviting home has everything you need and more, with 5 bedrooms and 3.5 bathrooms spread out over a generous floor plan.

As you walk in, you'll notice the beautiful new hardwood floors and a kitchen that's perfect for whipping up your favorite meals, thanks to those sleek stainless steel appliances. After dinner, start unwinding in the roomy and cozy family room  off the kitchen with a wood burning fireplace. Head up stairs to find the primary bedroom in addition to 3 generous sized bedrooms providing comfort for family, guests or home office. The primary suite is your personal retreat, featuring a spacious walk-in closet and a bath with double vanities, a separate shower, and a soaking tub that’s just calling for some relaxation time.

Head down to the fully finished walk out basement, and you'll find a full-sized bar that's perfect for entertaining, plus an extra bedroom and a full bath. Outside, the backyard is your own private getaway, complete with a beautiful oversized deck with electric awning, an amazing hot tub, patio, storage under the deck, garden, and a walking path—all fenced in for added privacy.

With a newer roof, a two-car garage, and tons of storage, this home has it all. This beautiful home is located just minutes from Prince George's Community College, UM Capital Region Medical Center, shopping, dining, Route 50 and I-495. It's the perfect blend of comfort and style, and it's waiting for you to make it yours! Don't miss out! Schedule your tour today. For the safety of all parties, please refrain from scheduling a showing if anyone is feeling unwell, experiencing flu-like symptoms, or has recently been exposed to Covid-19. Standard sale.
#MDPG2144852

UPPER MARLBORO

410 PRAIRIE COURT

5 Beds

3 Baths

3,082 Sq.Ft.

$615,000

MLS#: MDPG2144852

Gorgeous and updated brick townhome with wonderful landscaping, front porch and bay window to greet you. Living room and Dining Room with crown moldings and LVP flooring. Updated and bright kitchen with stainless steel appliances. Rear covered porch off the kitchen overlooks the fenced yard. Bedrooms with ceiling fans and updated upstairs full bath. Lower level recreation room is bright and spacious. The lower level has a half bathroom, storage room with washer and dryer, additional storage on the back of the house and walks out.
#MDBA2160654

BALTIMORE

817 WEDGEWOOD ROAD

3 Beds

1 Baths

1,280 Sq.Ft.

$263,000

MLS#: MDBA2160654

Unique opportunity for industrial use, providing 1700 sf of warehouse space with large bay door, separate entrance, private bathroom with front office space.  Ideal for automotive use,  HVAC, electric, plumbing,  contractor, storage etc.  Space is vacant and ready for occupancy.  Tenant responsible for all utilities.  Water/sewer is split 1/28  on a monthly or quarterly  basis.
#MDCH2039350

WALDORF

28 INDUSTRIAL PARK DRIVE H

None Beds

None Baths

42,901 Sq.Ft.

$1,850

MLS#: MDCH2039350

Charming 1900 Historic Home with River Views!

Step back in time with this delightful 3-bedroom, 1-bath home, full of character and charm! Nestled across from the scenic Susquehanna River, this property offers beautiful views and easy water access, with public boat ramp permits available—perfect for boating, fishing, and waterfront adventures.

Inside, you'll find a warm and inviting country kitchen with a large picture window that fills the space with natural light. Relax on the covered front porch and enjoy the river breeze or unwind on the covered back patio—ideal for outdoor gatherings.

Located in the heart of Perryville, this home offers small-town charm with convenient access to shopping, dining, and commuter routes. Don’t miss this opportunity to own a piece of history with unbeatable water access!  Schedule your showing today!
Please note: video recording devices are on-site.
#MDCC2016172

PERRYVILLE

1122 FRENCHTOWN ROAD

3 Beds

1 Baths

1,056 Sq.Ft.

$250,000

MLS#: MDCC2016172

Studio style Condo with sizable living/dining area, island kitchen, and walk-in closet. Located on 17th floor, updated flooring throughout, laundry on floor not in unit, all utilities included in the $320.16 condo fee a month, SOLD AS-IS.
#MDPG2135296

HYATTSVILLE

1836 METZEROTT 1714

1 Beds

1 Baths

565 Sq.Ft.

$108,500

MLS#: MDPG2135296

None
#MDWA2027126

HAGERSTOWN

834 CONCORD STREET

4 Beds

1 Baths

1,400 Sq.Ft.

$199,900

MLS#: MDWA2027126

Stunning End-Unit Townhouse with Private Wooded Views! Welcome to this beautifully updated end-unit townhouse, featuring a one-car garage, three bedrooms, two full baths, and two half baths. The entry-level rec room offers endless possibilities—whether as a home office, gym, or entertainment space. The main living level is bathed in natural light, showcasing gorgeous solid red oak hardwood floors and a completely renovated kitchen (2023), which includes 2023 Frigidaire refrigerator, dishwasher, electric range. Fresh new carpeting (2022) has been installed on the entry level and throughout the upper-level bedrooms. All windows were replaced in 2019, enhancing both energy efficiency and curb appeal. Head outside to your private deck backing to serene woods, perfect for entertaining or unwinding. Or enjoy yourself by the cozy wood-burning fireplace. The spacious primary suite boasts vaulted ceilings and multiple closets for ample storage. Additional home updates include a new water heater (2023) and updated electrical panel (2023). Navigate the scenic community trails leading to Rachel Carson Conservation Park or take advantage of the nearby playground just adjacent to the row of townhomes. White Oak Town Center is just a short trip away, offering convenient access to shopping and dining - just a 5 minute drive. Be downtown Silver Spring in just a 10 minute drive! Also have access to Rapid bus transit in the neighborhood. Community has brand new Burnt Mills Elementary School. 
This home is the perfect blend of comfort, style, and convenience—don’t miss out!
#MDMC2168780

SILVER SPRING

11440 ENCORE DRIVE

3 Beds

2 Baths

2,133 Sq.Ft.

$535,000

MLS#: MDMC2168780

1 ... 555 556 557 558 559 ... 666
* Listings identified with the FMLS IDX logo come from FMLS and are held by brokerage firms other than the owner of this website. The listing brokerage is identified in any listing details. Information is deemed reliable but is not guaranteed. If you believe any FMLS listing contains material that infringes your copyrighted work please review our DMCA policy and learn how to submit a takedown request. © 2024. First Multiple Listing Service, Inc.

Send a message

Message successfully sent.

Your message

What is 3 + 4 ?

Reason for contacting?

I agree to receive email communication and understand I can unsubscribe at any time.

I agree to be contacted by Charis Realty Group - Christine Issler, Broker via call, email, and text for real estate services. To opt out, you can reply 'stop' at any time or reply 'help' for assistance. You can also click the unsubscribe link in the emails. Message and data rates may apply. Message frequency may vary. Privacy Policy

Sign Out

Virtual Assistant

Would you like to take the next step with this property? We can help you schedule a showing or virtual tour, or send you more details.

Yes, I would like more information.

Thank You for Your Reply, One of Our Agents will contact you as soon as possible

No, maybe later.

Thank you, you can always contact me via email, phone number or through the contact form.

Realhub AI

Lucy - Your AI-Powered Realtor

Update Your Temporary Password

Personalize your search

Enter your email and we'll notify you immediately when new listings match what you're looking for.

or enter email address

Already have an account ? Login here

Continue your home search

I agree to receive communications and understand I can unsubscribe at any time.

I agree to be contacted by Charis Realty Group - Christine Issler, Broker via call, email, and text for real estate services. To opt out, you can reply 'stop' at any time or reply 'help' for assistance. You can also click the unsubscribe link in the emails. Message and data rates may apply. Message frequency may vary. Privacy Policy

Already have an account ? Login here

We use cookies

We use cookies primarily for analytics to enhance your experience. By accepting, you agree to our use of these cookies. You can manage your preferences or learn more about our cookies policy.