Properties

Browse or get in touch to schedule a walkthrough.

  • Nearby me
Price range

Popular Features

Community Features

Association

Property Features

Waterfront

View

Exterior Features

Interior Features

Style

534616 properties match your criteria

Updated 1 minute ago

E-Alert name
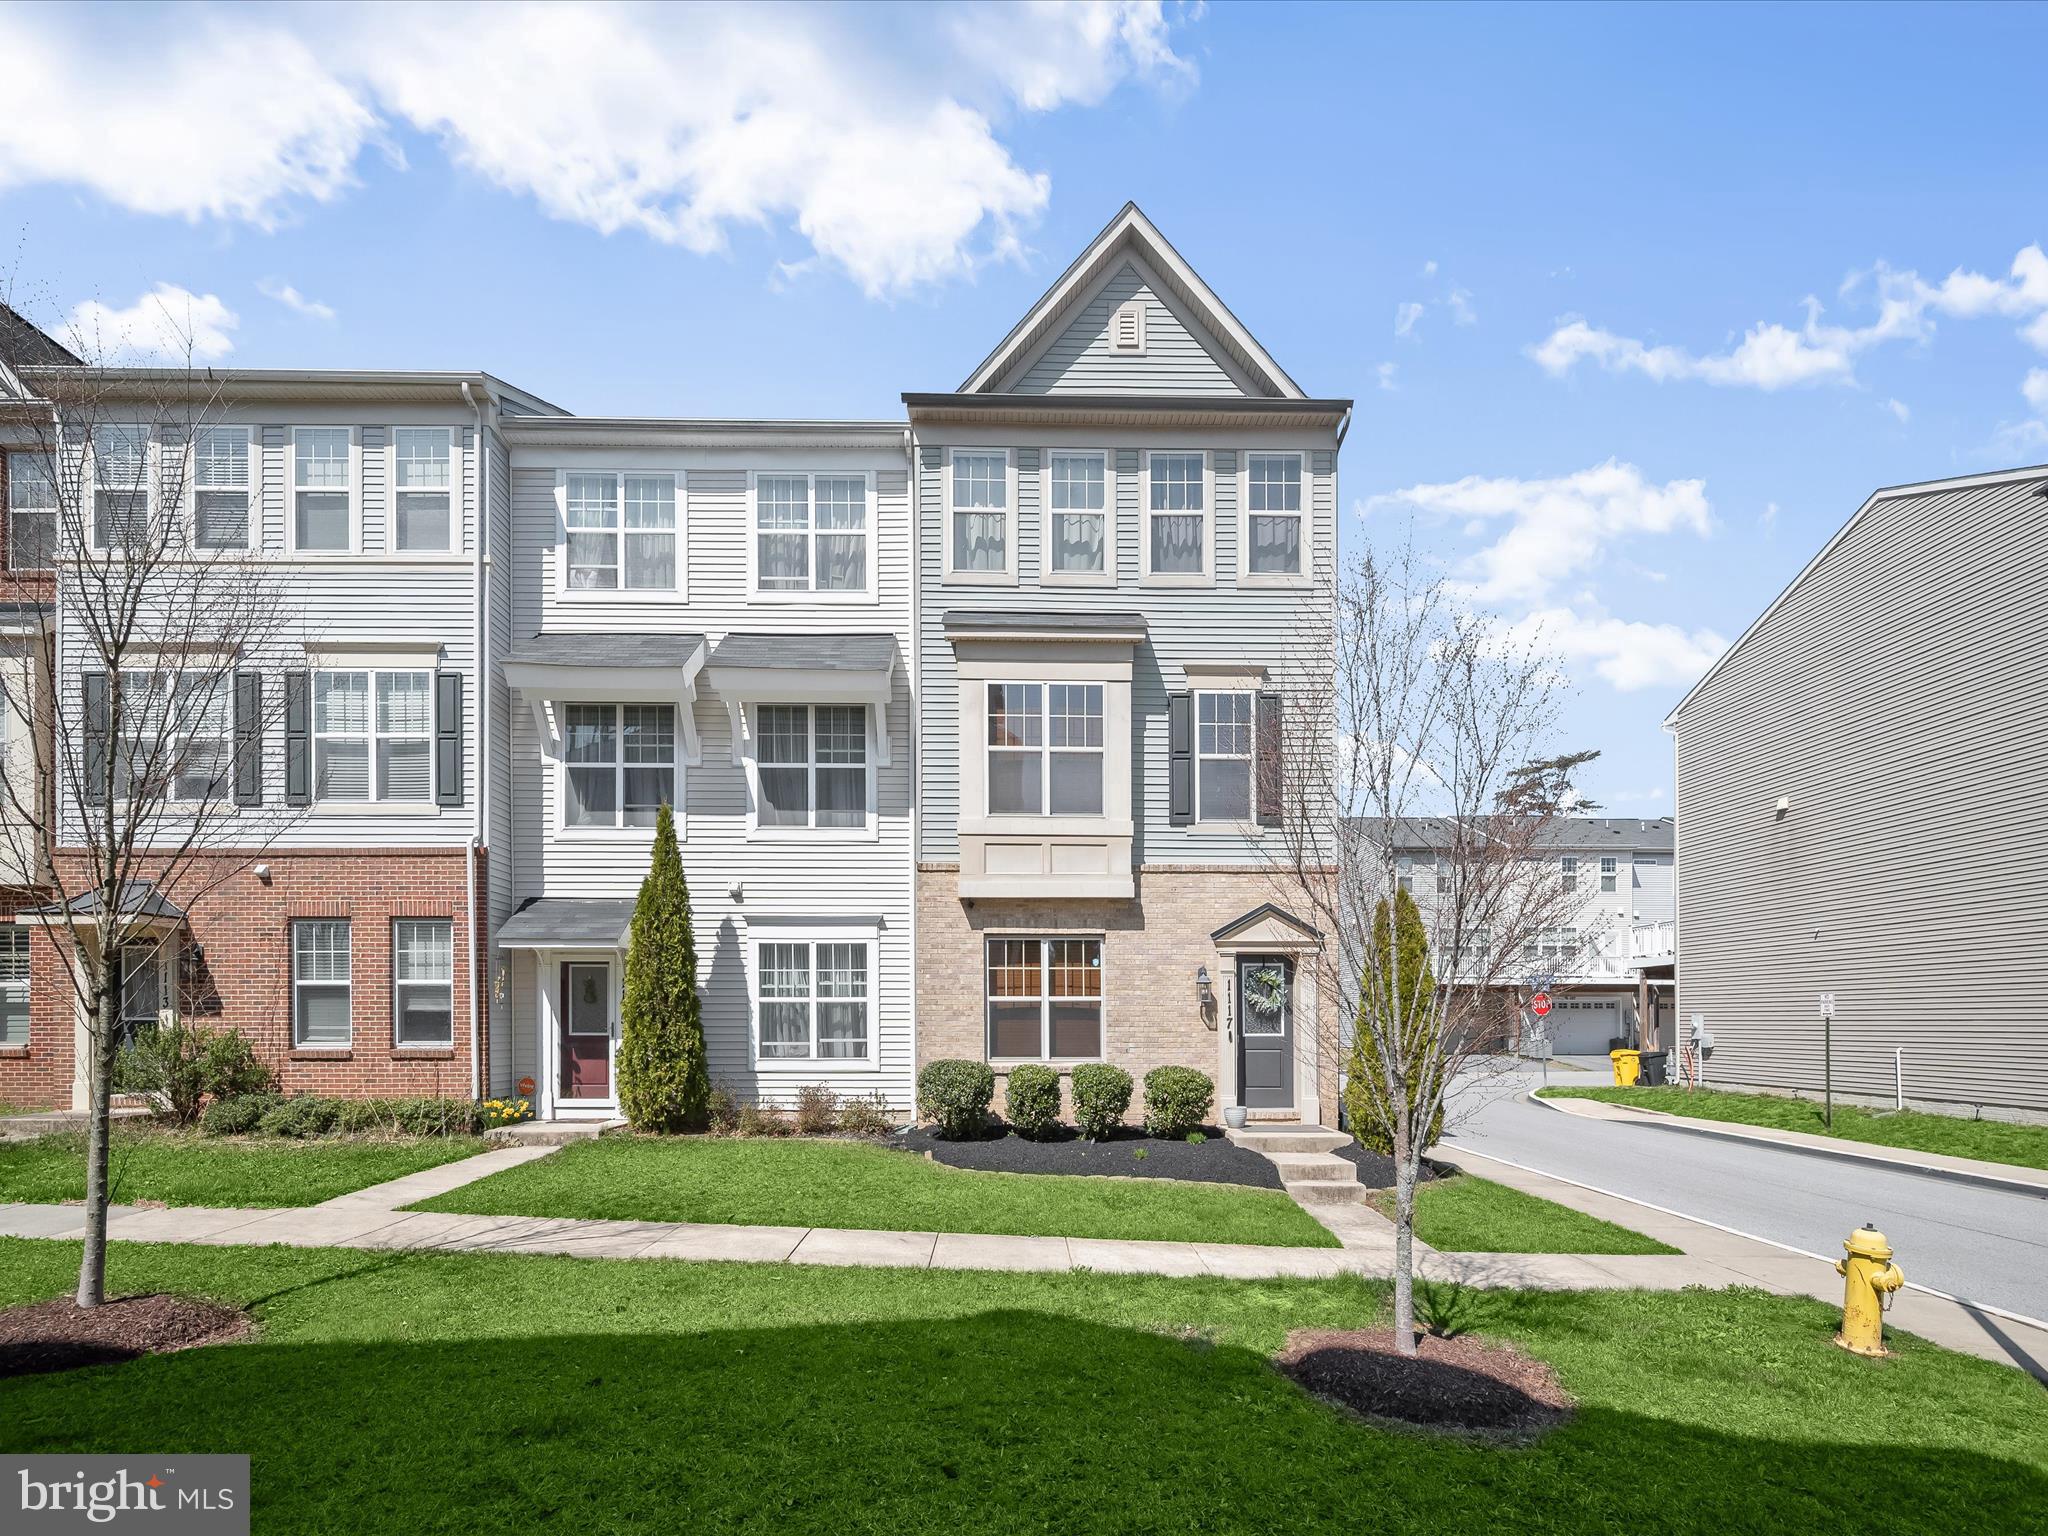
Beautiful End-Unit Townhome in Prime Location!
Welcome to this stunning end-unit townhome featuring a 2-car garage, a modern kitchen with granite countertops, stainless steel appliances, and hardwood flooring throughout the lower and main levels. Recessed lighting adds a warm, elegant touch throughout the home, and the spacious bedrooms provide plenty of room to relax and unwind.

Nestled in a quiet, forest-like setting, this home offers a perfect blend of tranquility and convenience. Enjoy nearby amenities including a playground and a mini dog park—perfect for outdoor fun. Despite the peaceful surroundings, you're just minutes from major highways and BWI Airport, placing you right at the center of it all.

Special Financing Available!
This home qualifies for 100% financing with no PMI and up to $20,000 toward closing costs—ask me how!
#MDAA2109862

SEVERN

1117 RED HAWK WAY

3 Beds

2 Baths

2,016 Sq.Ft.

$455,000

MLS#: MDAA2109862
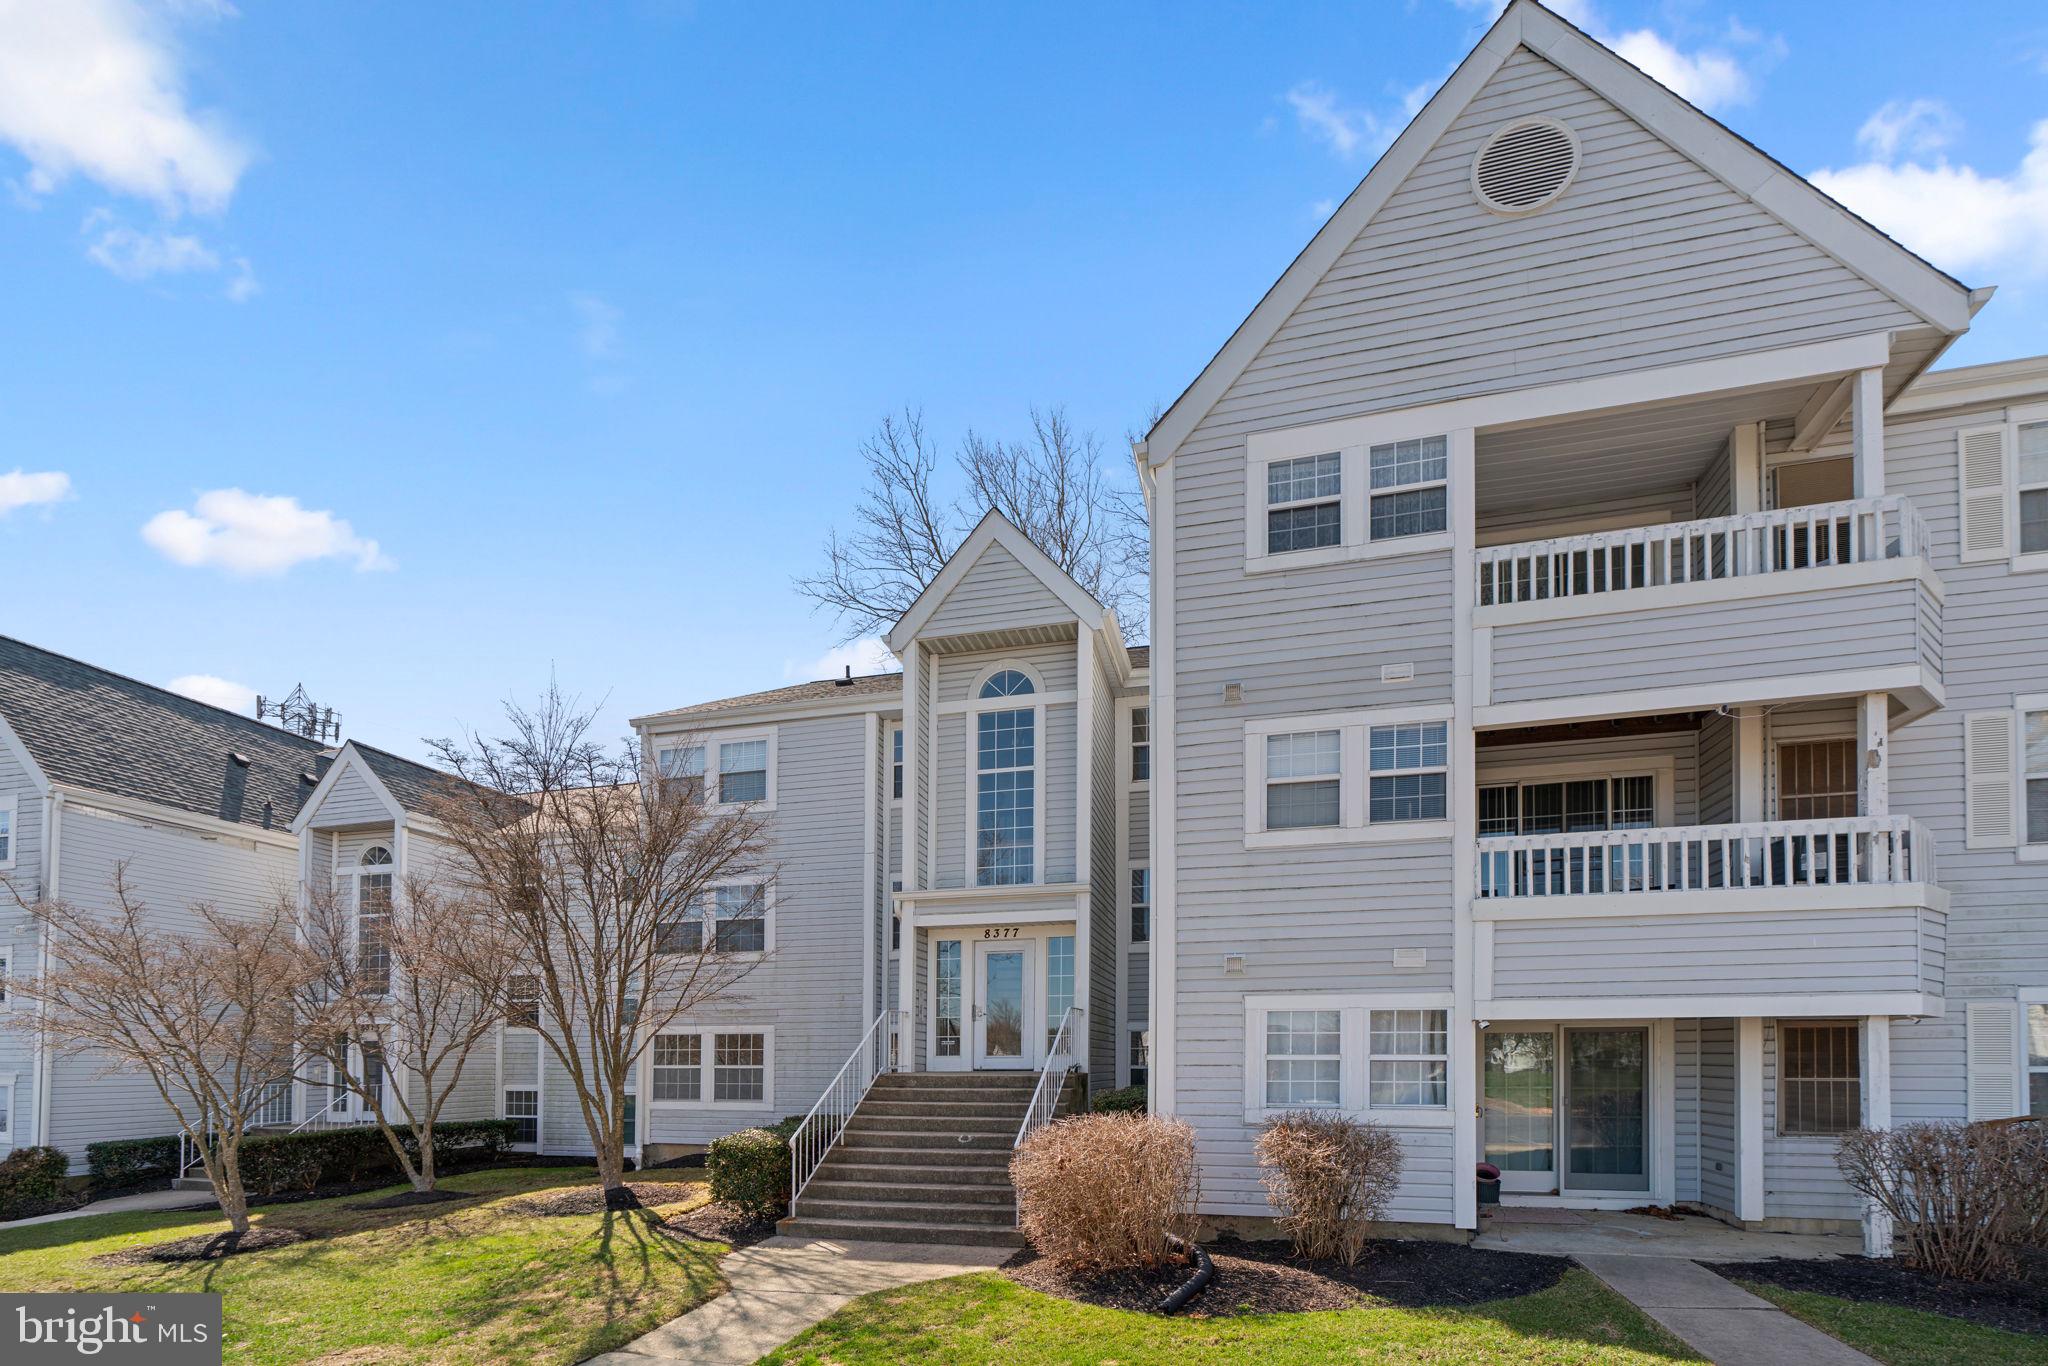
Charming condominium, meticulously maintained by the original owner, offering 1,084 square feet, 2 bedrooms, and 2 full bathrooms in desirable Montgomery Run. As you step inside, the foyer leads you into the spacious, open living area where gleaming and recently updated floors flow throughout. The inviting living room offers access to the private patio, and the adjacent sun-drenched dining room is the perfect spot for casual meals. Off the dining room, you'll find a bright galley kitchen with ample counter space, abundant cabinets, and a convenient stacked laundry area. This home offers two generously sized bedrooms, both featuring plush carpeting for added comfort. The primary suite includes double closets and an en-suite bath. The second bedroom boasts a walk-in closet and dual access to the hallway bathroom. Enjoy your morning coffee on the back patio while taking in the peaceful wooded views. The community offers a variety of amenities, including 1 assigned parking space, a pool, common grounds, scenic paths, tot lots, and a playground.
#MDHW2050456

ELLICOTT CITY

8377 MONTGOMERY RUN ROAD A

2 Beds

2 Baths

1,084 Sq.Ft.

$300,000

MLS#: MDHW2050456
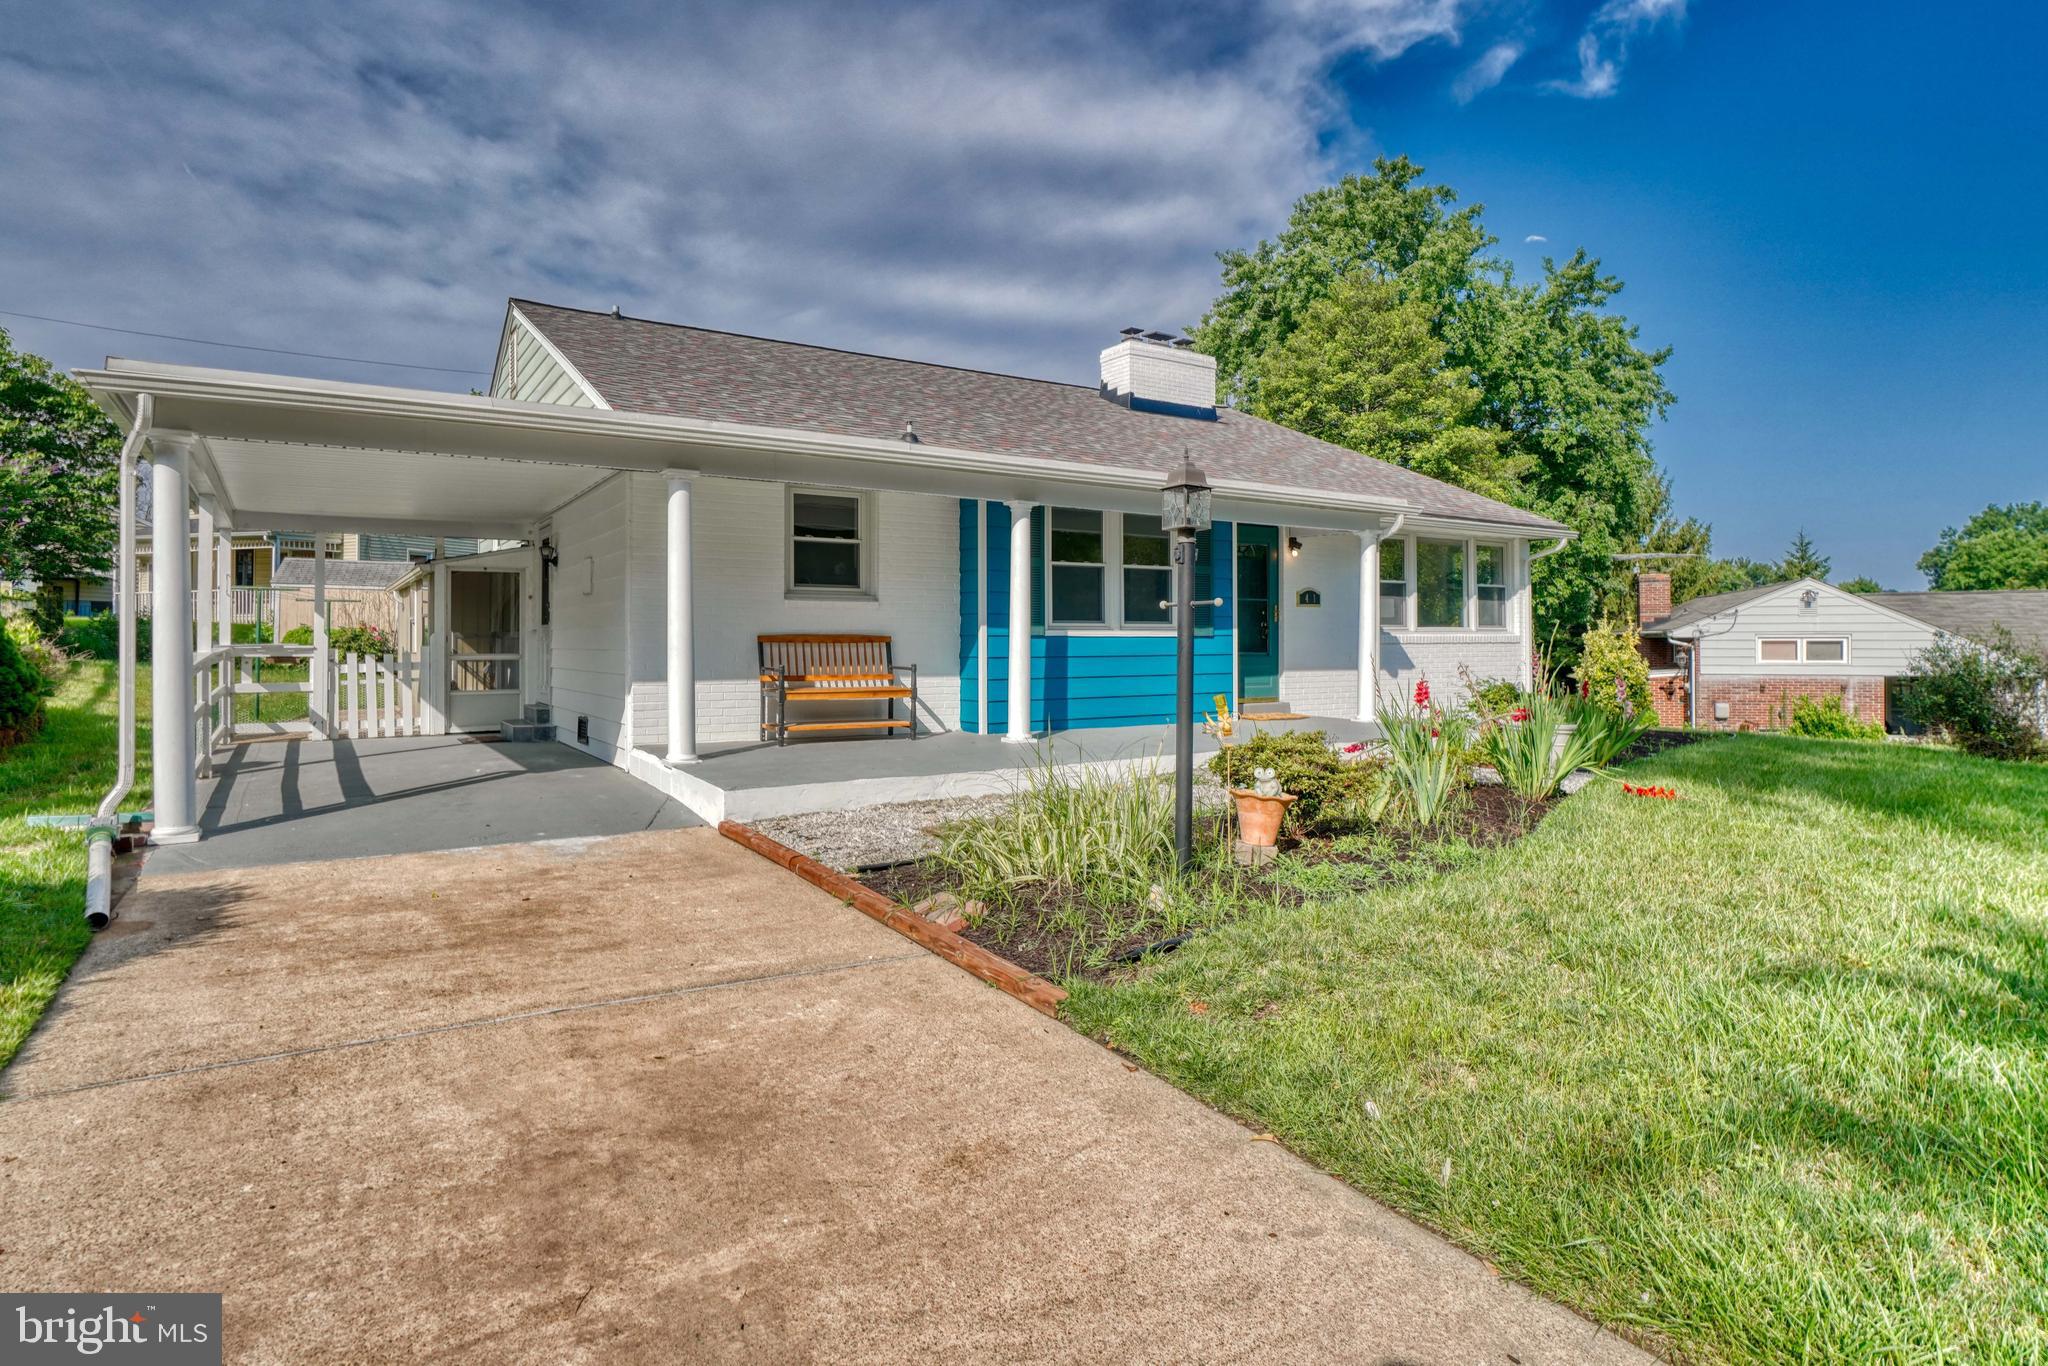
Recently updated split-level home with modern features. 4 bedrooms, 2 bathrooms, and a flat yard. Bright, open floor plan. Conveniently located near major commuter routes, shopping centers, and restaurants. Blue Ribbon schools: Stoneleigh, Dumbarton, and Towson High.
#MDBC2108522

BALTIMORE

1411 SHEFFORD ROAD

4 Beds

2 Baths

1,860 Sq.Ft.

$435,000

MLS#: MDBC2108522
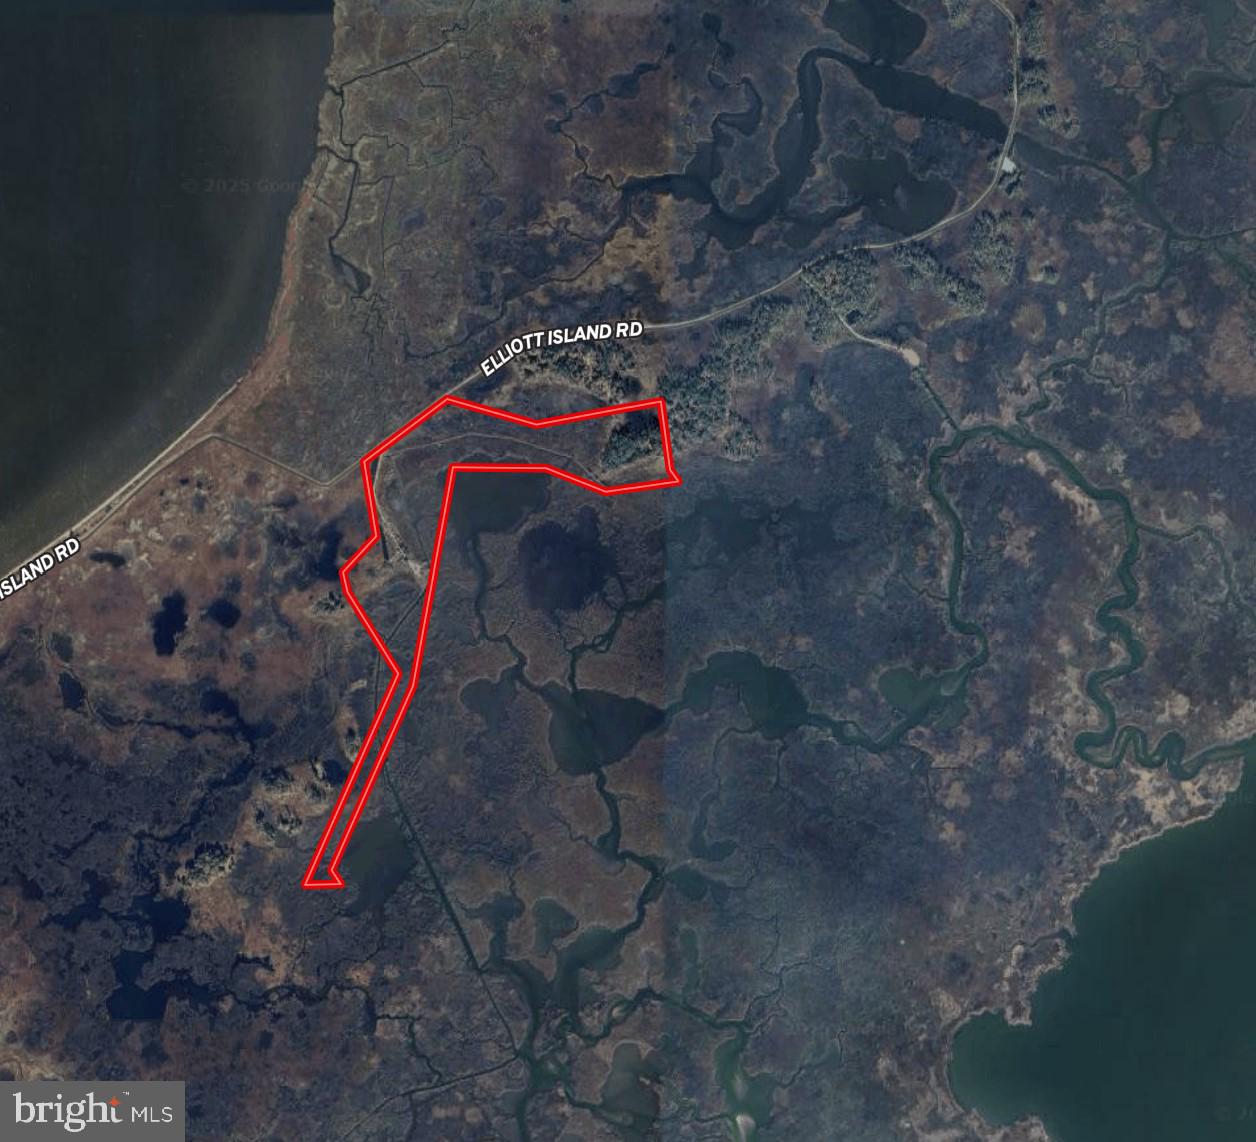
73 +/-  acres located on Elliott Island Rd. This parcel consists of mainly hard bottom marshland with southeasterly views and a 4 acre timber tract providing ample habitat for Sika deer and Waterfowl. Upon entering the property, a 1300 ft elevated stone based lane leads to a generous parking area with plenty of room for storage sheds and campers. Enjoy the convenience of your very own private stone based boat ramp and bulk head leading you out to 30,000 plus acres of public hunting opportunities and The Nanticoke River.
#MDDO2008958

VIENNA

ELLIOTT ISLAND ROAD

None Beds

None Baths

71.67 acres

$289,000

MLS#: MDDO2008958
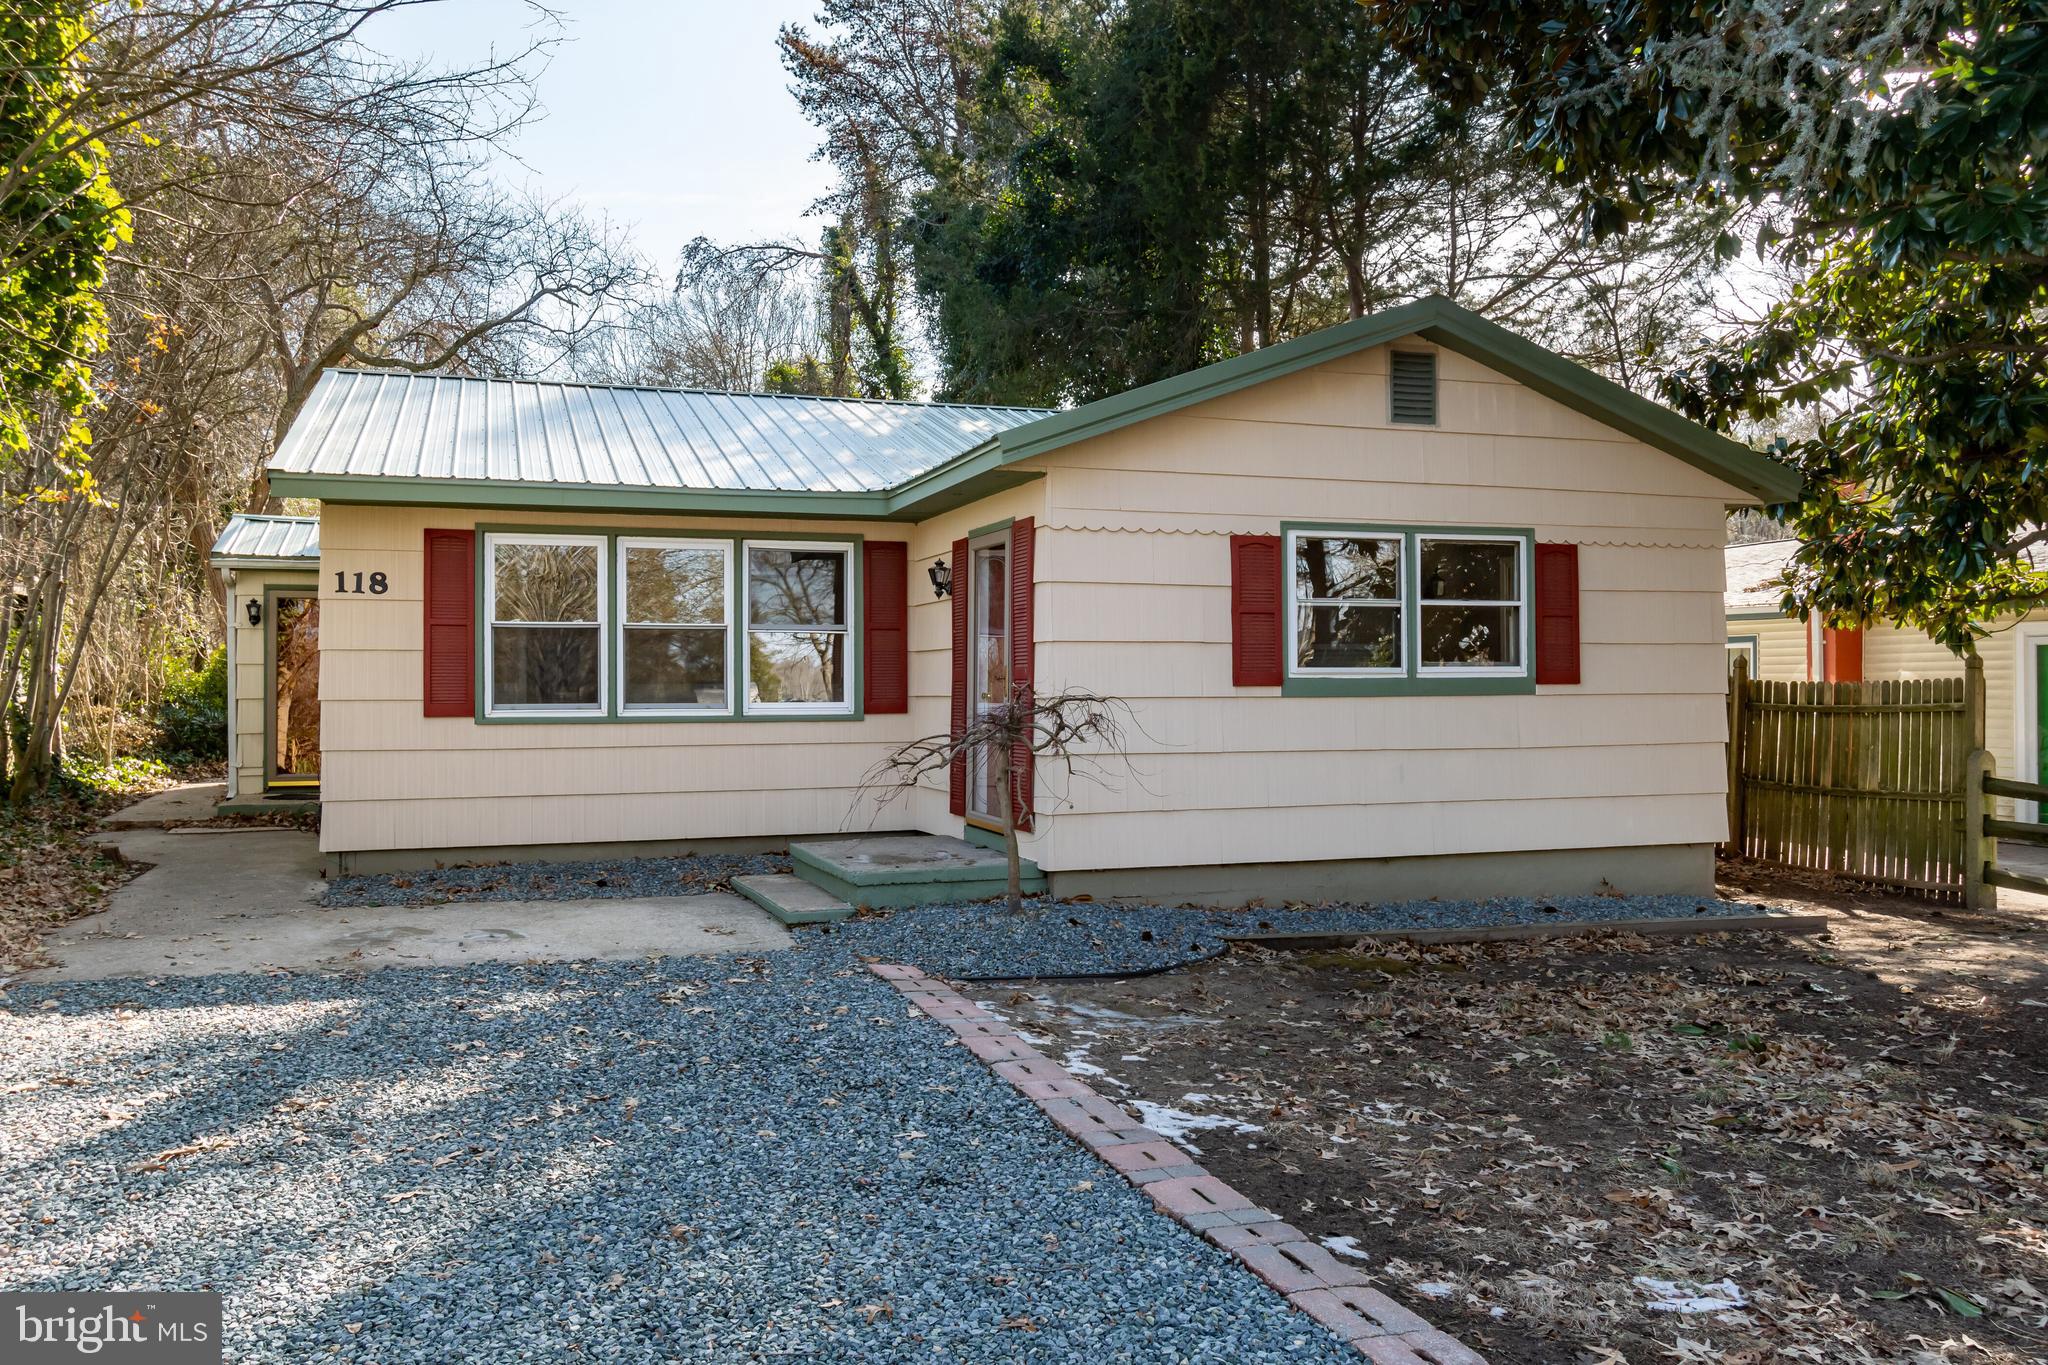
An adorable cottage with water views of the Chester River! Nicely maintained cottage featuring 3 bedrooms, 2 full baths with all the big ticket items completed. Newer Well and Septic, HVAC and newer Metal Roof just leaves you with finishing touches on the interior as you see fit. Currently used as a rental.  Also features a detached workshop and detached garage. If you are a boater, bring your boat and the Deep Landing Boat Ramp is just minutes away . Very affordable home in our area, don't wait on this one! Back on the market at no fault of the seller! Schedule your showing today!
#MDQA2011266

CHESTERTOWN

118 CHAR NOR MANOR BOULEVARD

3 Beds

2 Baths

1,114 Sq.Ft.

$269,000

MLS#: MDQA2011266
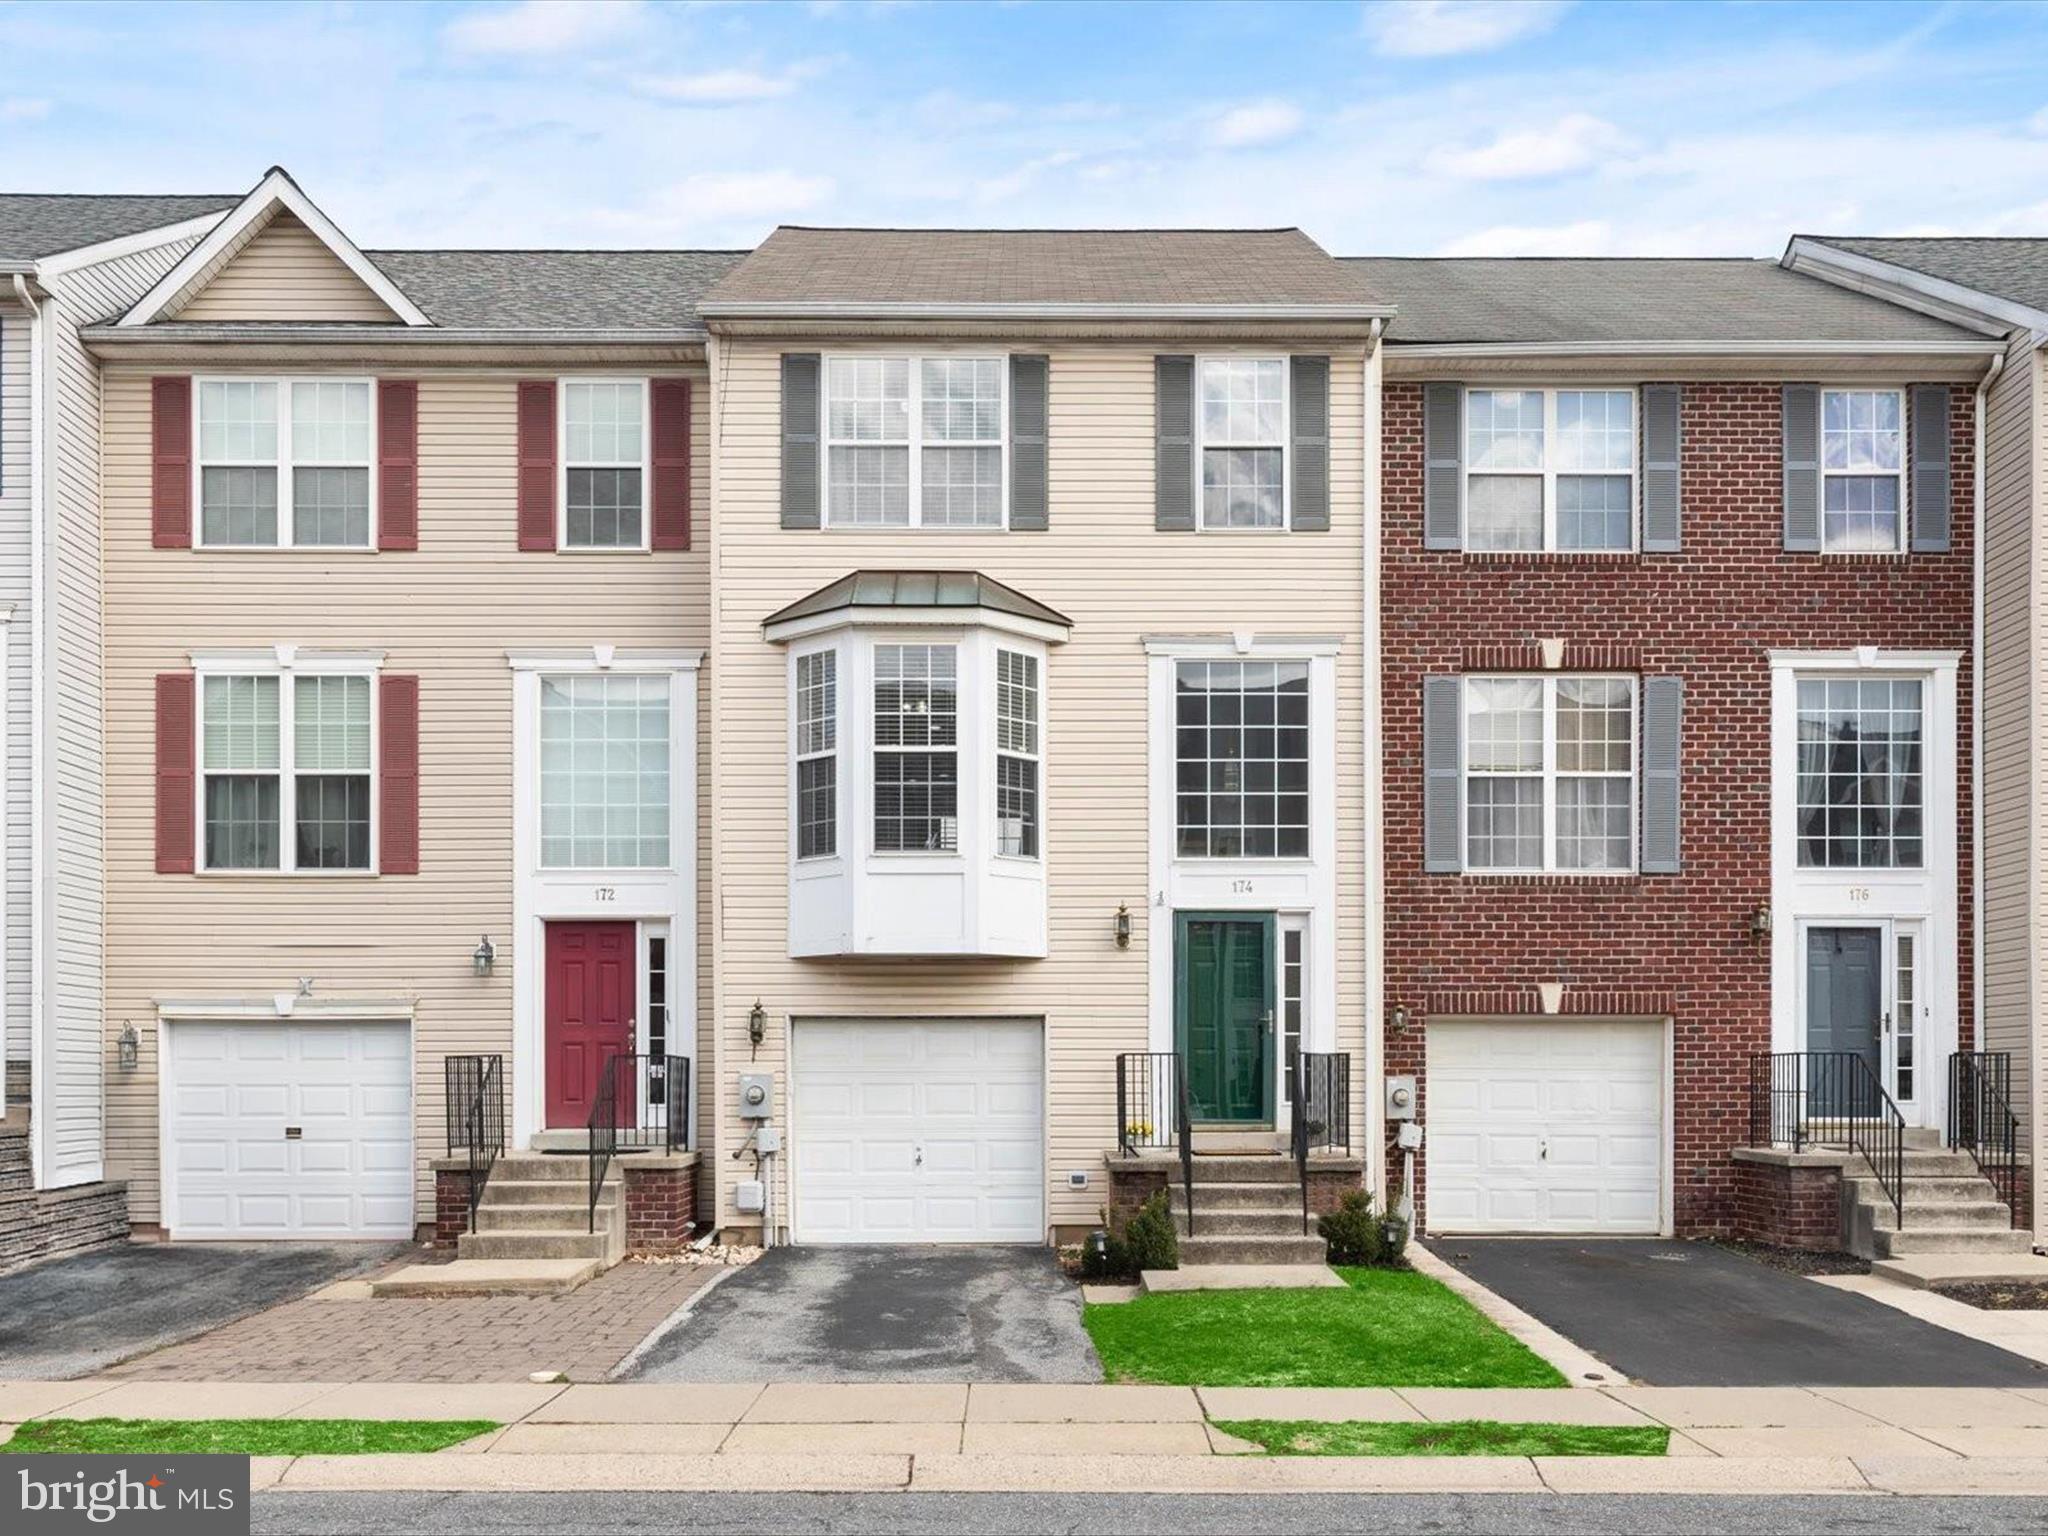
Welcome to 174 Harpers Way, a bright and spacious three-level townhome nestled in the highly sought-after North Crossing community. The main level welcomes you with a warm and inviting family room, featuring rich  vinyl plank flooring and direct access to the patio and fenced backyard, perfect for outdoor enjoyment. This level also includes a laundry room and garage access for added convenience. Upstairs, you'll find a beautifully renovated eat-in kitchen, thoughtfully designed with vinyl plank flooring, quartz countertops, sleek stainless steel appliances, decorative backsplash, a charming bow window, pendant lighting, and a breakfast bar. The open-concept living and dining areas provide an ideal space for entertaining family and friends. A powder room completes this level. The top floor boasts a stunning primary bedroom with soaring vaulted ceilings, a spacious walk-in closet, and an en-suite full bath. Two additional bedrooms and a second full bath complete this exceptional home. New Roof 2021. New HVAC 2022 Conveniently located off the Christopher Crossings exit, near Wegman’s and Market Square.
#MDFR2060694

FREDERICK

174 HARPERS WAY

3 Beds

2 Baths

1,730 Sq.Ft.

$410,000

MLS#: MDFR2060694
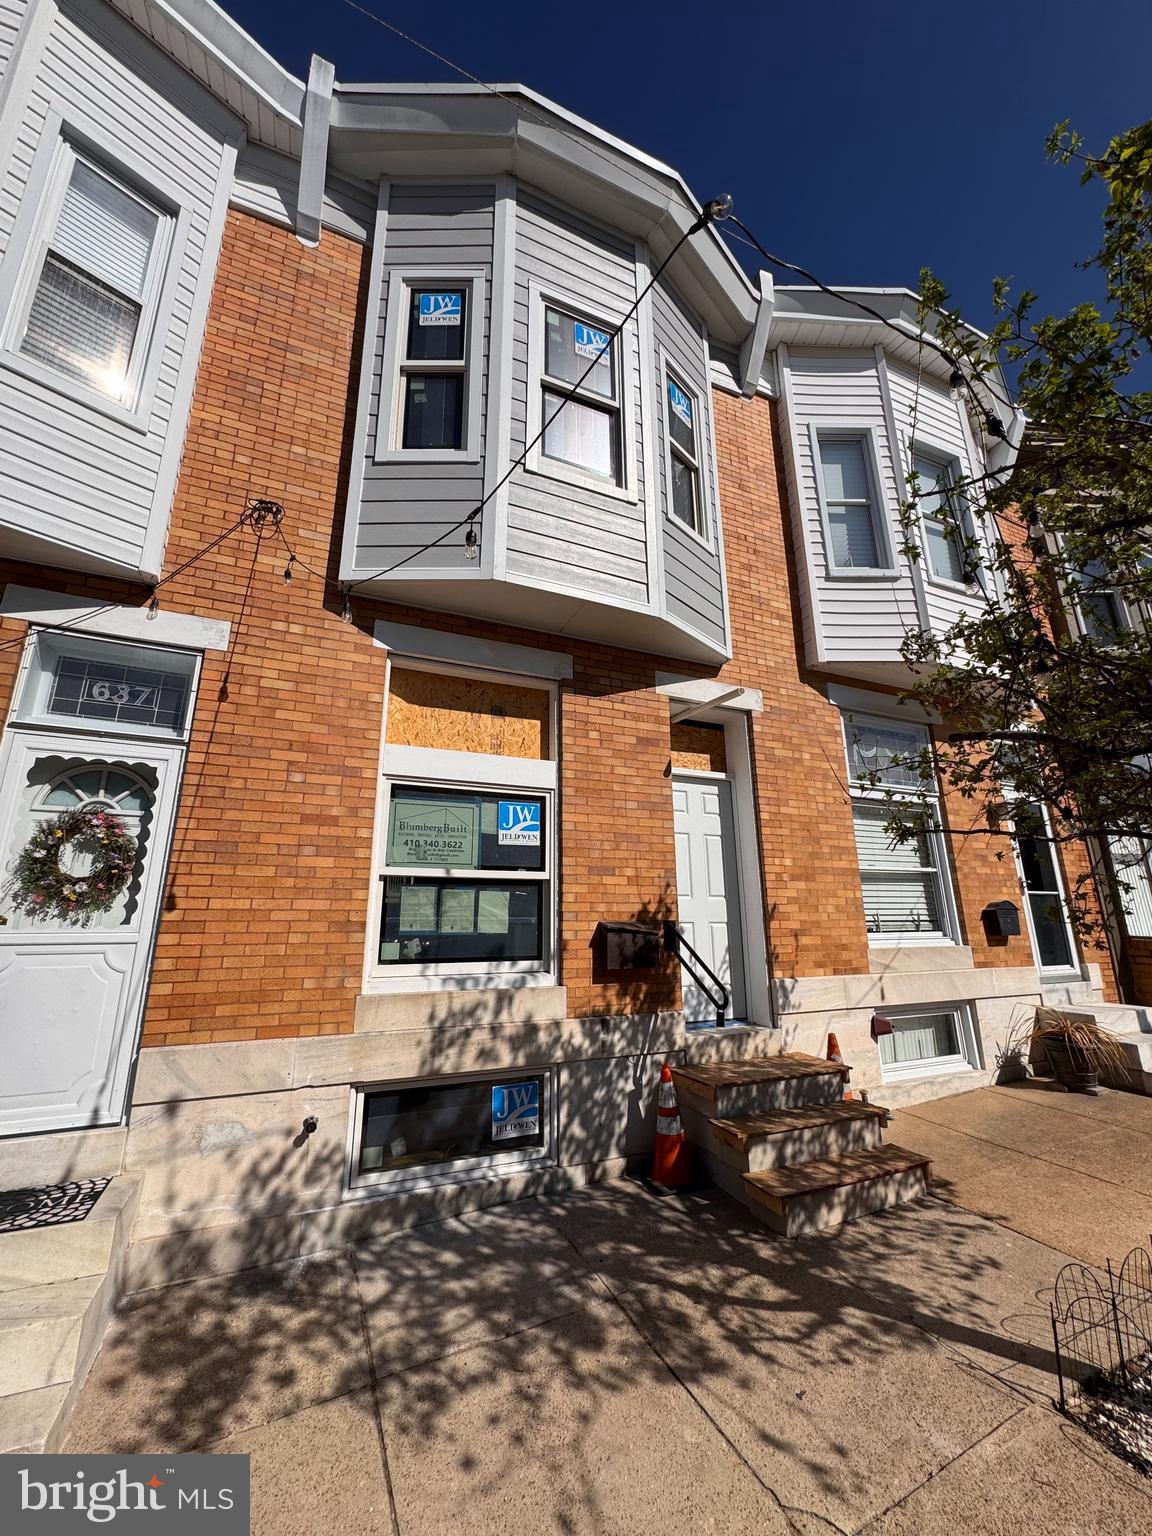
CHAP (pre-approved) renovation by Blumberg Built in the heart of Canton offering the perfect blend of elegance, comfort, and modern design. Boasting 4 spacious bedrooms, 3 full baths, and a convenient half bath, this property is thoughtfully crafted to meet all your needs. Interior Features: Timeless finishes include solid site-finished oak hardwood flooring on the main and upper levels and luxury vinyl plank flooring in the basement. Chef's kitchen features shaker white cabinetry with soft-close functionality, an oversized island with sink and dishwasher, a large pantry, and Quartz countertops.  Upgraded 5 piece stainless steel appliance package including vented range hood and microwave, with options to customize your selection.  Bathrooms with custom tiled showers, rainfall showerheads, and customizable fixtures to suit your style. Smart Design and Upgrades: Carrier HVAC system with optional Nest or Ecobee and upgraded quiet bathroom fans. Recessed LED lighting throughout, under-cabinet kitchen lighting, and ceiling fans in both upper bedrooms and pre-wired for a front security camera. Outdoor Living and Practical Additions:   A composite 14x12 roof deck with seamless interior access is perfect for relaxing or entertaining. NEW spacious parking pad and NEW sewer line and NEW ROOF (single layer, complete tear off and reinstallation) for convenience and peace of mind. Extra Touches: Oversized upper-level laundry closet with tiled flooring and lighting; washer/dryer options available. Larger closets outfitted with lighting and sturdy wood shelving.  Double vanity/sinks in owner's bathroom. One-year builder service warranty included for added assurance. This home is a perfect blend of function and design. Currently under construction, it is expected to be completed by late May or early June. Please note that all showings must be attended by the listing agent or owner.
#MDBA2161862

BALTIMORE

639 S POTOMAC STREET

4 Beds

3 Baths

1,915 Sq.Ft.

$570,000

MLS#: MDBA2161862
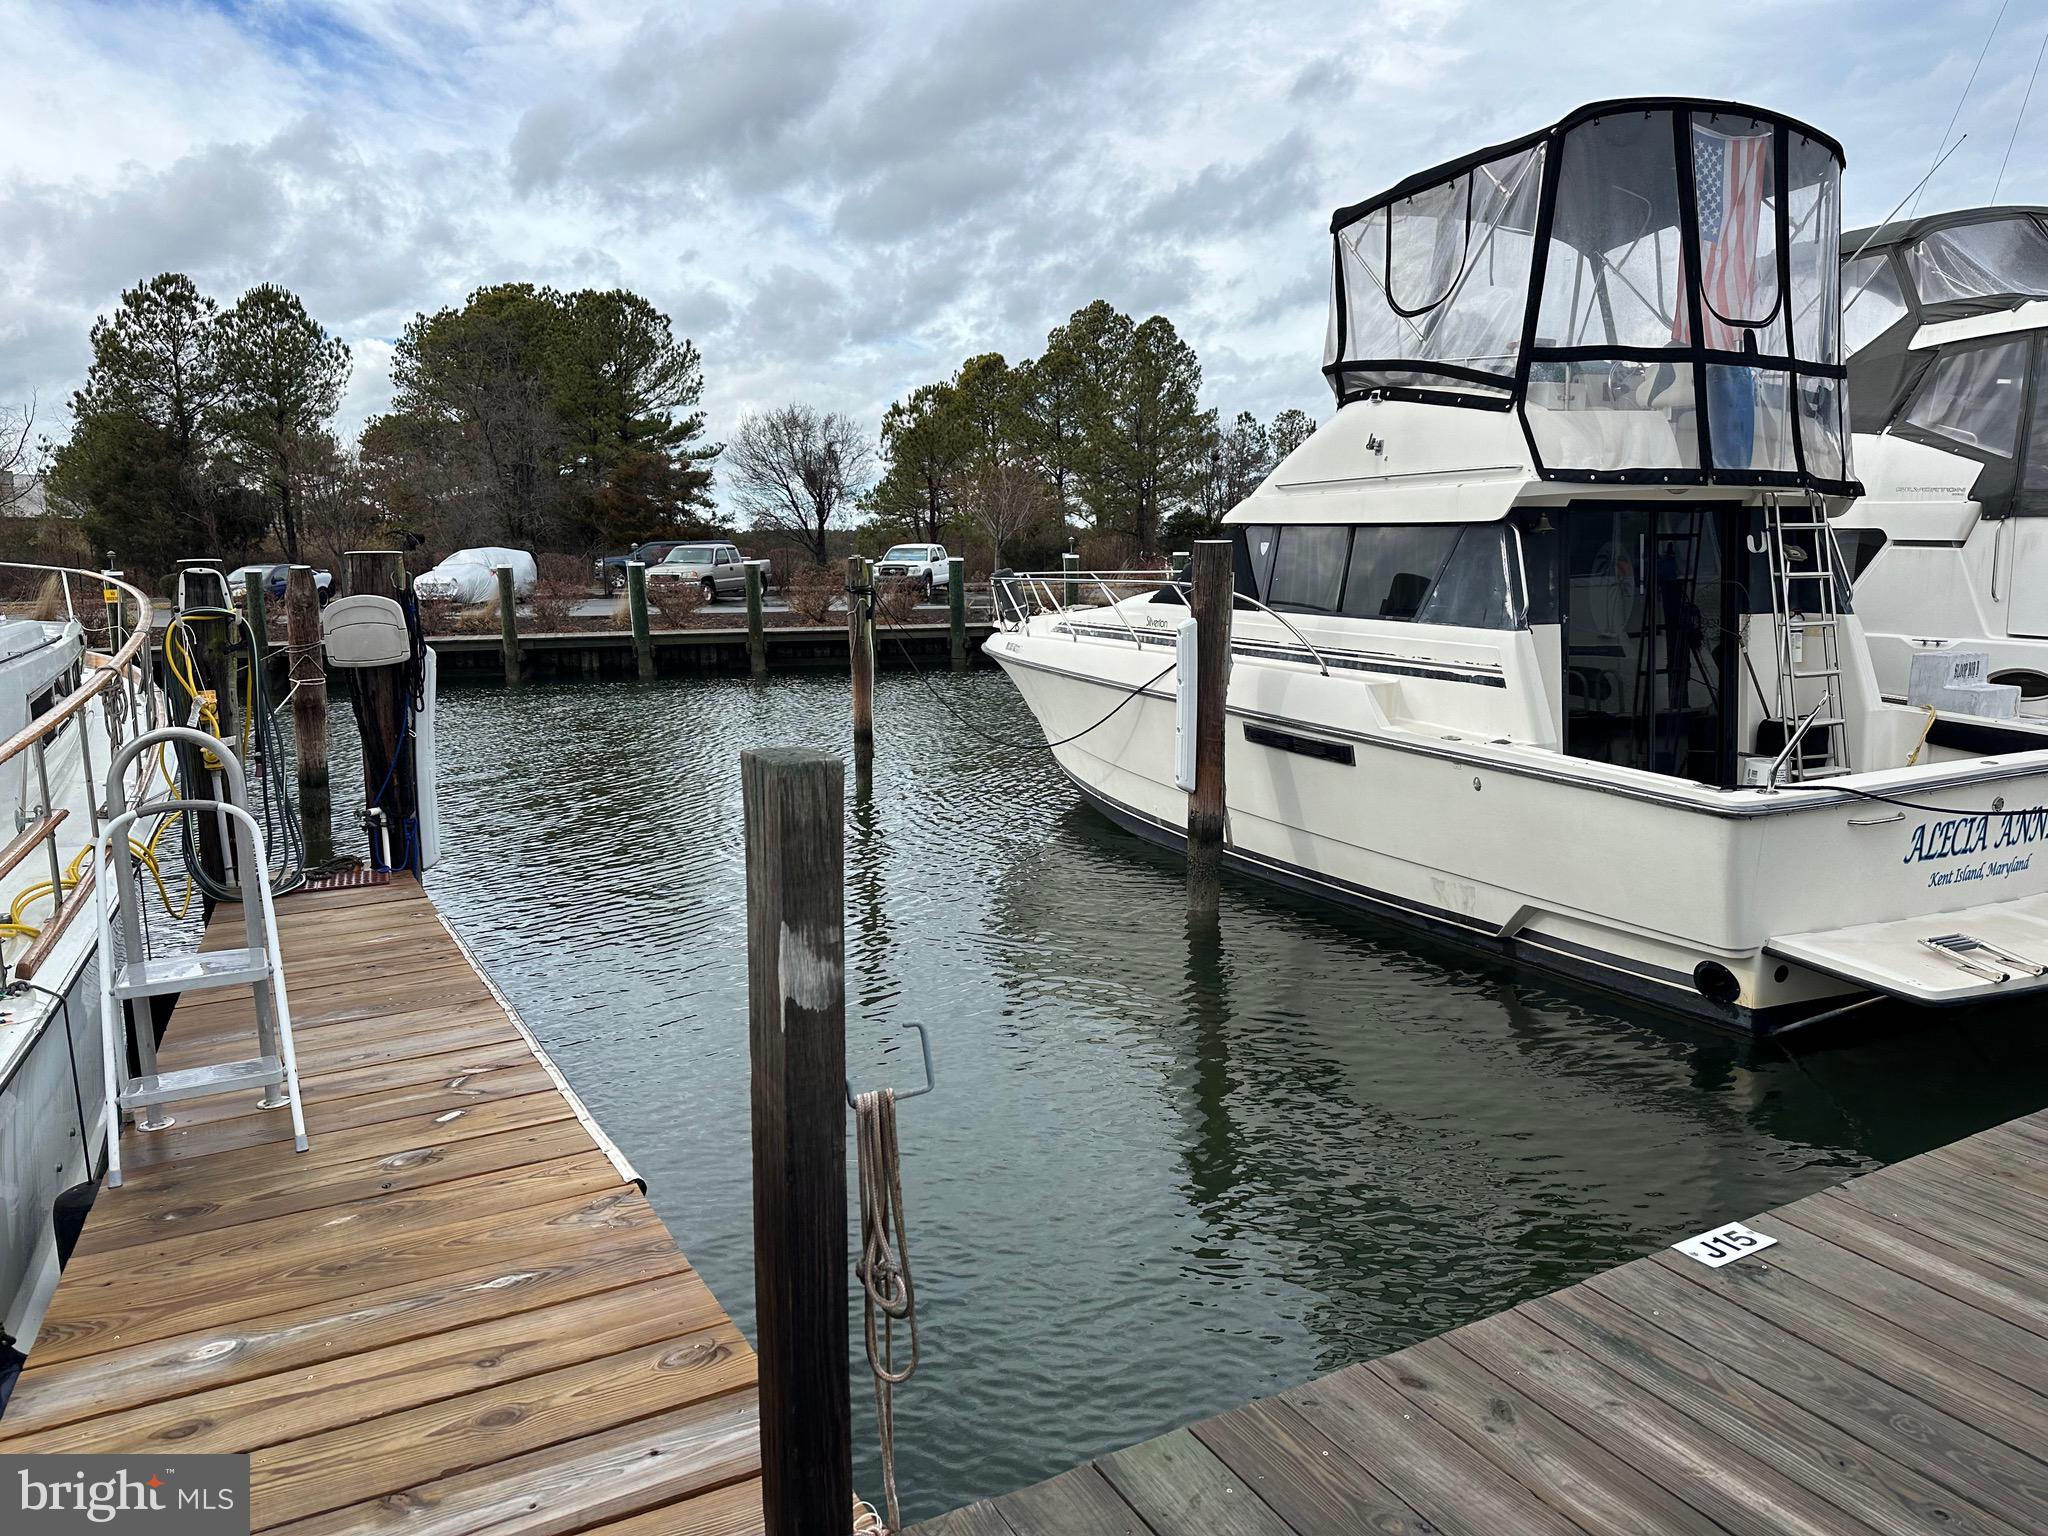
Welcome to Piney Narrows Yacht Haven marina condominium in the Kent Narrows, perfect for active boaters who want a comfortable, convenient community-oriented home port, now available is J-18!! (40' X 14' with power) Entertain family and friends in the luxury of your own slip. Yacht Haven amenities include access to community swimming pool, picnic area with BBQ grill, yachtsman's club lounge, fuel dock with gas and diesel (Free pump out with fuel purchase), winter bubbling to all doc facilities, climate-controlled heads and showers, 2 laundromats, parking for slip holders and guests, on site canvas shop for new/repair services., and even water and electricity Wi Fi are included. Owners love the proximity to our famous local restaurants which can be visited by trail access on a nice day! A convenient commute from Baltimore & Washington DC, you could be enjoying the scene within 1 hour. Whether you are boating to a nearby cruising destination, or enjoying all Kent Island has to offer, Piney Narrows Yacht Haven is a fantastic home port for a day or a lifetime!
#MDQA2012676

CHESTER

15 PINEY NARROWS ROAD J

None Beds

None Baths

600 Sq.Ft.

$20,000

MLS#: MDQA2012676
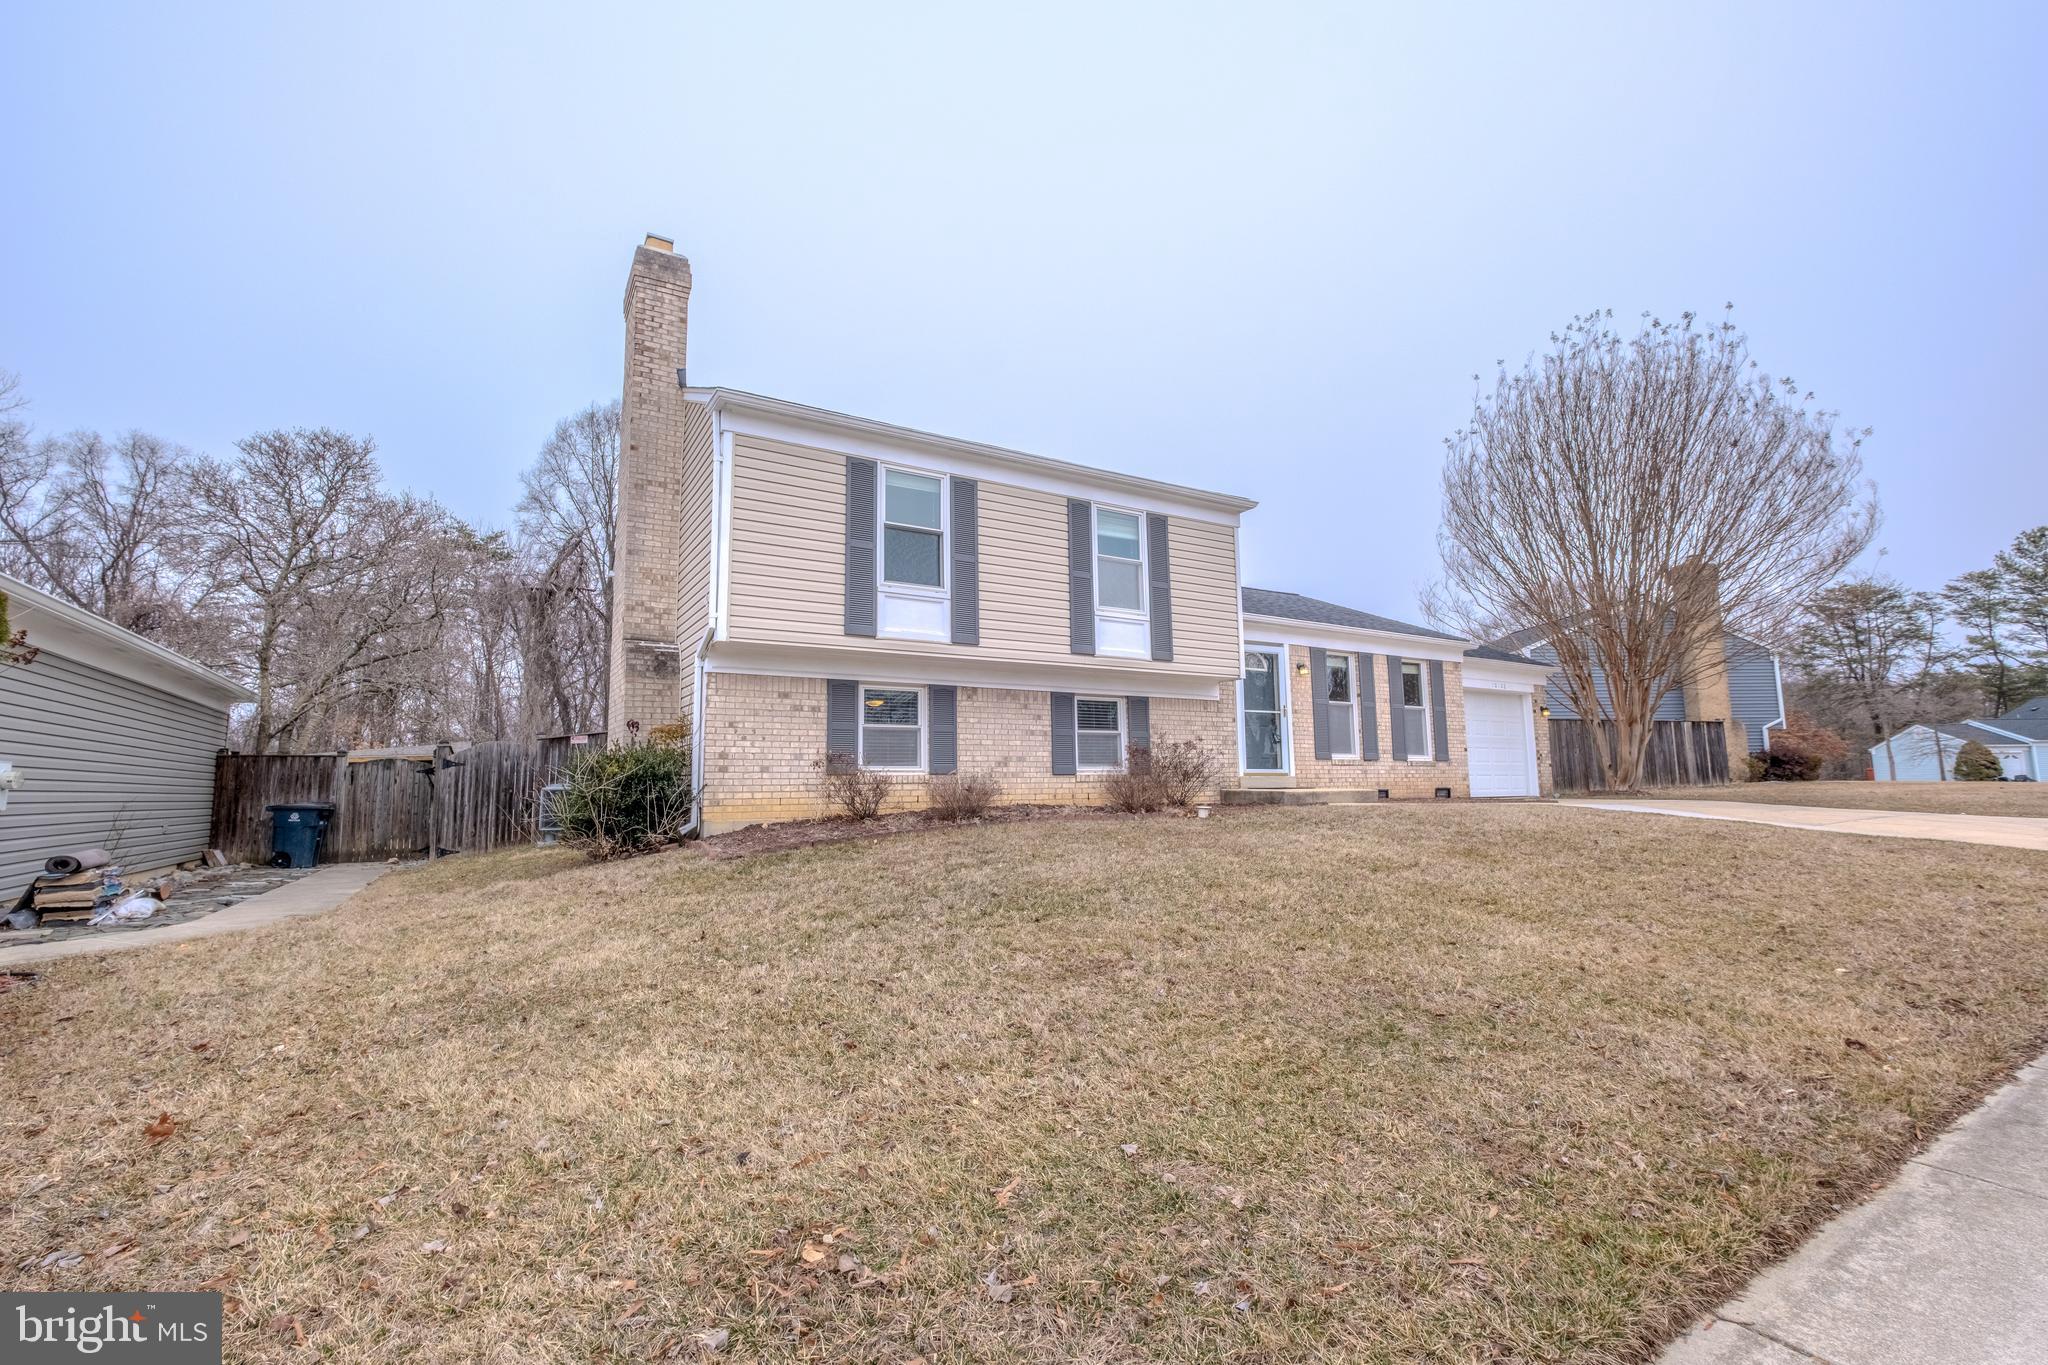
Motivated Seller!!! Charming split-level home in highly sought Montpelier Woods – A Must-See! Welcome to this stunning brick and vinyl front home that blends comfort, security, and plenty of updates! Renovations completed in 2024 include: Roof Replacement, New HVAC System, 200A Electric Panel Upgrade, 48A Electric Vehicle Charger Installation, Crawl Space Insulation and Encapsulation, and new paint throughout! Walk up the recently widened driveway that can accommodate up to four cars for ample parking. Step inside the front door to discover a cozy first level containing: living room, kitchen, and dining room, with access to a massive rear deck and extended one car garage. The upper level boasts three spacious bedrooms and two full bathrooms. Each bedroom is carpeted, providing a spacious closet and ceiling fan/light combos to keep the home cool during the summer. Enjoy additional entertainment space in the fully finished lower level, perfect for man-cave/home office combo, or simply an additional family room. The lower level is half below grade, providing two large windows for plenty of sunlight and another door to walk out to the large fenced in rear yard. Lower level utility room includes plenty of storage space, along with frontload washer/dryer combo, only 2 years old. Utility room has plenty of potential for an additional bathroom (already including rough-ins for plumbing). Sitting on a .26 acre lot, the large back yard contains a 15ft x 10ft shed and plenty of landscaping that is ready for your personal touch, ideal for gardening enthusiasts or pool installation. This home offers versatility, security, and enough upgrades to ensure low maintenance costs for a very long time. Don’t miss out on this incredible opportunity! Schedule your showing today!
#MDPG2140948

LAUREL

10108 BALSAMWOOD DRIVE

3 Beds

2 Baths

1,728 Sq.Ft.

$524,900

MLS#: MDPG2140948
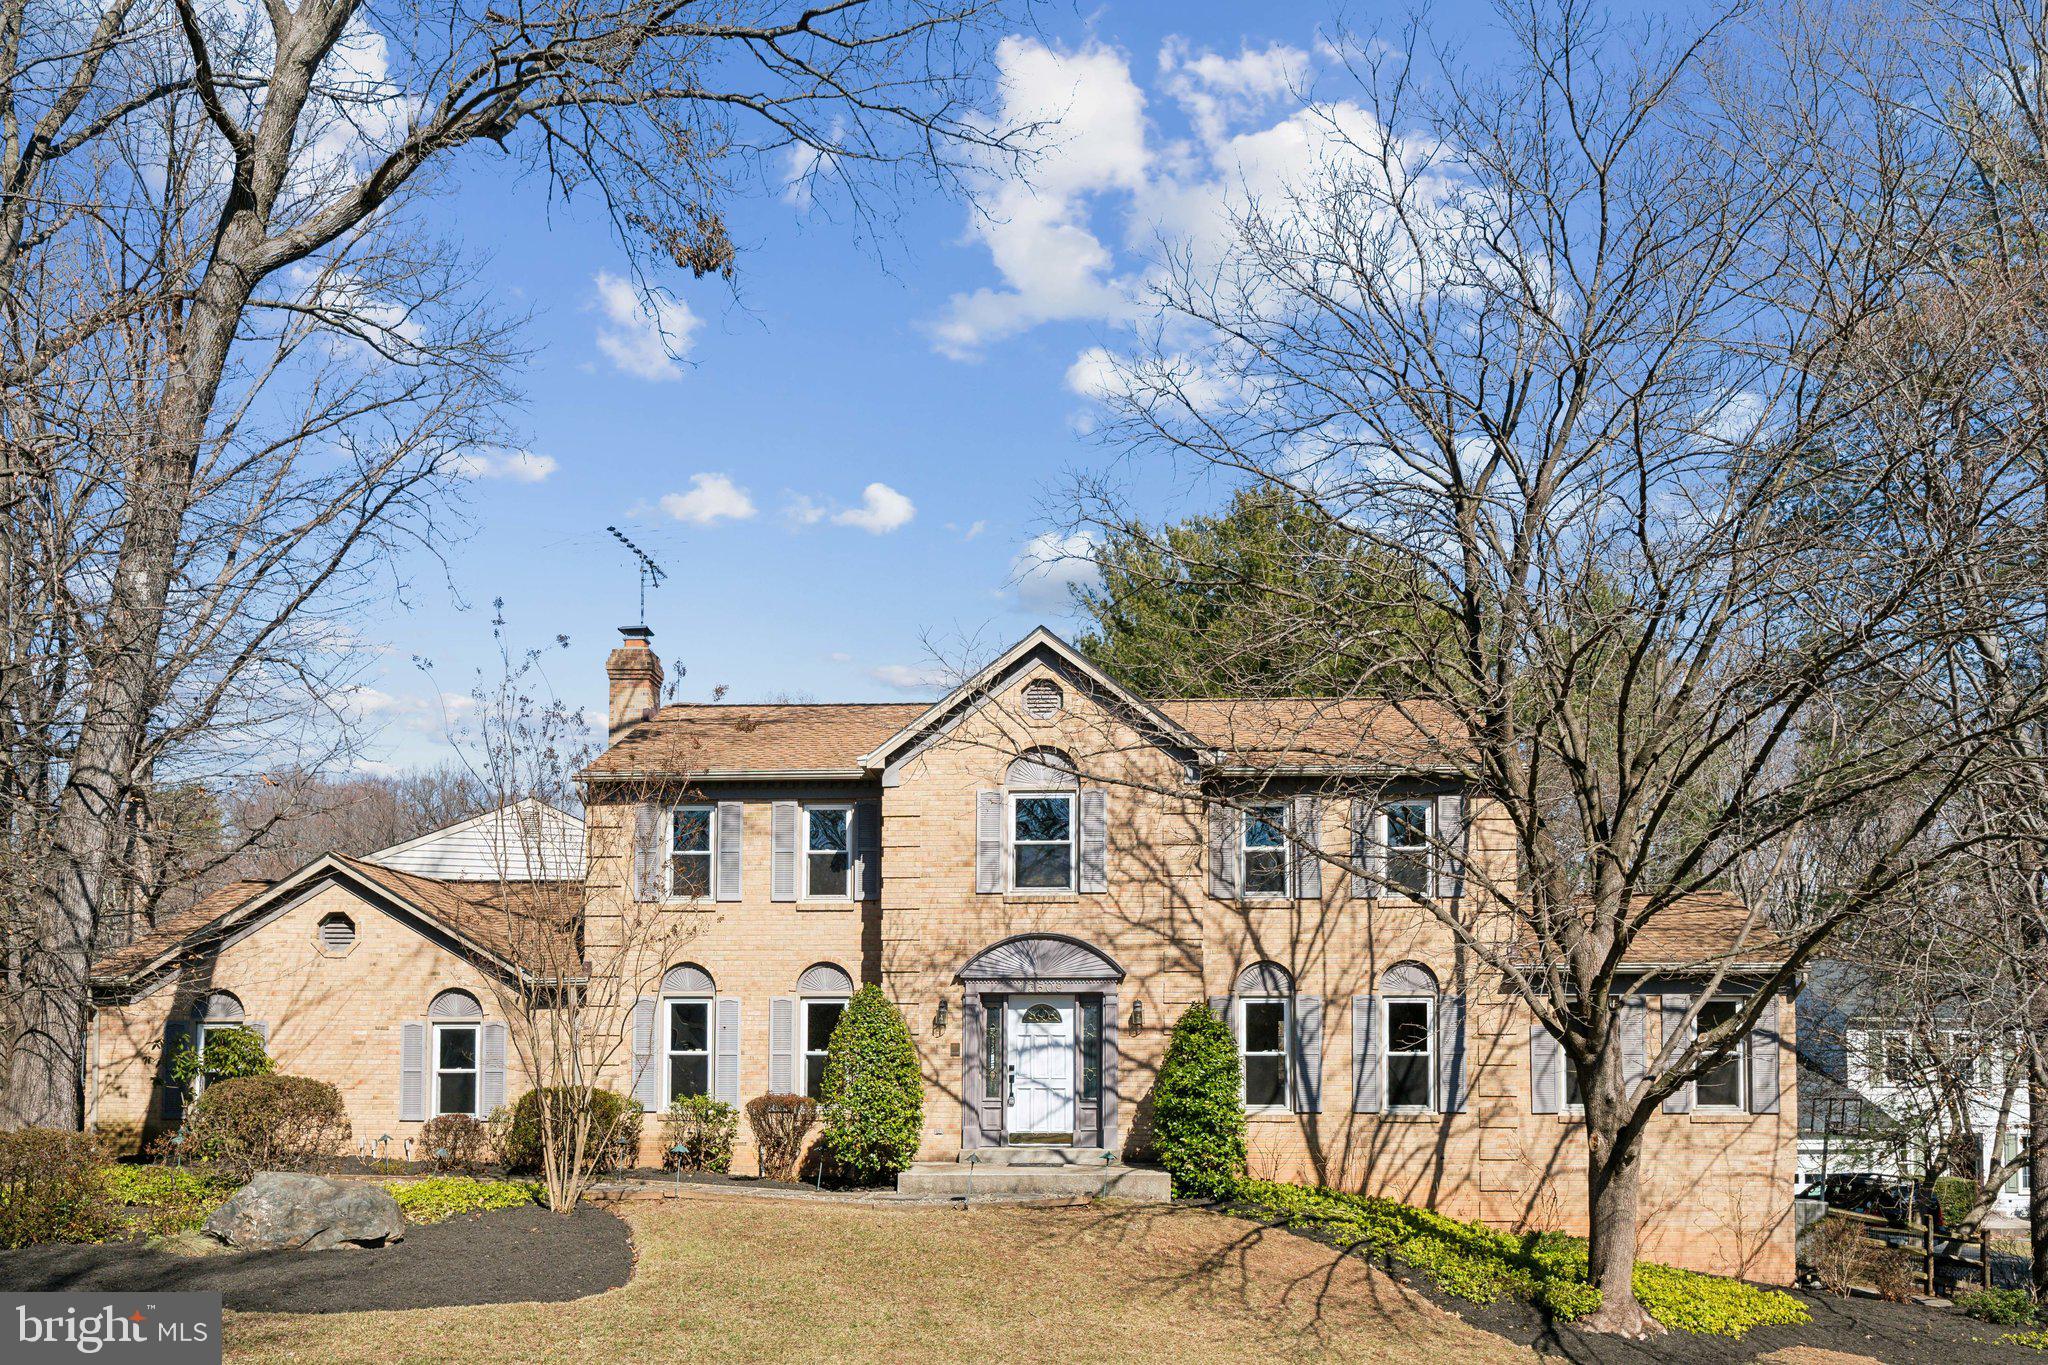
This spacious 5-bedroom, 4.5-bathroom Colonial is located in the highly desirable Churchill Town Sector of Germantown. Freshly painted throughout, this home boasts beautiful hardwood floors on the main level, complemented by a traditional floor plan. The formal living and dining rooms provide plenty of space, while the cozy family room features a wood-burning fireplace. The updated kitchen is a chef's dream, with gorgeous granite countertops, stainless steel appliances, and a 6-burner gas range. Just off the dining room, you'll find a versatile bonus room, ideal for a home office, complete with a spiral staircase leading to the lower level. Upstairs, new carpeting enhances the comfort of four generously sized bedrooms and two full baths. The primary suite offers a walk-in closet, an en-suite bath, and access to a bonus room that can serve as a fourth bedroom or a peaceful sitting area. The luxurious primary bath includes dual vanities, a separate shower, and a soothing jetted tub. The walk-out lower level, also with new carpet, is perfect for entertaining guests or relaxing with family. Conveniently located near I-270, shopping, dining, and more, this home is a must-see!
#MDMC2166824

GERMANTOWN

13509 ANNDYKE PLACE

5 Beds

4 Baths

3,908 Sq.Ft.

$750,000

MLS#: MDMC2166824
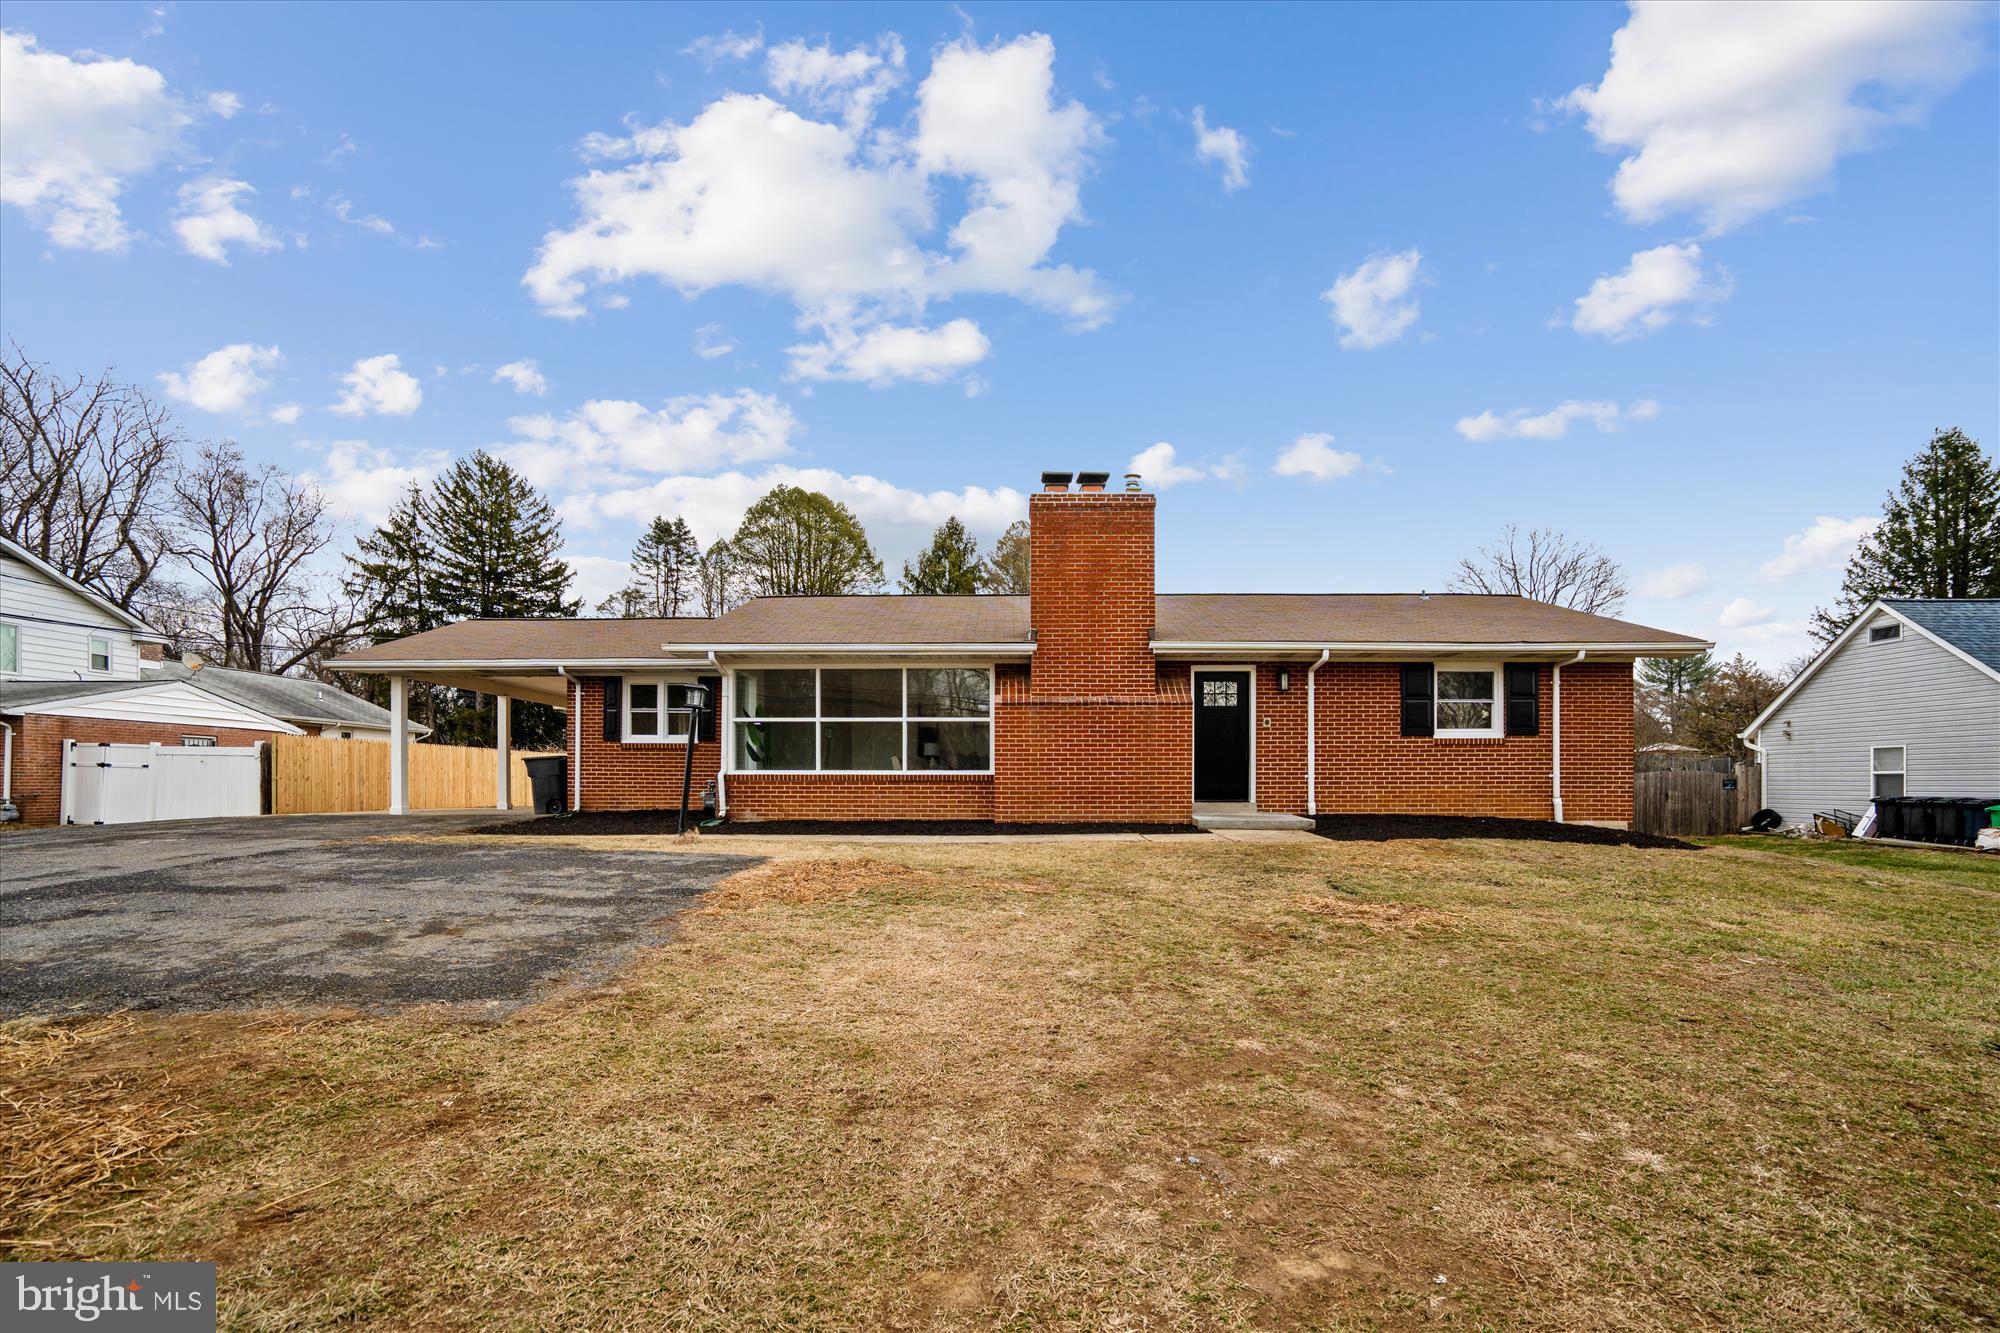
Discover this beautifully remodeled all-brick rancher in the sought-after Holmehurst area of Bowie. With 4 bedrooms, 3 full baths , and 1 half bath, this home features an inviting open floor plan, modern kitchen with quartz countertops and new stainless steel appliances, and a spacious primary suite with custom tile bath. Enjoy the expansive basement and massive backyard  perfect for family gatherings. This move-in ready gem is a must see!
#MDPG2143006

BOWIE

4913 ENTERPRISE ROAD

4 Beds

3 Baths

1,553 Sq.Ft.

$595,000

MLS#: MDPG2143006
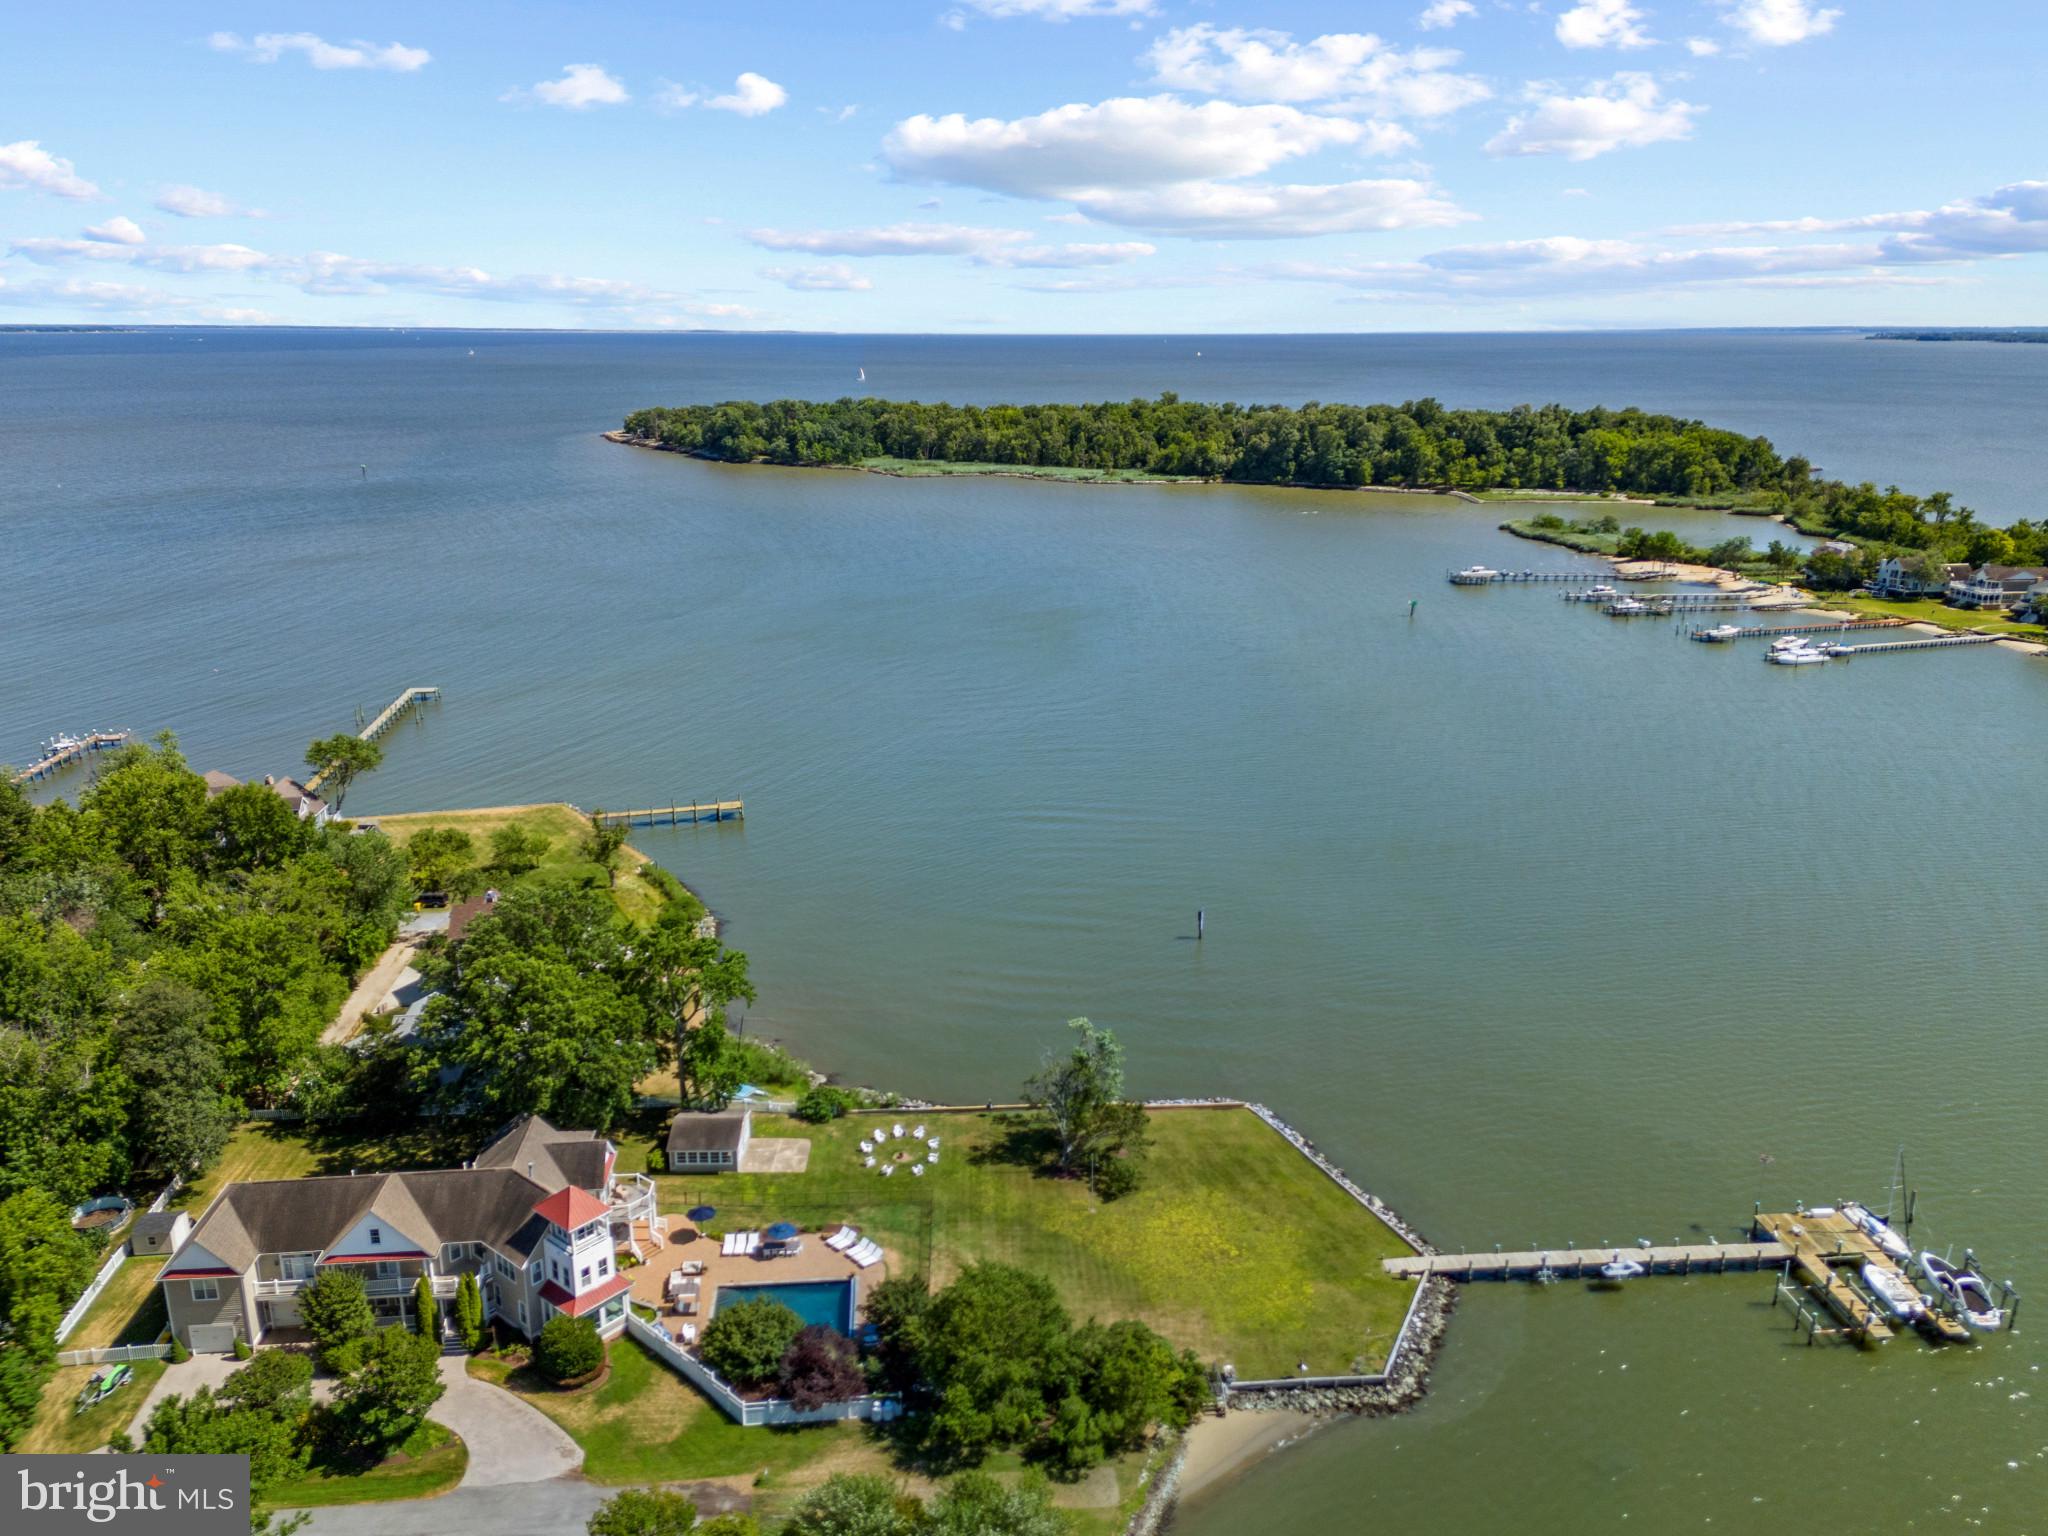
Waterfront Estate with Pool, pool house and private pier in Arundel on the Bay! Imagine summers spent poolside, where gentle breezes off Fishing Creek create the perfect setting for sun-soaked afternoons and starlit gatherings. At 1291 Hollywood Avenue, waterfront living is more than just a view—it’s an experience. Set on a spectacular 1.03-acre point lot with 280+ feet of shoreline, this private retreat offers endless ways to enjoy life on the water. Launch your boat from the deepwater pier with five slips and 8-foot MLW, crack open fresh crabs in the charming crab shack/pool house, or simply lounge by the waterside pool, soaking in the southern exposure and breathtaking panoramic views. Inside, over 6,700 square feet of thoughtfully designed space welcomes family and guests alike. The open-concept floor plan, Gourmet Kitchen with island, natural light filled window seat alcove and much more, offer a stunning backdrop for entertaining while provide the perfect blend of elegance and comfort. A main-level au pair or guest suite makes multi-generational living effortless, offering privacy and convenience. Upstairs, the luxurious Primary suite offers all the best in finishes and amenities including spectacular views, private balcony, and fireplace  The spa-like primary bath is stunning with soaking tub overlooking the water, walk-in shower, sauna and 2 vanites. The custom closet with washer and dryer is unparalleled!  Adjacent to the bedroom is a bonus room with endless uses and one-of-a-kind birds’ nest room provides a quiet escape, where endless water views stretch as far as the eye can see—a truly magical spot for reflection or inspiration.  The theater room, enormous playroom, wine cellar, mudroom with separate entrance, cozy reading nooks, and playful hideaways add to the home’s charm, ensuring every space is as functional as it is beautiful. Just five miles from downtown Annapolis with easy access to Route 50 and I-97, this extraordinary waterfront home is a true sanctuary where every day feels like a vacation. Welcome Home!
#MDAA2104514

ANNAPOLIS

1291 HOLLYWOOD AVENUE

6 Beds

4 Baths

6,788 Sq.Ft.

$3,299,000

MLS#: MDAA2104514
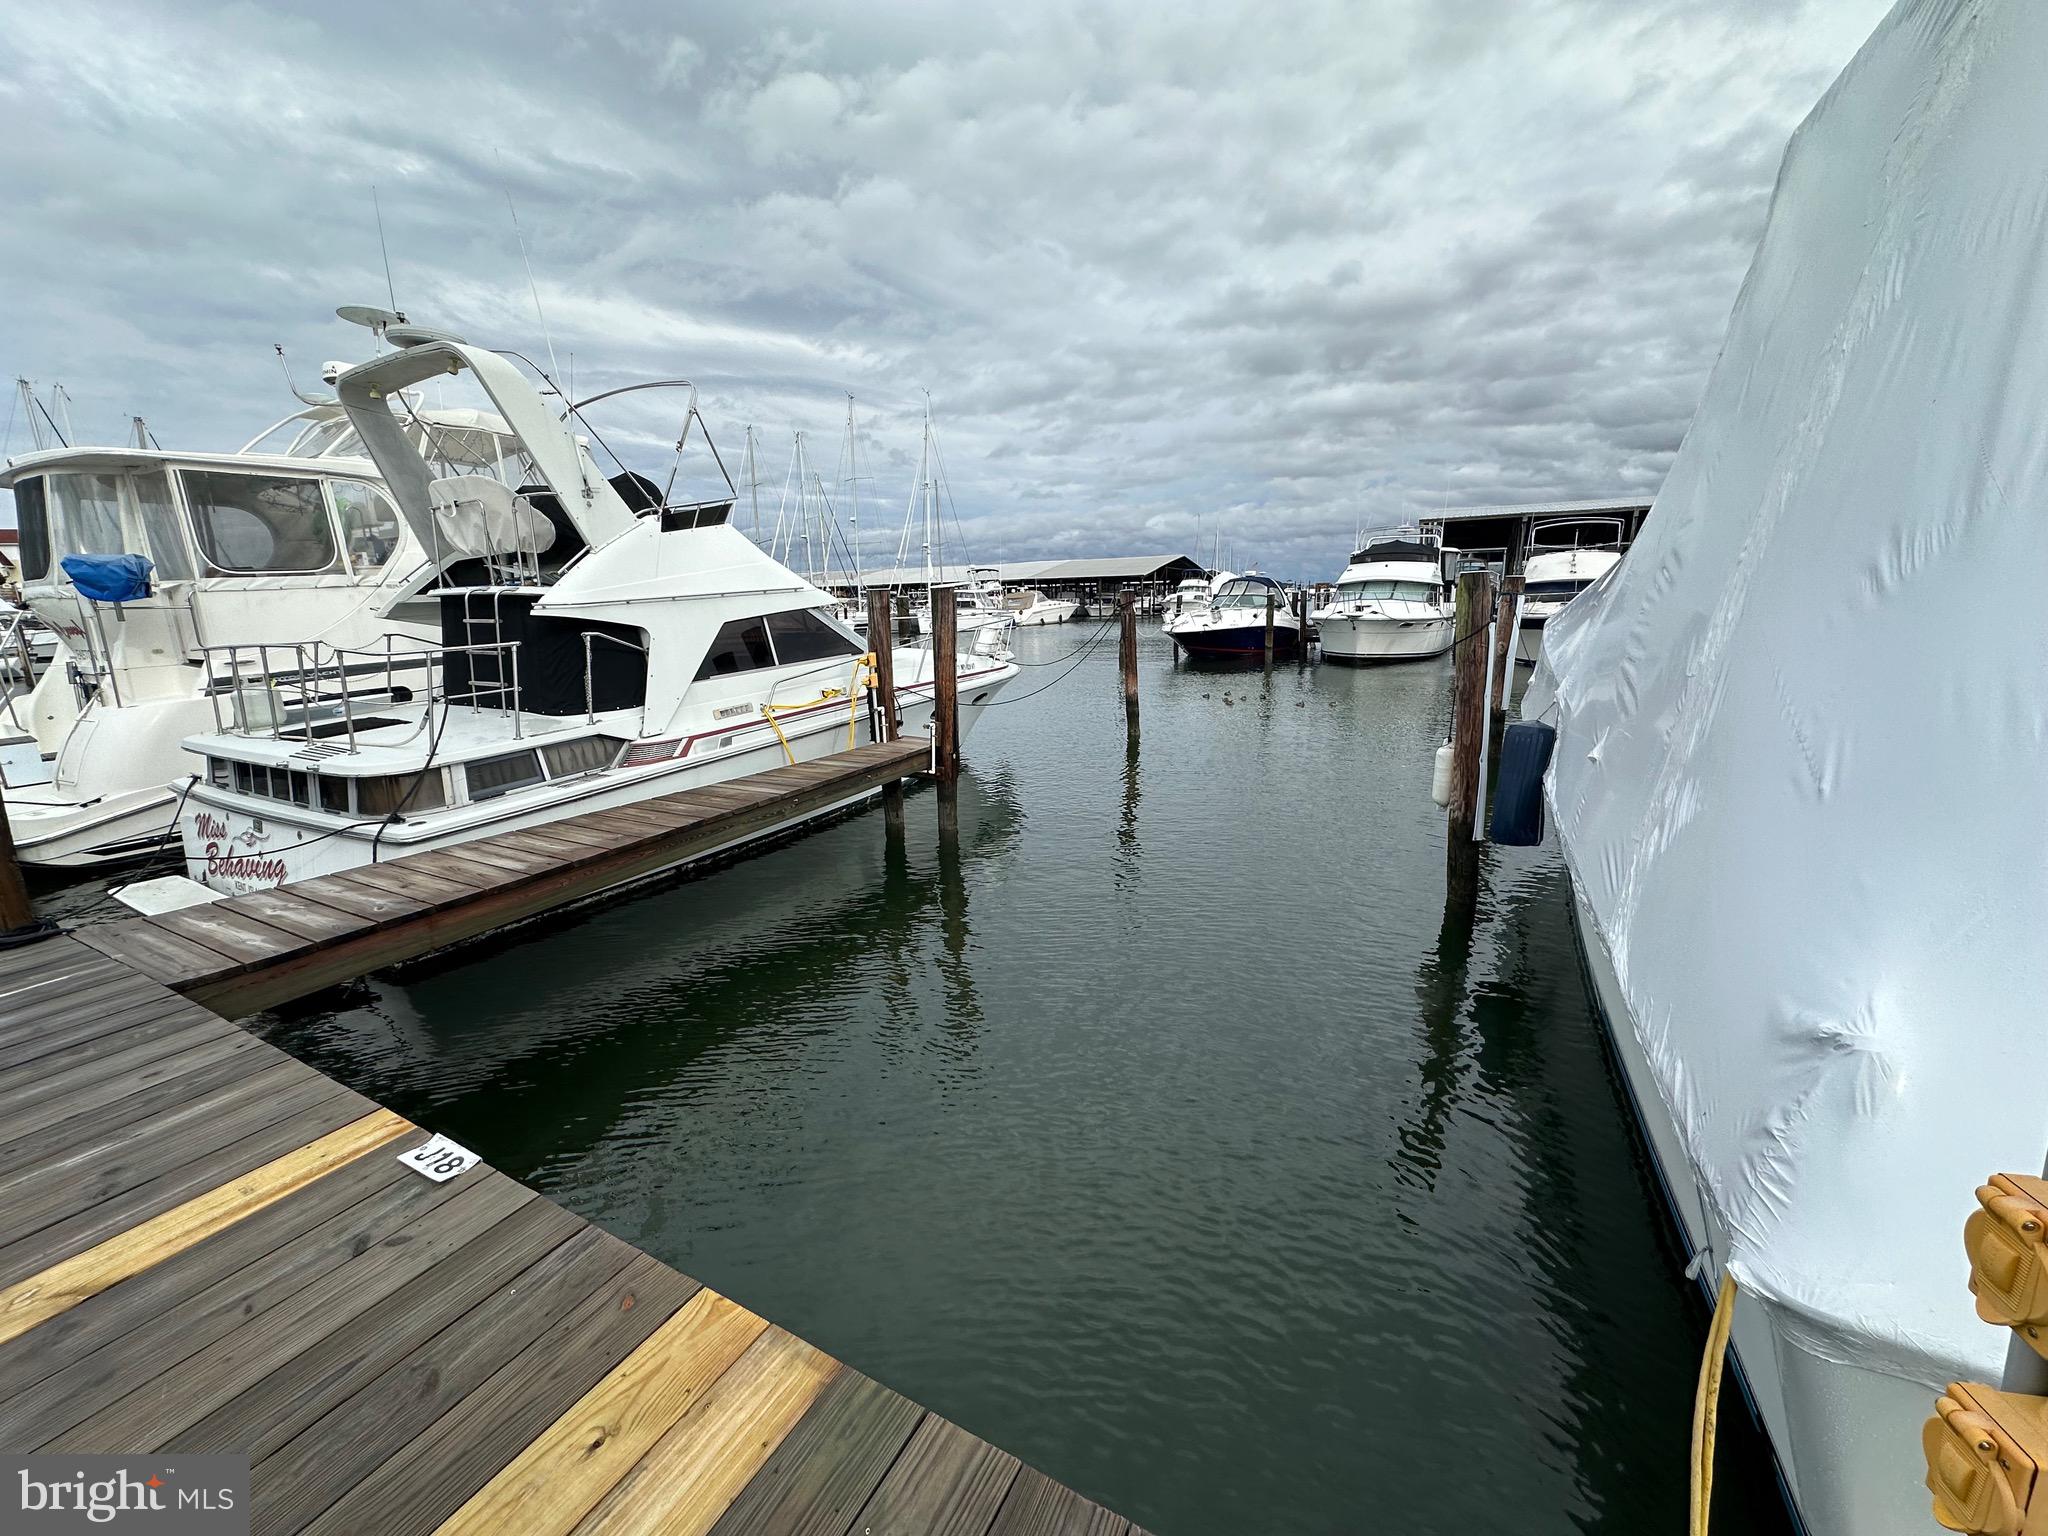
Welcome to Piney Narrows Yacht Haven marina condominium in the Kent Narrows, perfect for active boaters who want a comfortable, convenient community-oriented home port, now available is J-18!! (40' X 14' with power) Entertain family and friends in the luxury of your own slip. Yacht Haven amenities include access to community swimming pool, picnic area with BBQ grill, yachtsman's club lounge, fuel dock with gas and diesel (Free pump out with fuel purchase), winter bubbling to all doc facilities, climate-controlled heads and showers, 2 laundromats, parking for slip holders and guests, on site canvas shop for new/repair services., and even water and electricity Wi Fi are included. Owners love the proximity to our famous local restaurants which can be visited by trail access on a nice day! A convenient commute from Baltimore & Washington DC, you could be enjoying the scene within 1 hour. Whether you are boating to a nearby cruising destination, or enjoying all Kent Island has to offer, Piney Narrows Yacht Haven is a fantastic home port for a day or a lifetime!
#MDQA2012674

CHESTER

18 PINEY NARROWS ROAD J

None Beds

None Baths

600 Sq.Ft.

$20,000

MLS#: MDQA2012674
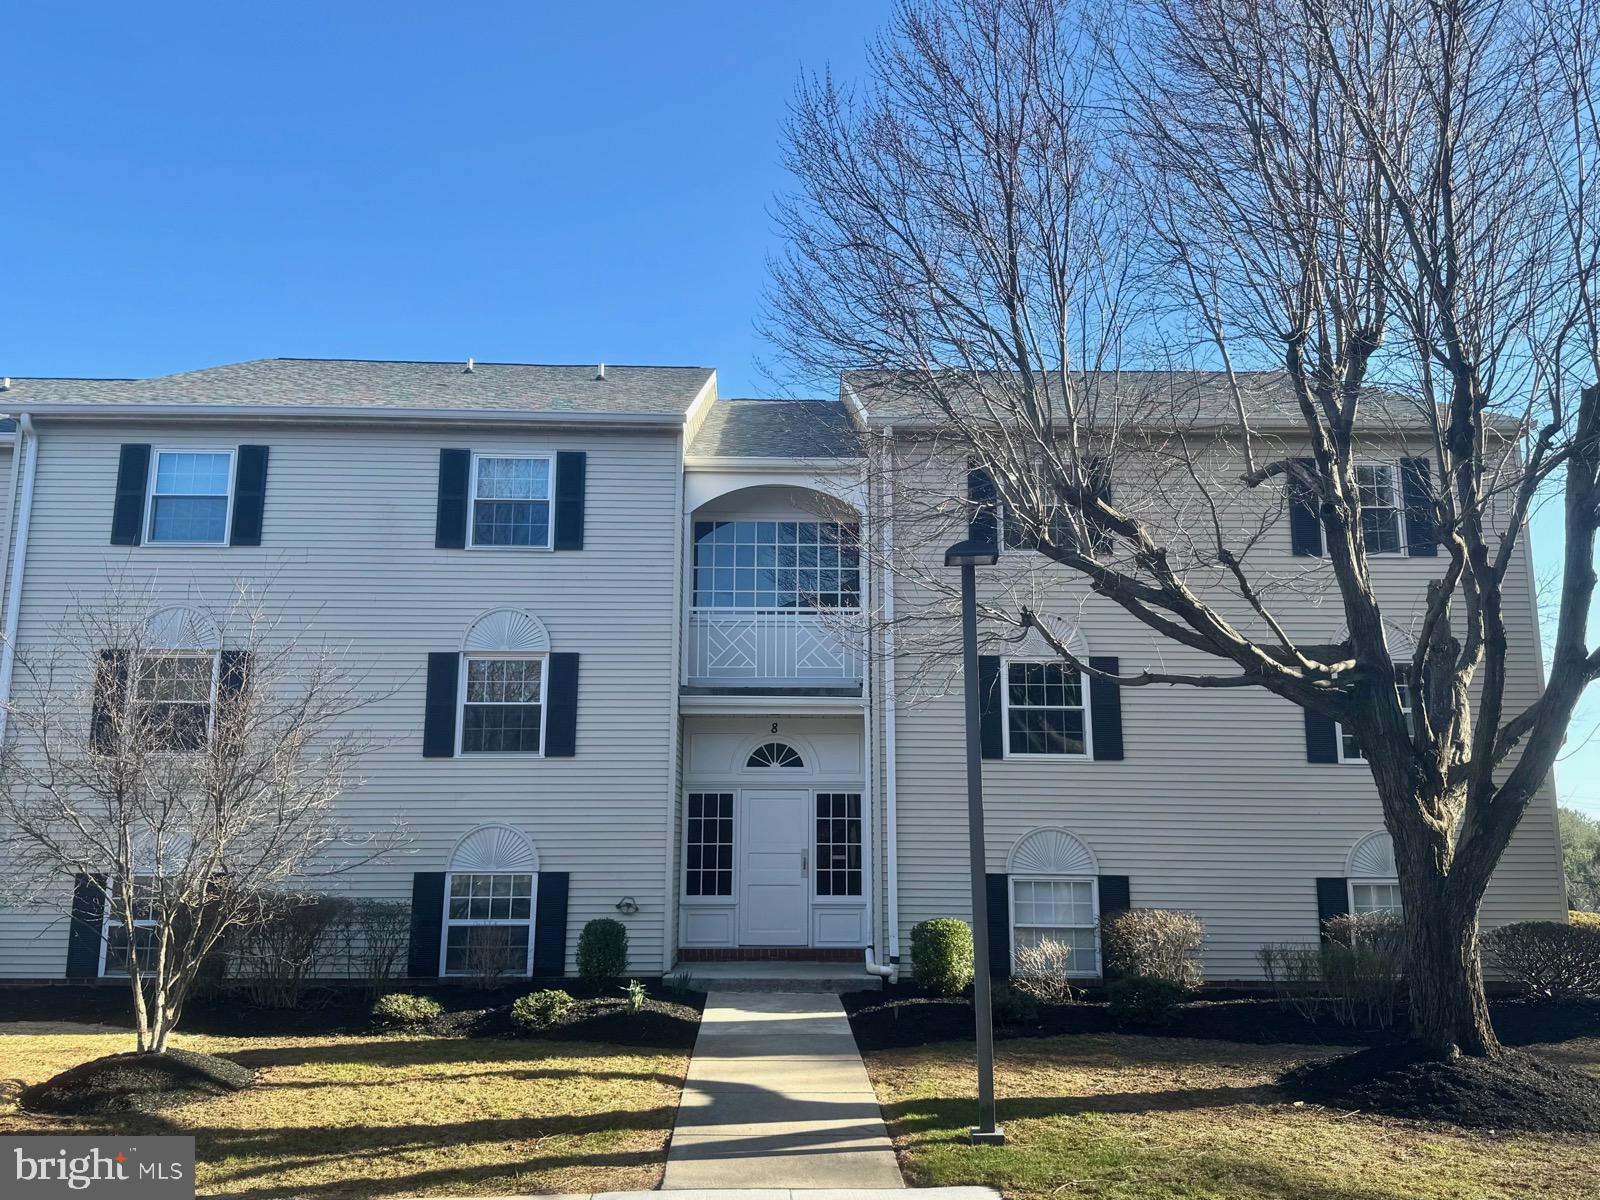
Exceptional 2-Bed, 2-Bath Condo in Timonium - A Must-See!
<br>
Come discover this highly sought-after, beautifully maintained, and updated condo in the heart of Timonium! This stunning 2-bedroom, 2-bath 3rd floor unit offers an ideal blend of comfort and modern style.
<br>
With fresh paint and high-end finishes throughout, it's move-in ready and waiting for you to call it home.
<br>
The spacious living room provides ample space for relaxation and entertaining, while the separate dining area offers the perfect setting for meals. The large Primary bedroom features Primary private bath for ultimate privacy and convenience.
<br>
Step outside onto your private balcony and enjoy a peaceful morning coffee while taking in serene views of open space — do not be surprised to spot some deer roaming through the area.
<br>
Key features include:  Updated kitchen with granite countertops, stainless steel appliances, new backsplash, and refinished cabinets, State-of-the-art washer and dryer in the laundry room with additional storage space, New tile flooring throughout, including recently renovated balcony and life proof laundry room flooring, Surround sound system with side mounted speakers and TV mount ready for your large screen entertainment, New windows replaced in 2022,  Roofing, condo painting, and common area carpet updates (2024)
<br>
This condo is not only beautifully updated but also located just minutes from schools, shopping, dining, and easy access to I-83 for a quick commute.
<br>
Don't miss your chance to make this exceptional condo your own! Schedule a showing April 1st!
#MDBC2122052

LUTHERVILLE TIMONIUM

8 BROOKING CT 301

2 Beds

2 Baths

1,291 Sq.Ft.

$279,000

MLS#: MDBC2122052
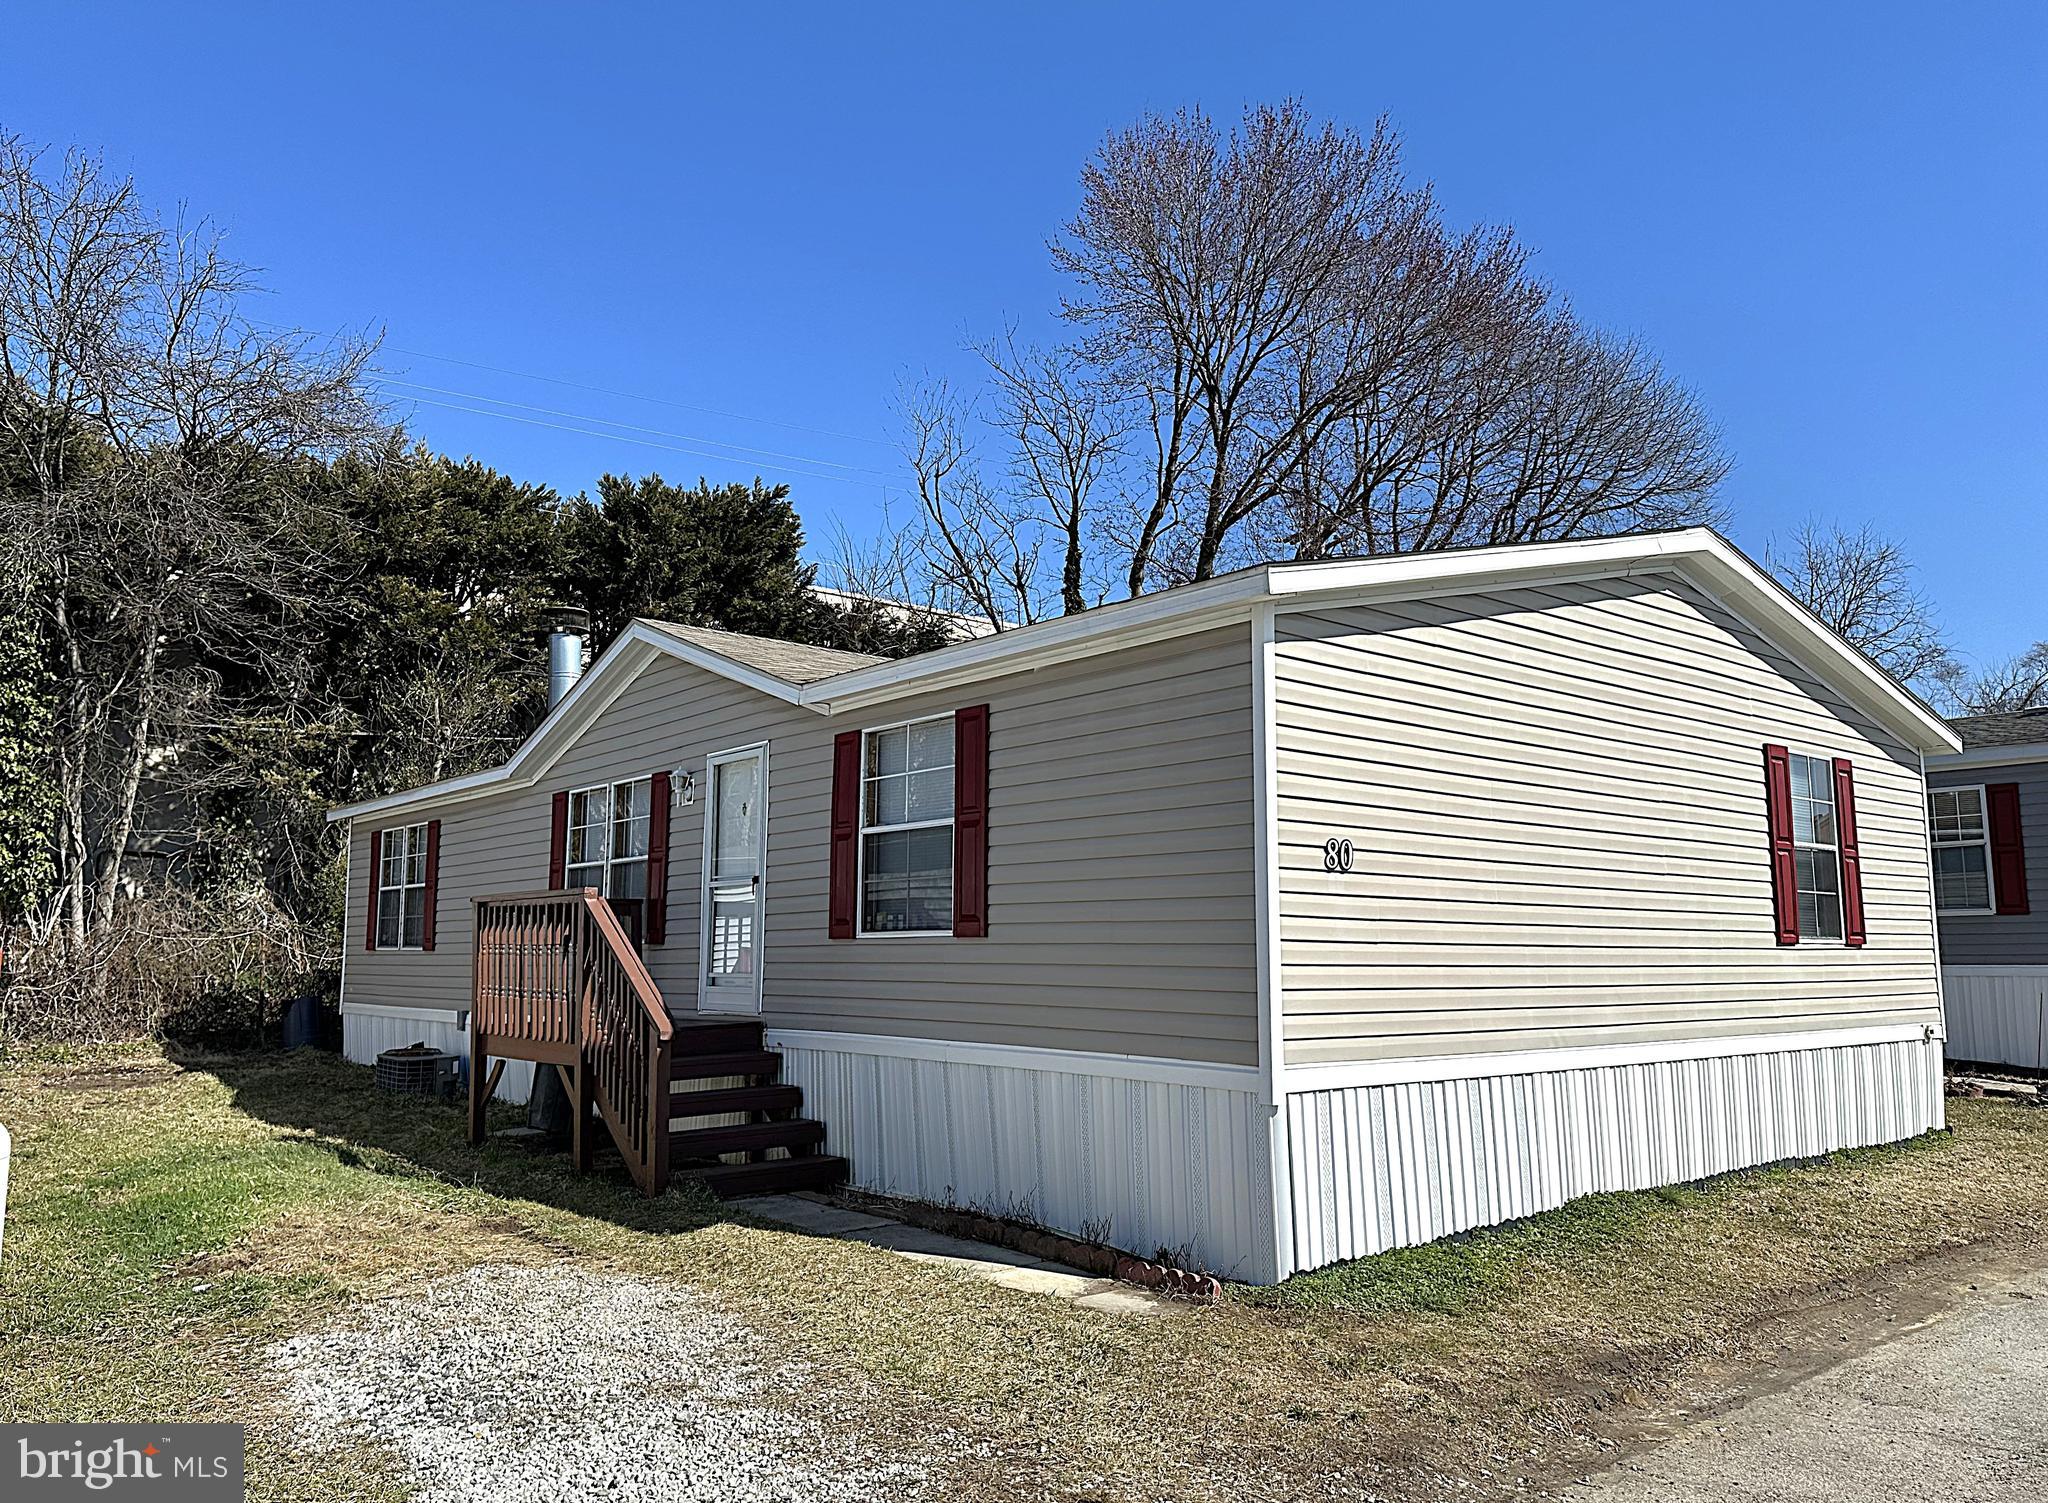
Very Nice 3 Bedroom, 2 Full Bath Double Wide in Sought After Midway Mobile Village! Over 1500 Square Feet of Living Space with a Large Kitchen, Separate Formal Dining Room, Big Living Room with a Woodburning Fireplace, Huge Primary Bedroom with Superbath, Corner Garden Soaking Tub, Separate Double Shower and Big Walkin Closet. Nice Sized 2nd and 3rd Bedrooms, both with a Walkin Closet. Close to Schools, Parks, Shopping and Restaurants. Great Location just off Rt 1 and Minutes from RT 95 and Rt 32. Don't Delay this one won't Last!
#MDHW2049930

LAUREL

80 MIDWAY DRIVE

3 Beds

2 Baths

N/A

$99,900

MLS#: MDHW2049930

1 ... 522 523 524 525 526 ... 666
* Listings identified with the FMLS IDX logo come from FMLS and are held by brokerage firms other than the owner of this website. The listing brokerage is identified in any listing details. Information is deemed reliable but is not guaranteed. If you believe any FMLS listing contains material that infringes your copyrighted work please review our DMCA policy and learn how to submit a takedown request. © 2024. First Multiple Listing Service, Inc.

Send a message

Message successfully sent.

Your message

What is 3 + 4 ?

Reason for contacting?

I agree to receive email communication and understand I can unsubscribe at any time.

I agree to be contacted by Charis Realty Group - Christine Issler, Broker via call, email, and text for real estate services. To opt out, you can reply 'stop' at any time or reply 'help' for assistance. You can also click the unsubscribe link in the emails. Message and data rates may apply. Message frequency may vary. Privacy Policy

Sign Out

Virtual Assistant

Would you like to take the next step with this property? We can help you schedule a showing or virtual tour, or send you more details.

Yes, I would like more information.

Thank You for Your Reply, One of Our Agents will contact you as soon as possible

No, maybe later.

Thank you, you can always contact me via email, phone number or through the contact form.

Realhub AI

Lucy - Your AI-Powered Realtor

Update Your Temporary Password

Personalize your search

Enter your email and we'll notify you immediately when new listings match what you're looking for.

or enter email address

Already have an account ? Login here

Continue your home search

I agree to receive communications and understand I can unsubscribe at any time.

I agree to be contacted by Charis Realty Group - Christine Issler, Broker via call, email, and text for real estate services. To opt out, you can reply 'stop' at any time or reply 'help' for assistance. You can also click the unsubscribe link in the emails. Message and data rates may apply. Message frequency may vary. Privacy Policy

Already have an account ? Login here

We use cookies

We use cookies primarily for analytics to enhance your experience. By accepting, you agree to our use of these cookies. You can manage your preferences or learn more about our cookies policy.