Properties

Browse or get in touch to schedule a walkthrough.

  • Nearby me
Price range

Popular Features

Community Features

Association

Property Features

Waterfront

View

Exterior Features

Interior Features

Style

10000 properties match your criteria

Updated 1 minute ago

E-Alert name
***MAJOR PRICE REDUCTION*** BEST VALUE***
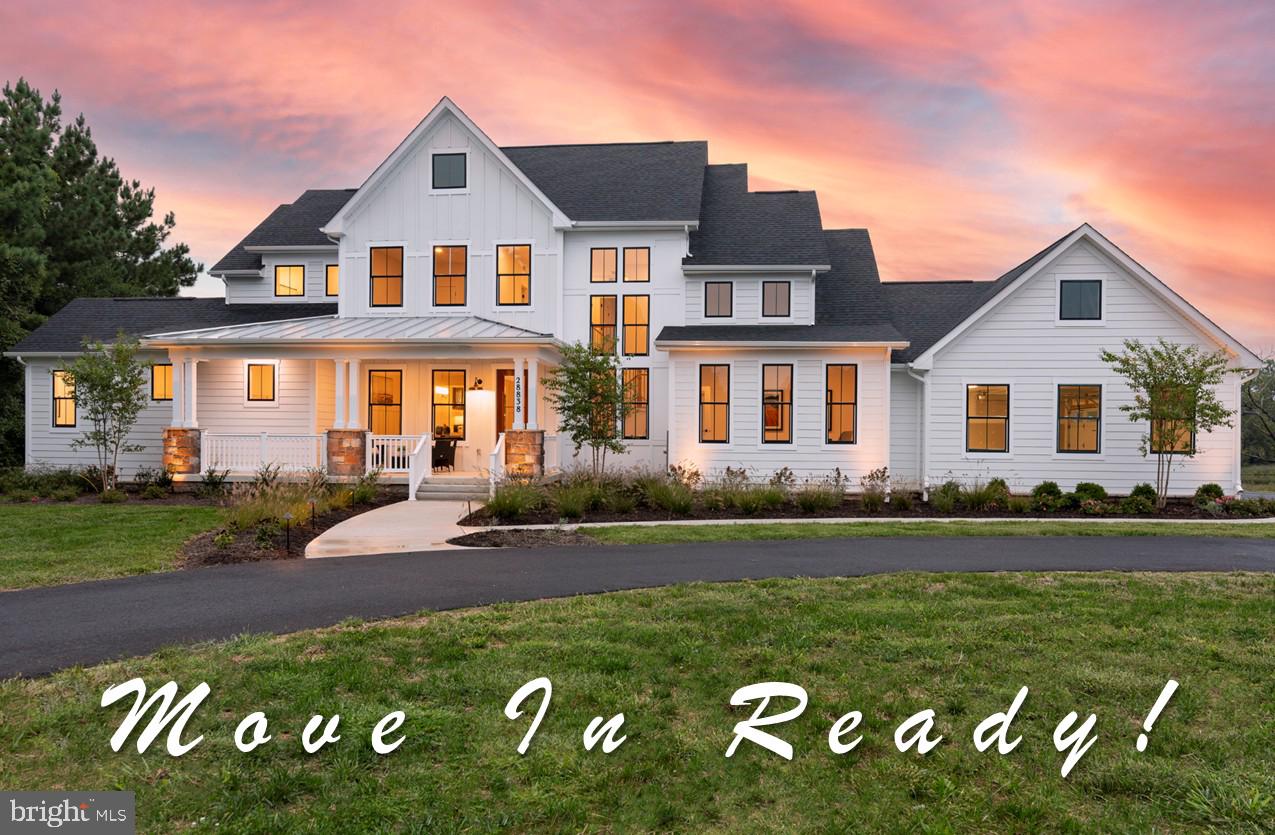
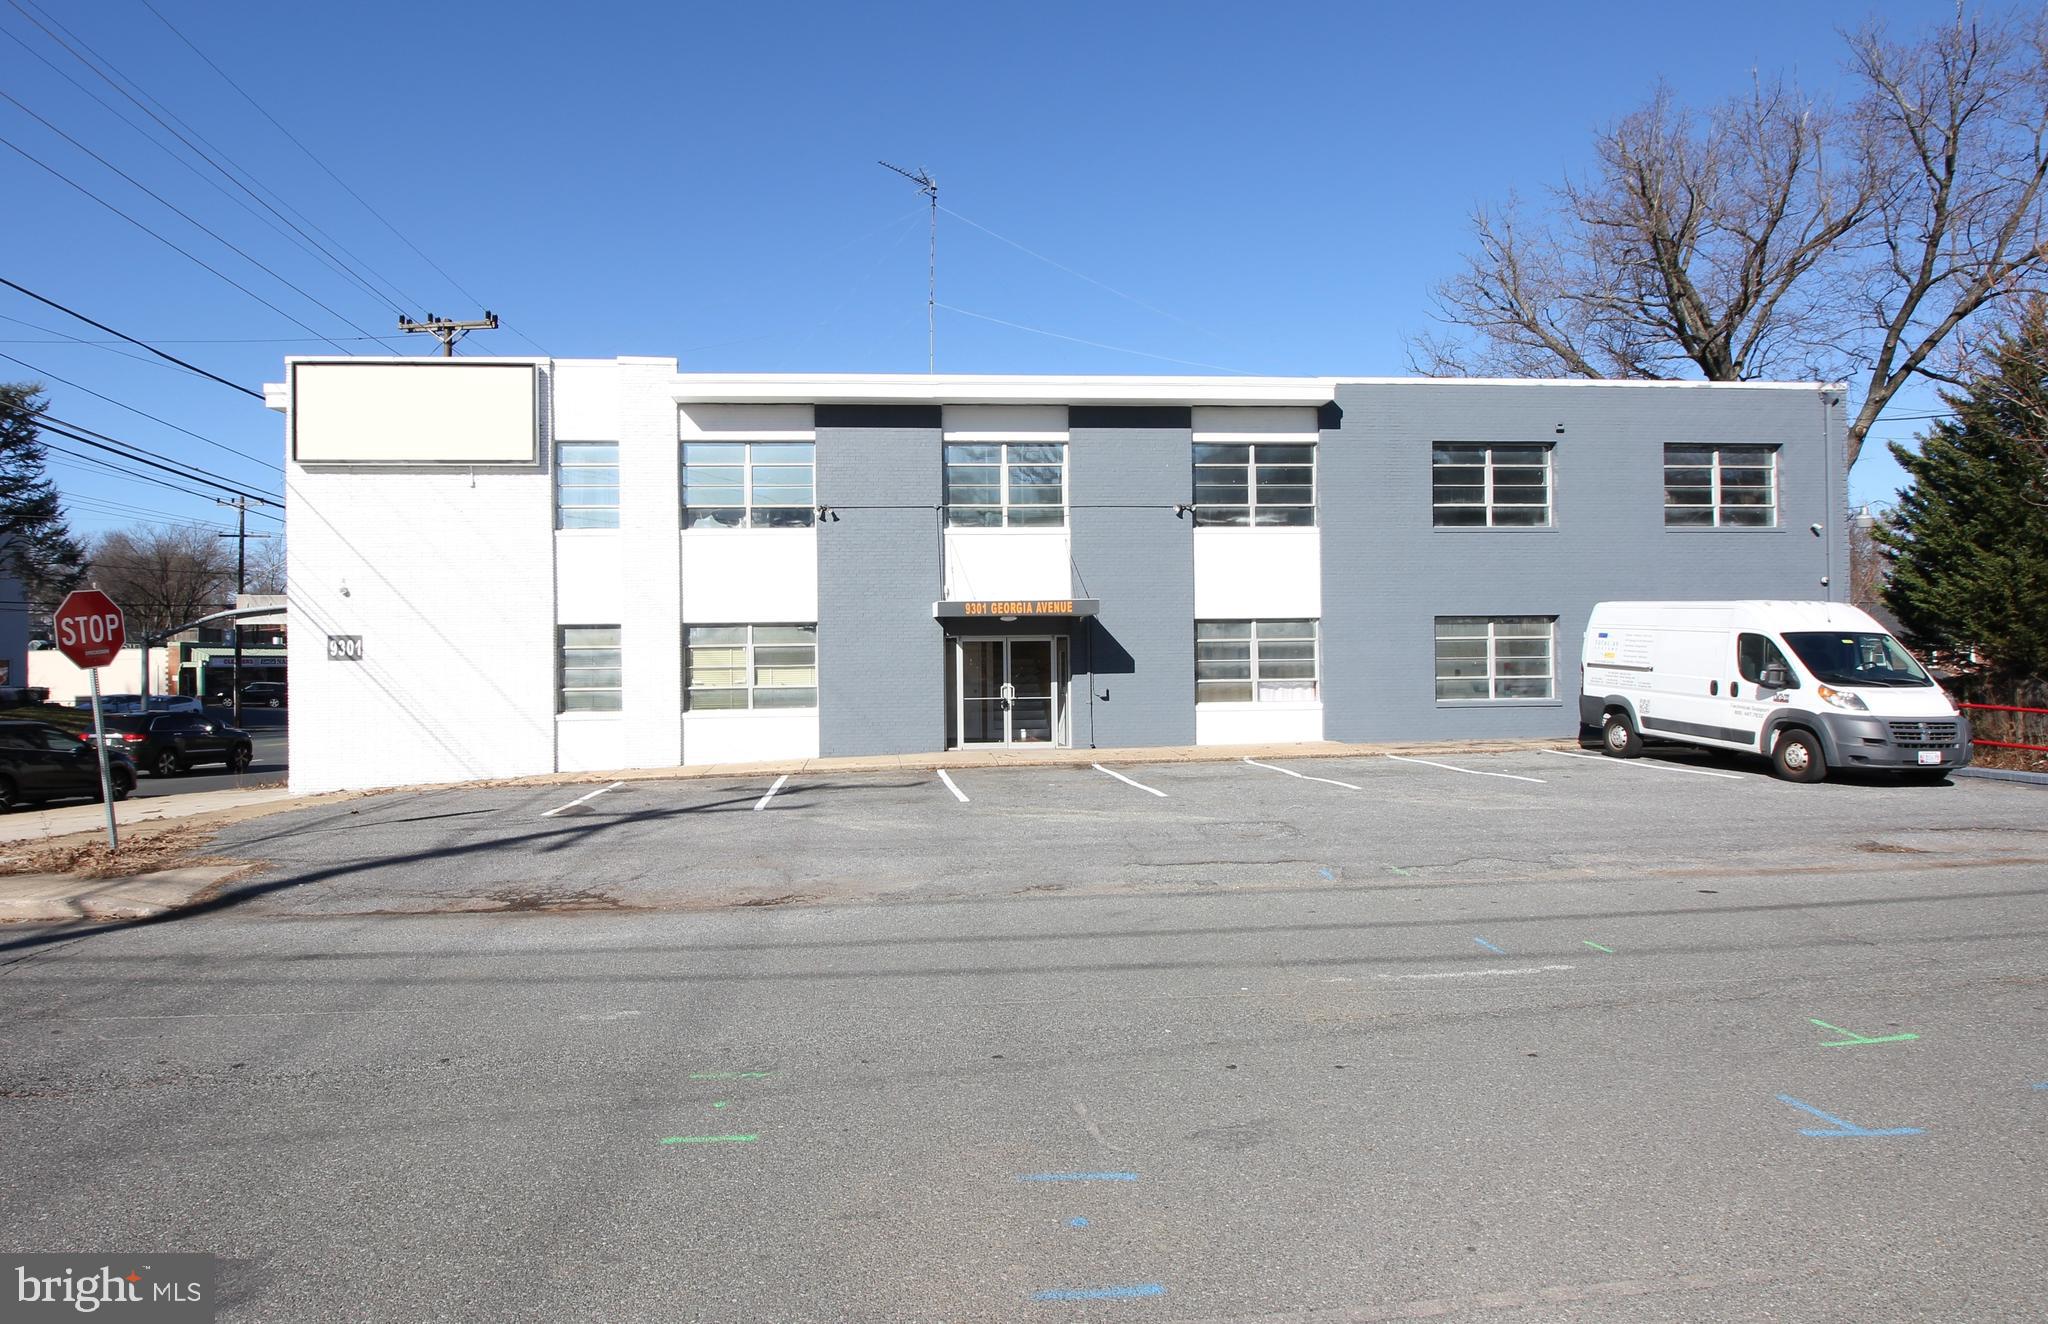
********************Unlock the potential of 8325 Grove Angle, a newly constructed property offering a blank canvas for a wide range of commercial uses including the perfect opportunity to develop an Assisted Living or Memory Care Facility. This expansive property offers the flexibility to customize to your vision. ******************** Experience unparalleled luxury in this newly constructed 10,000 square foot custom home. Boasting an expansive open concept floorplan, six bedrooms and six and a half baths (with 4,000 sf of additional buildout space in the lower level for more bedroom suites and Living Areas!), this home offers abundant space and refined comfort. Sunlight streams through energy-efficient vinyl windows with Corian sills, illuminating the fresh luxury vinyl plank flooring and recessed lighting throughout. The chef's kitchen, complete with custom cabinetry and a sunlit breakfast nook, seamlessly flows into the magnificent great room. A main-level primary suite, along with two additional bedrooms with ensuite baths, provide ultimate convenience, while an office and bonus room cater to diverse needs. Upstairs, two more bedrooms with ensuite baths and a second bonus room await. Enjoy year-round comfort with two-zone geothermal heating and cooling (save upwards of 60% on your electric bill!!), and endless hot water from the tankless system. A 1,000 square foot attached garage, walk-in attic and unfinished walk-out lower level, pre-plumbed and wired, offer endless possibilities. Step outside to the patio and expansive deck and appreciate the peace of mind provided by this private, expansive property.
#MDHW2053436

ELLICOTT CITY

8325 GROVE ANGLE ROAD

None Beds

None Baths

10,000 Sq.Ft.

$1,999,999

MLS#: MDHW2053436

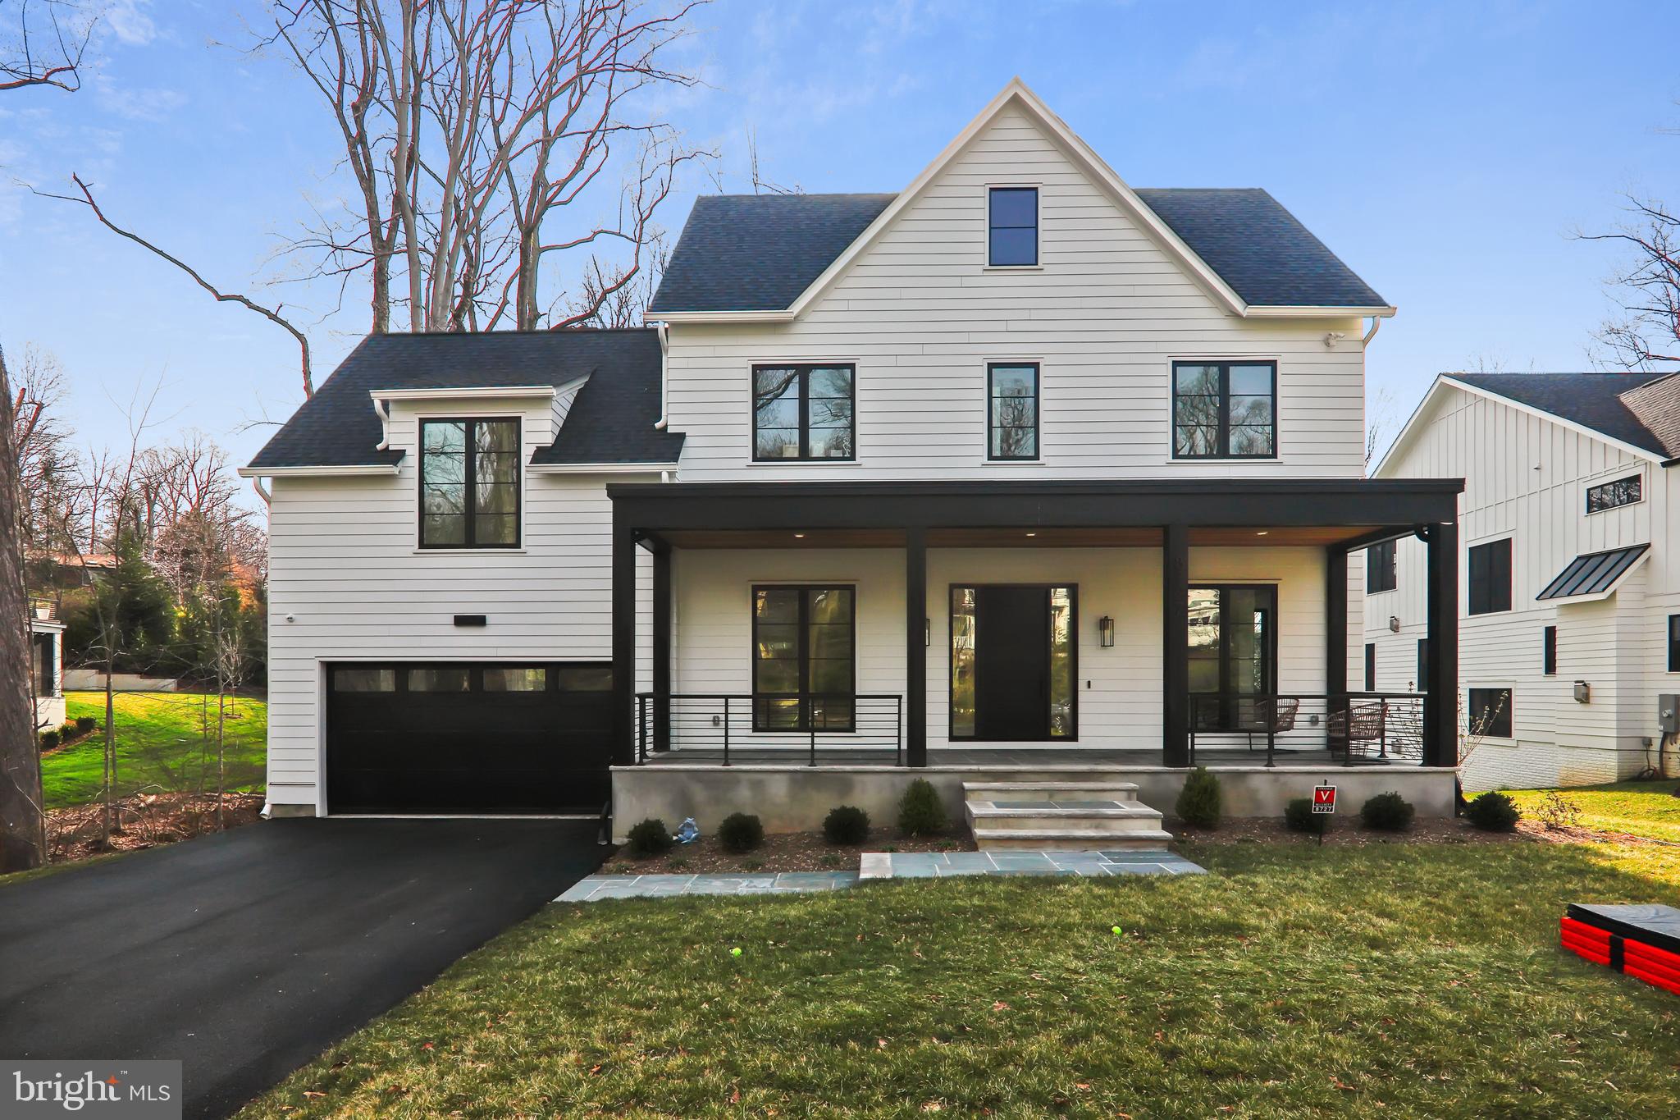
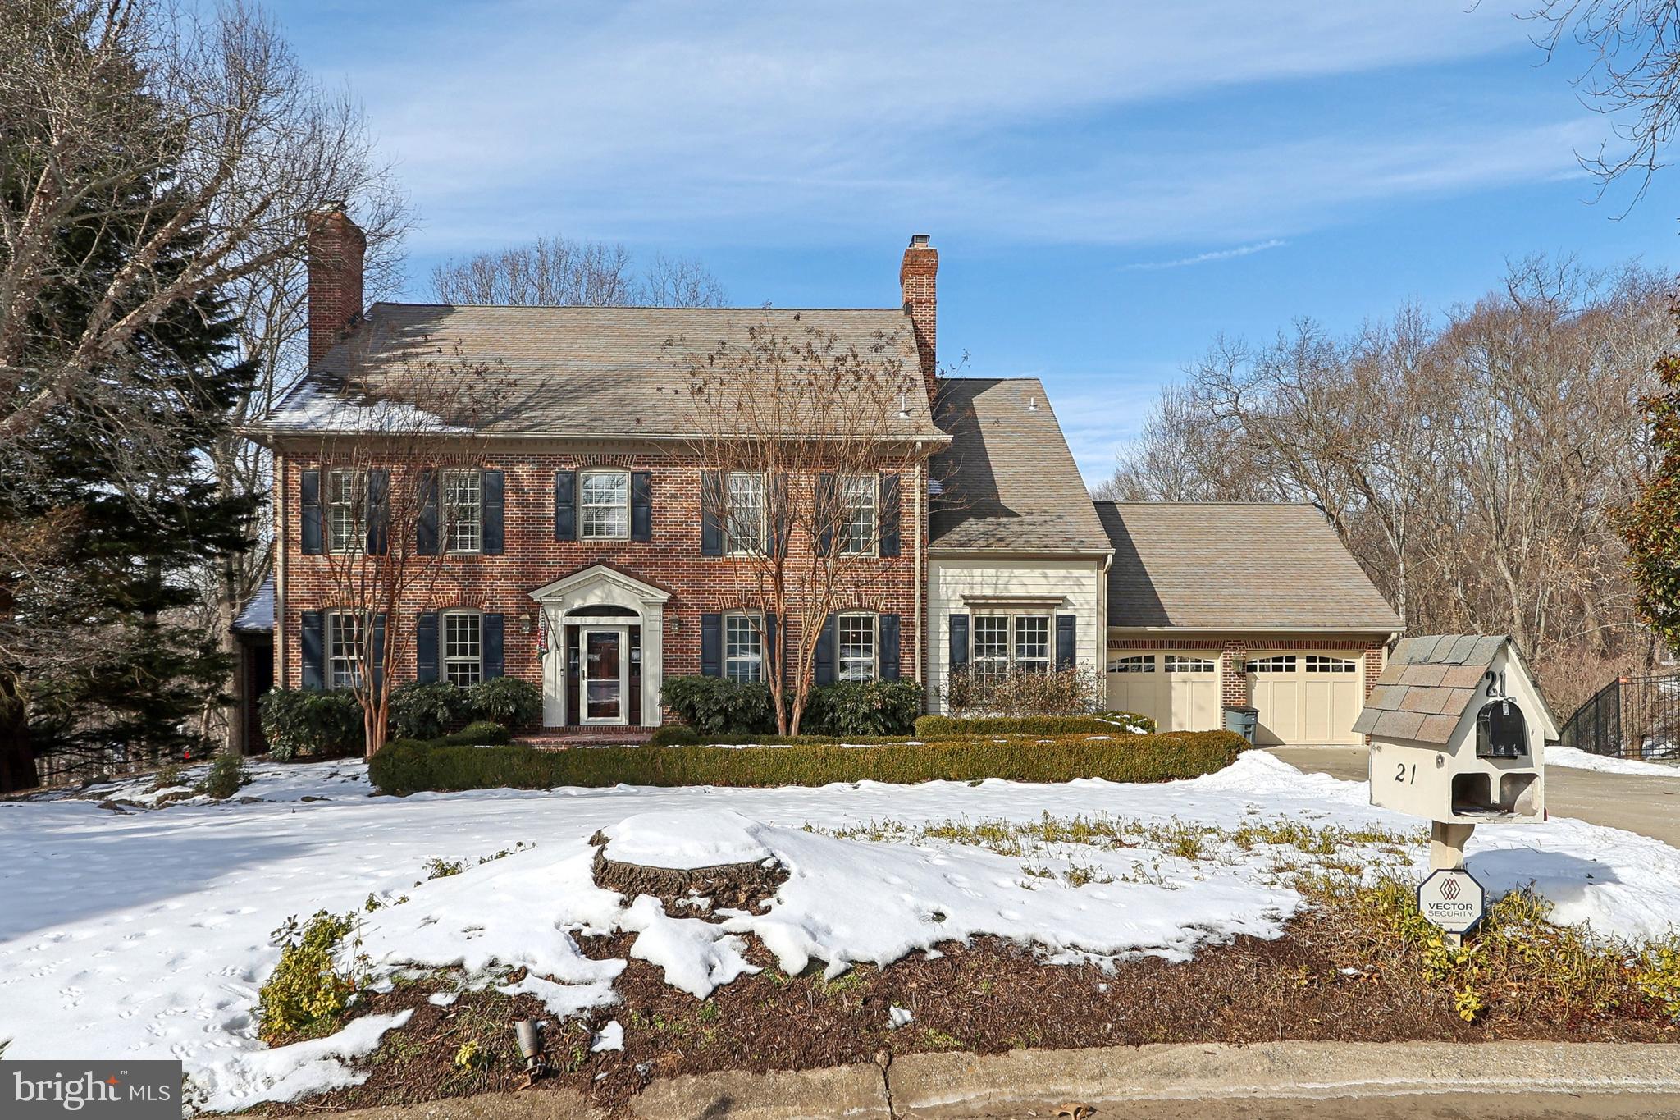
BACK ON THE  MARKET DUE TO BUYERS FINANCING! Tucked away on a quiet cul-de-sac in the heart of Bethesda, this remarkable offering presents a rare opportunity to own a stately, all-brick colonial in the highly sought-after Churchill school cluster. Boasting six bedrooms, five full baths, and one half bath, this impressive residence offers over 8,000 square feet of refined living space designed for both elegant entertaining and comfortable everyday living. Freshly painted throughout, the home seamlessly blends timeless architectural details with a modern, open floor plan. Rich hardwood floors, beautifully updated bathrooms, and thoughtful finishes elevate every level of the home. The main level is elevated by a stunning sunroom addition that fills the home with natural light and creates a seamless flow between the formal living and dining rooms and the more relaxed everyday living spaces. A stately wood-paneled office on the main level offers a sophisticated and private space, ideal for working from home or quiet study. The inviting family room features a stunning stone fireplace, custom-crafted wood built-ins and sliding glass doors that open to the back deck, creating a seamless connection between indoor comfort and outdoor living.Upstairs, four generously sized bedrooms provide ample space, including a luxurious primary suite complete with brand-new carpeting and a spa-like atmosphere. The fully finished walkout lower level expands the home's versatility, featuring two additional bedrooms, expansive recreation areas, gym space, a kitchenette, and fresh carpeting along the stairway, offering a welcoming retreat for guests or extended family. This home stands apart with features rarely found in the neighborhood, including 9-foot ceilings on the main level-an upgrade from the standard 8-foot ceilings-along with upgraded windows and sliding doors. Modern conveniences abound, from decora-style outlets and switches throughout to a sophisticated lighting system with LED upgrades and partial smart control integration. A fully integrated distributed audio system enhances key living spaces, while a comprehensive wired and wireless network with multiple access points ensures seamless connectivity throughout the home and outdoor areas. Security and efficiency are thoughtfully addressed with a recently inspected and approved security system, a full camera setup with front and rear coverage, video doorbell, and in-home DVR access. Additional highlights include an epoxy-coated garage floor, a dedicated HVAC zone for the primary suite, and a well-appointed lower-level inlaw suite featuring full windows, a private entry hall, walk-in closet, heated bathroom floors, and its own dedicated HVAC split system. Significant upgrades further enhance the home's value and appeal, including the addition of the sunroom, deck, and expanded lower-level space with soaring 9+ foot ceilings-ideal for a future golf simulator or home theater-completed in 2014. The roof and garage doors were also updated in 2014, with garage motors and coils replaced in 2021. A newly installed generator in 2023 provides backup power to essential areas, including the primary suite, kitchen, garage, lighting, and network systems. The primary bathroom was tastefully renovated in 2009, while a new powder room and two upstairs bathrooms featuring Toto and Waterworks fixtures were completed in 2021. This exceptional property offers a rare combination of space, craftsmanship, and modern amenities in one of Bethesda's most desirable locations. Nestled within the prestigious residential pockets of Bethesda, Charred Oak Estates offers a rare blend of privacy, space, and convenience. Ideally positioned with quick access to I-495 and I-270, the neighborhood provides seamless connectivity to Northern Virginia, Washington, D.C. and the surrounding region, while remaining just minutes from the vibrant amenities of Downtown Bethesda.
#MDMC2230980

BETHESDA

8601 SPLIT OAK CIRCLE

6 Beds

5 Baths

7,778 Sq.Ft.

$1,999,998

MLS#: MDMC2230980

OPEN HOUSES ARE CANCELLED - WE ARE UNDER CONTRACT!!!!
Discover Your Forever Home at 3416 Burgh Lane: A Masterpiece of Luxury and Tranquility
Imagine waking up every day in your private sanctuary, nestled within the exclusive South River Colony community, where luxury, privacy, and nature converge to create an unparalleled living experience. This stately brick manor home sits on nearly 4 pristine acres bordering 30 acres of protected conservancy land, guaranteeing uninterrupted serenity and breathtaking views in every season.  Step through the grand two-story foyer, and let the elegance of this home envelop you. The wide-plank hardwood floors beneath your feet and the abundance of natural light pouring in from oversized windows make every moment here feel extraordinary. This isn’t just a house—it’s a lifestyle of sophistication, perfectly designed for making memories that last a lifetime.  The Heart of the Home - The gourmet chef’s kitchen is nothing short of perfection, offering commercial-grade appliances, an expansive island, and luxurious finishes. Whether you're hosting holiday feasts or casual Sunday brunches, the adjacent breakfast room and formal dining room make every meal an occasion to remember.  Spaces to Relax and Thrive - From the parlor to the den to the well-appointed home office, you’ll find spaces designed to elevate your daily routine. A thoughtfully placed mudroom with a laundry station keeps life organized, while soaring ceilings and open, airy layouts make every corner of this home a delight to explore.  The Ultimate Retreat Upstairs - When the day winds down, retire to the primary suite, a haven of comfort and style. Lounge in your private sitting area, organize with ease in your oversized walk-in closet, and rejuvenate in your spa-like en suite, complete with a freestanding soaking tub, dual walk-in glass shower, and sleek double vanity.  The additional bedrooms are designed for versatility and comfort, with a Jack-and-Jill suite, another full bath, and a loft area perfect for family movie nights, sleepovers, or a cozy homework station.  Entertainers’ Dream Lower Level - The finished lower level is a playground for all ages, featuring a wet bar, gaming room, billiard room, and expansive spaces for recreation. A private bedroom and full bath make it ideal for hosting guests or accommodating multigenerational living.  Outdoor Living at Its Finest - Step outside to your private pool and sprawling deck, where summer days transform into unforgettable memories. Host barbecues, watch the sunset with a glass of wine, or enjoy starlit evenings in your tranquil outdoor retreat.  South River Colony: A Community Like No Other - As a resident, you’ll enjoy access to exceptional amenities, including a clubhouse, tennis courts, playgrounds, and proximity to the renowned South River Golf Club.  With a grand driveway, oversized two-car garage, and room to entertain in style, 3416 Burgh Lane is more than just a home—it’s the stage where your best life unfolds.  This is your chance to own a property that redefines elegance, comfort, and the essence of "home." Don't wait—opportunities like this are as rare as the gem you’ll find here.  Schedule your private tour today and discover why 3416 Burgh Lane is the perfect place for your next chapter. Welcome home!
#MDAA2098502

EDGEWATER

3416 BURGH LANE

4 Beds

4 Baths

6,000 Sq.Ft.

$1,999,995

MLS#: MDAA2098502

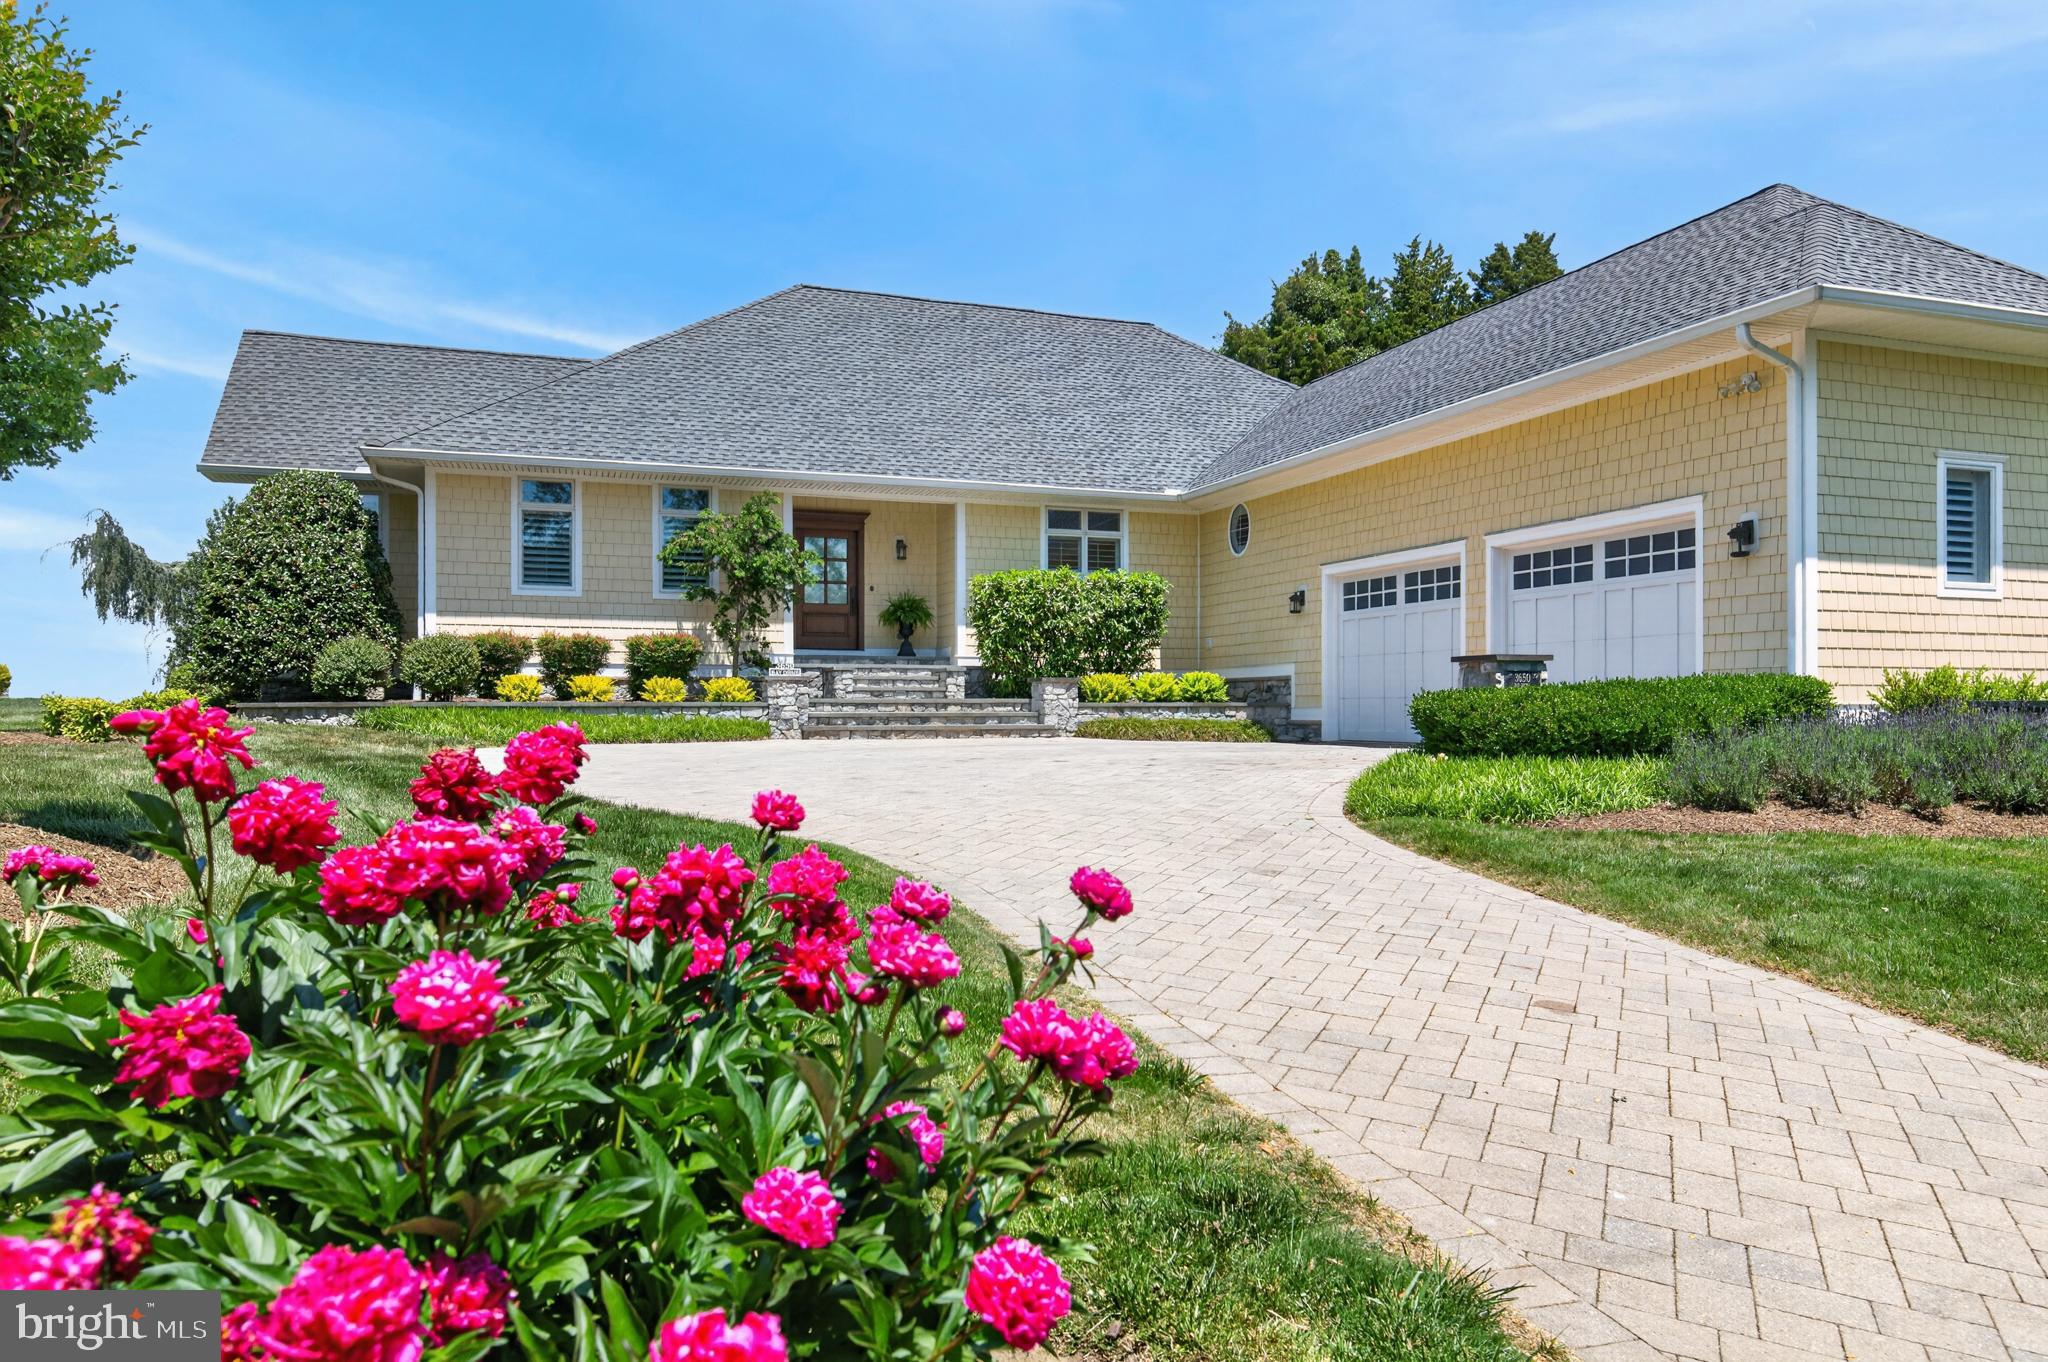
Situated on the South River with sweeping water views all the way to the Chesapeake Bay, this Nantucket-inspired waterfront home presents a rare opportunity to create something truly special in one of Annapolis’ most coveted waterfront settings. Set on approximately 0.43 acres with more than 5,000 square feet of living space, the home offers 6 bedrooms and 3.5 baths across two levels. The size of the home provides generous scale and flexibility for a future renovation or reimagined coastal retreat. 
The gracious foyer is flanked by the primary staircase and opens into the large waterside living room. Adjacent to the living room is a more casual entertaining area, dining room and kitchen. The main level bedroom and full bath could be reconfigured into a lovely suite. There is a main level powder room, laundry and additional flex space. The secondary staircase provides convenient accessibility. Upstairs, three bedrooms overlook the water with panoramic views. The primary suite has an ensuite bathroom and waterside deck. The additional bedrooms are generously sized with lots of closet space. The unfinished attic has a full stairwell and offers tremendous storage possibilities. 
The waterfront setting is truly special. A gentle slope leads down to a beautiful sandy beach, creating an ideal place to launch a kayak, paddleboard, or simply enjoy the shoreline. While the home reflects a classic coastal aesthetic, it is ready for a refreshed vision. This is an exceptional opportunity for buyers seeking to renovate, expand, or create a custom waterfront residence in a premier location.
Located in the sought-after community of Hillsmere, residents enjoy access to a community beach, pool, marina, playground, and waterfront pavilion. Quiet Waters Park, Downtown Annapolis, and major commuter routes to Washington, D.C. and Baltimore are all just minutes away.
#MDAA2139274

ANNAPOLIS

107 W BAY VIEW DRIVE

6 Beds

3 Baths

5,068 Sq.Ft.

$1,999,995

MLS#: MDAA2139274

Location, Location , Location. Spacious older  Home on17 acres adjacent to Olney Manor Recreational Park.  just north of the ICC.  Zoned RNC Rural Neighborhood Cluster.  Potential Re-Subdivision and Development opportunity! Also suitable for a sizable Religious Facility and other Institutional uses. Public water runs in street. Public sewer about 200 yards  from front of driveway. 7/8 Bedroom (in-law suite) 4 Bath home with  solid Brick and block construction and tremendous expansion opportunity. Very private setting with beautiful vistas. Adjoined on 2 sides by MNCPP parks and parkland.  This is a family estate sale on behalf of a Trust and is exempt from Maryland Property Disclosure. Trustee does not occupy the property and has limited knowledge of structure and mechanical systems,  Home is occupied and requires ample notice for showings.  PROPERTY SHOWINGS ARE ON HOLD WHILE SELLER IS REVIEWING MULTIPLE  OFFERS
#MDMC2004910

OLNEY

3333 EMORY CHURCH ROAD

None Beds

None Baths

16.48 acres

$1,999,990

MLS#: MDMC2004910

Multiple Uses within this RNC zoning. Possibility for a small subdivision, Bed and Breakfast, Adult Daycare, Institutional, Religious Assembly or facility. Beautiful 17 acres bucolic setting that is groomed and mowed adjacent to Olney Manor Recreational Park. Estate house is dated but great bones and expansion in any direction possible for adding on a Sanctuary, Chapel etc.  This is an estate sale with Trustee. home is occupied by family members  48 hour notice is required for showings.  PROPERTY SHOWINGS ARE ON HOLD WHILE SELLER IS REVIEWING MULTIPLE  OFFERS
#MDMC2005088

OLNEY

3333 EMORY CHURCH ROAD

None Beds

None Baths

4,000 Sq.Ft.

$1,999,990

MLS#: MDMC2005088

As you wind down the scenic drive to this stunning 6-bedroom Charleston-inspired
estate, you’ll immediately feel a sense of warmth, serenity, and gratitude. Thoughtfully
designed with exceptional attention to detail — including a dedicated side-entry garage
for your golf cart — this remarkable home embraces luxury at every turn. Expansive
water and skyline views stretch throughout the property, while the sellers have carefully
enhanced the natural surroundings to maximize both beauty and privacy.

Designed to showcase breathtaking views toward the OCMD skyline, the main living
level features a spectacular great room with walls of windows and seamless access to
the rear balcony from both the breakfast area and sitting room — the perfect setting for
morning coffee or unforgettable sunsets.

The second level is an entertainer’s dream, offering three fireplaces, a gourmet chef’s
kitchen, a spacious breakfast area, an elegant dining room, an oversized music room,
and an inviting great room designed for gathering and relaxing alike.

The first floor offers incredible flexibility with a private in-law or student suite complete
with its own fully functional kitchen, sitting room with a fireplace, two bedrooms, and a
full bath — ideal for extended family, guests, or multigenerational living.
The upper bedroom level features four spacious bedrooms, including a luxurious
owner’s suite retreat. Two bedrooms are connected by a Jack-and-Jill bath, while the
third enjoys its own private ensuite. The owner’s suite offers a private balcony, a
fireplace for cold fall evenings, dual oversized walk-in closets, and a beautifully
appointed spa-like bath.

While words can only begin to capture the thoughtful floor plan and upscale finishes
throughout, this extraordinary residence must truly be experienced in person.
Schedule your private tour today and see you shortly
#MDWO2038560

BERLIN

10313 THIRTY KNOTS LANE

6 Beds

4 Baths

6,606 Sq.Ft.

$1,999,990

MLS#: MDWO2038560

Location, Location , Location. Spacious older  Home on17 acres adjacent to Olney Manor Recreational Park.  just north of the ICC.  Zoned RNC Rural Neighborhood Cluster.  Potential Re-Subdivision and Development opportunity! Also suitable for a sizable Religious Facility and other Institutional uses. Public water runs in street. Public sewer about 200 yards  from front of driveway. 7/8 Bedroom 4 Bath home with  solid Brick and block construction and tremendous expansion opportunity. Very private setting with beautiful vistas. Adjoined on 2 sides by MNCPP parks and parkland.  This is a family estate sale on behalf of a Trust and is exempt from Maryland Property Disclosure. Trustee does not occupy the property and has limited knowledge of structure and mechanical systems,  Home is occupied and requires ample notice for showings.  PROPERTY SHOWINGS ARE ON HOLD WHILE SELLER IS REVIEWING MULTIPLE  OFFERS
#MDMC2002944

OLNEY

3333 EMORY CHURCH ROAD

7 Beds

4 Baths

4,130 Sq.Ft.

$1,999,990

MLS#: MDMC2002944

New on site today
Portfolio sale – all assets to be sold together.

1900 Maryland Ave (21218) and 100–102 W North Ave (21201)!

This multifamily investment offers 16 total units—15 residential and 1 commercial—presenting a rare opportunity in a strong, centrally located Baltimore corridor. The residential mix includes one 1-bedroom/1-bath unit and fourteen 2-bedroom units, with eight featuring 1 bath and six offering 1.5 baths. Unit 101 includes two additional rooms without windows and highlights the building’s durable brick construction.

Currently 70% occupied, the property generates $12,599 in monthly gross rent, providing immediate cash flow while offering substantial upside. A new owner can complete the lease-up, increasing gross monthly revenue to $28,600 with average stabilized rents of $1,823 per unit. Upon full stabilization and execution of the business plan, the asset is projected to achieve a 10.74% cap rate, making this a compelling lease-up value play with minimal operational risk.

Each unit is equipped with central A/C, forced air heating, hardwood flooring, granite countertops, in-unit laundry (select units), and individual electric meters for modern comfort and operational efficiency. The property is also lead-free, ensuring a safe and healthy living environment. Interior upgrades include luxury vinyl plank flooring, stainless steel appliances, and newly updated kitchens and baths.

Its prime location places residents within easy reach of major employment centers, including MedStar Union Memorial Hospital (3 miles), UMMC Midtown Campus (1 mile), and Johns Hopkins University (2 miles), making it highly attractive to working professionals and students alike. For recreation, the property is conveniently near several of Baltimore’s top outdoor destinations—Middle Branch Park (3 miles), Rash Field Park (2 miles), Canton Waterfront Park (4 miles), and Carroll Park (2 miles)—providing abundant options for leisure and wellness.

Additionally, 100 W North Ave (21201) is a commercial unit currently leased to a smoke shop, providing steady income, while 102 W North Ave offers three 2-bedroom, 1-bath residential apartments, enhancing the property’s income diversity and long-term potential.

Investment Highlights
Attractive Yield: Purchase at $1.999M with Year 1 NOI  $190K (9.54% cap rate); projected NOI  $214K by Year 5 (10.74% cap).Upside Through Lease-Up & Growth: EGI grows from  $317.9K to $357.8K+ with 3% annual rent growth, stabilized with 7.5% vacancy, and market rents trending to  $1,823/unit.

Property Overview: 16-unit multifamily investment, including 15 residential units (1 one-bedroom, 14 two-bedroom) and 1 commercial space. Eight 2-bedroom units have 1 bath; six have 1.5 baths. Unit 101 features two additional rooms and durable brick construction.

Modern Amenities: Each unit offers central A/C, forced air heating, hardwood floors, granite countertops,individual electric meters, and in-laundry machines for efficiency.

Prime Location: Property is across MICA Lazarus Bldg. Situated near major employment centers including MedStar Union Memorial Hospital, UMMC Midtown Campus, and Johns Hopkins University.

Transit & Accessibility: Excellent public transit access via CityLink GOLD/Purple and LocalLink 51/94/95 and a few blocks from Amtrak Penn station.

Lifestyle & Recreation: Proximity to Middle Branch Park, Rash Field Park, Canton Waterfront Park, and Carroll Park for outdoor activities.
#MDBA2224300

BALTIMORE

1900 MARYLAND AVENUE

None Beds

None Baths

17,365 Sq.Ft.

$1,999,990

MLS#: MDBA2224300

Proudly built by award winner Carter Inc Builders this property is nestled in the most quiet & convenient neighborhood in all Bethesda. Just minutes from downtown Bethesda & DC. Beautiful home has been built & designed to accommodate the luxuries & elegance of estate living with the ease & comforts of a family home. Days on Market reflects time of construction. SEE VIRTUAL TOUR!
#1002472737

BETHESDA

7829 ABERDEEN ROAD

5 Beds

4 Baths

N/A

$1,999,950

MLS#: 1002472737

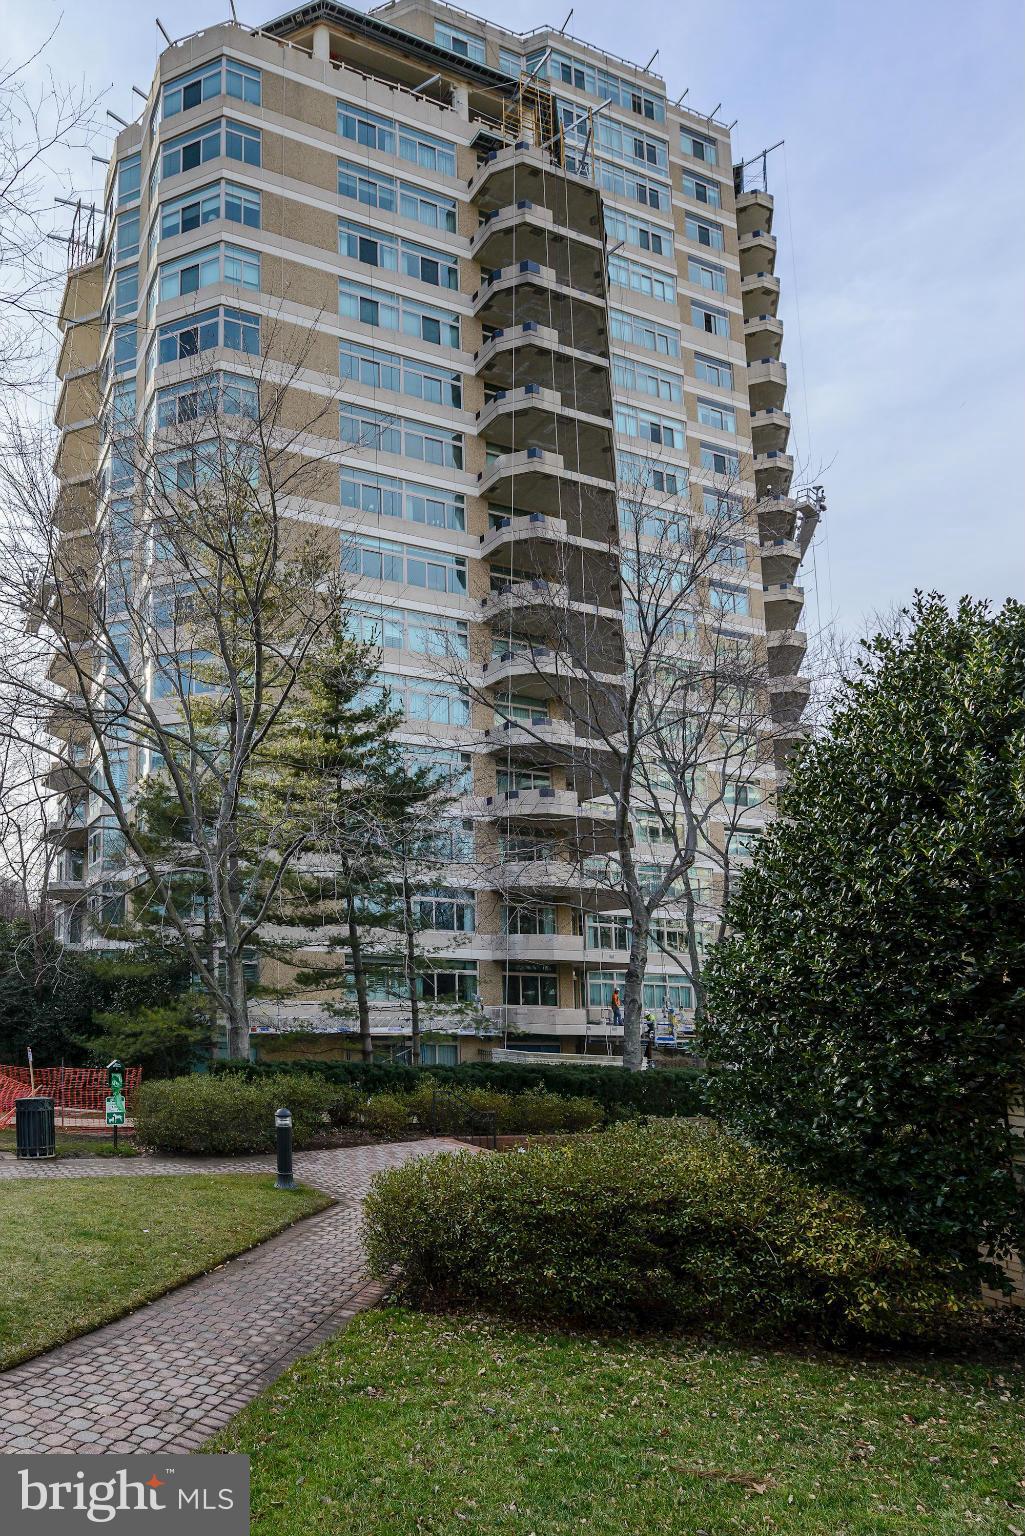
A truly exceptional opportunity to own one of Baltimore’s most unique and coveted residences at the Pier Homes at Harborview. Ponte Villas S offers exceptional proximity to Washington DC and Baltimore’s central business district. Minutes from I95, the nations capital and key DC locations are within 35-40 miles by car and easily accessible via the MARC Camden line in 30-45 minutes. The new corporate campuses of T. Rowe Price and Under Armour are minutes away via water taxi, a short walk or drive. Residents enjoy the best of both worlds — serene waterfront living with effortless access to the nation’s capital. This striking four-level townhome at 650 Ponte Villas South offers an extraordinary living experience with panoramic, stunning views of the Inner Harbor from nearly every room. The seamless connection between elegant interior spaces and the tranquil waterfront setting creates an atmosphere of sophistication, privacy, and serenity rarely found in city living. Enter through a private, secure entrance into the main level, where you will find a private guest suite complete with an en-suite bathroom and convenient elevator access to every floor — ensuring comfort and accessibility throughout the home — and a two-car garage. The next level features an open-concept living space boasting high ceilings, rich hardwood floors, and expansive windows framing the harbor’s waters. The gourmet kitchen features premium stainless-steel appliances, granite countertops, custom cabinetry, and a large breakfast bar — perfect for entertaining. The adjoining dining and living areas — separated only by an elegant double-sided gas fireplace — flow effortlessly toward a private waterfront terrace, ideal for an evening of relaxation while watching boats glide across the harbor. The entire third level hosts a beautifully appointed primary suite offering a sitting area, an additional double-sided gas fireplace, a private terrace, and floor-to-ceiling windows that capture breathtaking sunrise views over the marina. The spa-inspired en-suite bath includes dual vanities, a soaking tub, and a large, separate glass-enclosed shower. A spacious walk-in closet complements the suite’s refined design. The fourth level features an additional flexible social space and outdoor terrace, perfect for entertaining or relaxing, as well as two spacious bedrooms offering generous storage and a well-appointed family bathroom. Take the stairs or private elevator to the spectacular rooftop terrace with wet bar, boasting nearly 1,000 square feet of outdoor living space with jaw-dropping panoramic views — ideal for sunset gatherings or starlit evenings. Residents of the Pier Homes at Harborview enjoy exclusive access to a private, resort-style Health Club featuring a state-of-the-art fitness center, heated indoor pool, whirlpool spa, and sauna — all designed to promote wellness and relaxation. Beautifully maintained waterfront promenades, landscaped courtyards, and a marina setting enhance the community’s tranquil, upscale atmosphere. With 24-hour security and concierge service, residents experience a perfect balance of luxury, comfort, and peace of mind. Living at the Pier Homes at Harborview offers more than a home — it’s a refined lifestyle defined by health, privacy, and spectacular harborfront living. Baltimore’s Inner Harbor is set for an exciting transformation with the $900 million Harborplace redevelopment, breaking ground in fall 2026. The project will replace the aging pavilions with four new mixed-use buildings featuring retail, dining, residential, and vibrant public spaces, creating a revitalized waterfront that enhances walkability, commerce, and livability. This  will further solidify the Inner Harbor as the city’s premier cultural and social hub.
#MDBA2185486

BALTIMORE

650 PONTE VILLAS S 137

4 Beds

3 Baths

4,535 Sq.Ft.

$1,999,950

MLS#: MDBA2185486

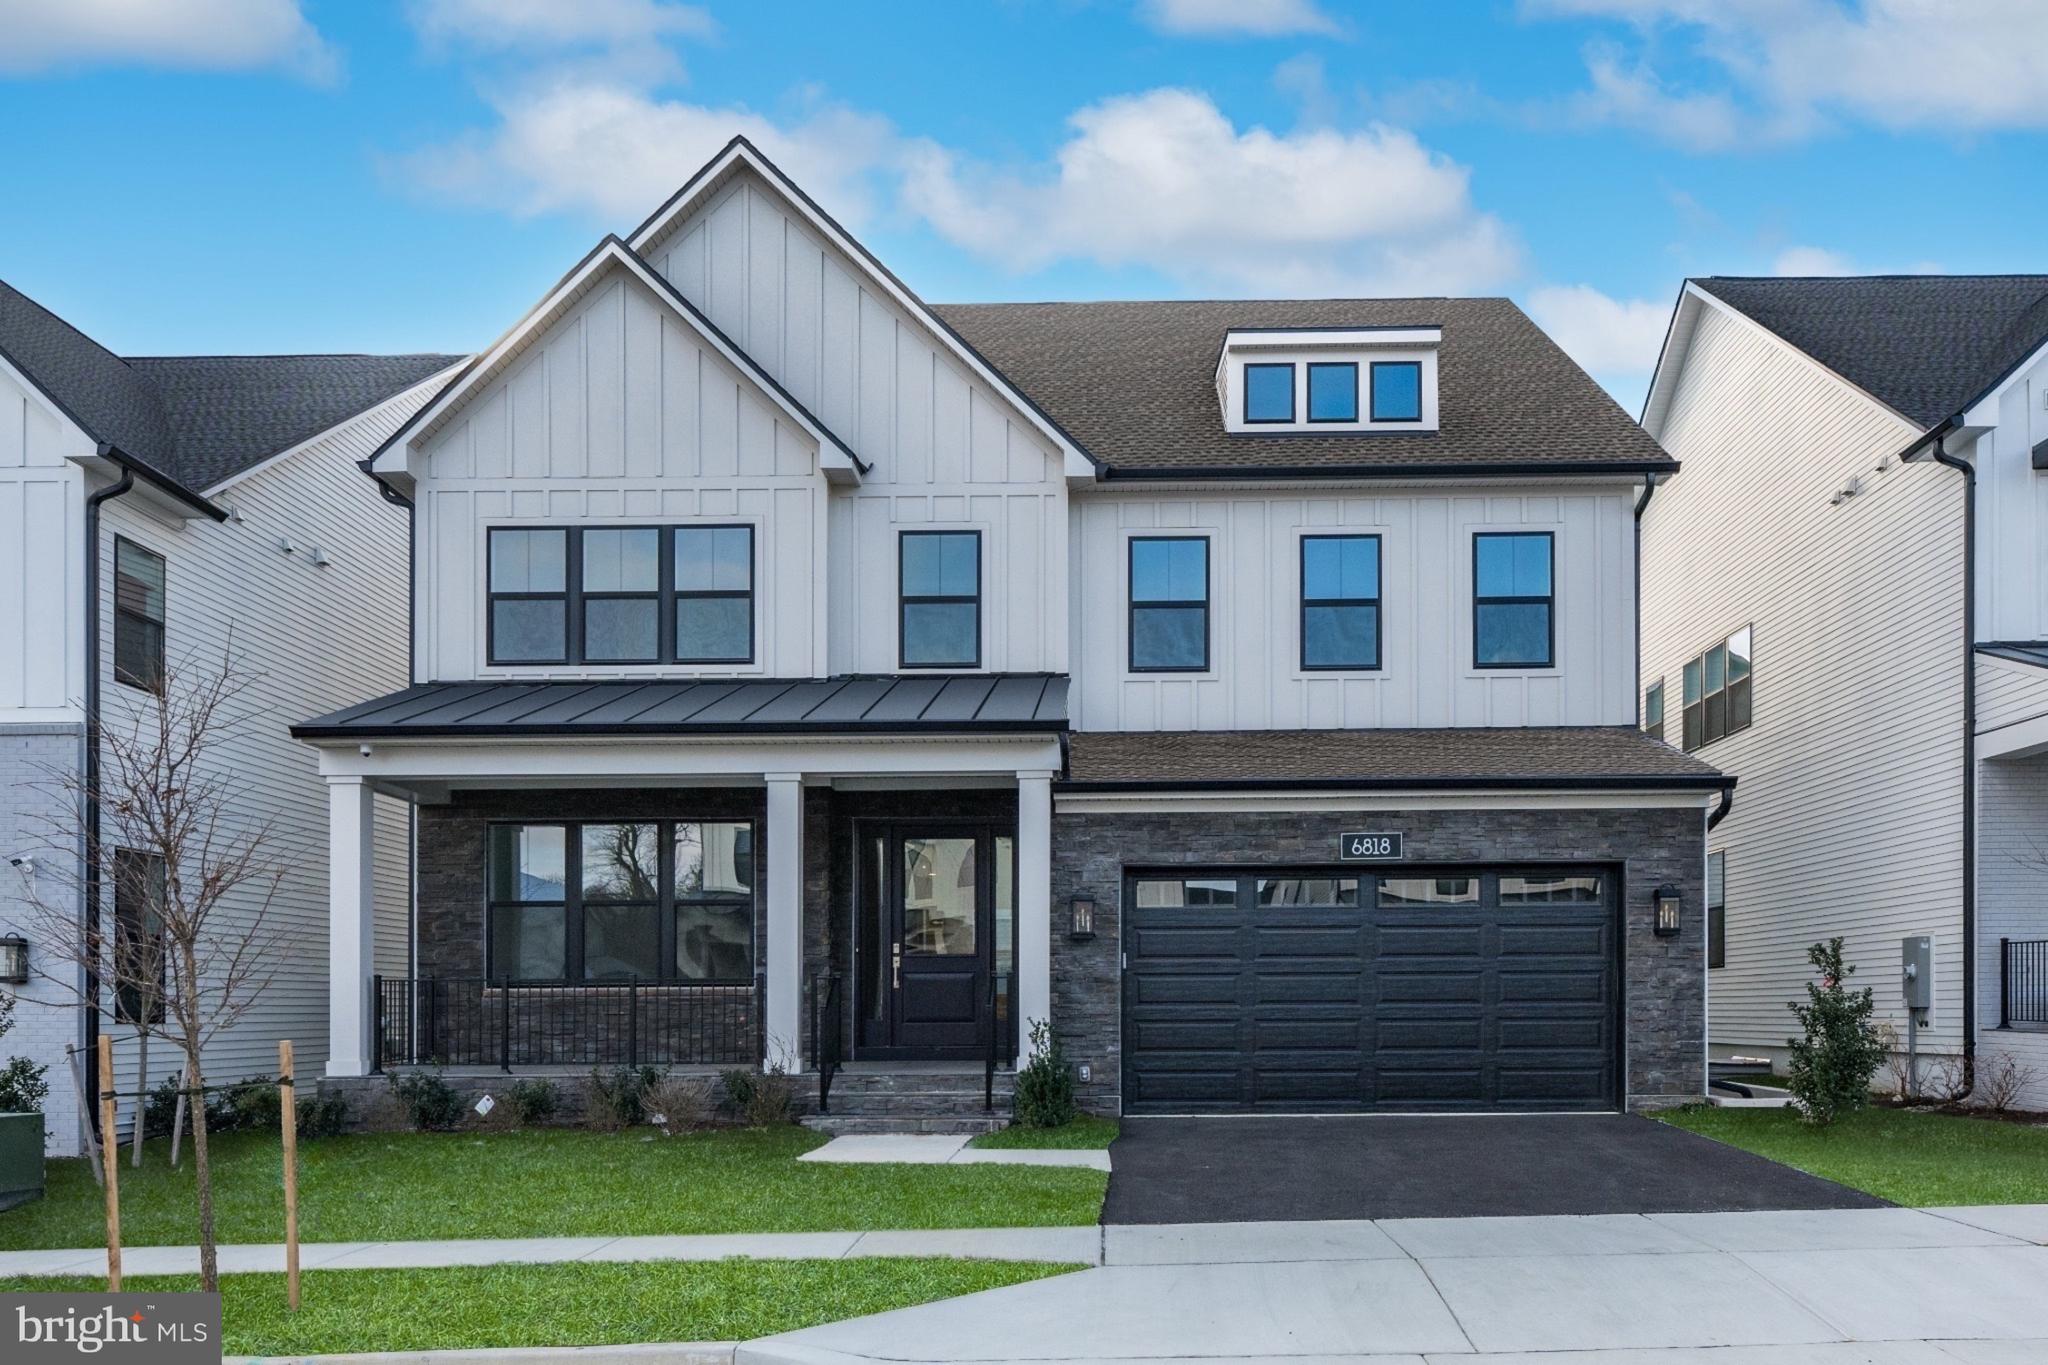
Welcome to luxury redefined in the serene, amenity-rich neighborhood of Amalyn – by Toll Brothers. Step inside the Chatwal home design to discover a gourmet kitchen adorned with Jenn Air appliances, stunning quartz countertops with stacked cabinets accentuating the 10’ ceilings, perfect for culinary endeavors and entertaining alike. A main level suite offers privacy and comfort ideal for multi-generational living, complemented by a private office with French doors for work or homework space. Outside, a covered deck with a gas fireplace overlooks a tranquil backyard framed by lush trees. Indulge in the spa-style primary bathroom featuring a large walk-in shower with a rain showerhead and a luxurious soaker tub. The lower level opens to a large recreation room, with a bedroom and bath and finished room adaptable as a media or fitness space, and the potential for a future wet bar, ideal for hosting gatherings or a family movie-night. With impeccable craftsmanship and thoughtful design, this home is an oasis of modern elegance where every detail enhances the experience of luxury living! Visit Amalyn today to see why others are calling this community home!
#MDMC2156704

BETHESDA

6910 RENITA LANE

4 Beds

5 Baths

5,713 Sq.Ft.

$1,999,950

MLS#: MDMC2156704

Coming soon
Some homes are built; others are created. Set on 3.5 private acres in the Hunt Valley area, this remarkable custom residence combines dry-stack stone, cedar, and imaginative design to create a home unlike any other. 

Dramatic angles, soaring ceilings, and unexpected architectural details capture interest around every corner. 

With over 7,000 square feet across three finished levels, this home features a walkout lower level, a music studio, a game room, and an oversized primary suite with a cantilevered deck. It also includes  private offices with a separate entrance, smart-home features, and a three-car garage, providing ample space for all aspects of modern living. 

Adding to its charm are whimsical animal sculptures once associated with Baltimore's beloved Enchanted Forest, making this property truly unique. Memorable and magical. A rare opportunity to own a home that simply cannot be duplicated.
#MDBC2164868

COCKEYSVILLE

17 MONTVIEU COURT

3 Beds

2 Baths

7,510 Sq.Ft.

$1,999,944

MLS#: MDBC2164868

Caleigh Model Home ready for IMMEDIATE OCCUPANCY on Keystone cul-de-sac lot (perfect for FUTURE POOL) backing to a wooded protected area.     You asked us for it and we now have it for you. How many of you have been looking for a sprawling home on one level with 1/3 dedicated to a PRIMARY BEDROOM SUITE and the other 2/3 providing grand-sized entertaining rooms? And how about throwing in your own 3BR/2BA "condo" right above you for visiting guests, family, grandchildren, etc. featuring its own loft area for your guest's private enjoyment (and your continued peace and solitude down on your main level)? Finish it off with a prime keystone cul-de-sac lot backing to woods with a perfect layout for a pool behind the home, and then you just may have something.  Carolina beaded siding, stone water table, and 2-car garage; Flagstone leadwalk to front stone-floored porch with beaded ceiling; Rear covered porch with composite decking, beaded ceiling, and two Bromic infrared outdoor heaters; Composite deck off of rear porch providing outdoor space along entire back of the home; MAIN LEVEL PRIMARY BEDROOM SUITE with BONUS owner’s retreat that flows into rear porch; Coffered ceiling and granite FP in Great Room; Highest upgrade kitchen plan with double stacked top-level Avalon cabinetry, LED under cabinet lighting, GE Monogram commercial stainless appliances, quartz countertops, Carrera marble tile backsplash, and oversized center island with cabinetry on both sides; Wide-plank LVP flooring on the entire main level and upper-level loft family room; solid oak hardwood staircase to the upper and lower levels with hardwood landings; Champagne bronze kitchen and bathroom plumbing fixtures throughout; Aged brass lighting fixtures throughout; Upper level loft family room area with workstation alcove, luggage closet, game closet and additional walk-in closet; three additional bedrooms and two full baths on upper level;  Fully finished basement with recreation room, media room, exercise room, den, and full bath; Roughed-in elevator shaft and pit for easy future elevator conversion.
#MDMC2187940

GAITHERSBURG

12901 QUAIL RUN COURT

4 Beds

4 Baths

6,797 Sq.Ft.

$1,999,900

MLS#: MDMC2187940

Exquisite one-of-a-kind custom 6BR/5.5BA waterfront estate in Ocean City, Maryland hits the market!  Immerse yourself in the ambience of this luxurious waterfront lifestyle while enjoying breathtaking views of the water and enchanting bird sanctuary. This property features exceptional craftsmanship with astute attention to detail. This home is built for the sophisticated buyer looking for custom finishes, efficiency and a touch of class. This home is constructed with state of the art Insulated Concrete Foam with 12 inch exterior walls and hurricane construction, including coastal grade windows and doors. This home has plenty of space for family and friends featuring five spacious bedrooms with five master suites. The  second floor sixth bedroom could be a large home office perfect for the remote worker in today's world. The first floor master bedroom overlooks the water and is fit for a king and queen with a gas fireplace and luxurious custom bath overlooking the water, and you can enjoy morning coffee on the water front deck adjoining the master bedroom. The incredible kitchen is sure to delight the chef in your family.  It features quartz countertops, two sinks, Viking appliances, upgraded cabinets, breakfast bar, eat in kitchen and many other upgrades.  The dining area is off the kitchen and overlooks the water.  The family room is off the dining room and also overlooks the water. The family room has soaring 22 foot ceilings and another gas fireplace. In total there are three gas fireplaces in this beautiful home making it the perfect place for year-round enjoyment.  There is a sunroom with a fireplace off the front of the house which could also be used as a separate dining room or second home office if you prefer.  Additional features in this waterfront estate include Brazilian cherry hardwood floors, eight separately heated tile floors with programmable thermostats, custom window treatments, two zone heating system, two zone Manabloc plumbing system with 2 Rinnai continuous hot water heaters, hardwood trim, 8 foot solid core doors, crown molding, tray ceilings, custom built-ins throughout the home, 11 foot plus ceilings, wet bar, wine cooler and ice machine.  In addition there is custom lighting, a first and second floor laundry, attic storage, central alarm system and an entertainment system. Enjoy outdoor living with the extensive maintenance free multi-level decks perfect for summer time barbecues, parties, crab feasts, entertaining and relaxing. There's a private pier with a deep water dock, 10,000 pound boat lift,  two Jetski lifts and vinyl bulkhead.  In the  front of the house there's a grand fountain creating a warm environment and the home has been professionally landscaped. This estate offers a fabulous open floor plan that maximizes spectacular views. Boasting over 4800 sq. ft., this home is in the amenity rich community of Heron Harbour.  The community amenities include an indoor heated pool, outdoor family pool, Olympic size lap pool, kiddie pool, fitness center, library, social room and two lighted clay tennis courts.  This is more than a luxurious home, it's a wonderful lifestyle.
#MDWO117388

OCEAN CITY

316 N HERON GULL COURT

6 Beds

5 Baths

4,922 Sq.Ft.

$1,999,900

MLS#: MDWO117388

1 ... 304 305 306 307 308 ... 666
* Listings identified with the FMLS IDX logo come from FMLS and are held by brokerage firms other than the owner of this website. The listing brokerage is identified in any listing details. Information is deemed reliable but is not guaranteed. If you believe any FMLS listing contains material that infringes your copyrighted work please click here to review our DMCA policy and learn how to submit a takedown request. © 2024. First Multiple Listing Service, Inc.
 - property

Send a message

Message successfully sent.

Your message

What is 3 + 4 ?

Reason for contacting?

I agree to receive email communication and understand I can unsubscribe at any time.

I agree to be contacted by Charis Realty Group via call, email, and text for real estate services. To opt out, you can reply 'stop' at any time or reply 'help' for assistance. You can also click the unsubscribe link in the emails. Message and data rates may apply. Message frequency may vary. Privacy Policy

Sign Out

Virtual Assistant

Would you like to take the next step with this property? We can help you schedule a showing or virtual tour, or send you more details.

Yes, I would like more information.

Thank You for Your Reply, One of Our Agents will contact you as soon as possible

No, maybe later.

Thank you, you can always contact me via email, phone number or through the contact form.

Realhub AI

Lucy - Your AI-Powered Realtor

Update Your Temporary Password

Personalize your search

Enter your email and we'll notify you immediately when new listings match what you're looking for.

or enter email address

Already have an account ? Login here

Continue your home search

I agree to receive communications and understand I can unsubscribe at any time.

I agree to be contacted by Charis Realty Group via call, email, and text for real estate services. To opt out, you can reply 'stop' at any time or reply 'help' for assistance. You can also click the unsubscribe link in the emails. Message and data rates may apply. Message frequency may vary. Privacy Policy

Already have an account ? Login here

We use cookies

We use cookies primarily for analytics to enhance your experience. By accepting, you agree to our use of these cookies. You can manage your preferences or learn more about our cookies policy.