Properties

Browse or get in touch to schedule a walkthrough.

  • Nearby me
Price range

Popular Features

Community Features

Association

Property Features

Waterfront

View

Exterior Features

Interior Features

Style

535460 properties match your criteria

Updated 1 minute ago

E-Alert name
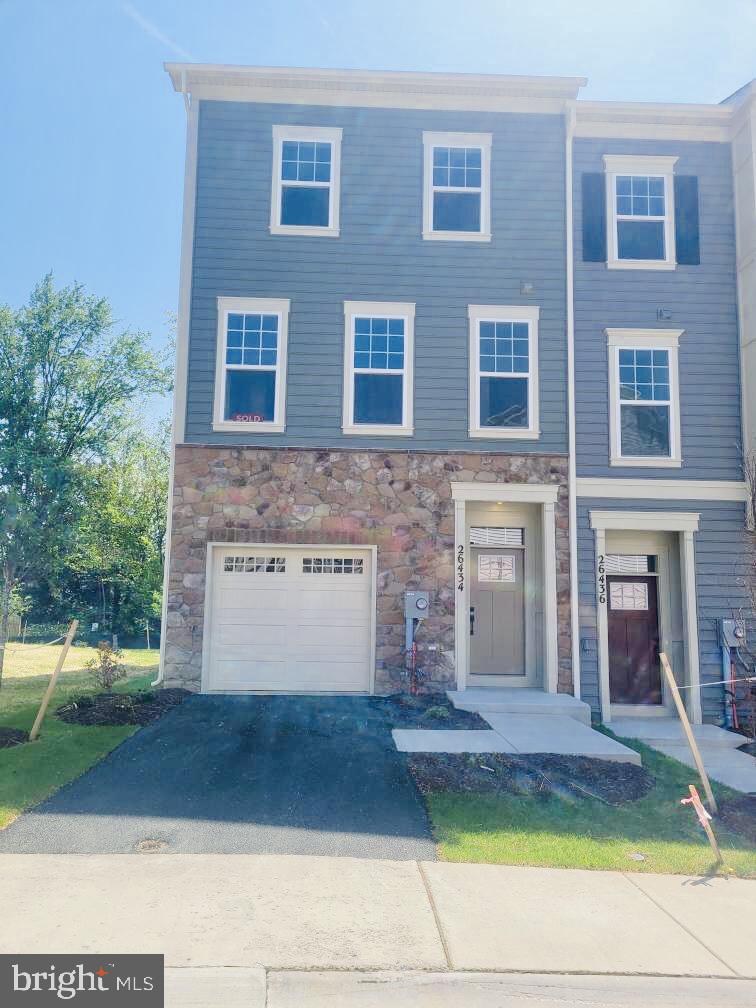
Stunning New Townhome in the Heart of Damascus, MD! Welcome to your dream home! This beautifully designed 3-bed, 3.5 bath townhome offers the perfect blend of modern comfort and convenience. Nestled in a sought-after community, this home features an open-concept floor plan and unique rear kitchen feature includes a fabulous gourmet kitchen with quartz countertops, stainless steel appliances, luxury vinyl plank flooring, and a spacious primary suite with a walk-in closet and spa-like bath. Private backyard opens to common area. Enjoy low-maintenance living with lawn care included, and take advantage of nearby amenities, including parks, shopping, dining, and top-rated schools. Commuters will love the easy access to major highways, making travel to DC, Rockville, and beyond a breeze! Don’t miss this opportunity—schedule your private tour today! Special Builder Incentives Available for Limited Time!
#MDMC2178478

DAMASCUS

26434 SIR JAMIE TERRACE

3 Beds

3 Baths

2,212 Sq.Ft.

$588,500

MLS#: MDMC2178478
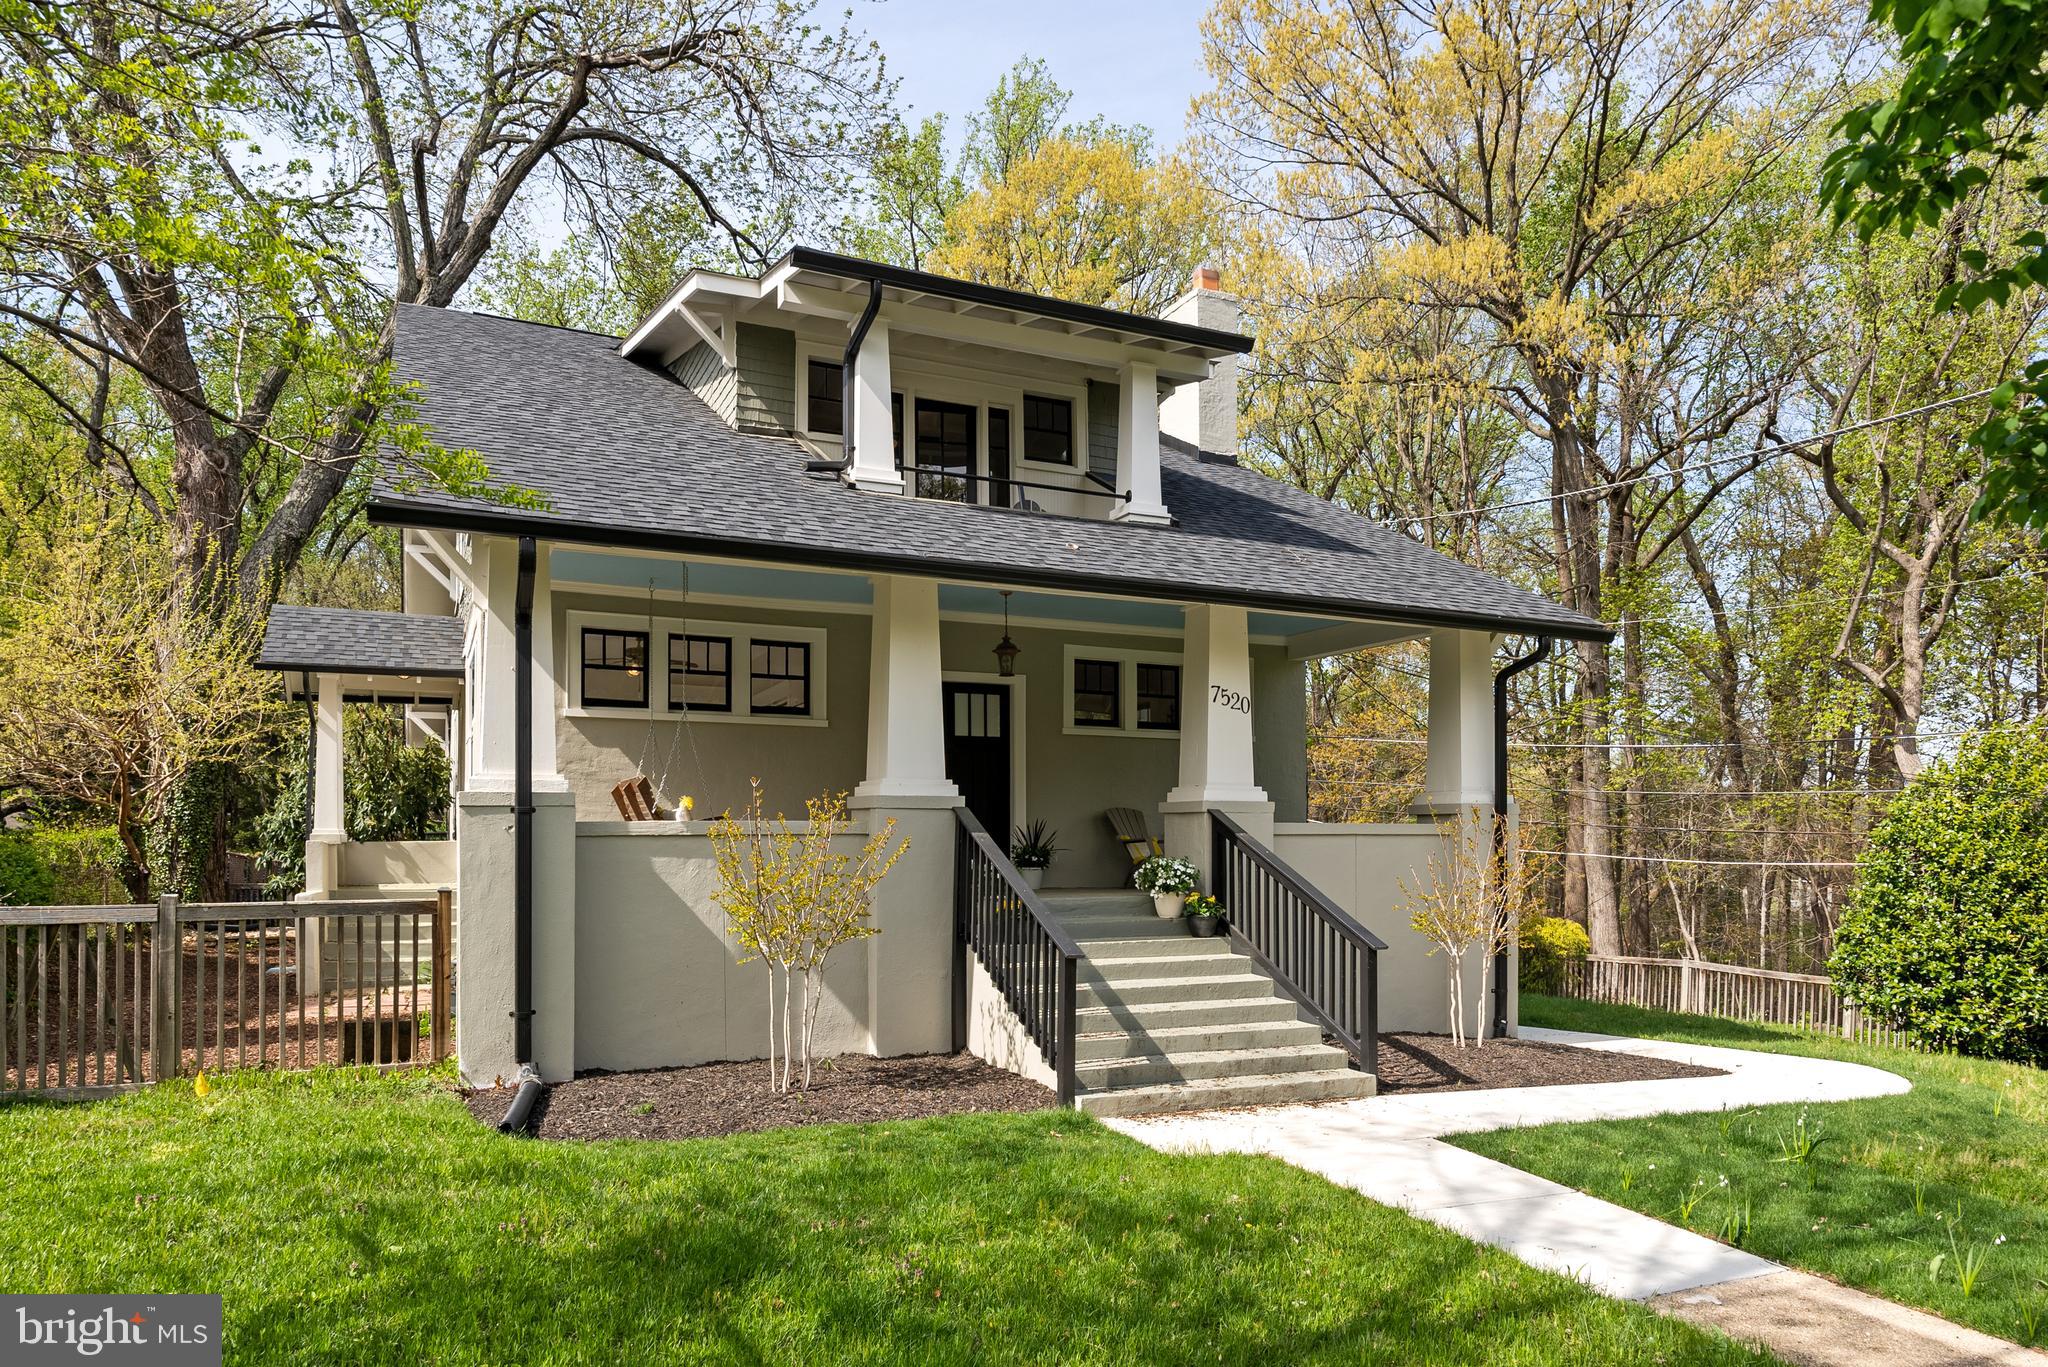
Welcome to this quintessential, expanded bungalow in leafy and welcoming Takoma Park sited on a sunny, corner 10,000+ sf lot overlooking the natural beauty of Sligo Creek woods. Timeless, authentic arts and crafts charm with original detailing throughout are blended with thoughtful and modern updates. This spacious and expanded home with  4,450 sf of living space and high ceilings on all levels has just been prepped for sale -- freshly painted top to bottom; the vintage pine floors refinished; updated lighting installed; and brand new stainless steel, energy efficient appliances installed including an electric range, refrigerator, dishwasher, and Samsung washer and dryer.

The inviting and wide front porch, the ideal spot to enjoy your morning coffee beckons you inside. Once inside you are greeted with original gleaming pine floors and sun-filled spaces. The home dating back to 1918 has a rich history and it shows in the craftsman details throughout like the windows, columns, hardware, woodwork, and moldings.

On the main level, the spacious living and dining areas lead seamlessly to the warm and inviting chef's kitchen with a coffered ceiling in the eating area -- that flows out to a screened in porch that offers a sense of airiness and connection to the outdoors. The rear deck ideal for grilling and entertaining overlooks the expansive fenced backyard perfect for gardening, entertaining and play. The generous living space on the main floor also includes a mudroom, an office/den, a bedroom with an en suite full bath that offers flexibility for guests or a main floor primary, as well as the laundry and powder room for guests. Up the stairs to a delightful and cozy landing with built-in book cases -- just the spot to cozy up with a book.  On this floor there are two large bedrooms with new ceiling fans and each with a charming bonus space for extra bedrooms or use as creative workspace, library or storage; the delightful balcony off the front bedroom has green, tree top views! The rest of the floor boats an office; a full bath; and the private, spacious primary bedroom retreat with hardwood floors, an en suite full bath with separate showe -- and an ample walk-in closet.

The on-grade, light-filled lower level is a site to behold!  A self-contained separate unit with so much square footage -- with its own entrance , screened-in porch and foyer.  Recently renovated  with top of the line finishes, this level boats a full gourmet kitchen with granite countertops and white cabinetry, an oversized family room,  huge bedroom, a light and bright full bath with double sinks and walk-in shower, and a substantial storage / work room.  The seller has recently completed numerous upgrades to the HVAC, roof and exterior -  this gem is truly move-in ready.

Takoma Park is known for it's super local, friendly and vibrant community and a walkable lifestyle with the year round weekend farmers' market and easy biking, hiking and walking access to greenery, parks, and the Metro. It is home to numerous community, music and arts festivals;  dining, boutique shopping, and al fresco eateries;  the food co-op, book stores, organic food options; and many delightful bespoke shops. Nearby to the Takoma Park Community Center and Rec Center. Welcome Home!
#MDMC2174476

TAKOMA PARK

7520 CARROLL AVENUE

5 Beds

4 Baths

4,450 Sq.Ft.

$1,495,000

MLS#: MDMC2174476
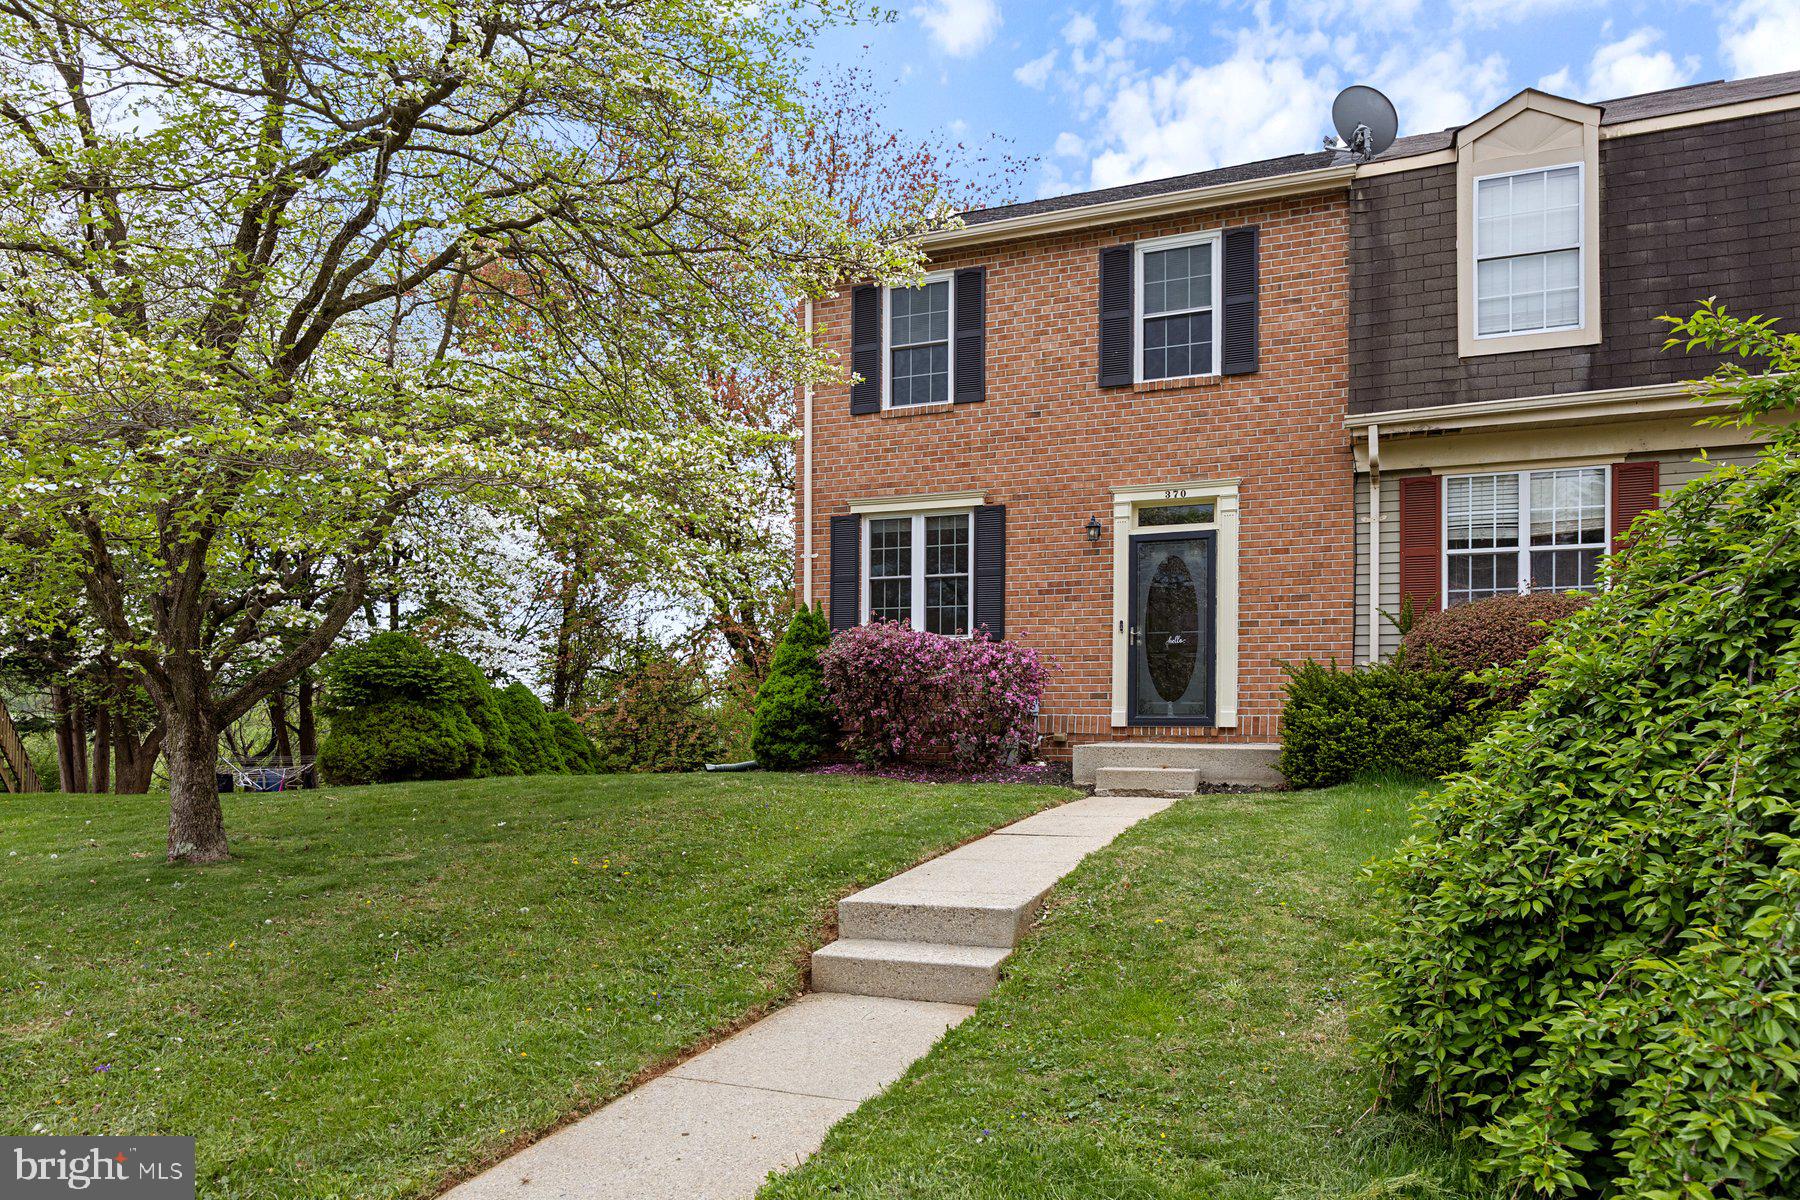
Beautifully maintained and move-in ready 3BR/2.5BA end of row Townhome located in the desirable neighborhood of Carroll Meadows.  Park just steps from the front door into your forever home.  Step inside to a home filled with tons of natural light, beautiful hardwood floors, and a soft color palette.  The main floor offers a spacious living room, dining room, half bath and kitchen.  The kitchen features plenty of cabinets and countertops, stainless steel appliances, and a double stainless sink.  On the second floor are two sizable secondary bedrooms, a large primary with a walk-in closet and a full bath with a double sink vanity.  The lower level is finished offering additional living space featuring a large family room, a half bath, storage, laundry, and sliding doors to a large covered deck.  From the dining room, sliding doors open onto a large deck that leads to a spacious fenced yard filled with green space, a shed and tons of possibilities.  This home is move-in ready, ideal for any new homeowner and is located in close proximity to shopping, restaurants, and commuter routes.
#MDCR2026754

WESTMINSTER

370 LOGAN DRIVE

3 Beds

1 Baths

1,384 Sq.Ft.

$300,000

MLS#: MDCR2026754
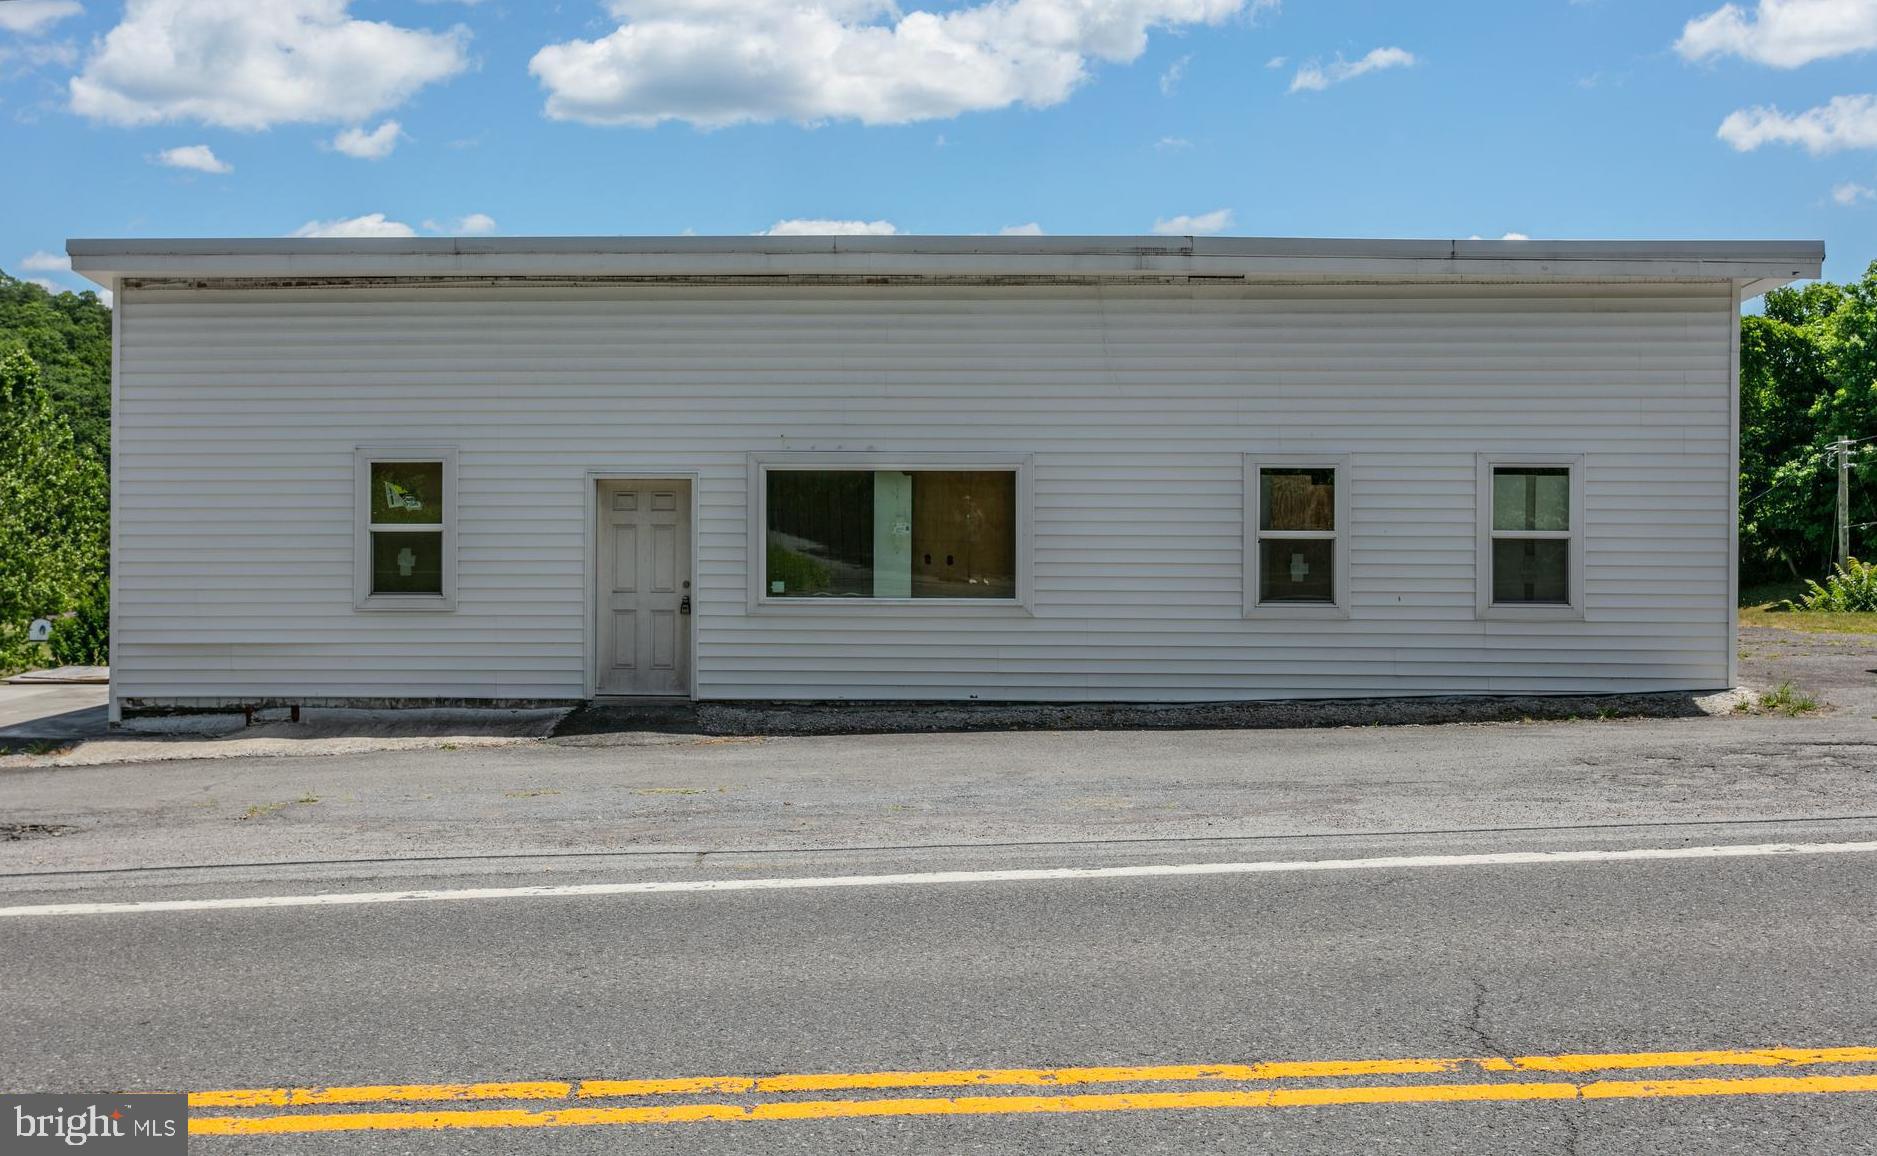
Opportunity to own a vast commercial space in a prime location, totaling 8,399 sq ft. Zoned B-1 for Neighborhood Commercial, this property offers the exibility to live in the building while running your business, or to transform it into your dream home. The possibilities are truly endless with this versatile space, making it an ideal choice for entrepreneurs, investors, or anyone looking to customize a property to their specific needs and vision. Whether you’re looking to launch a new business venture or create a unique personal residence, this property provides the canvas for your creativity to flourish.
#MDAL2009280

CUMBERLAND

13100 BEDFORD ROAD NE

None Beds

None Baths

8,399 Sq.Ft.

$100,000

MLS#: MDAL2009280
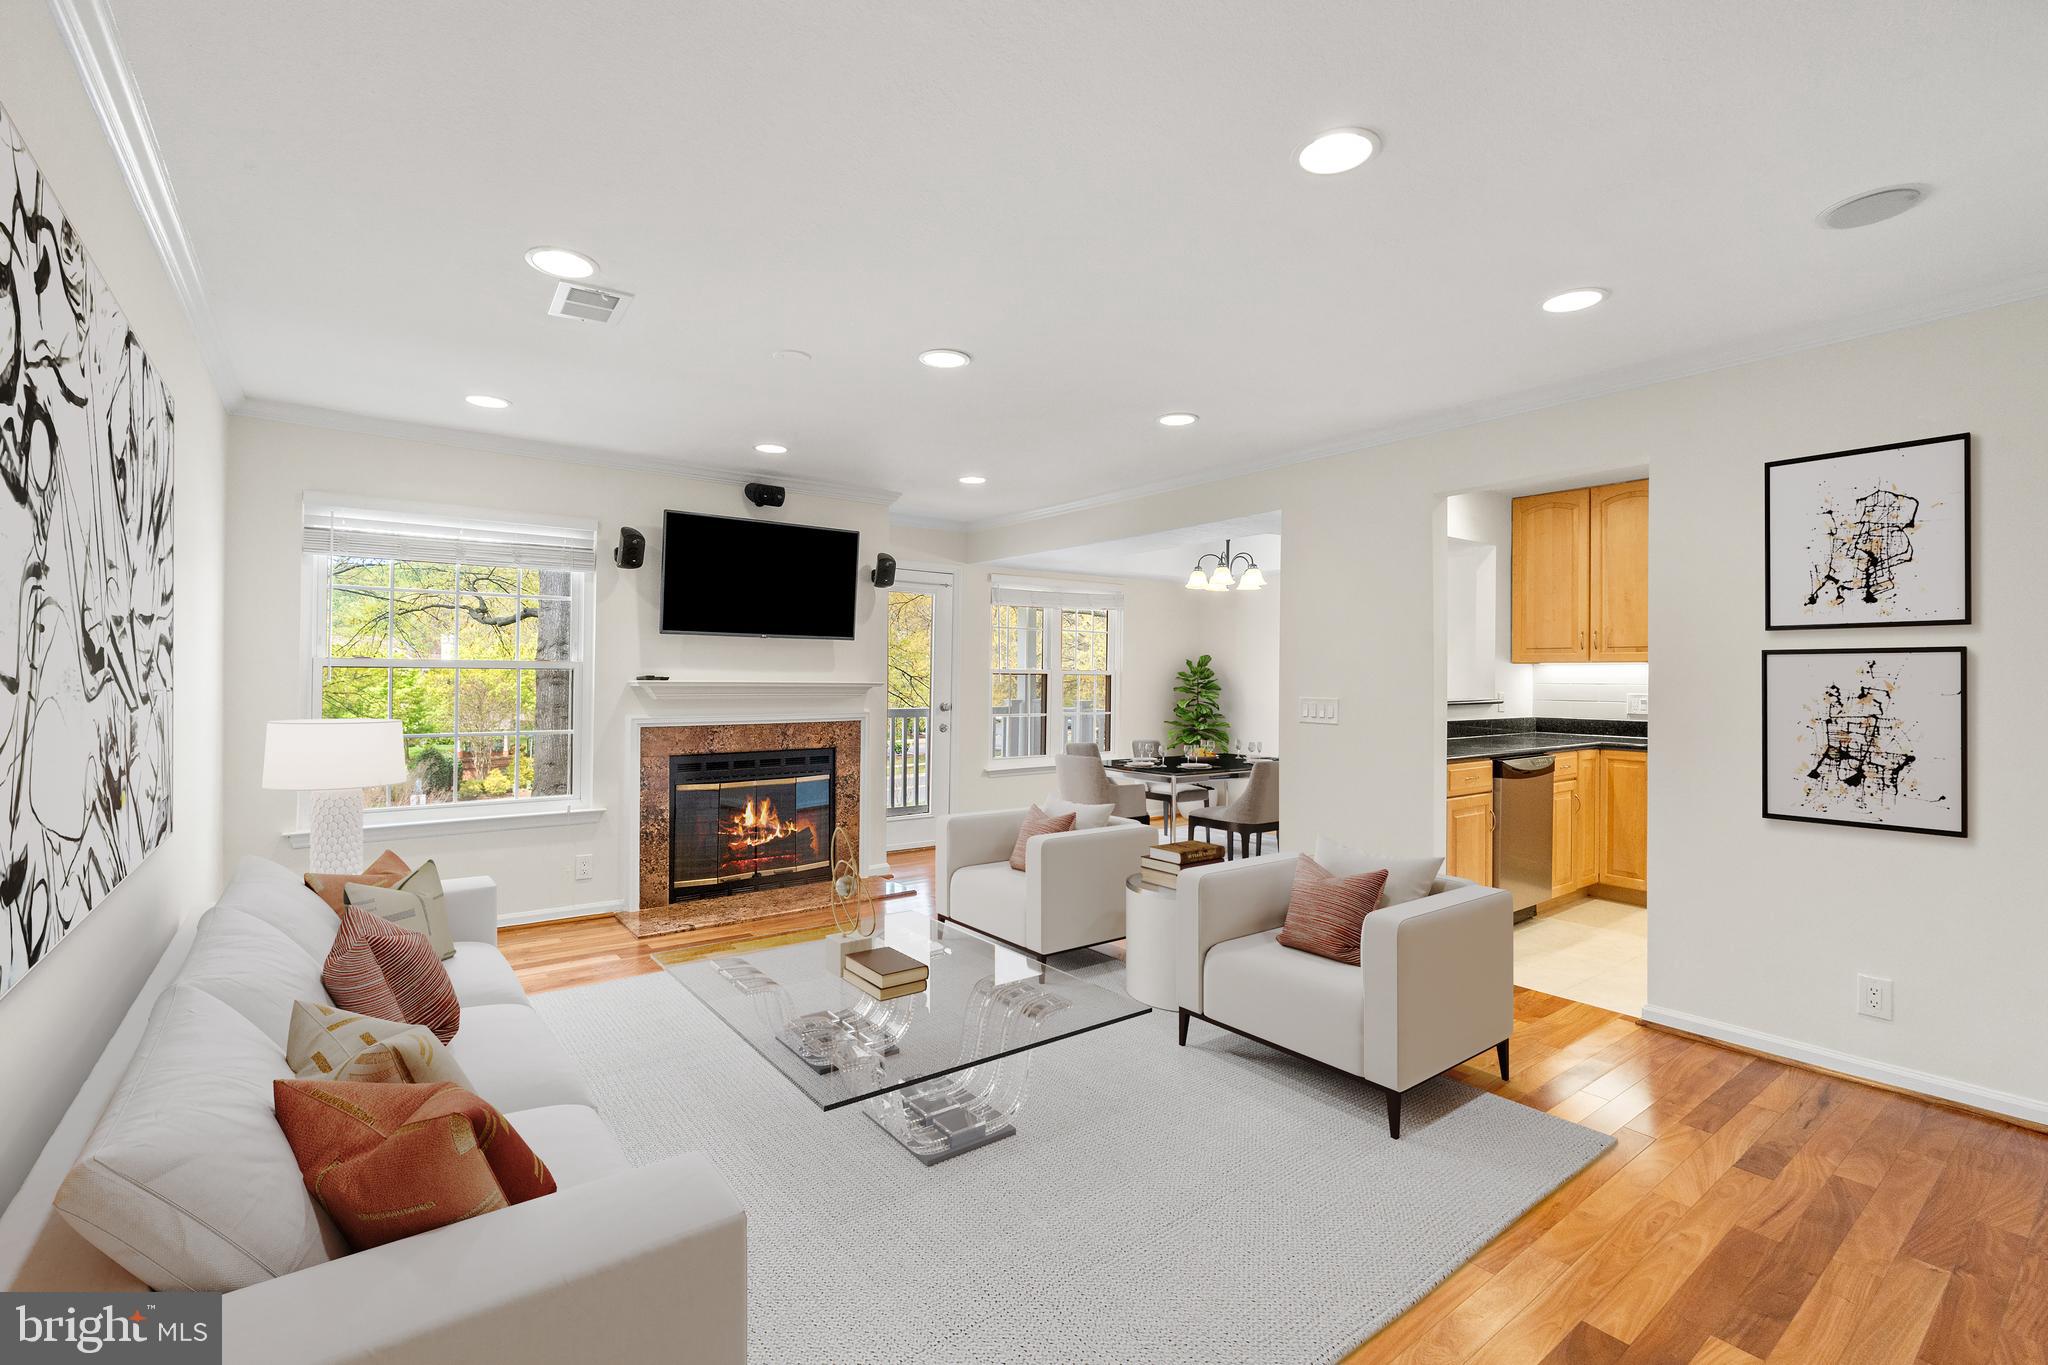
Welcome to 10817 Hampton Mill Terrace, Unit 220 — a beautifully updated upper level 2-bedroom, 2-bath condo located in the highly desirable Gables of Tuckerman community in Rockville. This light-filled home features gorgeous hardwood floors throughout and has been freshly painted, offering a clean and modern feel from the moment you step inside. The kitchen has been thoughtfully updated with a brand new tile floor, stylish new backsplash, new under-cabinet lighting, and well-maintained appliances, making it a warm and inviting space to cook and entertain.

Both bedrooms feature new ceiling fans, hardwood floors and spacious closets with custom built-ins, providing ample and organized storage. The updated hall bathroom includes a brand-new glass shower door, adding a fresh, modern touch. 

Enjoy relaxing or entertaining on your new private deck, and as an added bonus, the mounted TV and sound system in the living room convey with the property, making this truly move-in ready.

Perfectly situated just minutes from Grosvenor-Strathmore Metro Station and close to major commuter routes including I-270 and I-495, this location offers easy access to downtown Bethesda, Rockville Town Center, and Washington, DC. Bus routes are also just steps away, making this a commuter’s dream. The Gables of Tuckerman community offers exceptional amenities including an outdoor pool, fitness center, clubhouse, tennis courts, walking trails, and beautifully landscaped green spaces. No breed restrictions and unlimited resident parking upon registration. This is the ideal combination of comfort, style, and convenience — don’t miss the opportunity to call this exceptional condo your next home.
#MDMC2175398

ROCKVILLE

10817 HAMPTON MILL TERRACE 220

2 Beds

2 Baths

1,037 Sq.Ft.

$449,000

MLS#: MDMC2175398
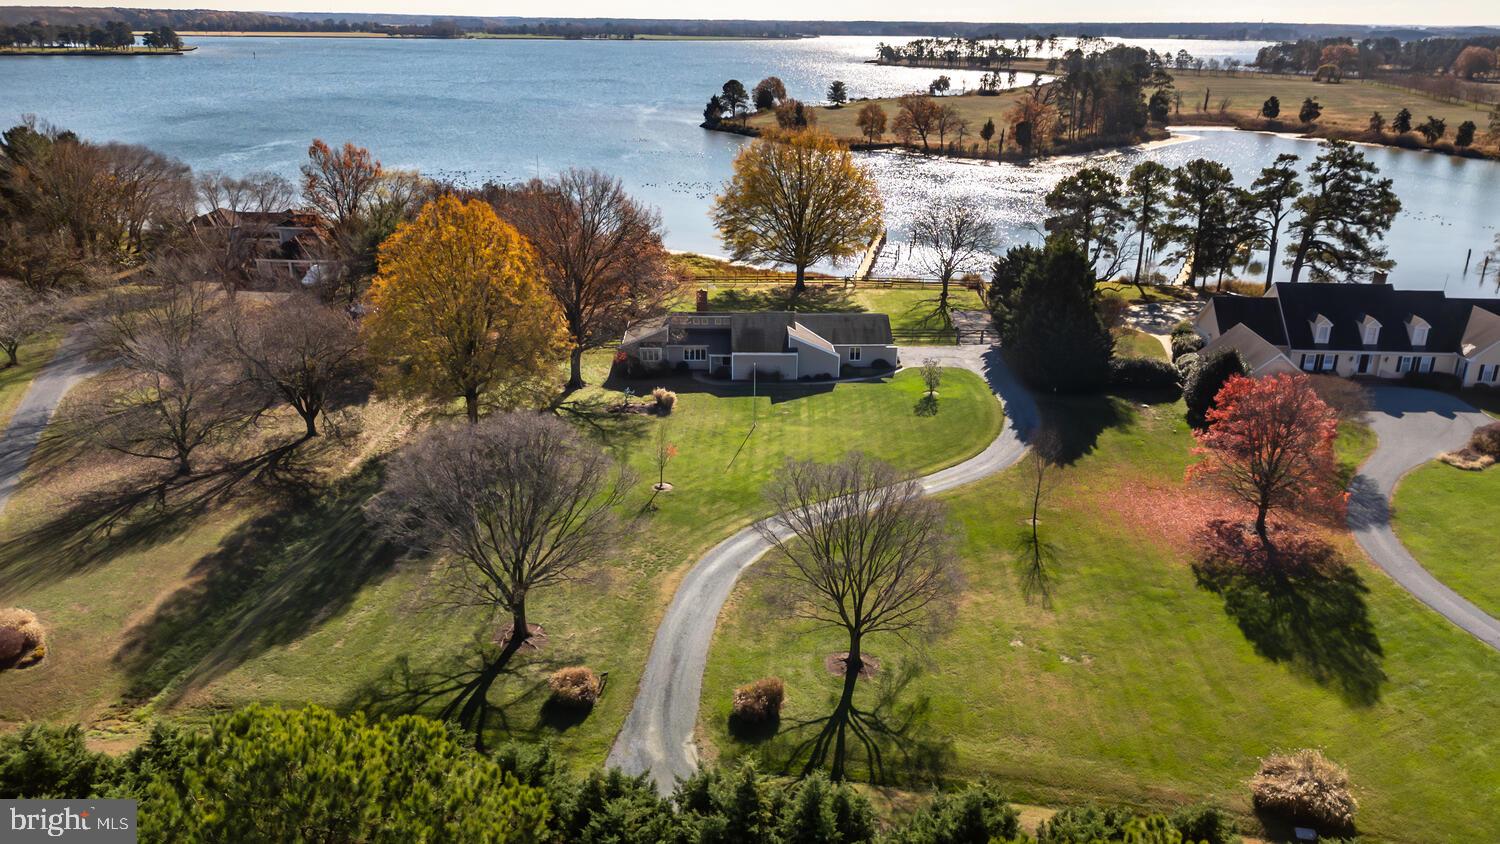
Welcome to this premier waterfront home on Maryland’s Eastern Shore, where breathtaking southern views of the Tred Avon River are just the beginning.  Set on a 2.12-acre lot with over 120 feet of prime waterfrontage, this exceptional home offers unparalleled beauty and tranquility, perfect for those seeking the ultimate in luxury living. Wake up to unobstructed views of the river each day. The expansive property boasts unusually deep water, perfect for boating and water enthusiasts. The private pier, complete with a boatlift, offers direct access to the river, making it ideal for those with a passion for sailing or simply enjoying the serene waterside. Relax and entertain in style with your very own waterside gunite pool. Whether you’re swimming laps, lounging by the pool, or enjoying evening cocktails, the river views provide a stunning backdrop for every occasion. The one-level home spans approximately 2,700 +/- square feet, and is thoughtfully designed for comfort and ease of living. With 3 bedrooms and 2.5 bathrooms, this home offers ample space for both relaxation and entertaining. The open floor plan provides seamless flow throughout the living areas, creating a welcoming atmosphere perfect for hosting friends and family. For those in need of extra storage or workspace, the oversized two-car garage includes an attached workshop – ideal for hobbies, projects, or simply keeping things organized. The home is set among beautiful, well-maintained landscaping that enhances the property’s natural beauty. The carefully designed outdoor space offers privacy and a sense of seclusion, while allowing you to enjoy the best of waterfront living. This home is not just a property; it’s a lifestyle. Whether you’re an avid boater, a lover of nature, or simply someone who appreciates the finer things in life, this stunning waterfront home offers everything you could want and more.   Experience the magic of living on the Tred Avon River in one of Talbot County’s most prestigious Estate areas.
#MDTA2009694

EASTON

26675 N POINT ROAD

3 Beds

2 Baths

2,729 Sq.Ft.

$1,575,000

MLS#: MDTA2009694
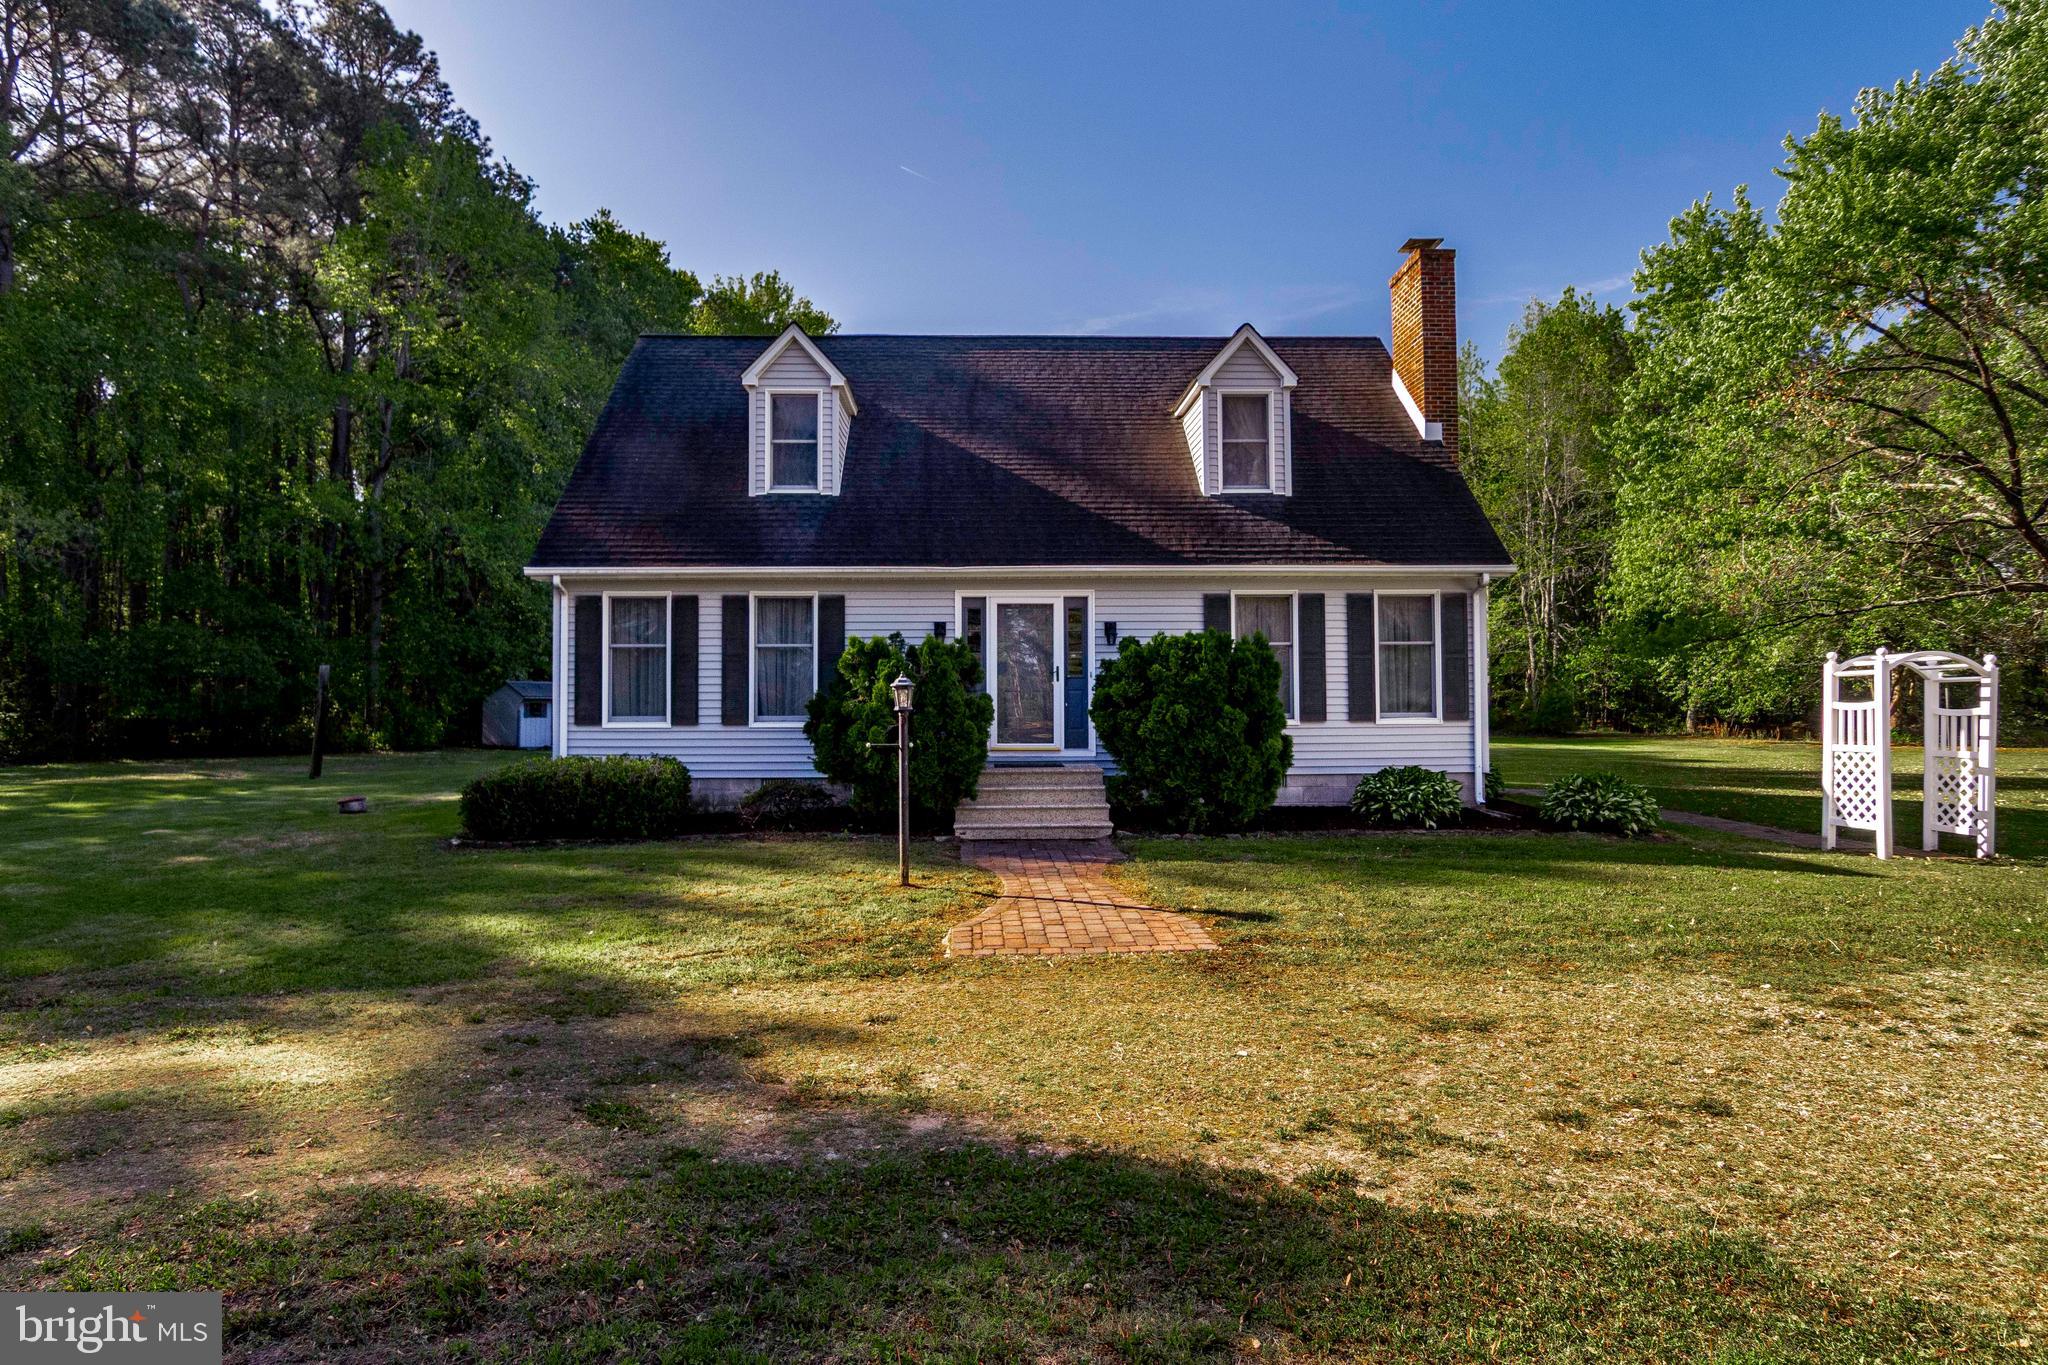
Do you want acreage? Seclusion? Wildlife Pond? Well, here it is. Come see this 1,680 sq. ft., 4 bedroom, 2 bath home situated on 6.8 acres of seclusion with a pond and a private, peaceful island. In fact, Canadian Geese are currently nesting on the island. Whether you want to hunt deer and wild turkeys or just simply enjoy nature, this parcel has it all. The property also backs up to 215 acres of woods owned by the State of Maryland. Inside the spacious home, downstairs there are two bedrooms, one full bath, an open kitchen, and a family room with a brick fireplace (propane gas insert). Leading from the hardwood staircase, the upstairs boasts an additional two bedrooms, another full bath and a walk-in cedar closet. As this is an AS-IS estate sale, come bring your own decorating ideas and make this your own private palace. Other amenities include two storage sheds with electric and newly installed metal roofing, a wooden deck overlooking the pond, and a circular drive. Welcome to the Eastern Shore!!!
#MDSO2005820

WESTOVER

8899 ARDEN STATION ROAD

4 Beds

2 Baths

1,680 Sq.Ft.

$345,000

MLS#: MDSO2005820
*** SO MANY UPDATES & UPGRADES***
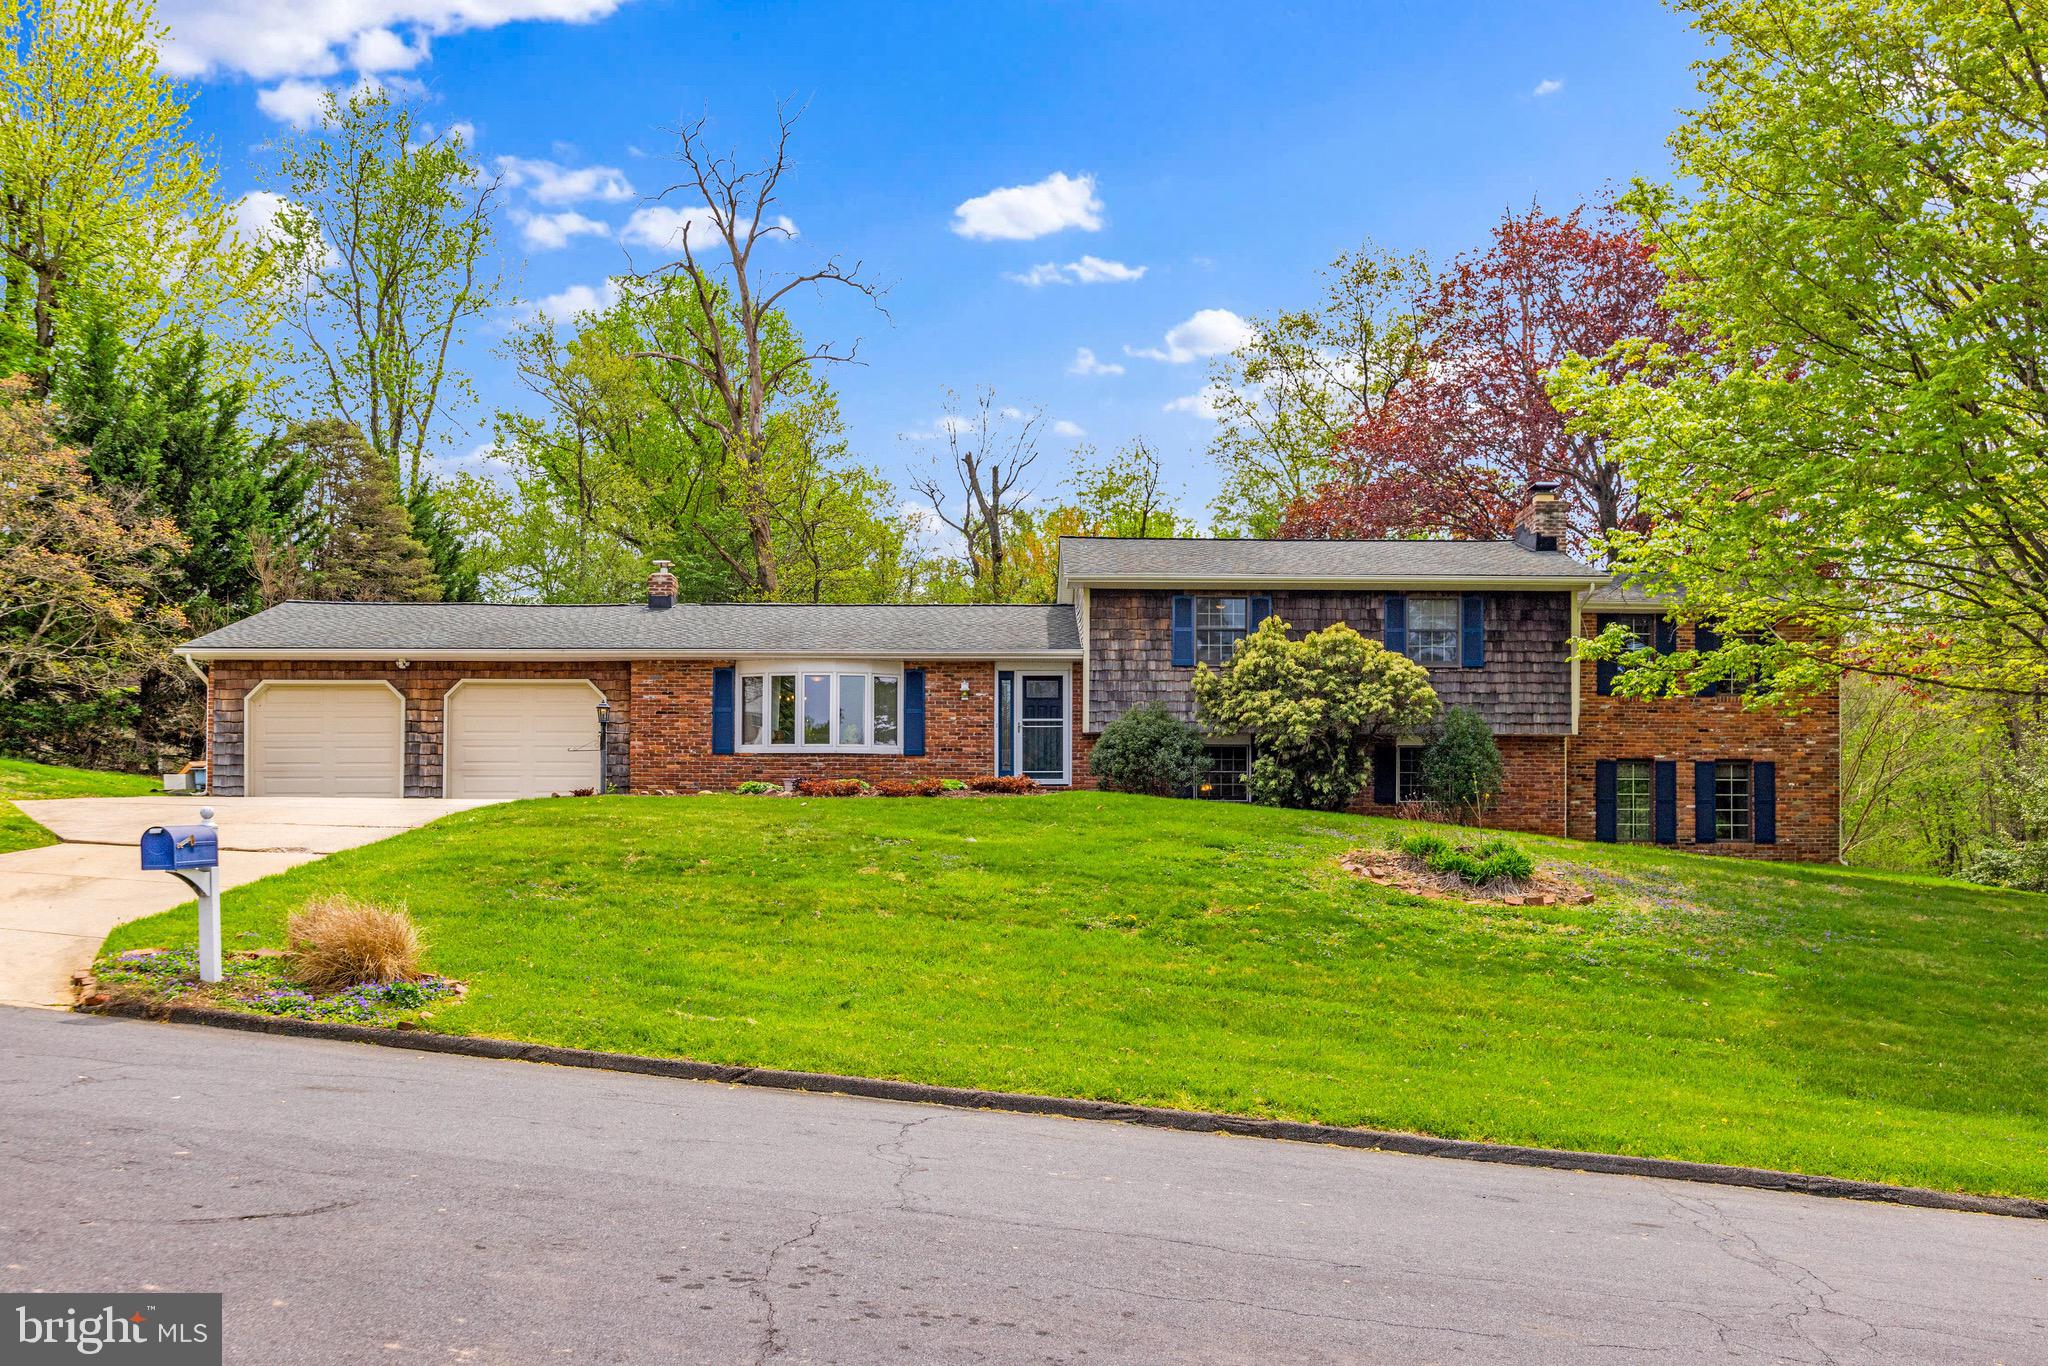
This is a  *MUST SEE* tastefully updated and exceptionally maintained 5 bedroom, 3 full bath home with an attached two car garage, tucked away in the quiet and beloved neighborhood of Bellvale. Step inside to appreciate the thoughtful upgrades and inviting layout designed for modern living. The heart of the home is the tastefully updated kitchen, featuring sleek quartz countertops, new upgraded stainless steel appliances, with soft and inviting cabinetry providing ample space for storage. Connected is a mudroom breezeway area for extra kitchen storage or to be used as a mudroom. This space leads to the large covered, screened in  porch overlooking the peaceful, tree-lined backyard, ideal for relaxing and  entertaining. The interior offers a seamless blend of warmth and sophistication, highlighted by original hardwood floors and abundant natural light. The upper level offers 4 generously sized bedrooms with ample closet space, including the primary suite with a spacious walk-in closet and a primary suite. The basement level provides a huge area for entertaining or hanging out after a long day as well as bedroom number 5 and a full bath to accompany it. Providing a private space for guests or in laws. The 4th level provides ample storage, all of your utilities (which have been regularly serviced)  and laundry. With a flexible floor plan and beautiful finishes throughout, this *MOVE-IN-READY*  home offers comfort, privacy, and style in the  sought-after location for the highly coveted Fallston School District.

*RECENT UPDATES* Fully Updated Kitchen 2025 (Painted Cabinets, new hardware, new stainless steel appliances, new shelving & quartz countertops) New Ceiling Fans throughout, All 3 Bathrooms fully updated, Entire Home has a fresh Coat of Paint (2025)  Upgraded LVP Floors in Basement & added screens around covered porch. Hot Water Heater 2020 Roof 2018 Windows replaced with previous owners but not sure the year (around 2000)  New Washer & Dryer, Upgraded Front Door and back Sliding Door replaced, new garage door openers, rain soft system
#MDHR2042154

FALLSTON

2126 BELLVALE ROAD

5 Beds

3 Baths

2,816 Sq.Ft.

$625,000

MLS#: MDHR2042154
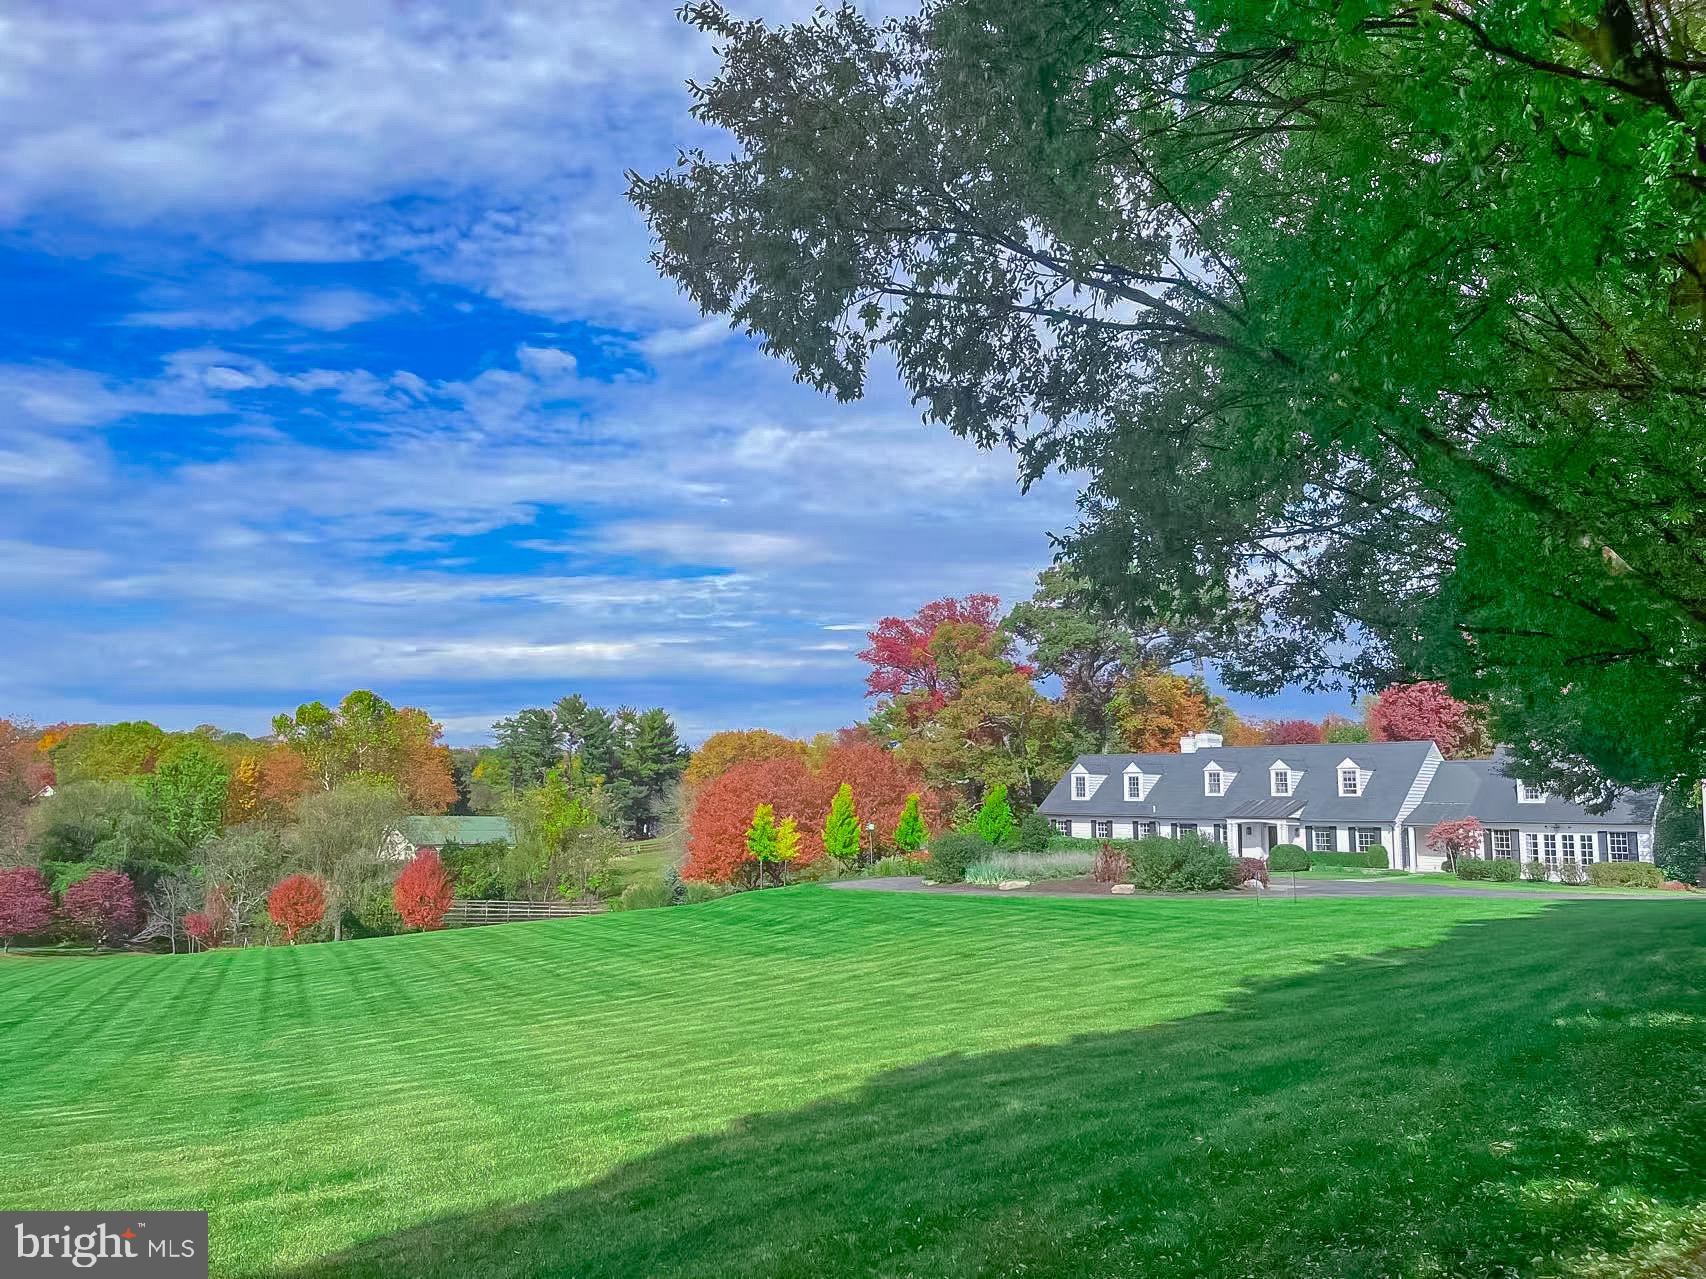
Welcome this Exceptionally rare opportunity !
Upon arrival, enchanting, remote-controlled iron gates swing open, introducing a grand driveway that leads to an awe-inspiring entrance, Sensational expanded and renovated English Williamsburg Colonial on 5 Acre lot with breathtaking views, pond and gardens, trees from almost every room to view. 
Totally 8 bedrooms and 10 full baths, and 3 half baths.  3 Car garages with a private apartment . newly updated air conditioning.  The sound system is installed both inside and outdoor the house.  
From the moment you step into the grand foyer,this home  you feel so comfortably and the floor plan is designed for both grand entertaining and comfortable, multi-generational living. 
The view form Great  room with a cathedral ceiling  is refreshing , huge walk in closet and spa bath overlooking the pond and grounds.  and sensational entertaining loggia with full bar and open to screened porch with gas fireplace on one side and pool terrace on the other, an outdoor grill and full kitchen, allowing for the ultimate outdoor living experience. Each season has a different scenery and unique charm. 
Very friendly neighborhood with convenience location to Village and restaurants major commuter routes, and top-rated schools,  this home  presents a multifaceted opportunity tailored to the most discerning buyer and house is in the stage of top notch maintenance.
#MDMC2170442

POTOMAC

10711 RED BARN LANE

8 Beds

10 Baths

11,019 Sq.Ft.

$4,580,000

MLS#: MDMC2170442
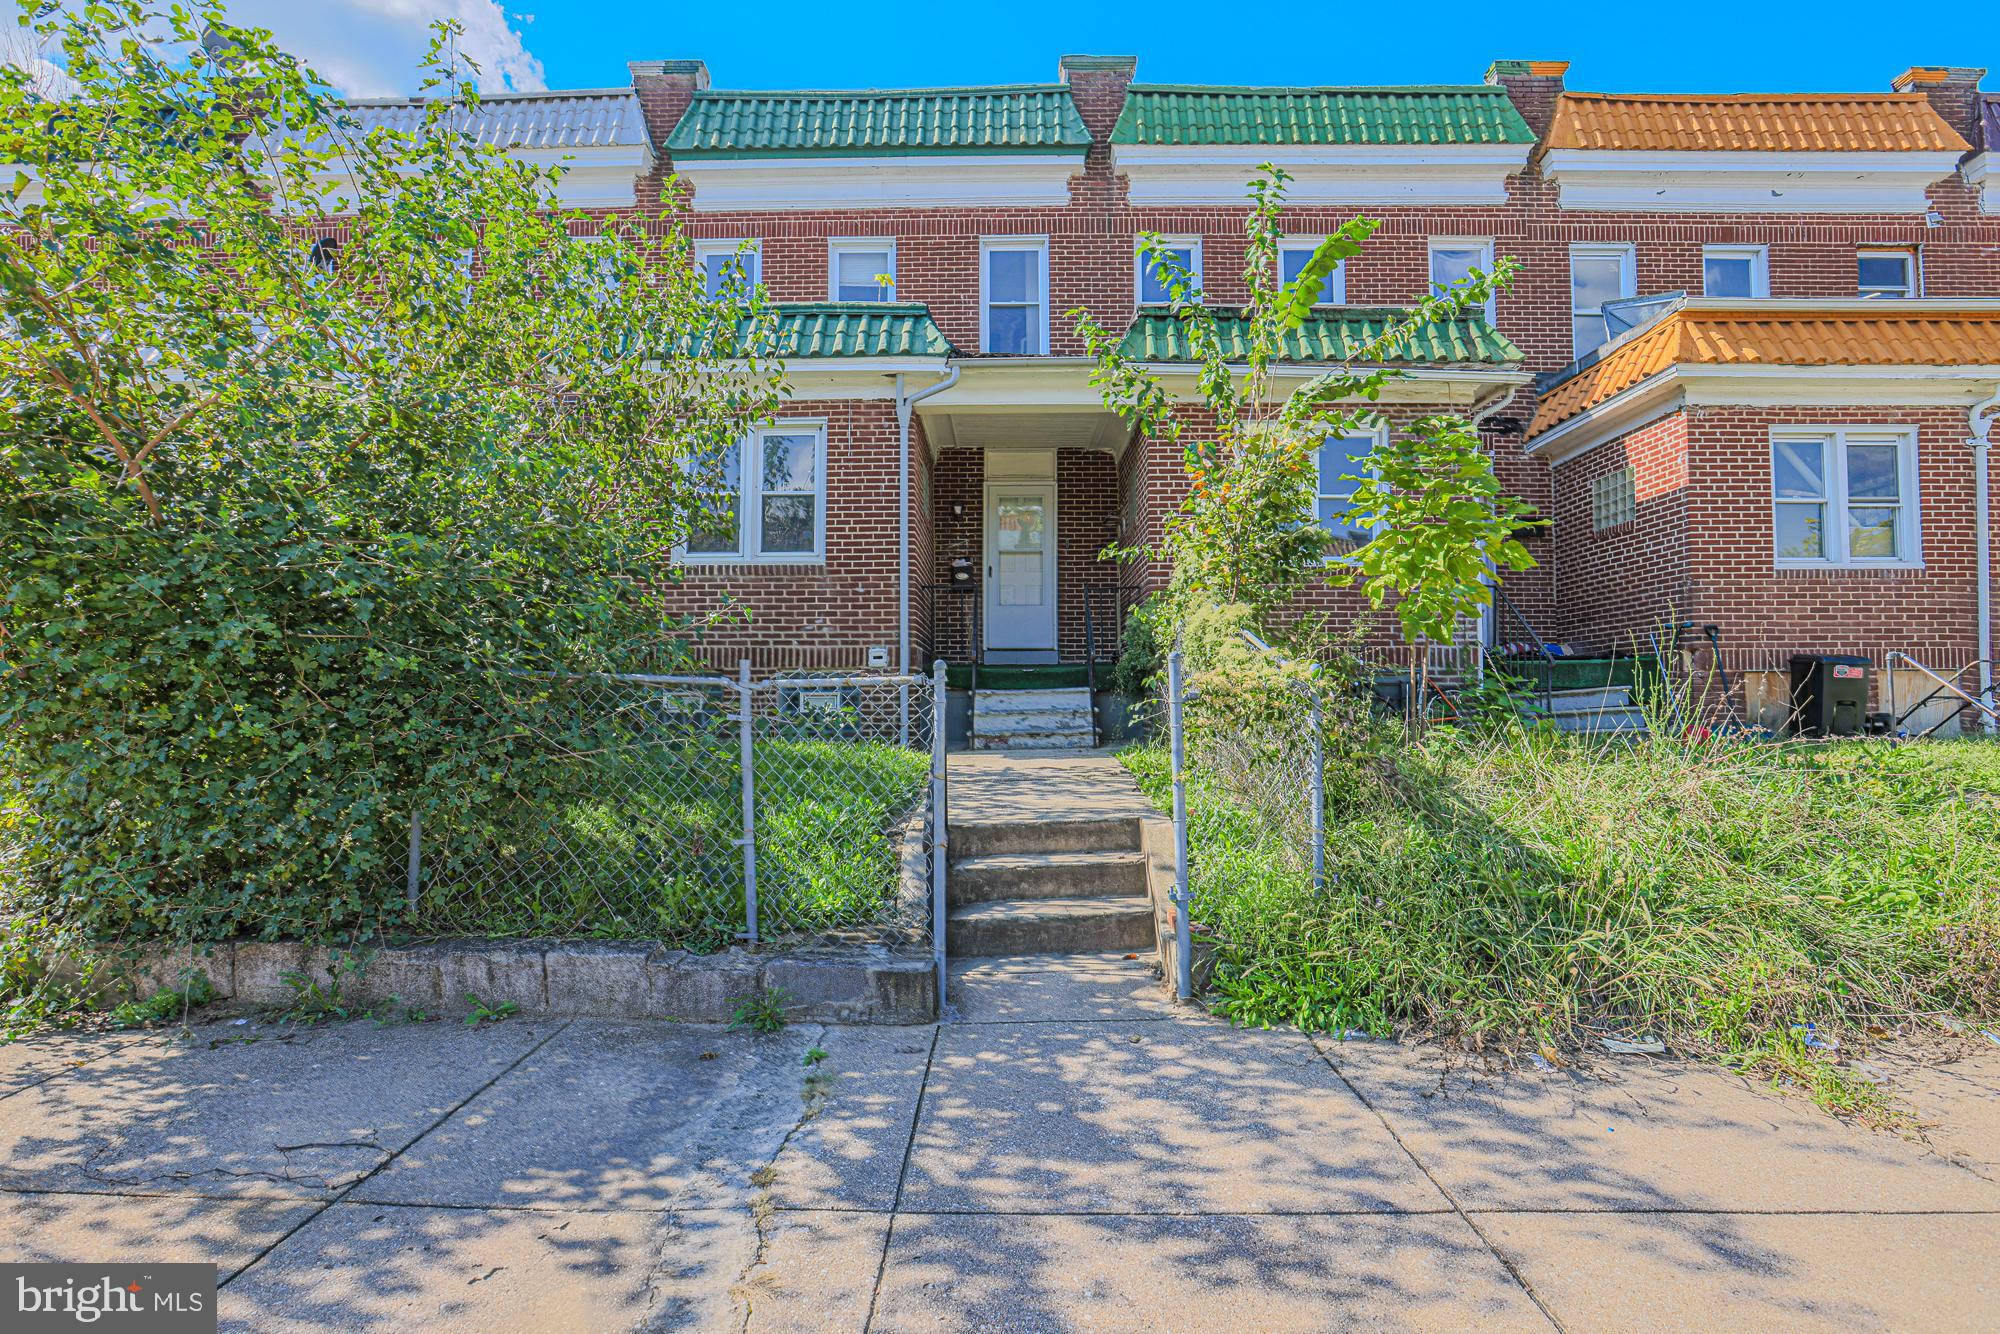
Fantastic investment property ready for your vision. Previously rented as a room rental home,  this property is well suited for a fantastic rental property in an up and coming area. Multiple renovations going on on the block, this home doesn't need a full renovation, only cosmetic repairs. Don't miss out on this 4 bed 2 bath property today.
#MDBA2156524

BALTIMORE

3506 LUCILLE AVENUE E

5 Beds

2 Baths

1,400 Sq.Ft.

$125,000

MLS#: MDBA2156524
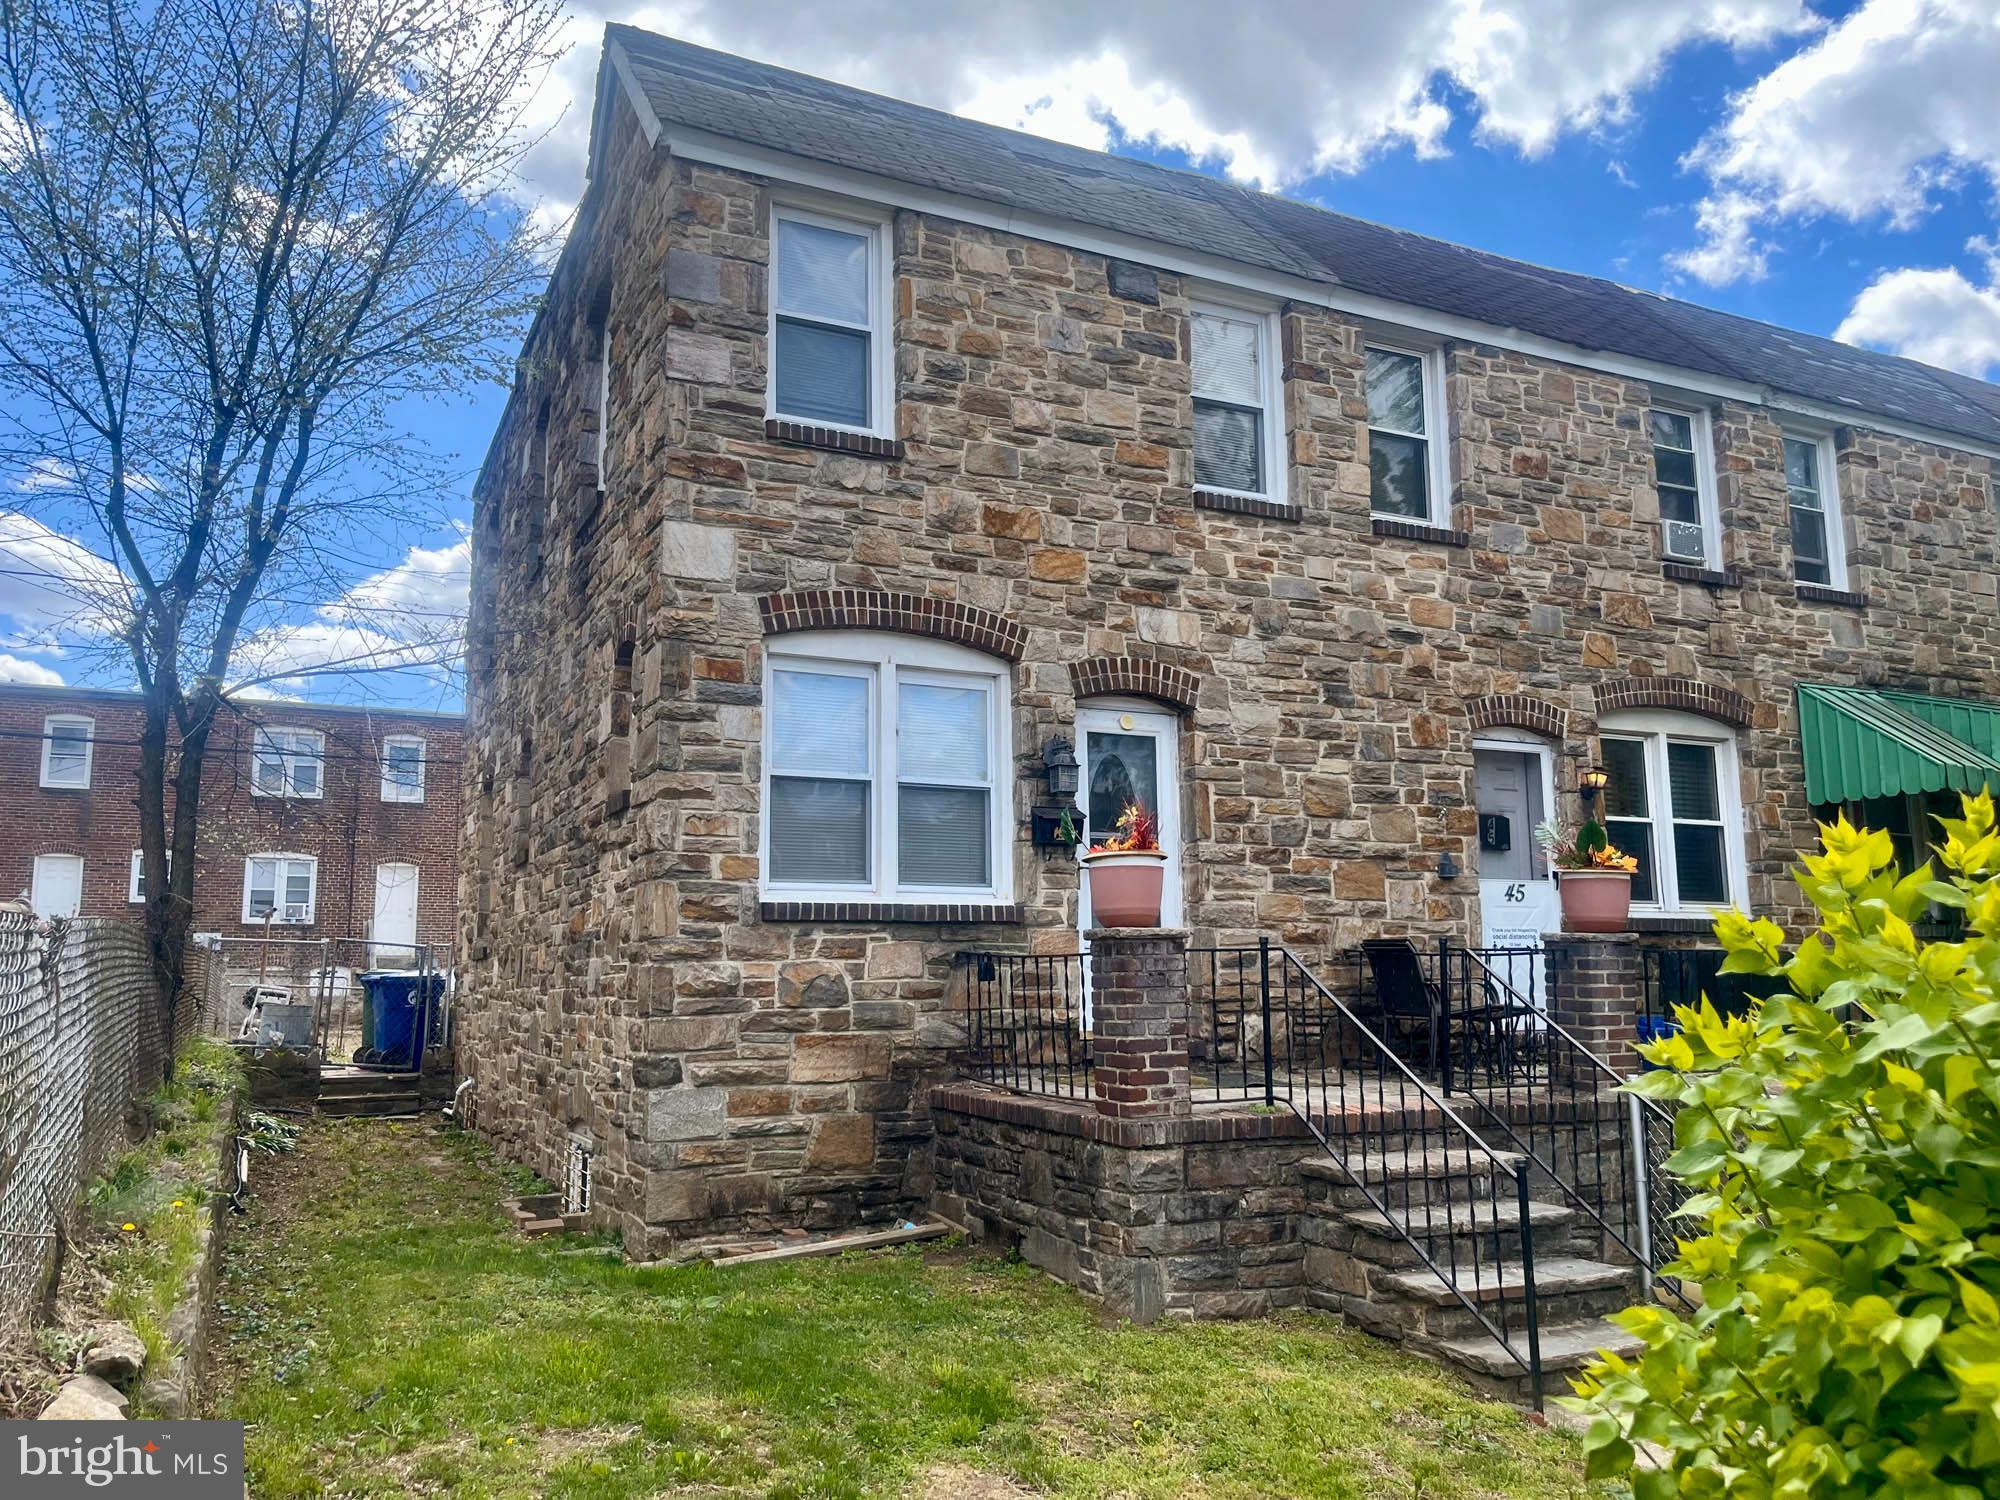
ONLINE REAL ESTATE AUCTION!! Online Bidding Opens - Tuesday, April 29, 2025. Bidding Closes - Thursday, May 1, 2025 at 12:30 PM. List price is opening bid only. 43 W. Talbott Street is located in the Brooklyn neighborhood of southern Baltimore City. The community was shaped by the shipping industries surrounding it and has the advantages of living in a large metropolitan city with the comfort of a small town. The property sits off of Potee Street, a travel artery connecting the area to Ritchie Highway. Grocery stores and the Enoch Pratt Community Library, among other large chain stores and restaurants, are located on Ritchie Highway. Major employers in the area include MedStar Harbor Hospital (1.9 miles) and the Maryland Cruise Terminal (3.2 miles), in addition to local industrial jobs within the community. Brooklyn provides commuters easy and convenient access to major highways, including I-95 (3 miles), I-695 (2.3 miles) and I-895 (0.9 mile). Bus and other public transportation methods are available on both Ritchie Highway and E. Patapsco Avenue.
#MDBA2162810

BALTIMORE

43 TALBOTT STREET

2 Beds

1 Baths

950 Sq.Ft.

$40,000

MLS#: MDBA2162810
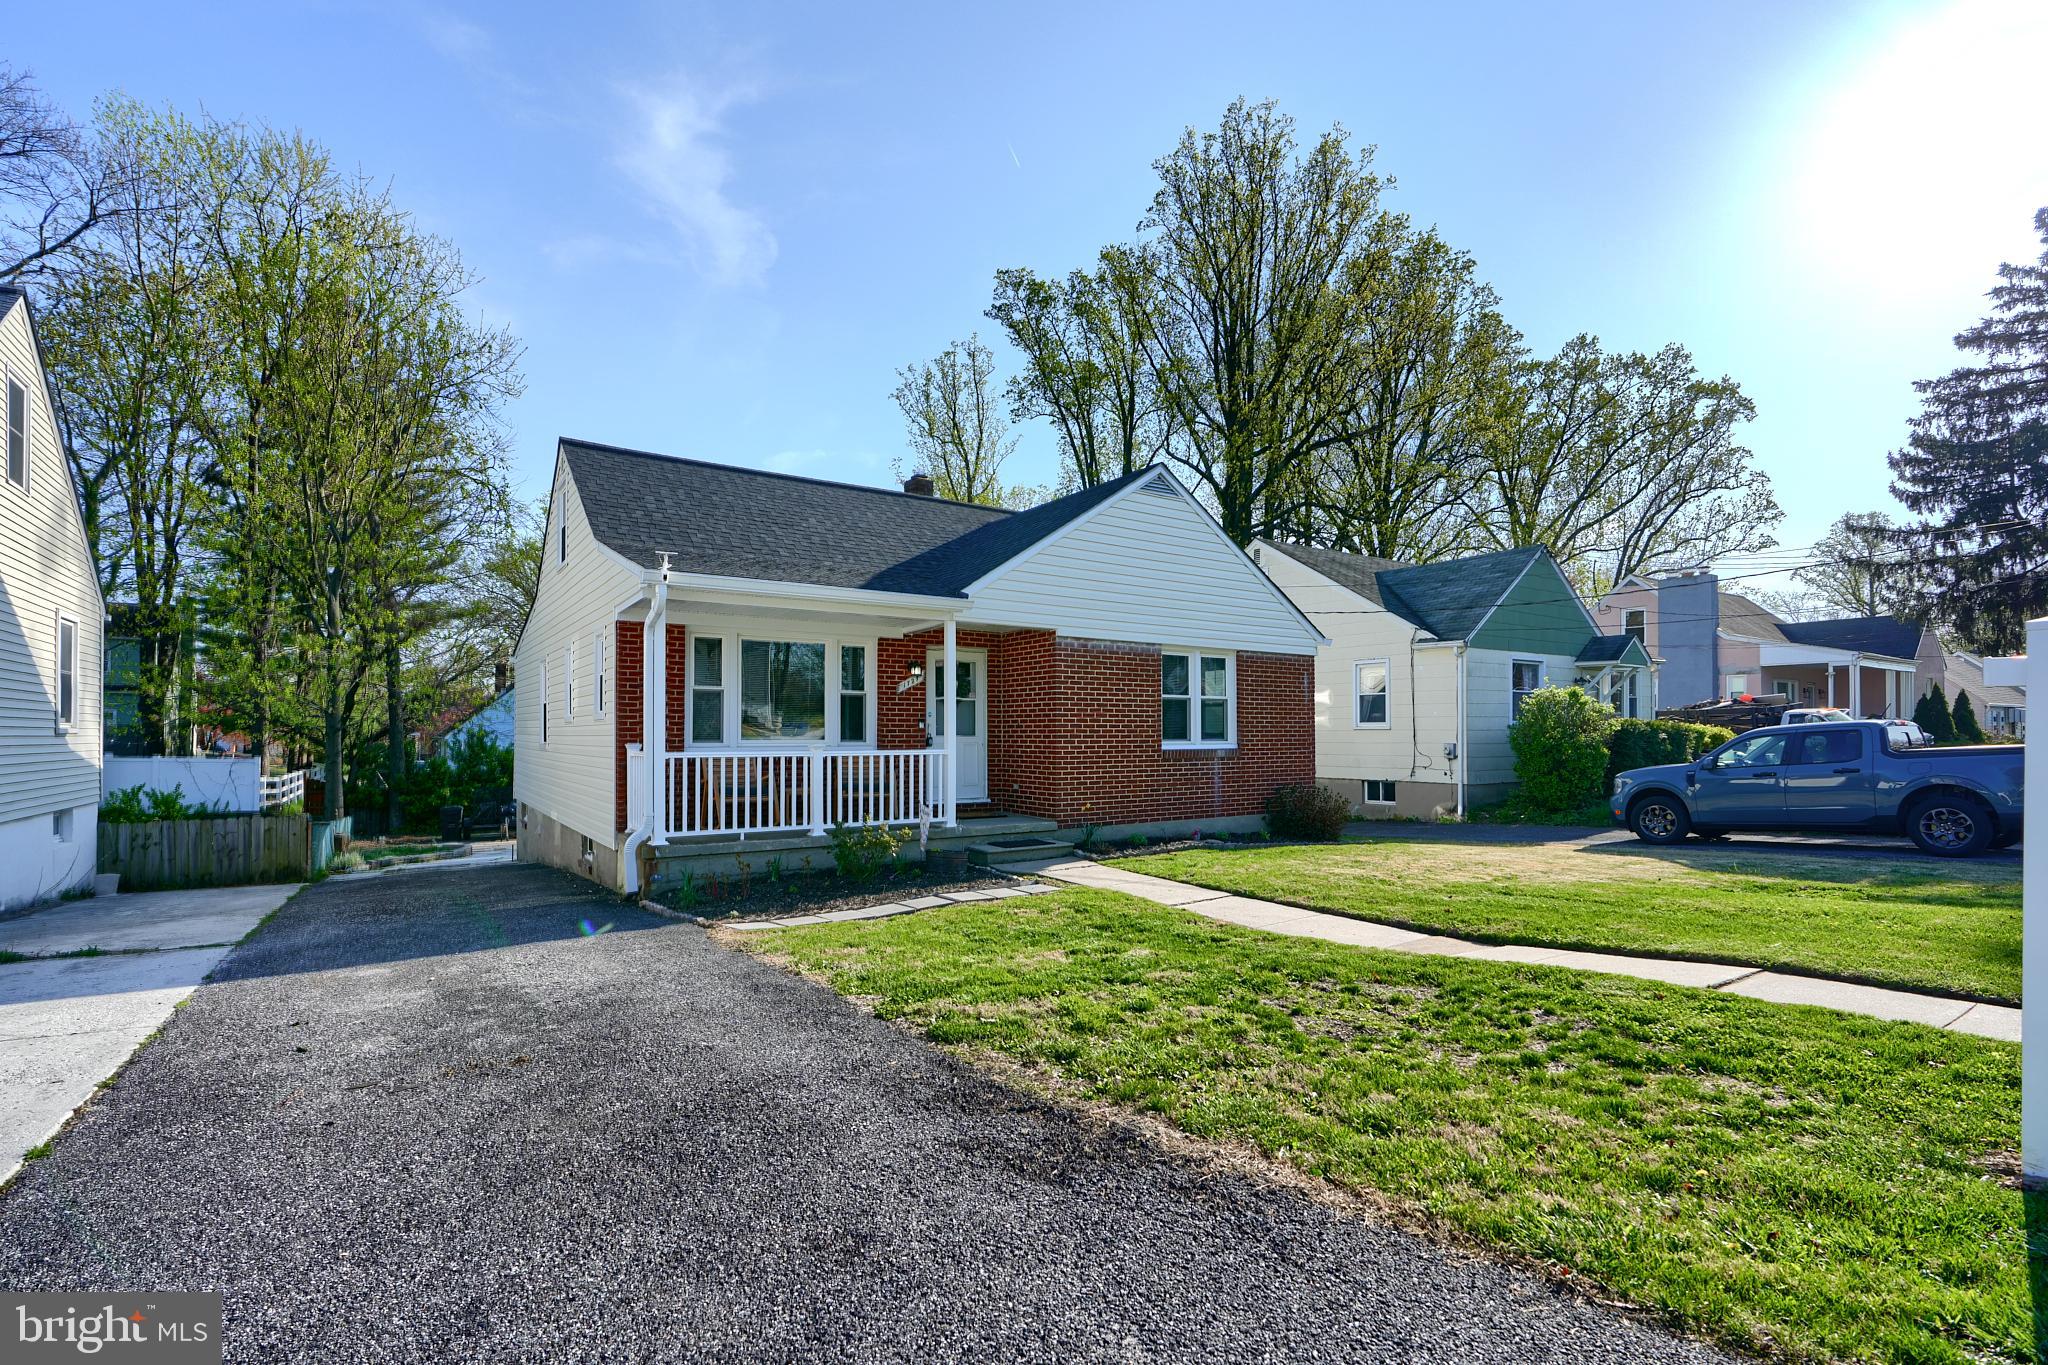
Charming Cape Cod with Modern Updates!
Welcome to 1727 Forest Ave, a beautifully updated 4-bedroom, 1-bath Cape Cod in the heart of Parkville! This home perfectly blends classic charm with modern upgrades. The remodeled kitchen features elegant antique white cabinetry, stunning quartz countertops, an Italian imported ceramic tile surround, and stainless steel appliances. Original hardwood floors grace the main level, adding warmth and character. The bathroom has been stylishly updated with today’s finishes. Significant upgrades include all-new HVAC, roof, windows, siding, washer, dryer, and designer lighting, ensuring peace of mind for years. Enjoy outdoor living on the new deck or relax in the newly built screened-in two-season sunroom, and take advantage of the large backyard with a storage shed. A true move-in-ready gem—don’t miss out on this incredible home!
#MDBC2122862

PARKVILLE

1727 FORREST AVENUE

4 Beds

1 Baths

1,550 Sq.Ft.

$329,999

MLS#: MDBC2122862
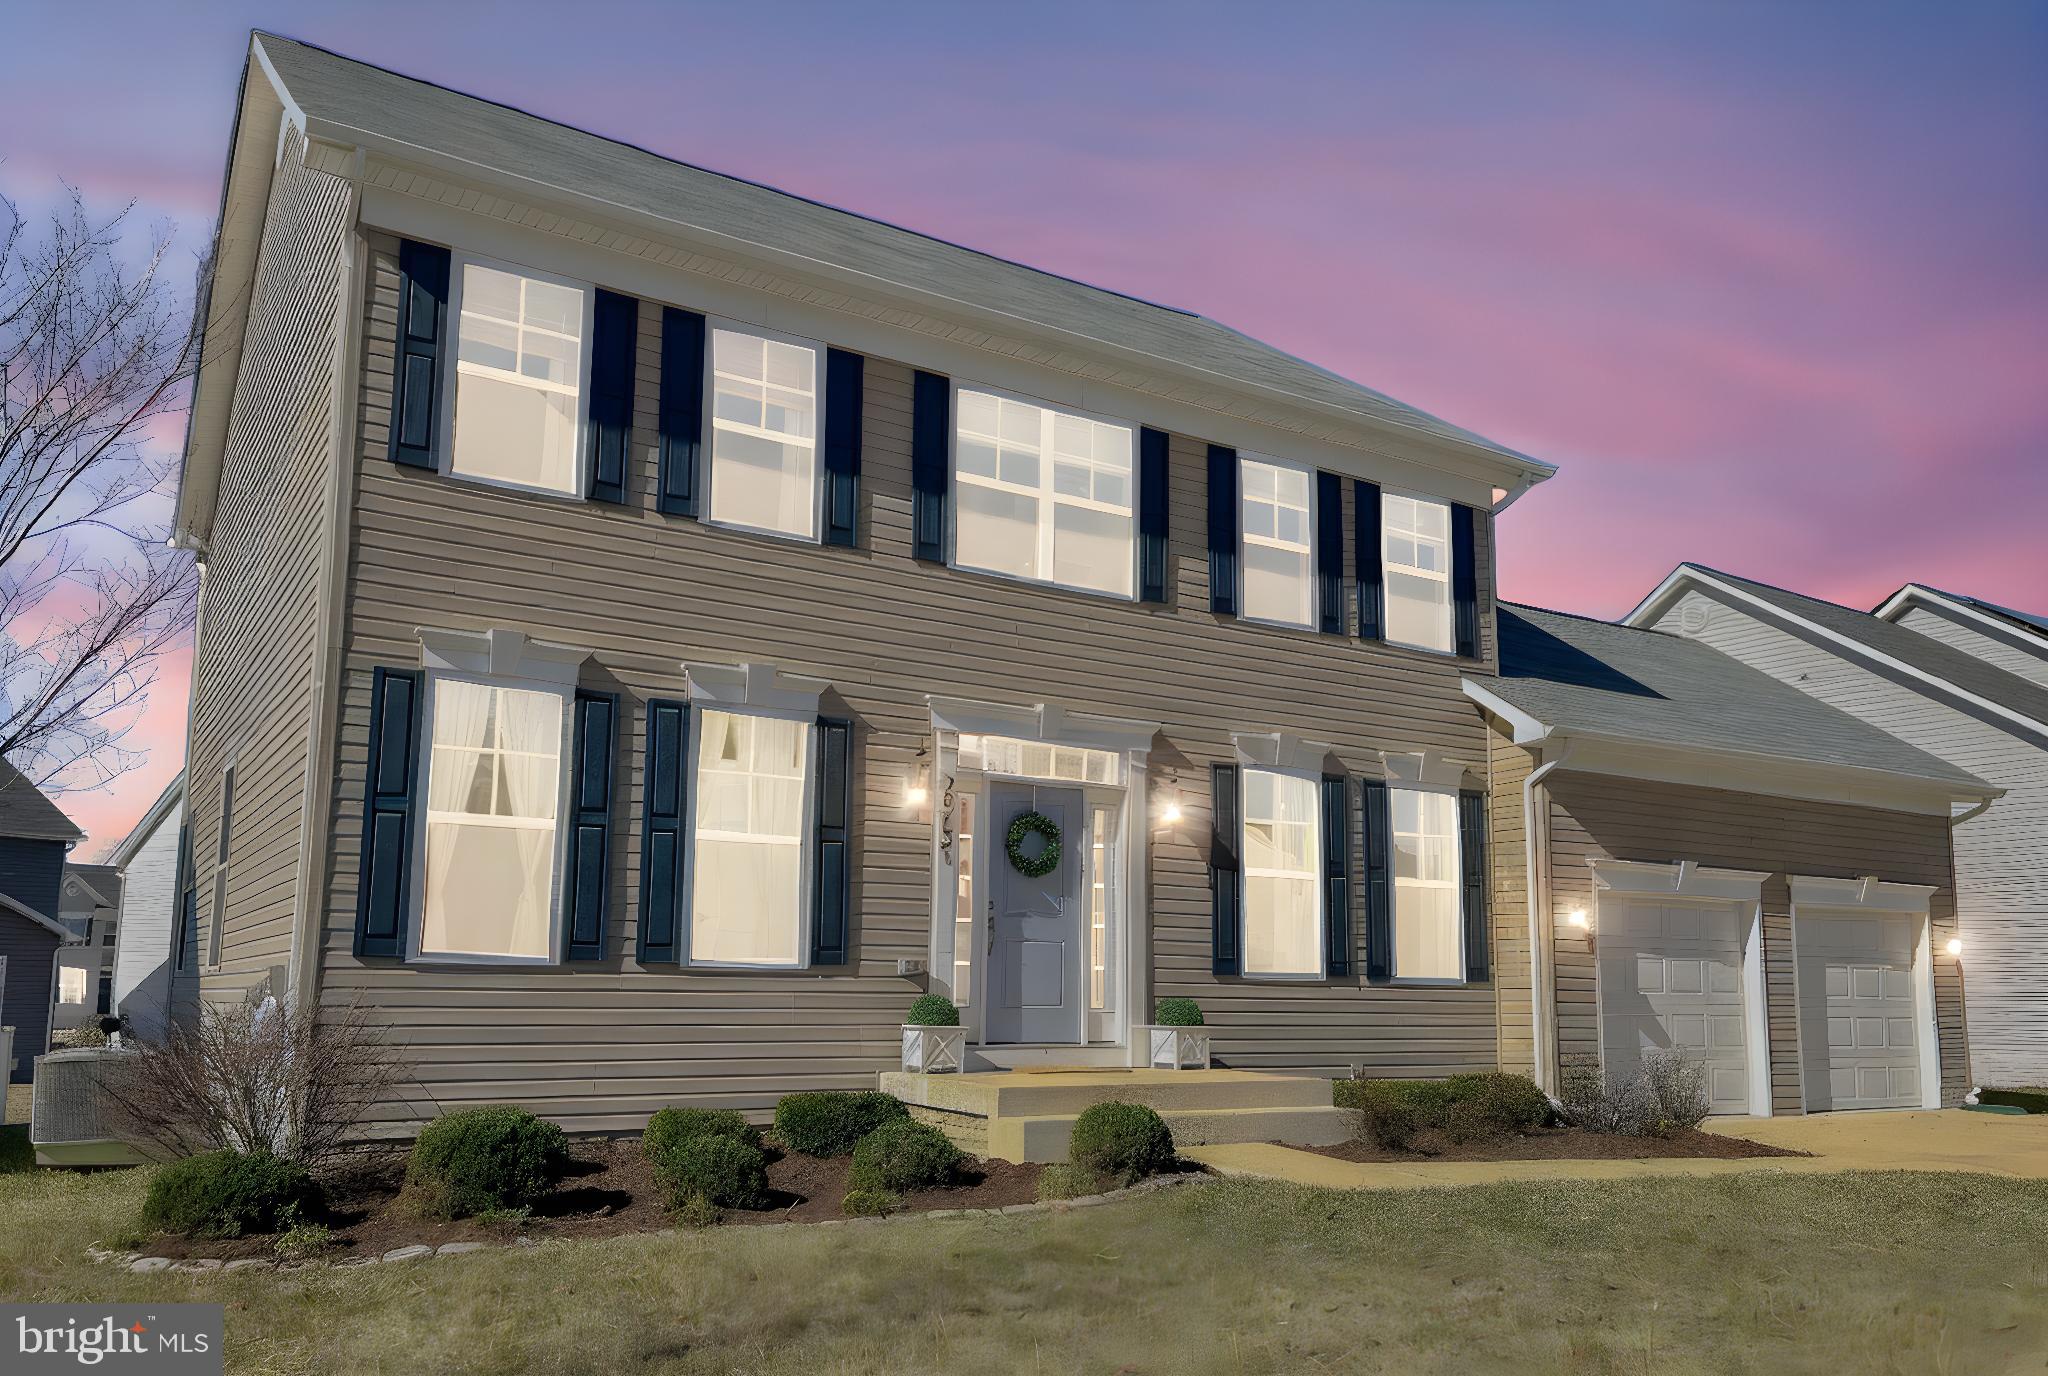
Nestled in the heart of St. Mary’s County, this stunning three-level colonial home showcases exceptional pride of ownership. The spacious open floor plan features a beautifully designed kitchen with an island for counter stool seating and a cozy eat-in area. The kitchen seamlessly flows into the inviting family room, which opens to an updated backyard patio—perfect for entertaining. A convenient butler’s pantry connects the kitchen to the formal dining room, adding a touch of elegance and functionality.
Designer touches enhance every corner of Hilton Run Ct., creating a warm and welcoming ambiance. Thoughtfully selected paint colors, elegant wood flooring, modern lighting, and a meticulously crafted backyard hardscape elevate this home's charm. A variety of built-in features add both character and practicality, making this property highly appealing.
The upper level boasts a spacious master suite with a private ensuite bath, complemented by three additional bedrooms and a dedicated laundry room for added convenience. The unfinished basement presents a blank canvas, allowing you to customize the space to fit your needs and lifestyle.
Ideally located just minutes from PAX NAS, shopping, and entertainment, this beautiful property offers both comfort and convenience. 
Don’t miss the opportunity to make this exquisite home your own—schedule a visit today!
#MDSM2022700

LEXINGTON PARK

20731 HILTON RUN COURT

4 Beds

2 Baths

3,264 Sq.Ft.

$469,900

MLS#: MDSM2022700
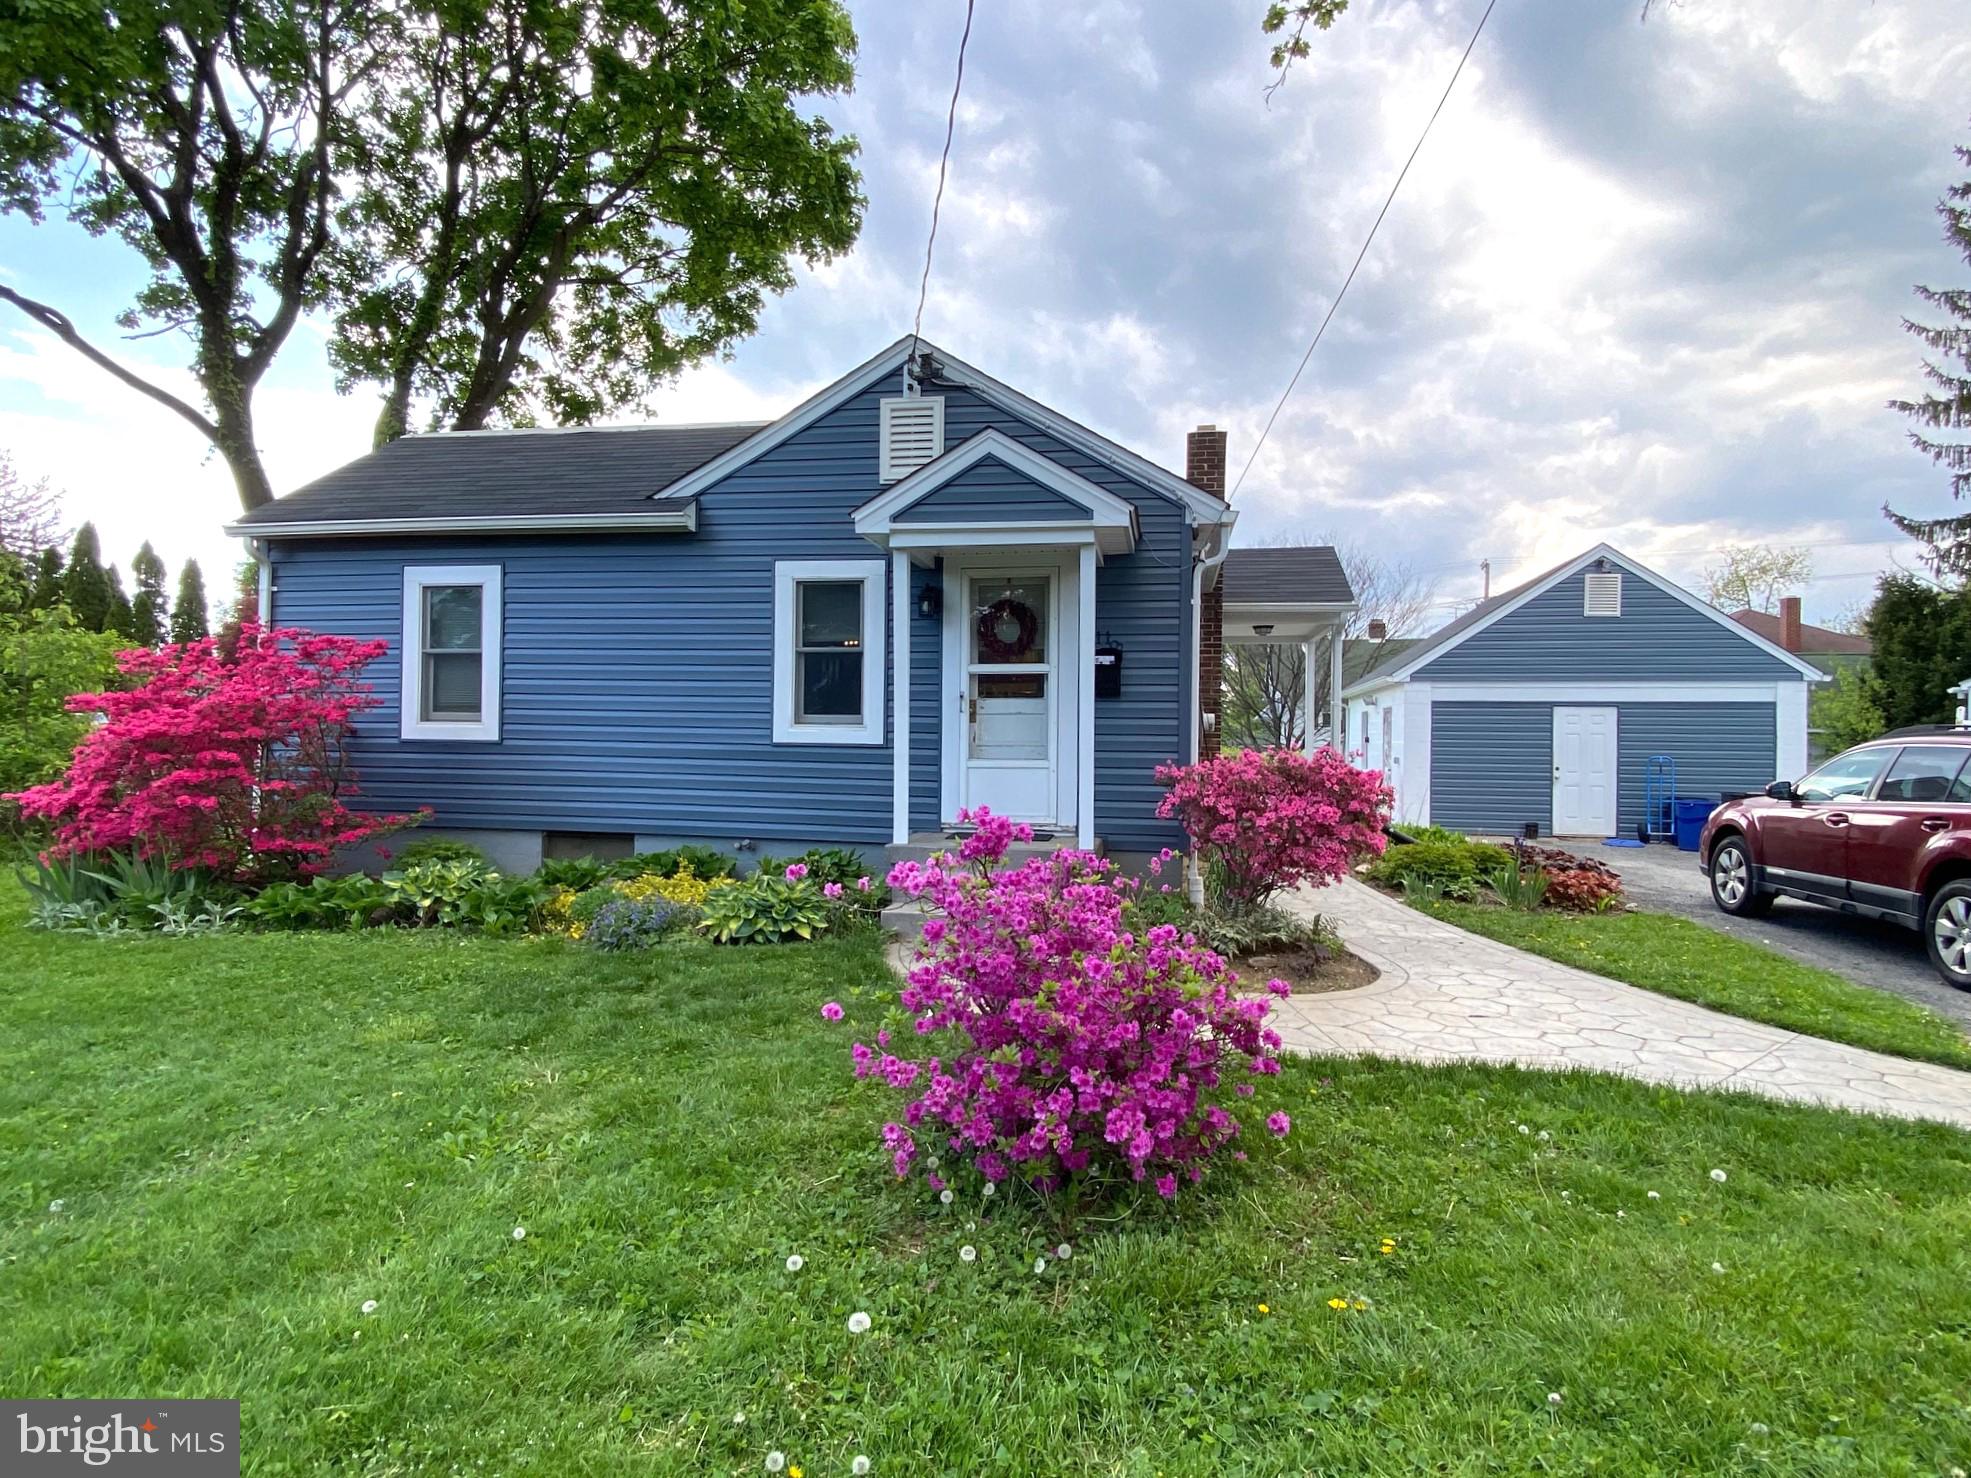
Cute rancher that has had a makeover! New roof in 2018,  new siding on house and garage in 2022, new patio and walkway in 2020 , brand new gas stove and hot water heater all in 2024. This home offers hardwood floors in both bedrooms and living room, kitchen has a newer refrigerator, unfinished lower level has a flush, outside entrance and space for rooms. Located in the sought-after historic area of Glyndon Reisterstown, this home is within walking distance to Santonis and various local shops and restaurants, making it an ideal location for those who appreciate community charm, also minutes from 795 and convenient to Westminster. This home has already been approved for a rental license and passed all the required inspections that are attached to the listing. The detached garage was used as a music practice area, garage door was removed, could be converted back.
#MDBC2124788

REISTERSTOWN

118 1ST AVENUE

2 Beds

1 Baths

728 Sq.Ft.

$329,900

MLS#: MDBC2124788
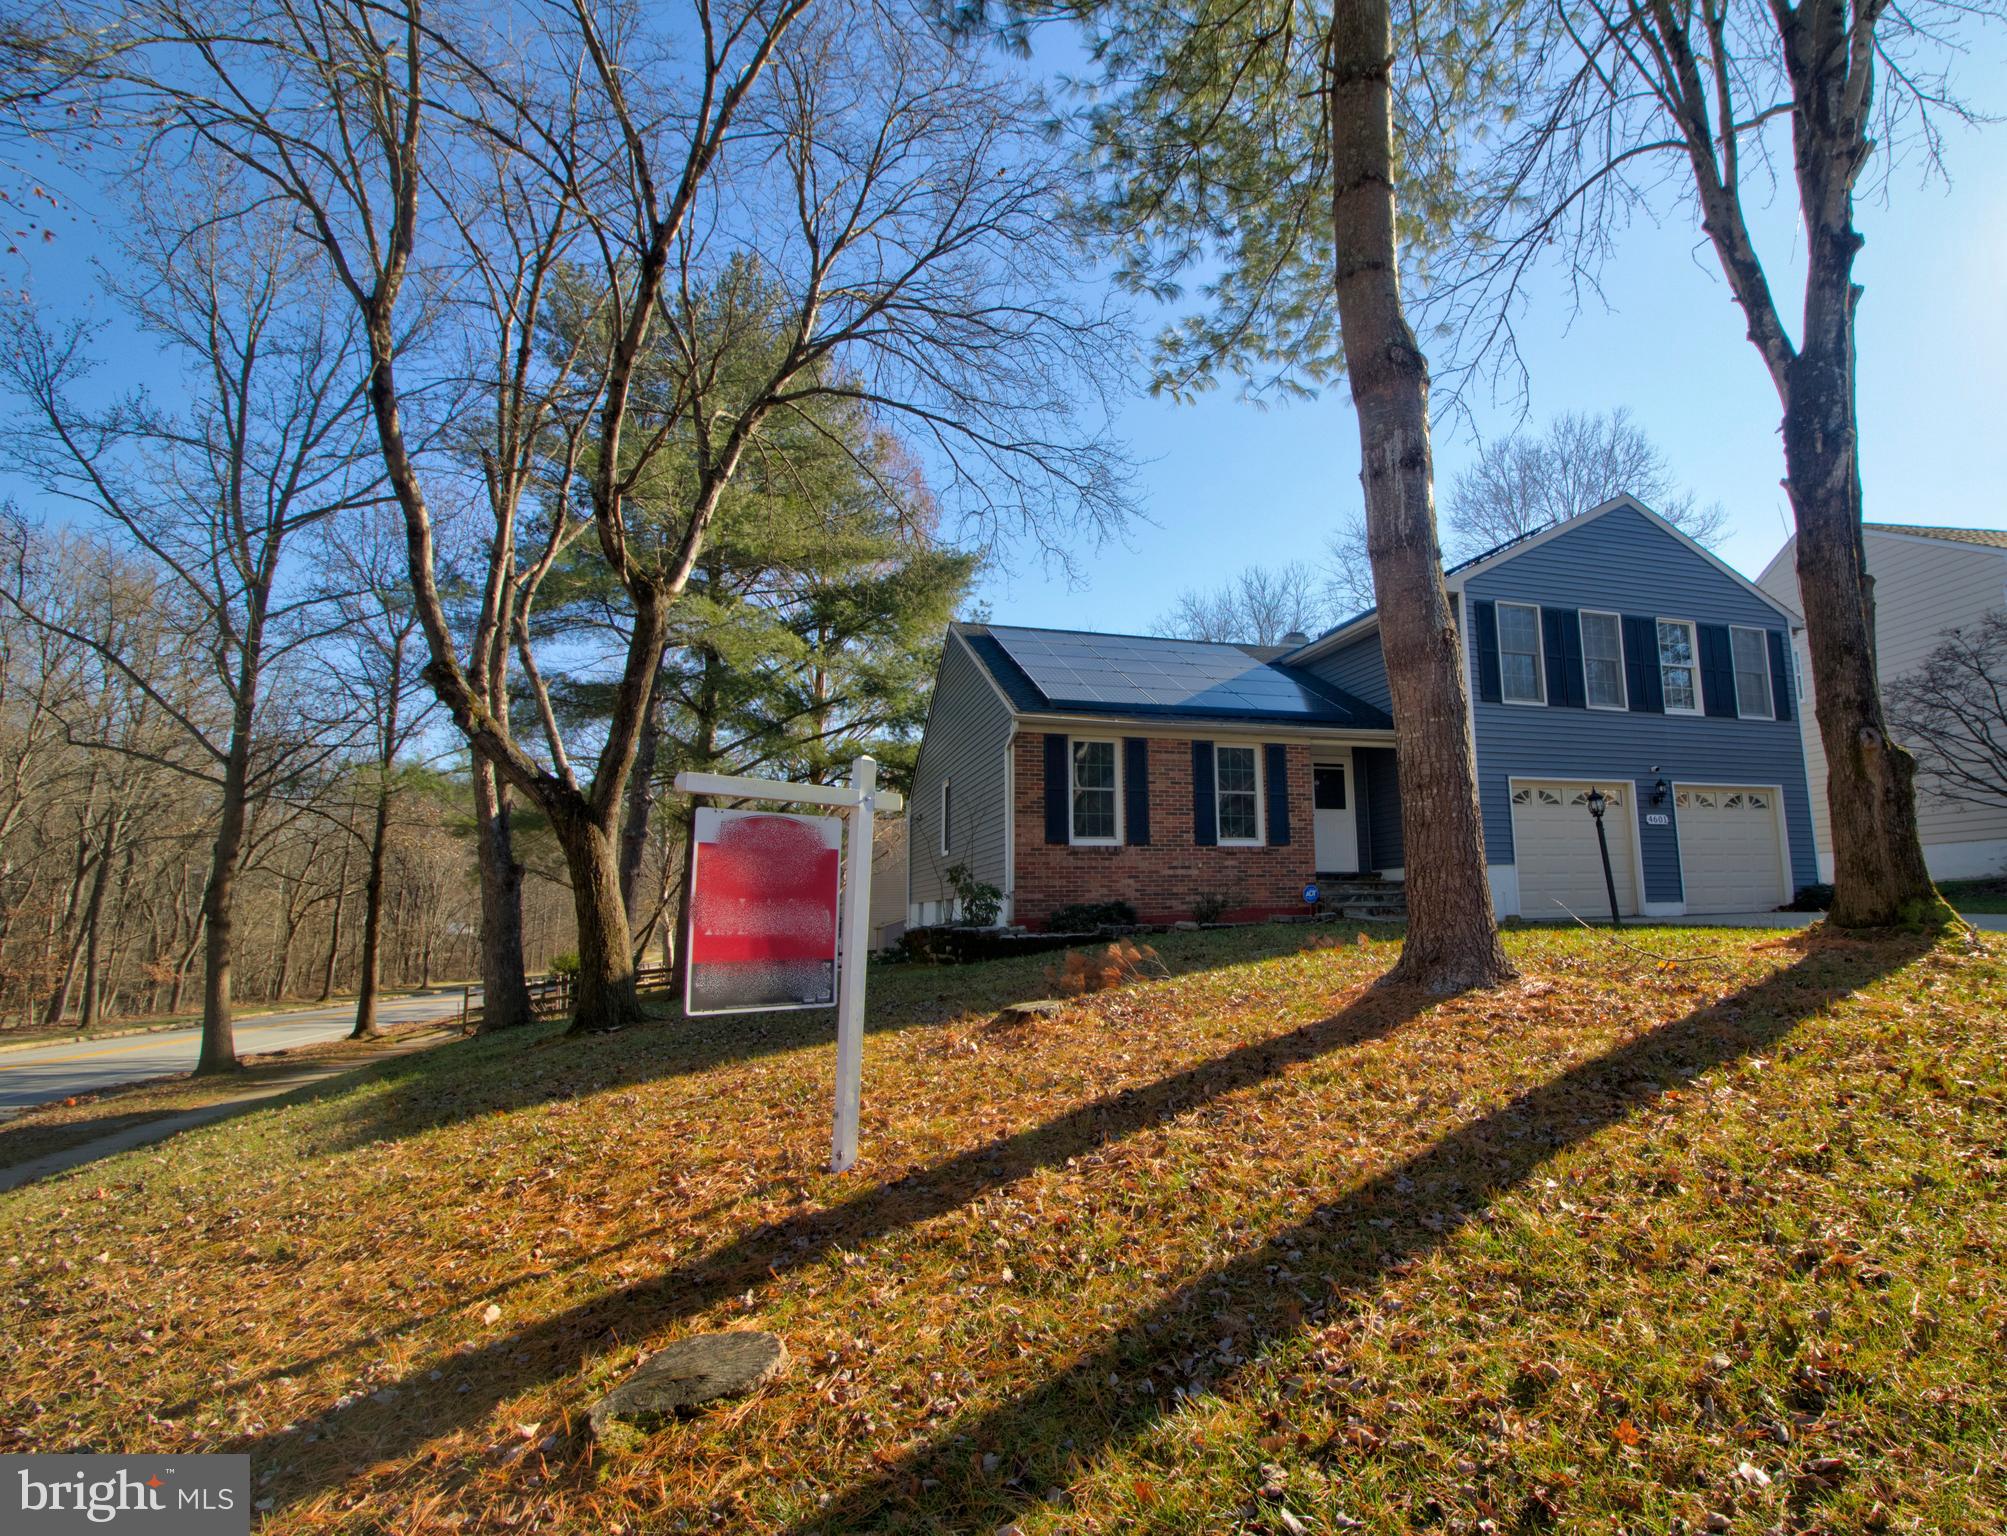
Charming 4-Bedroom, 4-Level Home in Sought-After Dorsey Search
This could be the one you’ve been waiting for! Nestled in the highly desirable Dorsey Search community, this well maintained 4-bedroom, 2.5-bathroom home offers the perfect blend of comfort, style, and convenience.

Bright and Spacious Layout: Formal dining room steps down to a formal living room, perfect for entertaining.
Updated Kitchen: Granite countertops, stainless steel appliances, and gleaming hardwoods throughout. The kitchen opens to a large private deck overlooking the backyard.
Cozy Family Room: Featuring a brick fireplace and walkout to the backyard, this is the perfect space for relaxation. Finished Lower Level: Includes a built-in bar and walkout to a concrete patio, ideal for grilling and hosting gatherings. Primary Suite and Additional Bedrooms: Four spacious bedrooms provide ample space for family or guests. Recent Updates: Roof and HVAC recently replaced for peace of mind.
Exterior and Location Highlights:

Outdoor Living: Private deck and patio for outdoor enjoyment and entertaining.
Large 2-Car Attached Garage: Plenty of storage and parking space.
Prime Location: Conveniently close to major routes, shopping, dining, and all the amenities that make Dorsey Search so desirable.
Don’t miss this opportunity to own a beautifully maintained home in a fantastic location. Schedule your showing today and see why this home is truly special!
#MDHW2047486

ELLICOTT CITY

4601 OLD DRAGON PATH

4 Beds

2 Baths

2,402 Sq.Ft.

$650,000

MLS#: MDHW2047486

1 ... 232 233 234 235 236 ... 666
* Listings identified with the FMLS IDX logo come from FMLS and are held by brokerage firms other than the owner of this website. The listing brokerage is identified in any listing details. Information is deemed reliable but is not guaranteed. If you believe any FMLS listing contains material that infringes your copyrighted work please review our DMCA policy and learn how to submit a takedown request. © 2024. First Multiple Listing Service, Inc.

Send a message

Message successfully sent.

Your message

What is 3 + 4 ?

Reason for contacting?

I agree to receive email communication and understand I can unsubscribe at any time.

I agree to be contacted by Charis Realty Group - Christine Issler, Broker via call, email, and text for real estate services. To opt out, you can reply 'stop' at any time or reply 'help' for assistance. You can also click the unsubscribe link in the emails. Message and data rates may apply. Message frequency may vary. Privacy Policy

Sign Out

Virtual Assistant

Would you like to take the next step with this property? We can help you schedule a showing or virtual tour, or send you more details.

Yes, I would like more information.

Thank You for Your Reply, One of Our Agents will contact you as soon as possible

No, maybe later.

Thank you, you can always contact me via email, phone number or through the contact form.

Realhub AI

Lucy - Your AI-Powered Realtor

Update Your Temporary Password

Personalize your search

Enter your email and we'll notify you immediately when new listings match what you're looking for.

or enter email address

Already have an account ? Login here

Continue your home search

I agree to receive communications and understand I can unsubscribe at any time.

I agree to be contacted by Charis Realty Group - Christine Issler, Broker via call, email, and text for real estate services. To opt out, you can reply 'stop' at any time or reply 'help' for assistance. You can also click the unsubscribe link in the emails. Message and data rates may apply. Message frequency may vary. Privacy Policy

Already have an account ? Login here

We use cookies

We use cookies primarily for analytics to enhance your experience. By accepting, you agree to our use of these cookies. You can manage your preferences or learn more about our cookies policy.