Properties

Browse or get in touch to schedule a walkthrough.

  • Nearby me
Price range

Popular Features

Community Features

Association

Property Features

Waterfront

View

Exterior Features

Interior Features

Style

534858 properties match your criteria

Updated 1 minute ago

E-Alert name
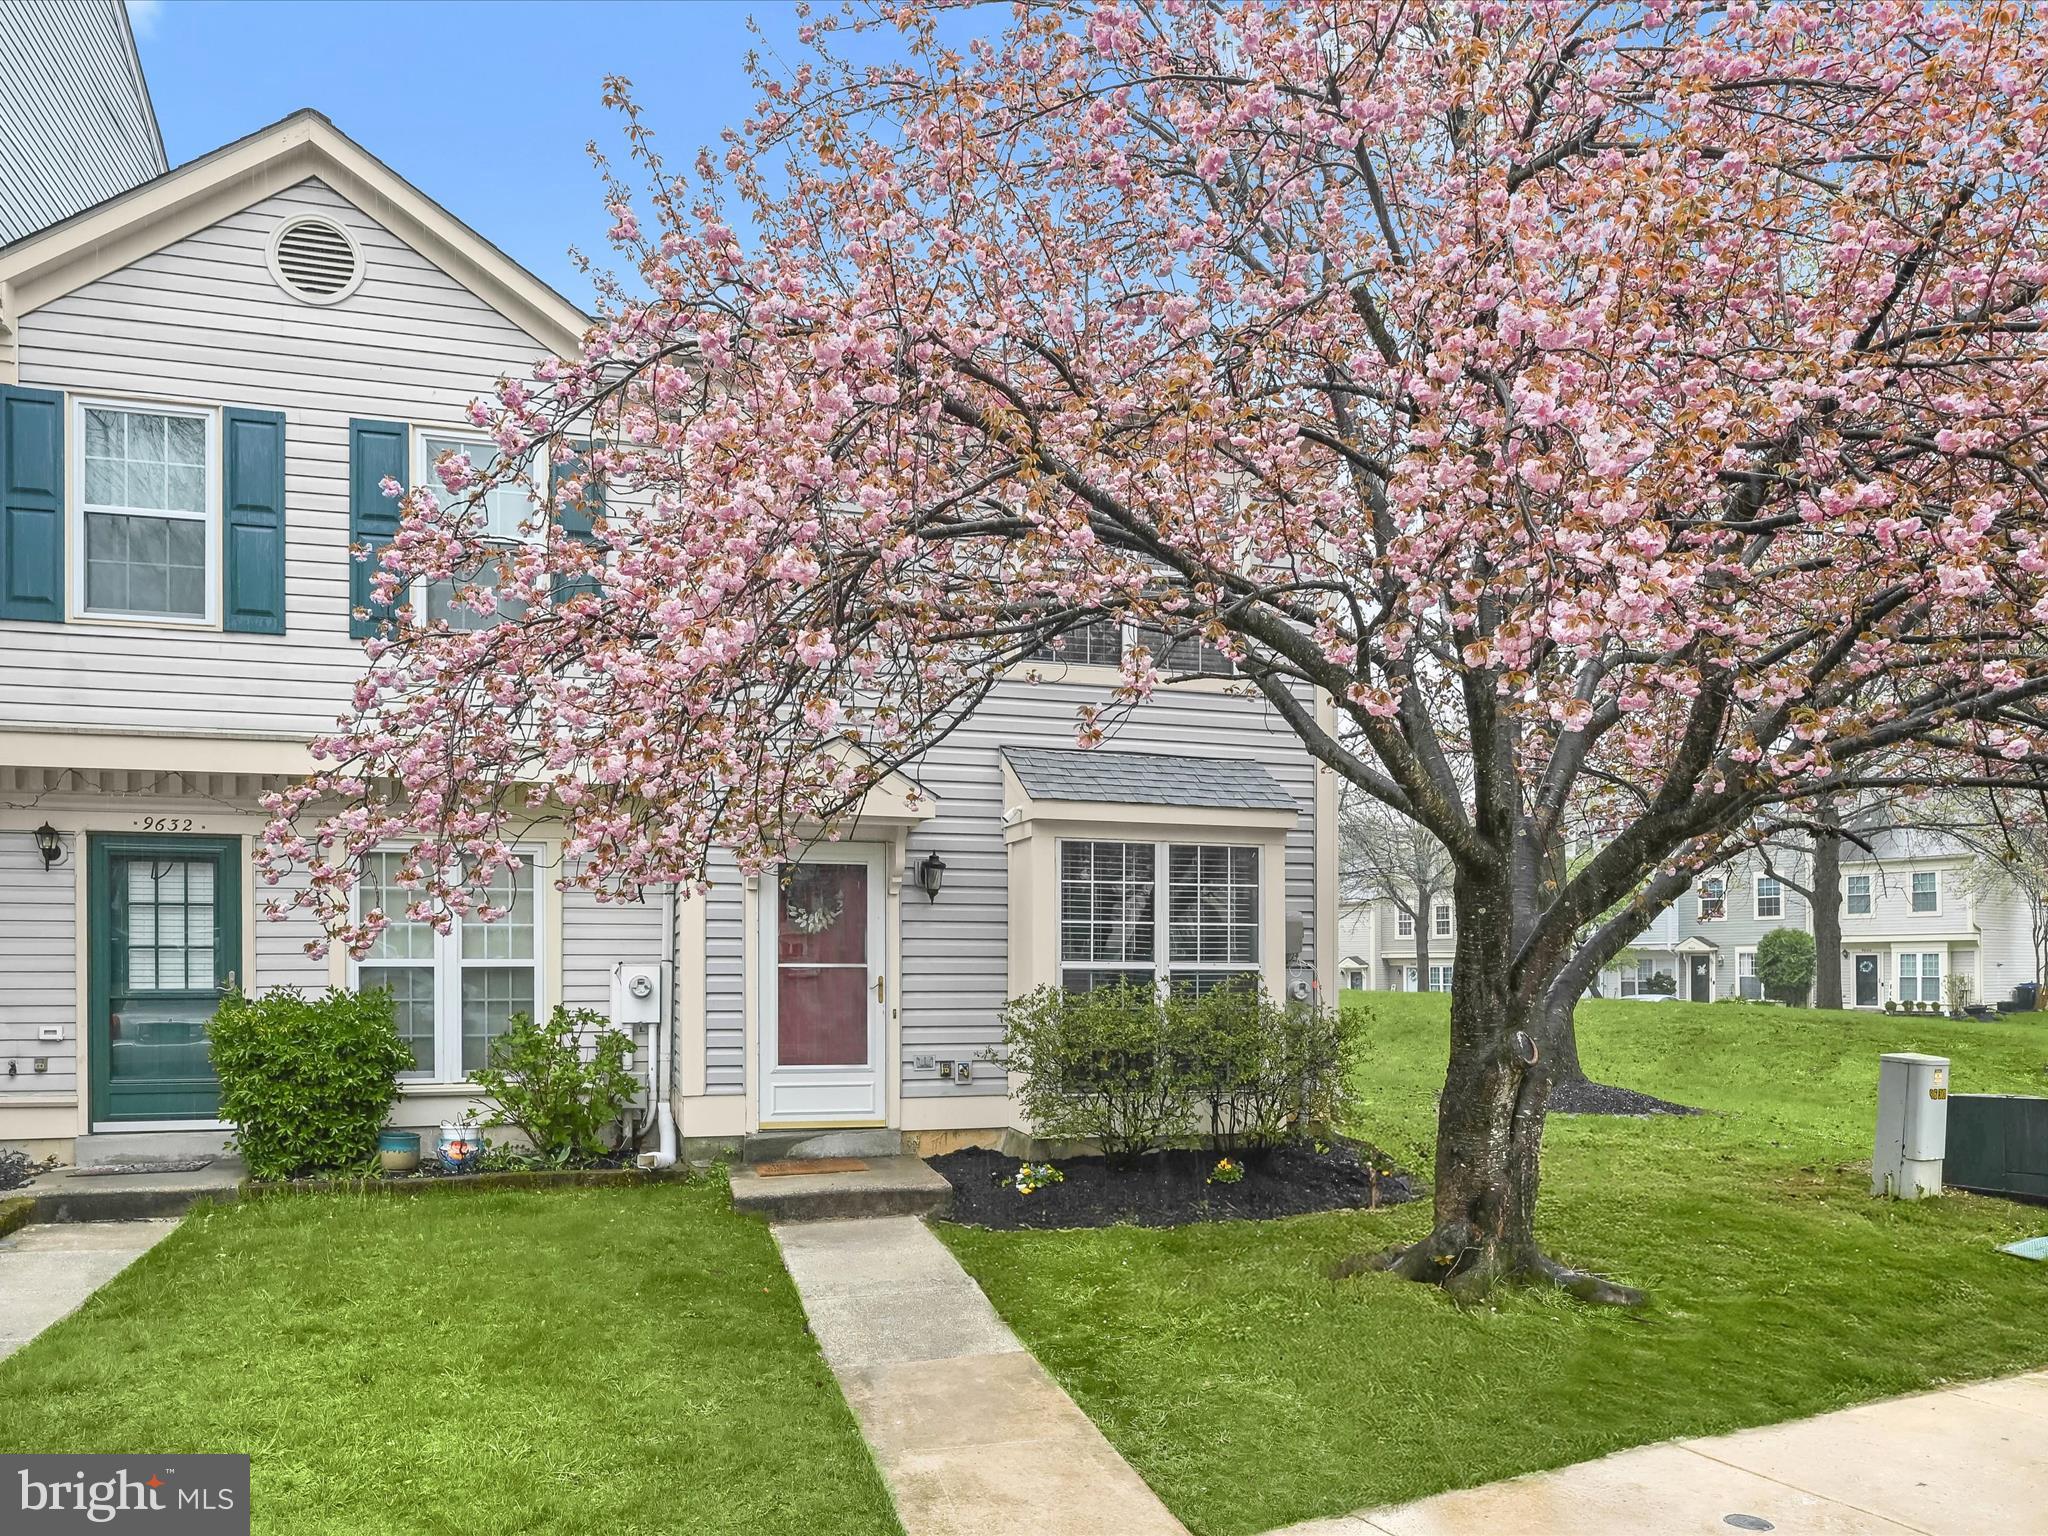
OFFER DEADLINE HAS BEEN SET FOR 5/13/25 AT 4PM! Nestled in desirable Columbia location, this beautifully updated end-unit townhome on Stirling Bridge Drive offers a perfect blend of comfort, style, and convenience. A blooming cherry tree welcomes you each spring, adding charm to the curb appeal and hinting at the warmth you’ll find inside.
Step through the front door to a bright, open-concept main level where the living and dining spaces flow effortlessly together. A bump-out window invites natural light to spill across commercial-grade laminate plank flooring, which continues up the stairs and throughout the upper level. A neutral color palette creates a calming backdrop for any style of décor, while a pass-thru to the kitchen adds functionality to the inviting living space. The kitchen is the heart of the home, featuring crisp white cabinetry, stainless steel appliances, including a range, microwave, and dishwasher plus a pantry and room for a breakfast table. A sliding glass door leads to the backyard, expanding your living area and offering easy indoor-outdoor access. A convenient powder room is located just off the kitchen. Upstairs, vaulted ceilings elevate both bedrooms, including a spacious primary suite with direct access to the full bathroom. This bath feels like a high-end hotel with its tiled tub/shower surround, stylish vanity, updated lighting, and commercial-grade luxury vinyl tile flooring. A laundry room on the upper level adds everyday ease. Being an end unit, this home offers a side yard in addition to the backyard, plus a storage shed for your extras. There is one assigned parking space along with additional visitor spaces for your guests. Interior and exterior elements have been thoughtfully updated: roof (2024), HVAC (2023), main-level and stair flooring (2023), and fresh interior paint (2023), among others giving you peace of mind for years to come. Located just minutes from shopping, dining, and daily conveniences. Commuting is seamless with easy access to MD-32, Route 100, and I-95, along with nearby MARC stations at Savage and Jessup, connecting you easily to Baltimore, Washington D.C., and beyond. With no CPRA, this is a home that blends thoughtful upgrades with unbeatable location ready for you to move right in. Please note: photos depicting furniture have utilized virtual staging.
#MDHW2048884

COLUMBIA

9630 STIRLING BRIDGE DRIVE

2 Beds

1 Baths

1,132 Sq.Ft.

$345,000

MLS#: MDHW2048884
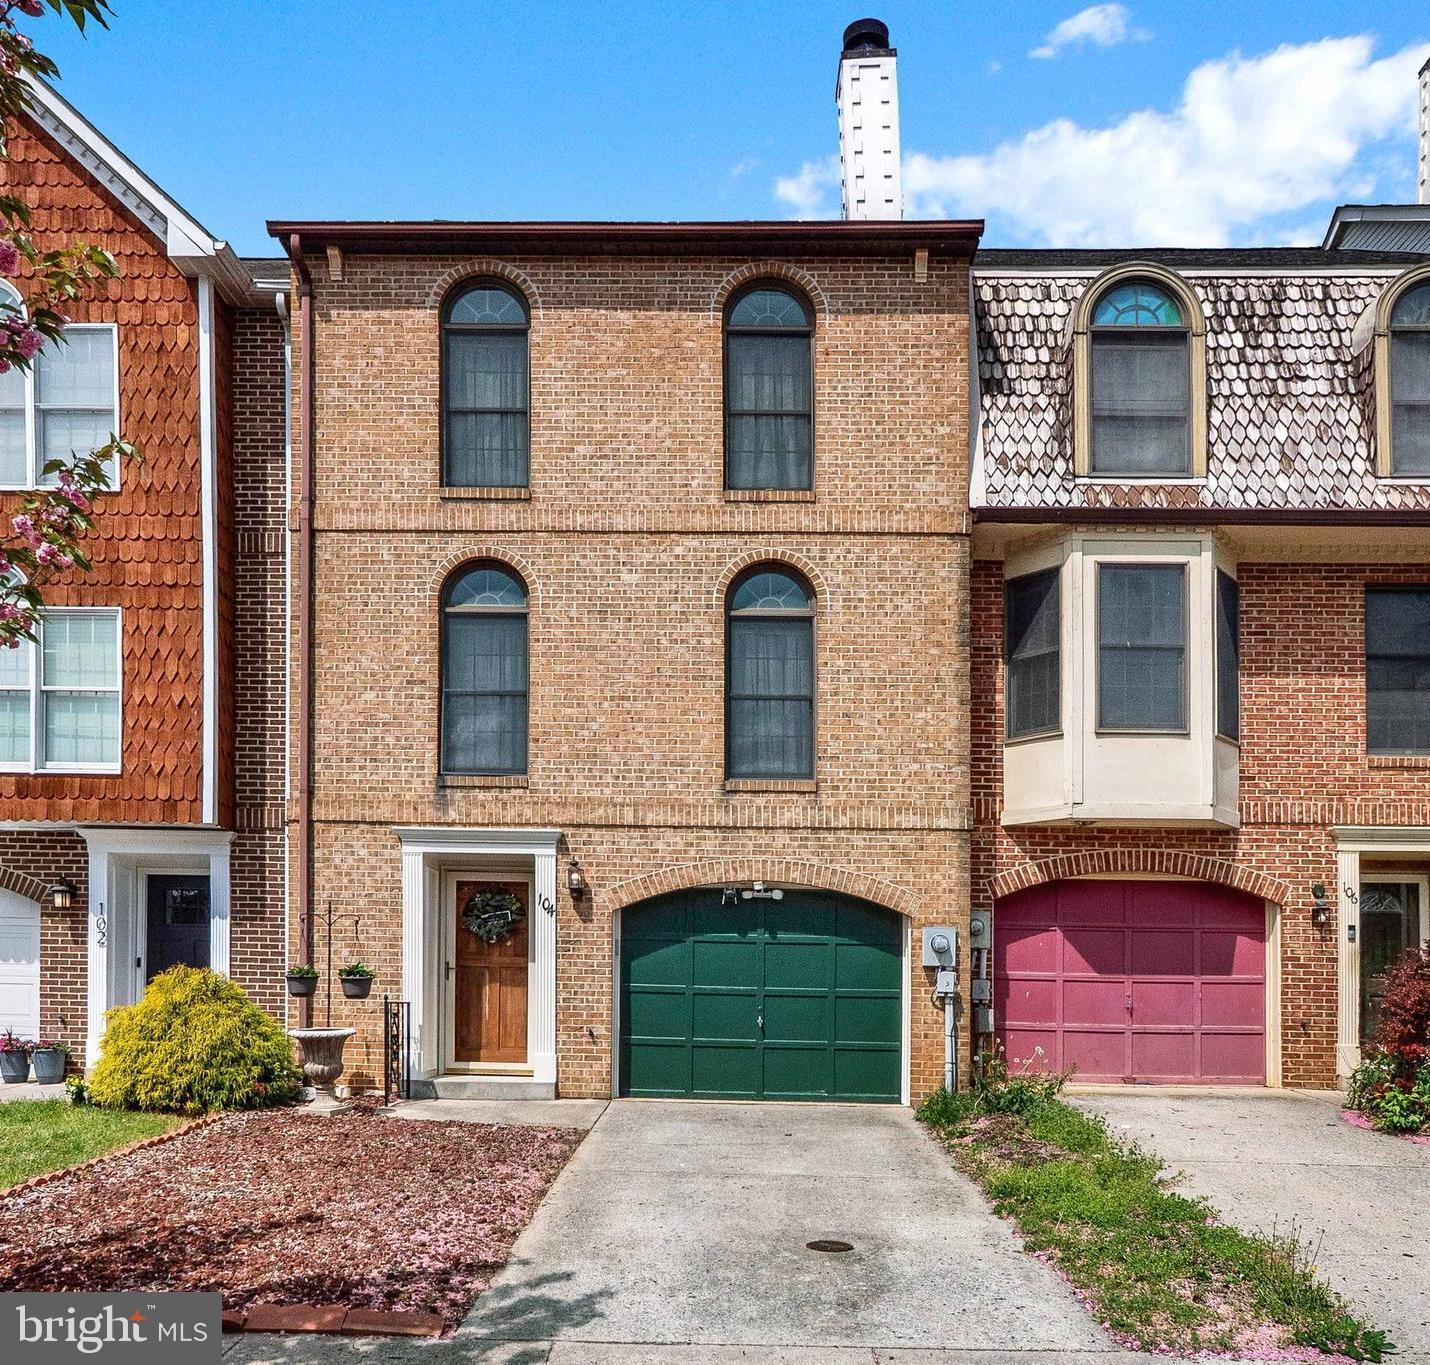
Welcome Home!! This Gorgeous 3 Bedroom With Primary Bedroom and  Loft!  2 Full 2 Half Bath 1 Car Garage Brick Faced Townhome!! Beautiful Hardwoods! Fresh Paint!  Professionally Cleaned Carpets!  Updated Kitchen Featuring Newer Cabinets - Stainless Appliances - Flooring and Granite Counter Tops! Roof and HVAC New in 2016 - Primary Bedroom Includes a Loft with Duel Closets - Primary Bath Has Jetted   Soaking Tub with Shower - 2nd Bedroom has Own Private Bath!   Upper Level Laundry - Entry Level Bedroom with Half Bath  or Family Room Space - Maintenance Free Outdoor  Deck Features Trex Decking for Entertaining from Kitchen Level With Steps Leading to Backyard - 1 Car Garage with Additional 1 Car Driveway Parking!  Convenient to Shopping and Commuter Routes! THIS IS A MUST SEE!!
#MDFR2063176

FREDERICK

104 VICTORIA SQUARE

3 Beds

2 Baths

1,800 Sq.Ft.

$395,000

MLS#: MDFR2063176
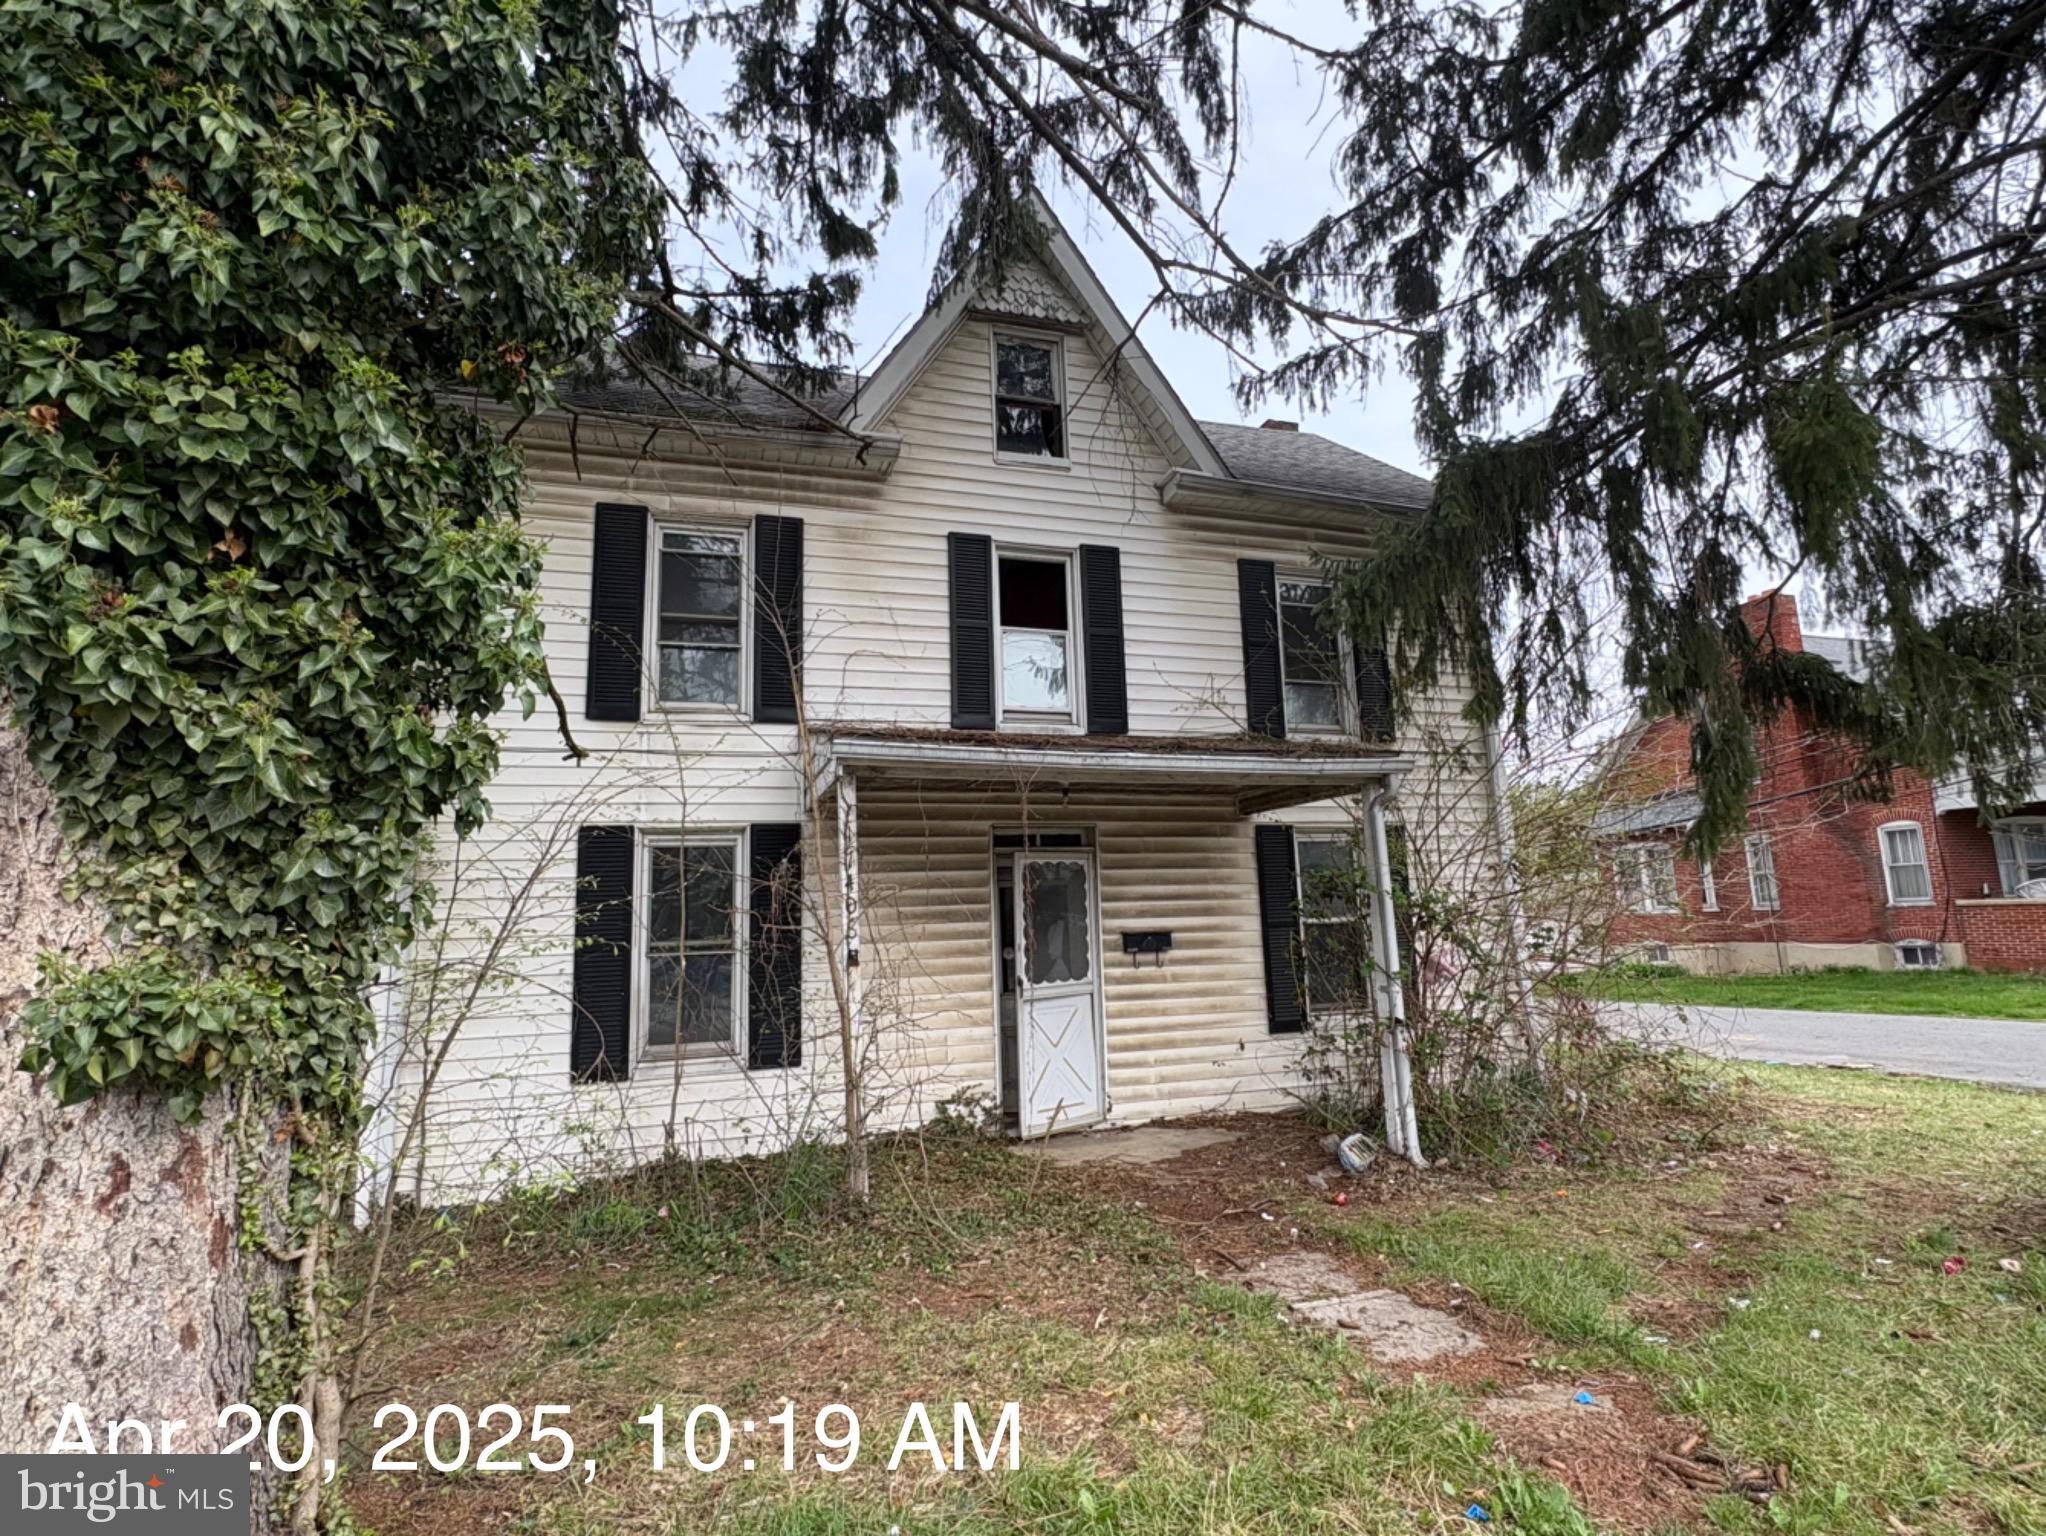
Older home with lots of potential ! 3 BR, 2 full bath with nice sized rooms and large rear yard. Conveniently located , close to shopping centers, great location for commuters.
#MDWA2028370

HAGERSTOWN

17408 VIRGINIA AVENUE

3 Beds

2 Baths

1,757 Sq.Ft.

$124,800

MLS#: MDWA2028370
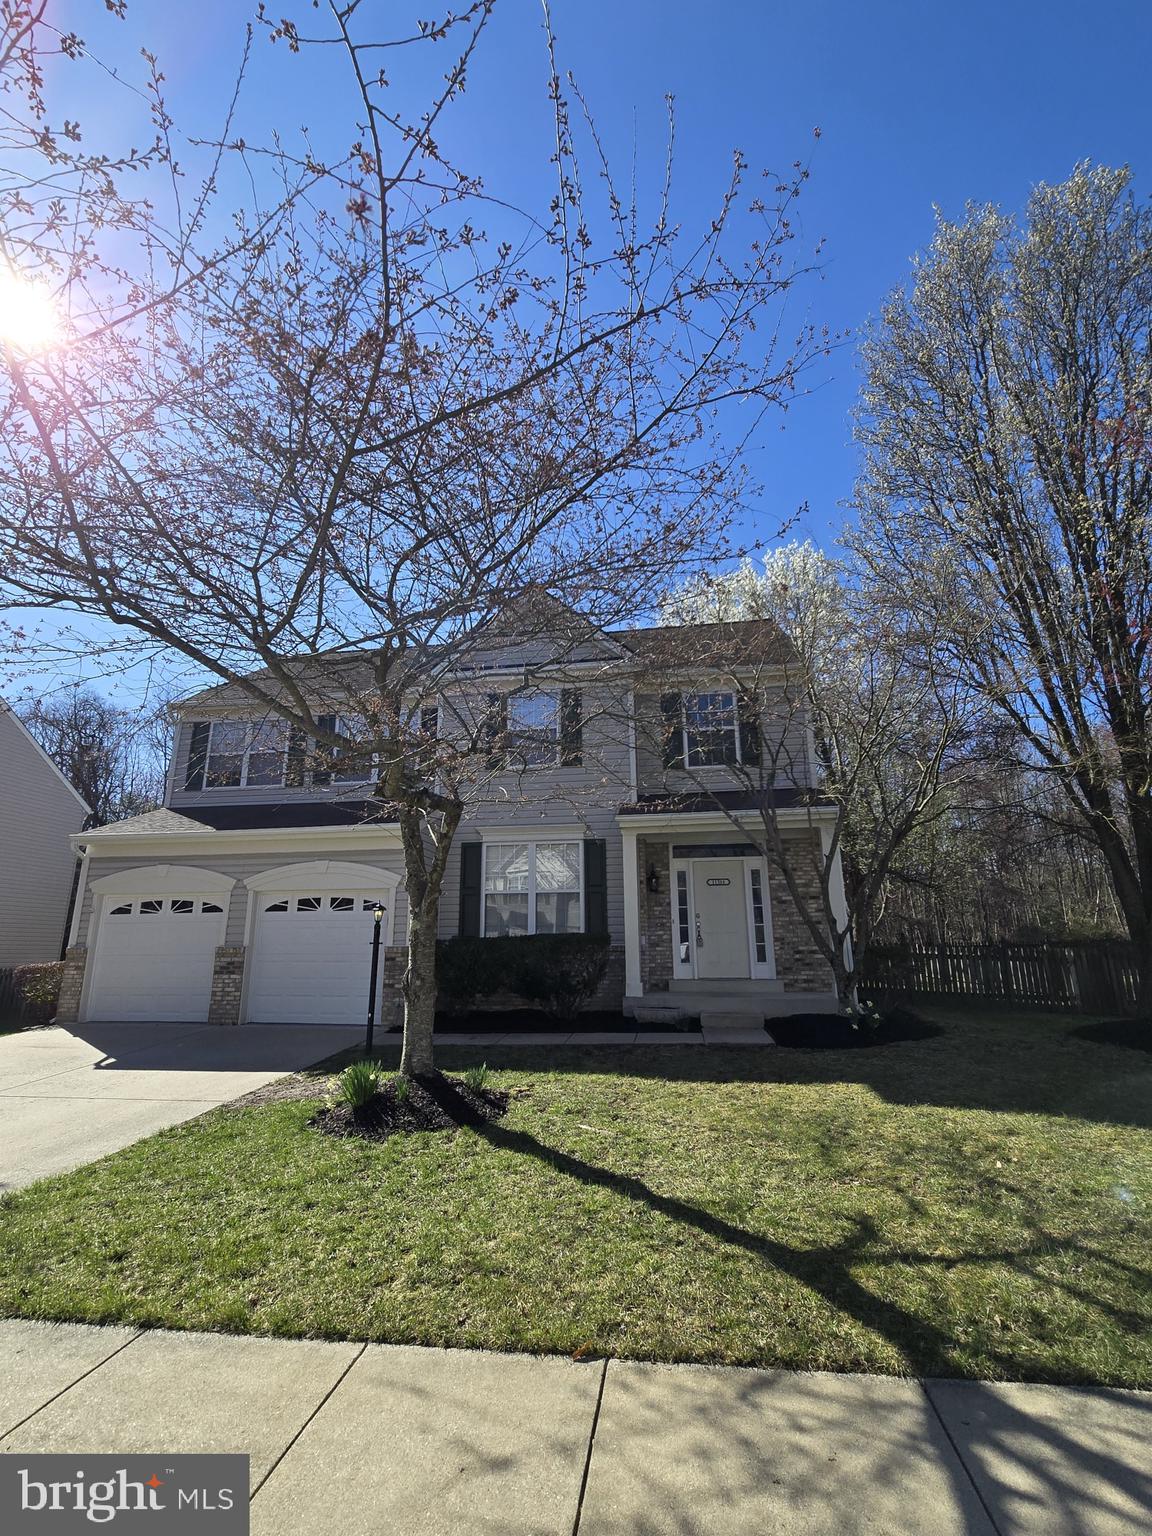
Welcome to your perfect new home located in the sought-after Waldorf neighborhood of Wexford Village. This spacious and well-maintained 4-bedroom, 2.5-bathroom house offers comfort, style, and convenience in one unbeatable package. Step inside to find an open and airy 2 story foyer.  Gleaming wood floors flow through the kitchen, family room, and living room, adding warmth and elegance to your everyday living spaces. The kitchen features beautiful granite countertops, sleek black appliances, and a gas stove, perfect for home chefs. The cozy family room opens to an enclosed porch/sunroom, ideal for enjoying your morning coffee or entertaining guests year-round. A deck is situated off of the enclosed porch as well.  Upstairs, the primary suite boasts two large walk-in closets and a private ensuite bath with a large soaking tub and separate shower. Carpeted bedrooms offer comfort and quiet, perfect for relaxation. Convenient upper-level laundry with washer & dryer.  Enjoy the outdoors in your fully fenced backyard, complete with a storage shed for all your gardening and outdoor needs.  The backyard also backs up to the woods which adds additional privacy.  A spacious 2-car garage provides plenty of parking and storage. Easy commuting to DC and VA and less than a few minutes to local shops and restaurants.  Don't miss your chance to own this incredible home in a perfect location and well established community—move-in ready and waiting for you. Schedule your showing today.
#MDCH2041058

WALDORF

11511 SHEARWATER DRIVE

4 Beds

2 Baths

2,188 Sq.Ft.

$489,900

MLS#: MDCH2041058
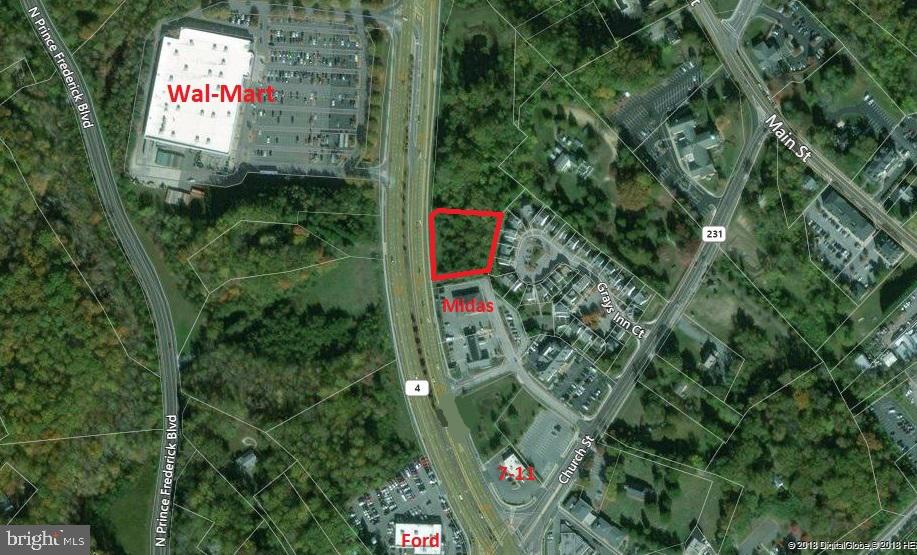
LOCATION LOCATION LOCATION!!!   RT 4 FRONTAGE WITH UNLIMITED VISIBILITY! Prince Frederick Town Center!!   Directly north of Midas and just north of intersection with RT 231 . Walmart is across Rt 4, Bob Evans and Bank of America to the north, 7-11 to the south.   Busy, busy spot.   Many, many commercial town center uses.   Adjoining parcel to the north is also available for sale if you need more property for your project (2.37 acres 145 N Solomons Island Rd). Call me with any questions.
#MDCA2004048

PRINCE FREDERICK

105 N SOLOMONS ISLAND ROAD

None Beds

None Baths

0.9 acres

$590,000

MLS#: MDCA2004048
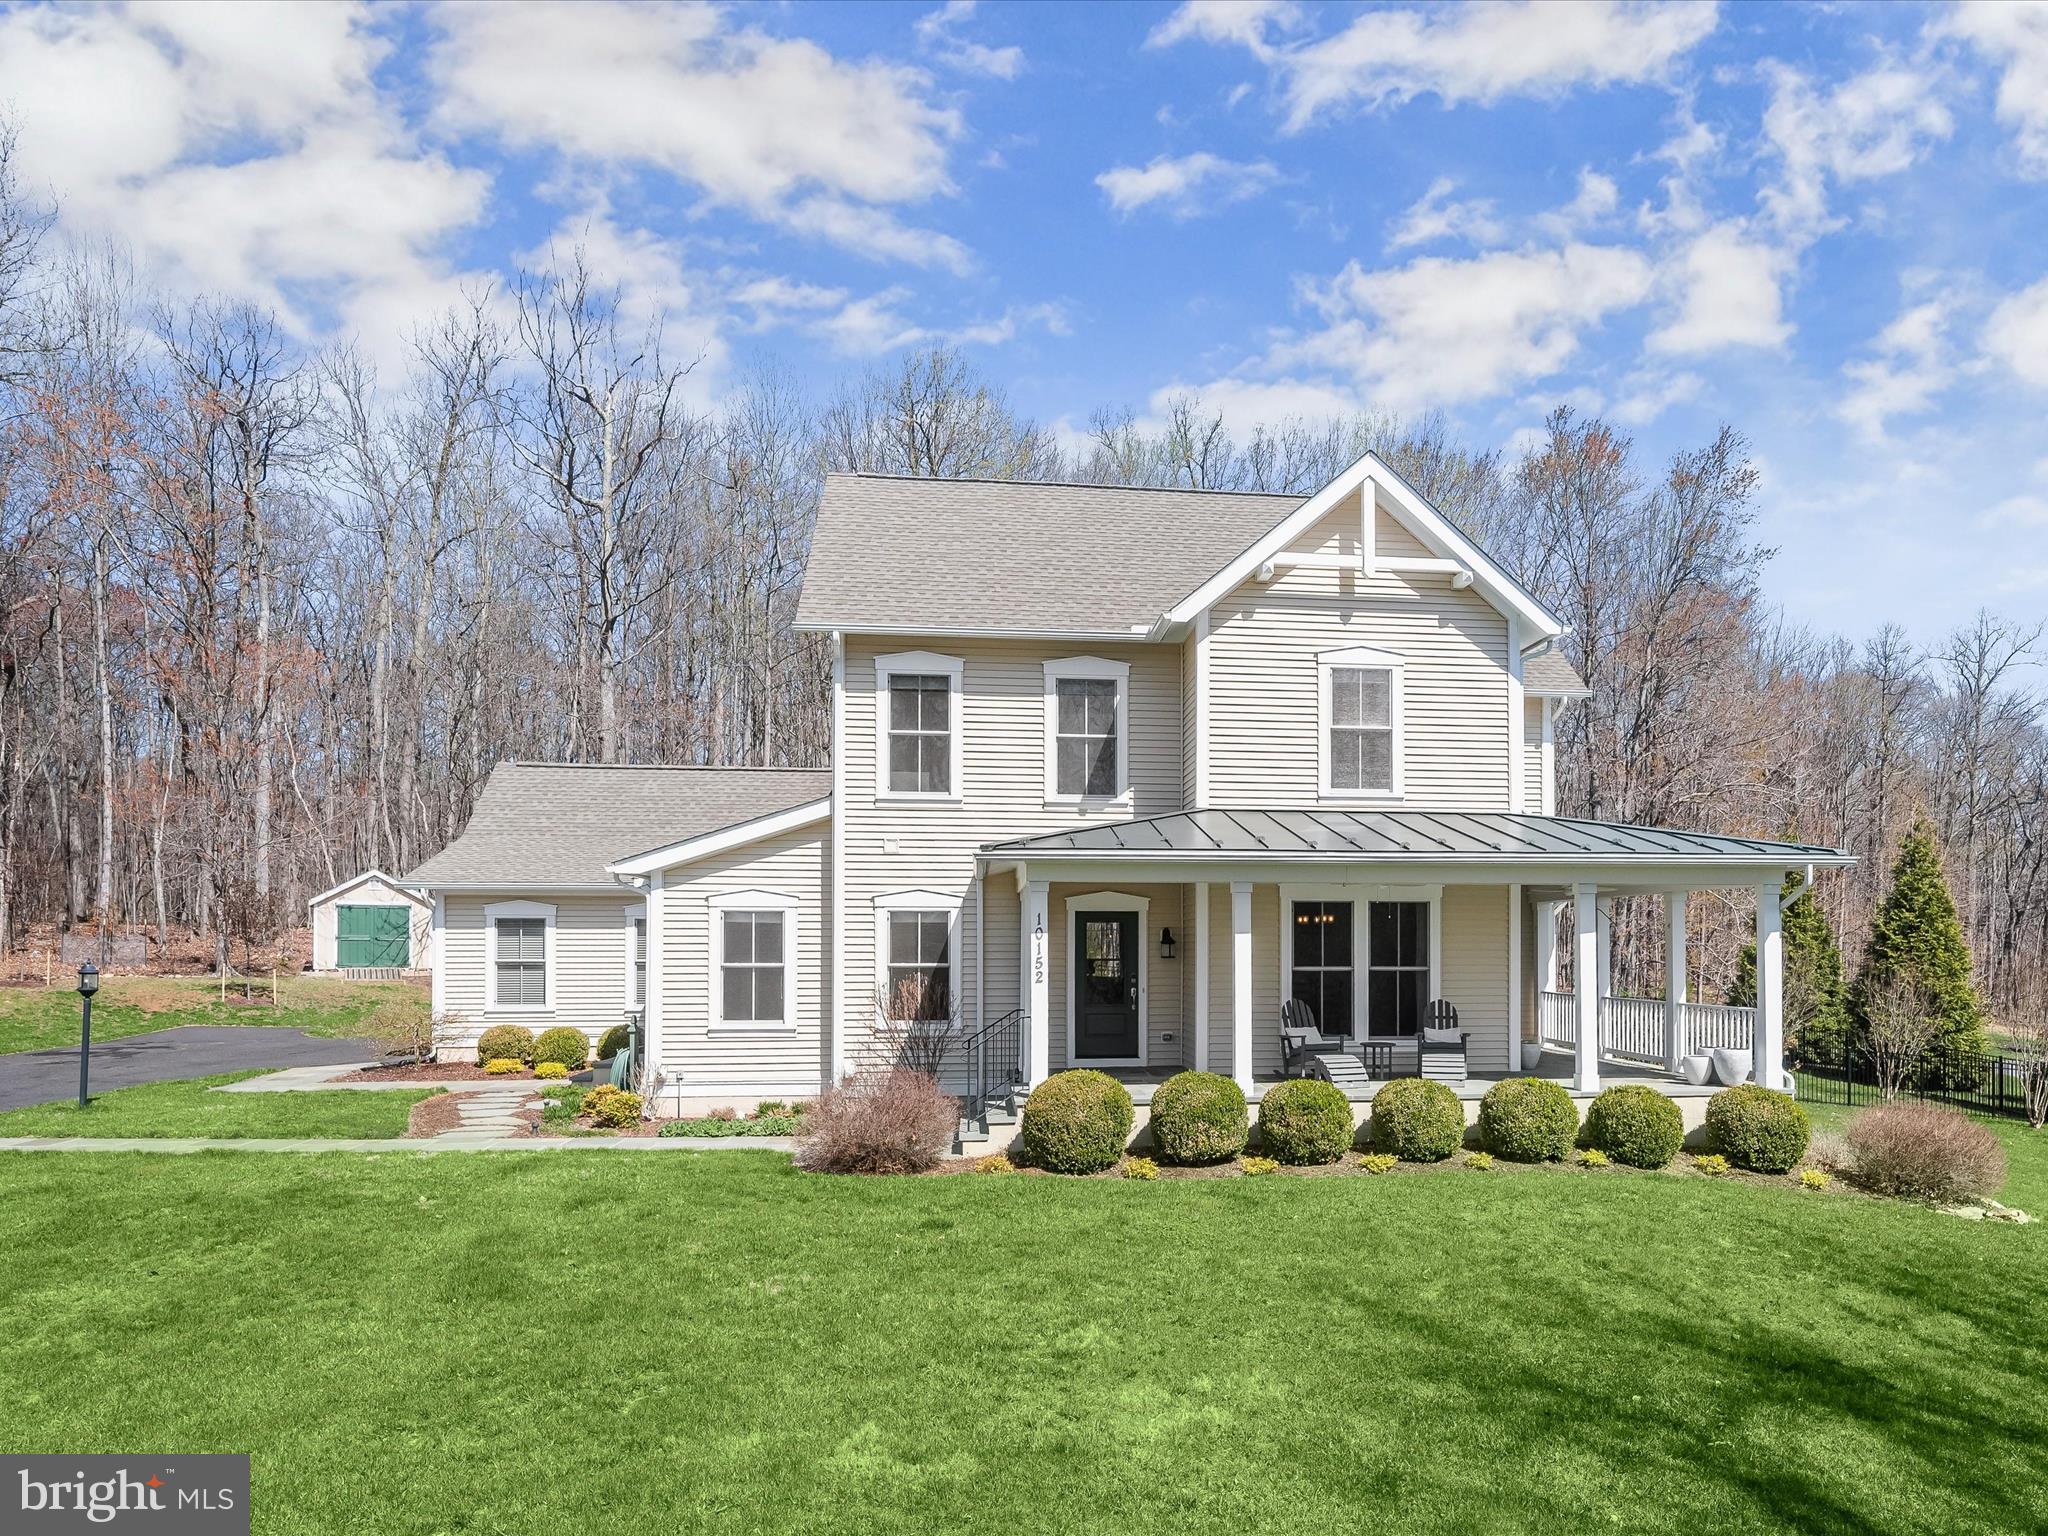
Nestled within a quiet, gated enclave, this exquisite Mitchell & Best custom Craftsman home offers an unparalleled blend of charm, sophistication, and modern convenience. Set on a sprawling 3.15-acre lot backing to serene forest conservation, this residence delivers both privacy and picturesque surroundings.
A slate walkway guides you to the inviting wraparound covered front porch, where ceiling fans provide a gentle breeze, and timeless craftsmanship sets the tone for what lies within. Step inside to find a beautifully curated interior, awash in natural light, with neutral paint tones, gleaming hardwood floors, and elegant Craftsman moldings. To the right of the foyer, the formal dining room impresses with crown molding and direct access to the front porch, offering a delightful setting for gatherings. Moving forward, the family room beckons with a striking wall of windows, a cozy stone-accented fireplace, and flanking built-in bookcases, creating a warm and welcoming atmosphere.
Designed for both beauty and functionality, the kitchen is a masterpiece featuring rich cabinetry that adds warmth to the space, granite countertops, a handmade Italian porcelain tile backsplash, apron sink, and stainless steel appliances, including wall ovens and a sleek counter-depth refrigerator. The open-concept layout seamlessly connects the kitchen, family room, and breakfast room, where a sliding glass door leads to the covered back deck—an idyllic space for al fresco dining. Adjacent to the breakfast room, a versatile den awaits, perfect for use as one of two home office options, a hobby room, or a cozy retreat. Additional conveniences on the main level include a mudroom off the garage, a dedicated laundry room with a sink, storage cabinets, and a folding counter, as well as a powder room off the foyer.
Upstairs, plush upgraded carpeting enhances each of the generously sized bedrooms. The primary suite offers a tranquil escape, overlooking the tree-lined backyard and featuring two spacious walk-in closets. The spa-inspired en-suite bath boasts a double vanity, a soaking tub, and a tiled shower. Three additional bedrooms and a well-appointed full bath complete this level.
The recently finished lower level extends the home’s living space with a stylish recreation room adorned with luxury vinyl plank flooring. Entertain with ease at the wet bar, outfitted with custom soft-close cabinetry, under-mount lighting, and a beverage refrigerator. A fifth bedroom, a second home office option, and a design-inspired full bath with a beautifully tiled shower and frameless glass door offer additional comfort and versatility. Walkout stairs provide direct access to the side yard, while a utility room with a workbench and storage space adds practicality.
Outside, the meticulously landscaped grounds showcase vibrant perennials, a wildflower garden, and thoughtfully designed hardscaping. The recently fenced backyard, crafted with an aluminum fence that preserves the view of mature trees, offers both security and aesthetic appeal. A stone walkway leads to the paver patio with a built-in grill with gas line and charming firepit area—perfect for outdoor entertaining. A covered deck with a ceiling fan provides a shaded retreat, all surrounded by the beauty of mature trees and lush landscaping.
For added peace of mind, a Generac 20kW whole-house generator ensures uninterrupted power, offering reliability and convenience in any season.
Conveniently located with easy access to Route 119, Route 117, I-270, and the Germantown MARC station, this home ensures seamless connectivity to shopping, dining, and entertainment options. Experience the perfect harmony of luxury, privacy, and modern convenience in this exceptional home.
#MDMC2172384

GERMANTOWN

10152 SYCAMORE HOLLOW LANE

5 Beds

3 Baths

3,966 Sq.Ft.

$1,100,000

MLS#: MDMC2172384
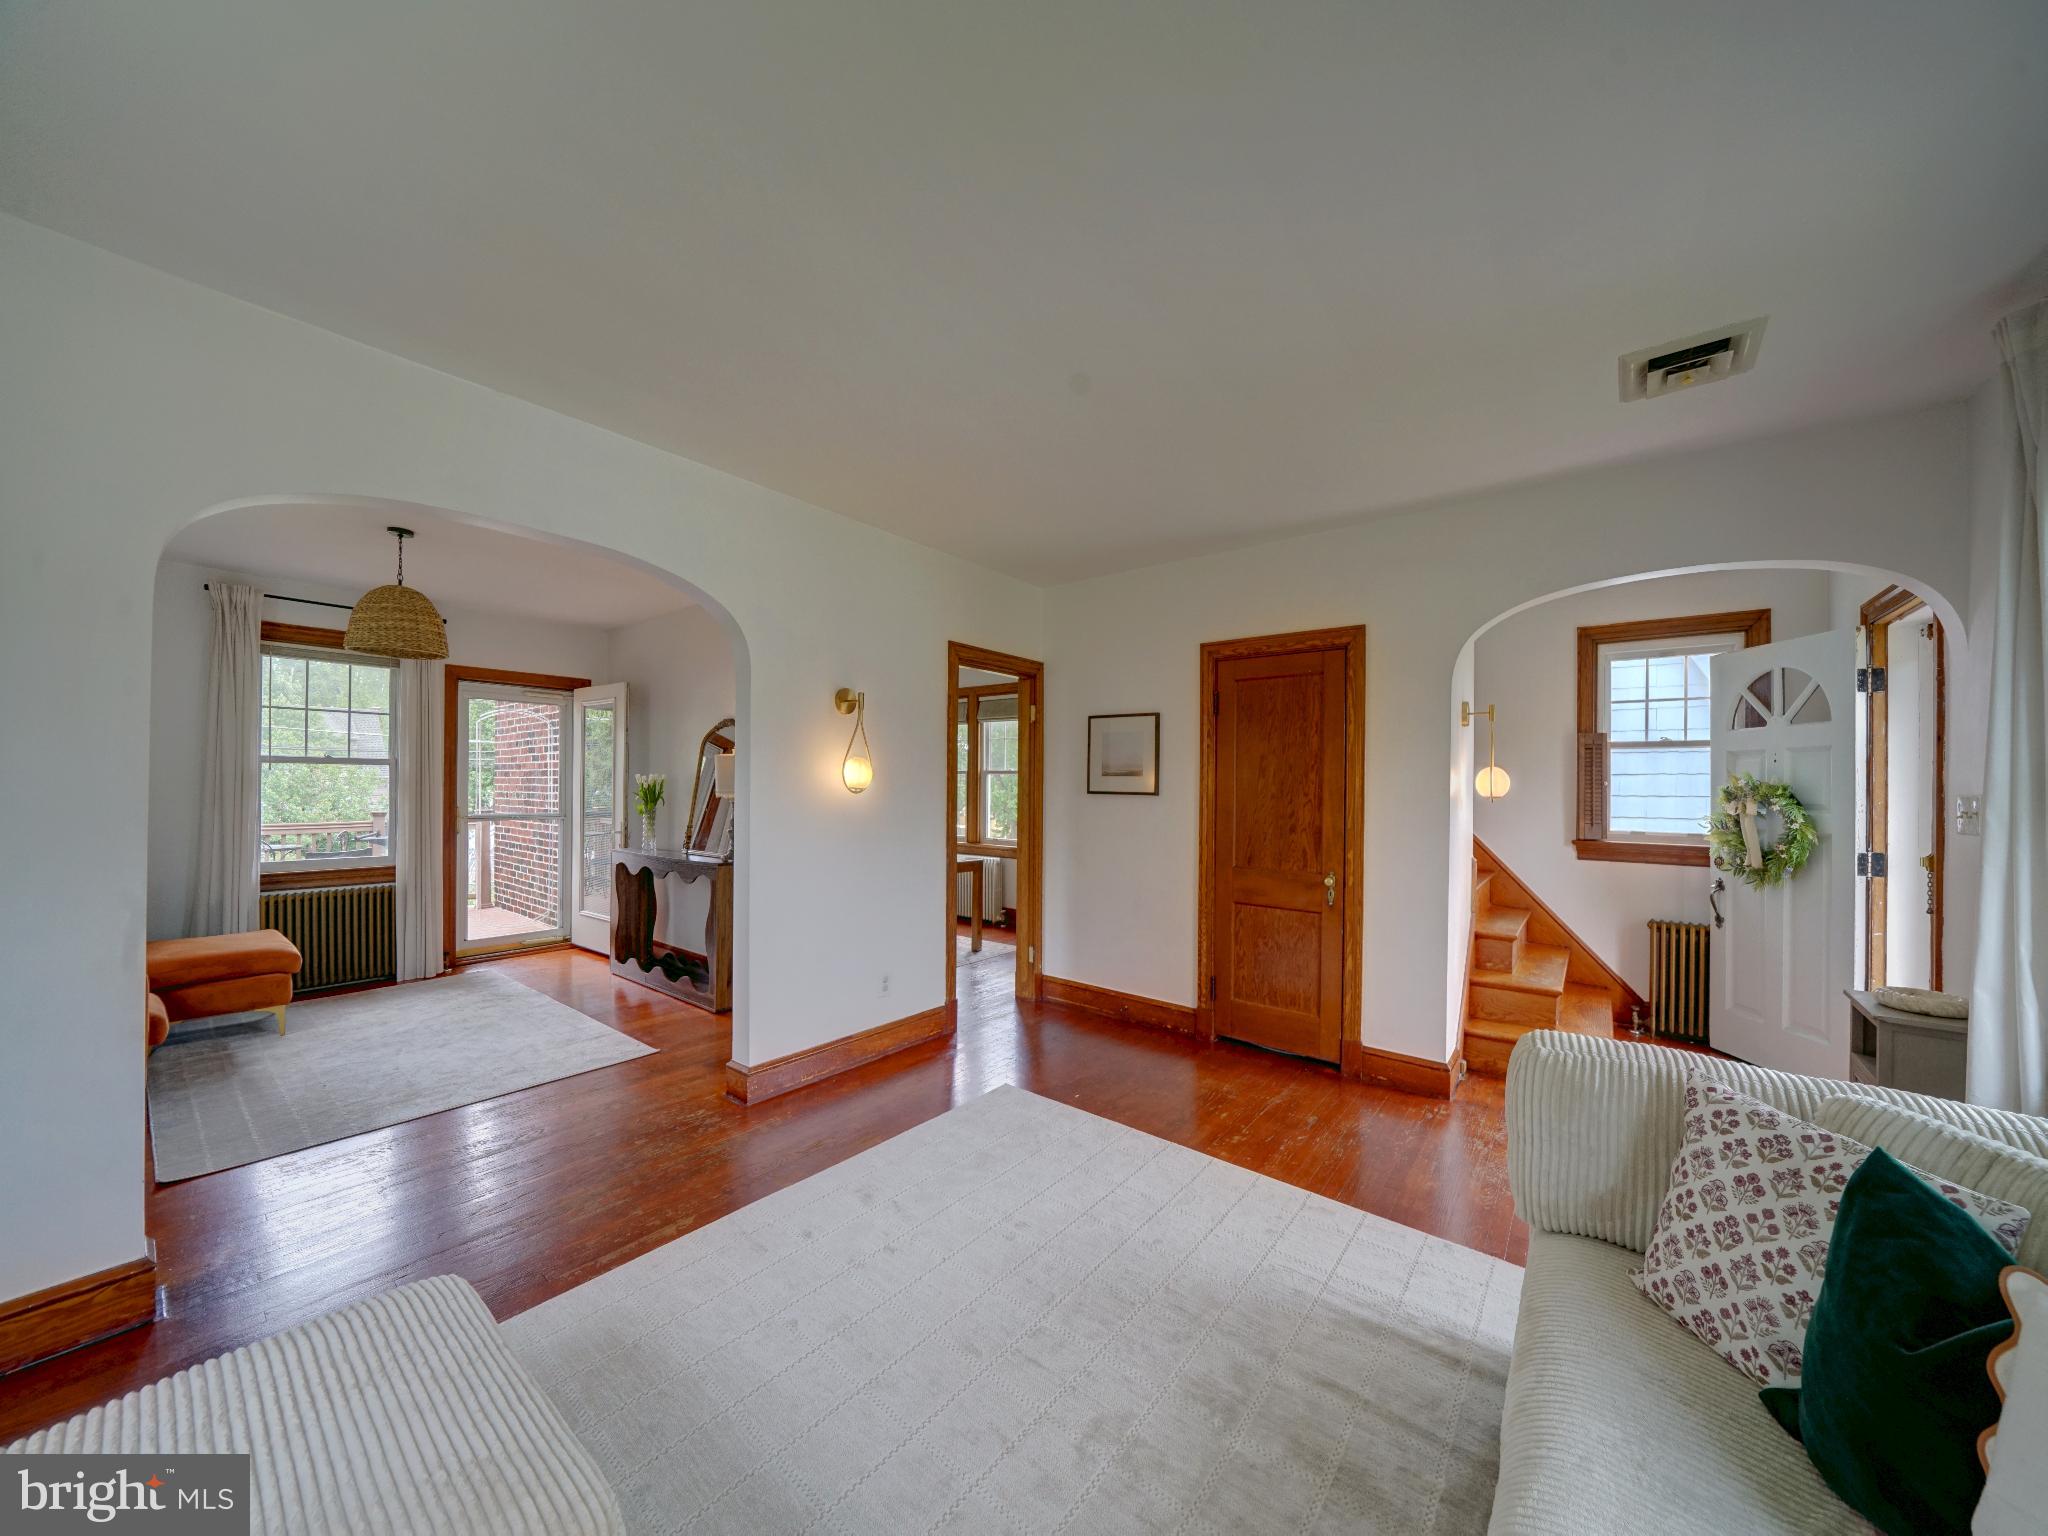
Bright and airy colonial with 3 bedroom, 1 full, 2 half baths, ready for it's next owner. This home has been meticulously maintained and includes a blend of recent updates and historic features to provide modern comforts while preserving it's original charm. The main level has an open flow between living room, dining room, breakfast room and kitchen plus a half bath located off the foyer. Hardwood floors throughout this level with matching wood baseboard trim, high ceilings and updated lighting fixtures with MCM design. Kitchen has been remodeled to include white cabinetry, quartz countertops, recessed lighting, pantry, Stainless Steel appliances with gas cooking, dishwasher, built-in microwave and a Samsung 4-door Smart Screen refrigerator with a flexible beverage/freezer section. Breakfast room located off kitchen includes coffee station/bar, storage closet and access to full basement. Separate dining room with access to rear is a flexible space that could have many uses - currently used as a family room. Trex deck with steps to yard located off of dining room via upgraded glass door with built-in blinds. Wood stairs off foyer lead to the upper level with 3 bedrooms and full bath; wood floors throughout all bedrooms and 2nd level hallway. The lower level, has been updated to include an oversized family room, separate laundry/mud room with full sized washer/dryer and access to rear yard plus half bath, large storage closet and a separate utility closet. Numerous windows in lower level with walk out to rear yard or side door entry off the right of the home. Rear yard is fully fenced with a level, grassy yard, concrete sidewalks plus a stone & concrete patio under the deck which is a great option as a storage space. A detached 1-car garage equipped with electricity is located in the rear of the yard, with an additional space for off-street 1 car parking. Smart thermostat. Vinyl windows. Water heater replaced in 2025. Located within walking distance to grocery store, shops and restaurants. Easy access to major routes including 695 / 95 / 295 plus the 195 Park & Ride for commuters travelling to Baltimore or Washington DC. Quick drive to the very popular Patapsco State Park, downtown Catonsville, Historic Ellicott City, UMBC and BWI airport. Great employment areas close by with NSA/Ft Meade, BWI business district and downtown Baltimore all within 15 minutes away. Call your agent today and set up a private tour.
#MDBC2126604

HALETHORPE

1207 LEEDS TERRACE

3 Beds

1 Baths

2,262 Sq.Ft.

$425,000

MLS#: MDBC2126604
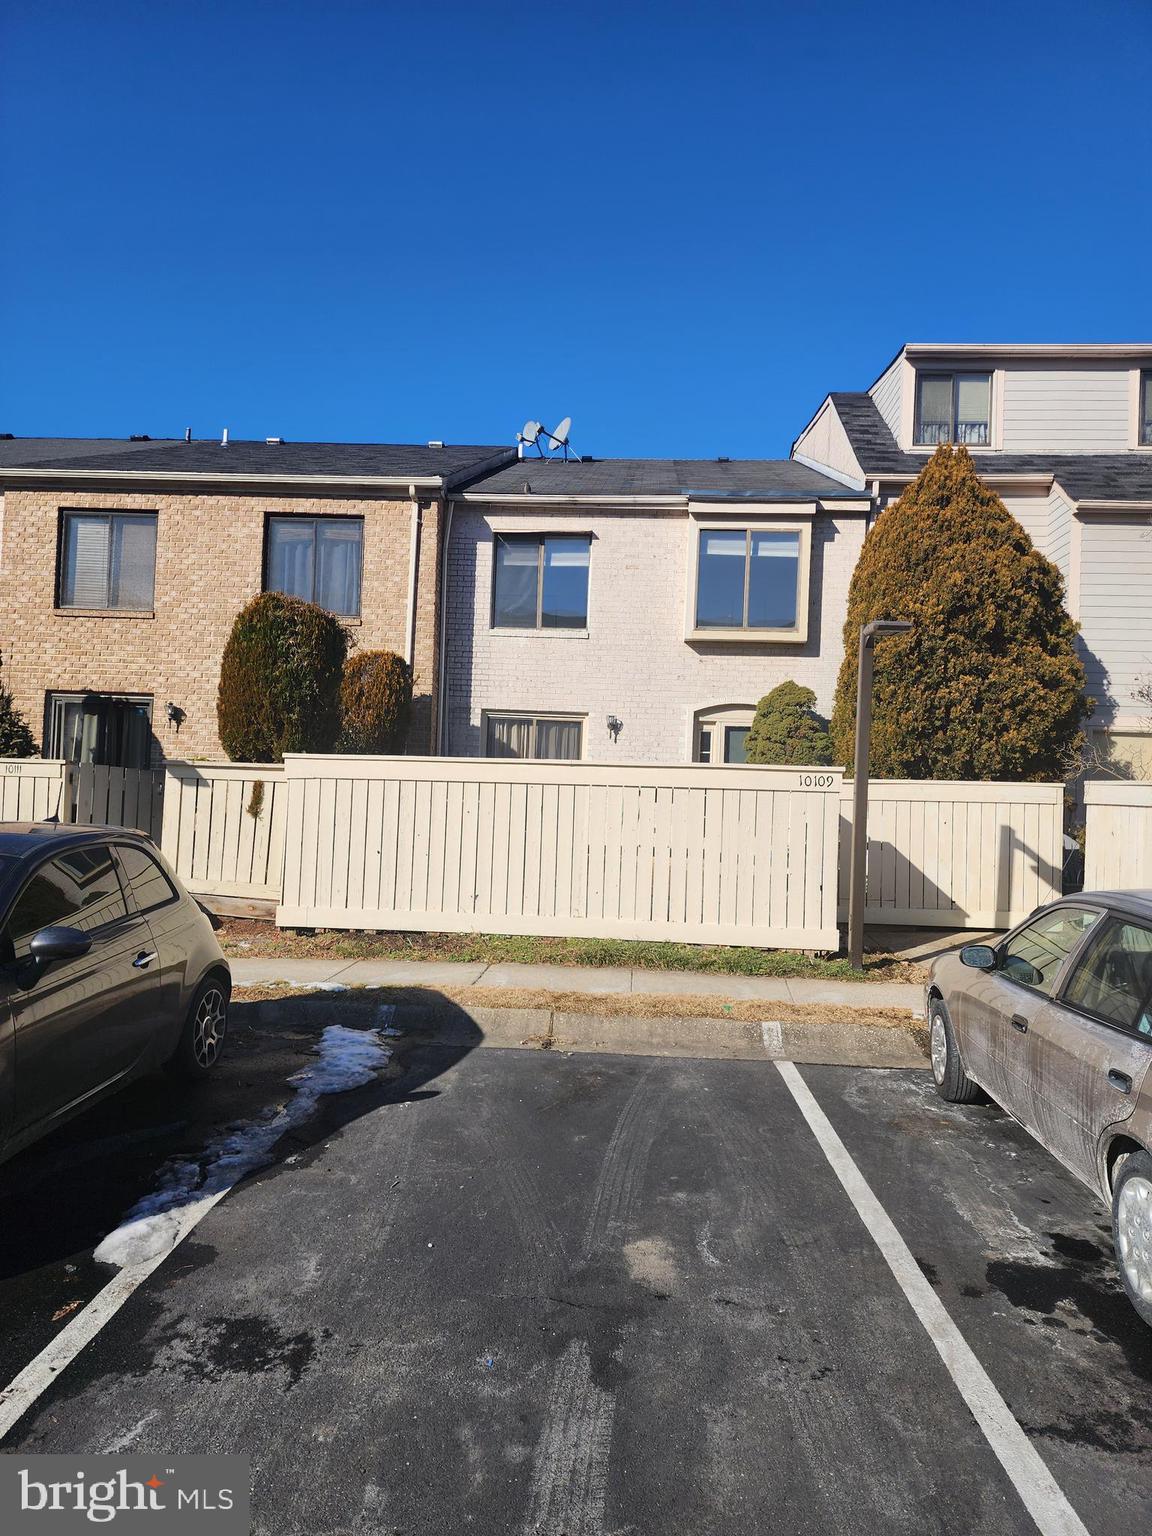
Recently renovated, prime location with convenient access to public transportation.
Freshly painted and new carpet, new Fridge, Range and Oven. Updated bathroom fixtures. The fence has been freshly painted. Advanced network system for internet.
3% seller concessions are available towards rate buydown or Seller concessions
SELLERS ARE TAKING BACK-UP OFFERS
#MDMC2167264

MONTGOMERY VILLAGE

10109 RIDGELINE DRIVE

2 Beds

2 Baths

1,050 Sq.Ft.

$350,000

MLS#: MDMC2167264
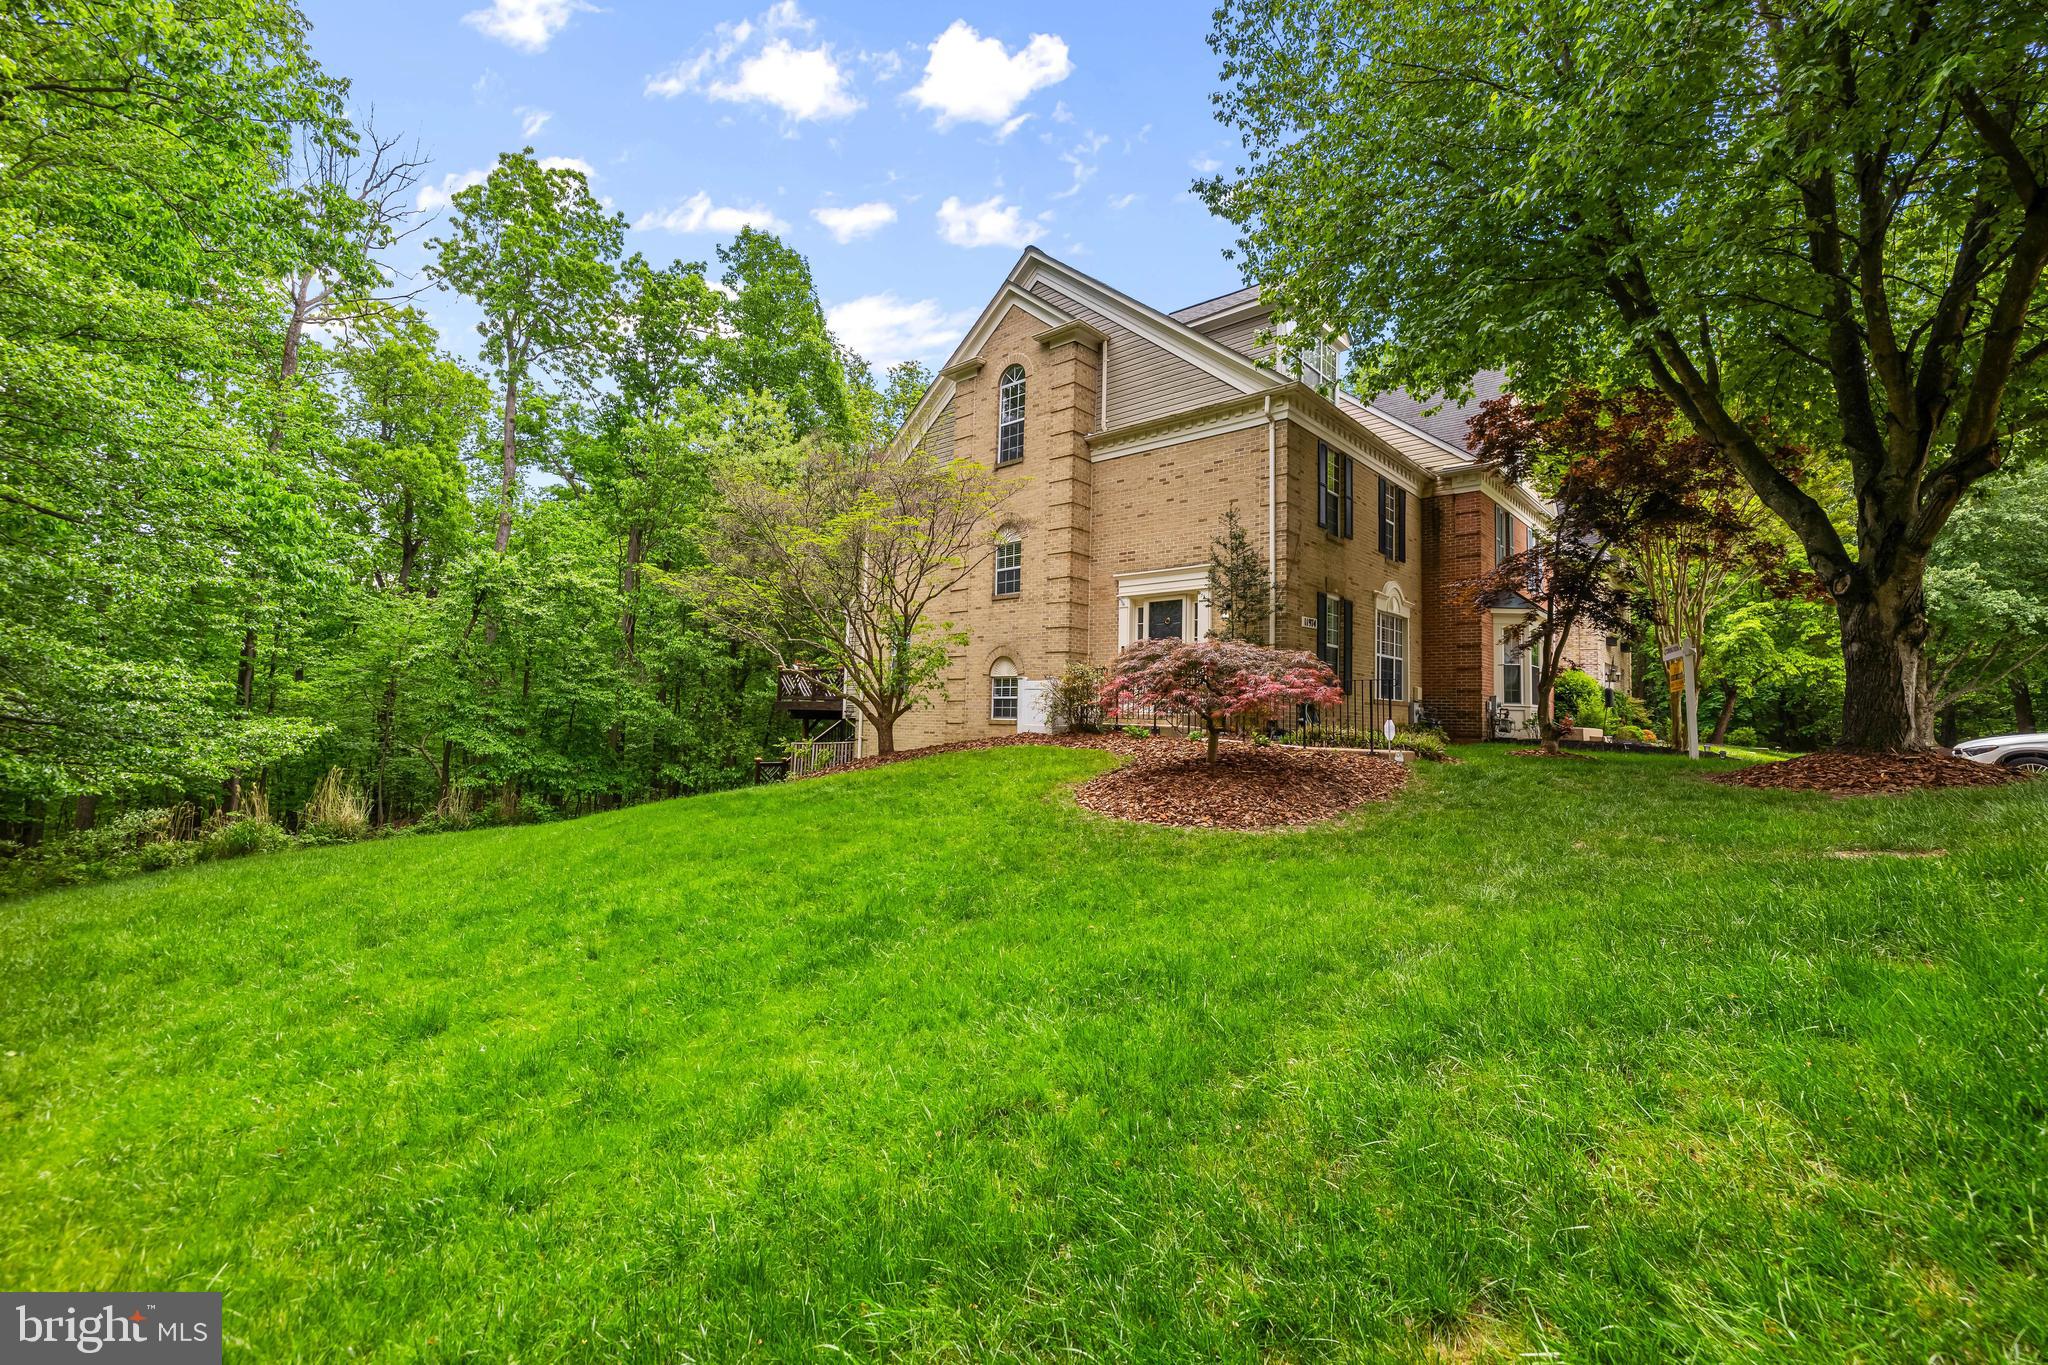
Absolutely stunning brick front and sided, end-of-group townhouse, with three finished levels above-grade and a fully finished walk-out basement. The owners have transformed this property into a highly detailed and modernized home for the purpose of ultimate comfort, functionality, and entertainment accommodations. This property will satisfy the most discriminating buyers seeking a conveniently located and modernized four/five-bedroom townhouse designed for convenience and minimal maintenance. The main level features beautiful hardwood floors, a remodeled gourmet kitchen with Quartz counter tops, convenient powder room, custom plantation shutters and plenty of space for dining and entertaining with a French door leading to a large, refinished deck overlooking a private and wooded rear yard. The upper-level primary bedroom has a walk-in California closet, 13’ vaulted ceiling height and pocket door leading to a spa like modern bathroom with a soaking tub and walk-in shower.  The third level loft can be used as a home office, bedroom or family room and has a drop down stair to access the partially floored and insulated attic. The remodeled basement features a wood burning fireplace, luxury vinyl plank floors, modernized bathroom and possible fifth bedroom.  

                Additional features include a 14’ x 9’ + 12’ x 13’ upper deck, 14’ x 22’ lower deck, front storm door, conveniently placed custom built metal trashcan storage (eliminates hauling trash cans to front of dwelling for trash pick-up), thermal doors and windows, hardwood and luxury vinyl plank floors, recessed lighting, added kitchen cabinets and pantry for additional storage, five ceilings fans, gas fired furnace, water heater and range, skylight, code compliant smoke detectors, FIOS Internet availability and over-flow parking on court. 

                Updates in 2024 include, a remodeled hall bathroom, laundry closet bi-fold doors, power washed exterior front brick, installed exterior wrought iron handrail, upper deck flooring, top rails, balusters, and steps with treated wood and stained, basement ceiling drywall, replaced concrete sidewalk section leading to front door, whole house interior paint and water heater. 2023 updates include basement luxury plank vinyl floors, refinished hardwood floors throughout first level including steps and hardwood floors in upstairs hallway. 2022 updates include replaced exterior wood trim and paint, remodeled gourmet kitchen, replaced entire HVAC system including humidifier. 2021 updates include a completely remodeled lower-level bathroom. 2020 updates include California closets in primary bedroom walk-in closet and window plantation shutters on all entry level windows.  2018 updates include the washing machine and dryer. 2016 updates include the roof. 2009 updates include all appliances except refrigerator. 
                This is a fantastic opportunity to acquire a quality built, modernized and well-maintained townhouse in an established community convenient to Interstate 83, Baltimore Beltway 695, Baltimore County’s Governmental seat of Towson with all the necessary municipal and support facilities at your fingertips! A definite show and sell!
#MDBC2126830

LUTHERVILLE TIMONIUM

11974 THURLOE DRIVE

4 Beds

3 Baths

2,777 Sq.Ft.

$585,000

MLS#: MDBC2126830
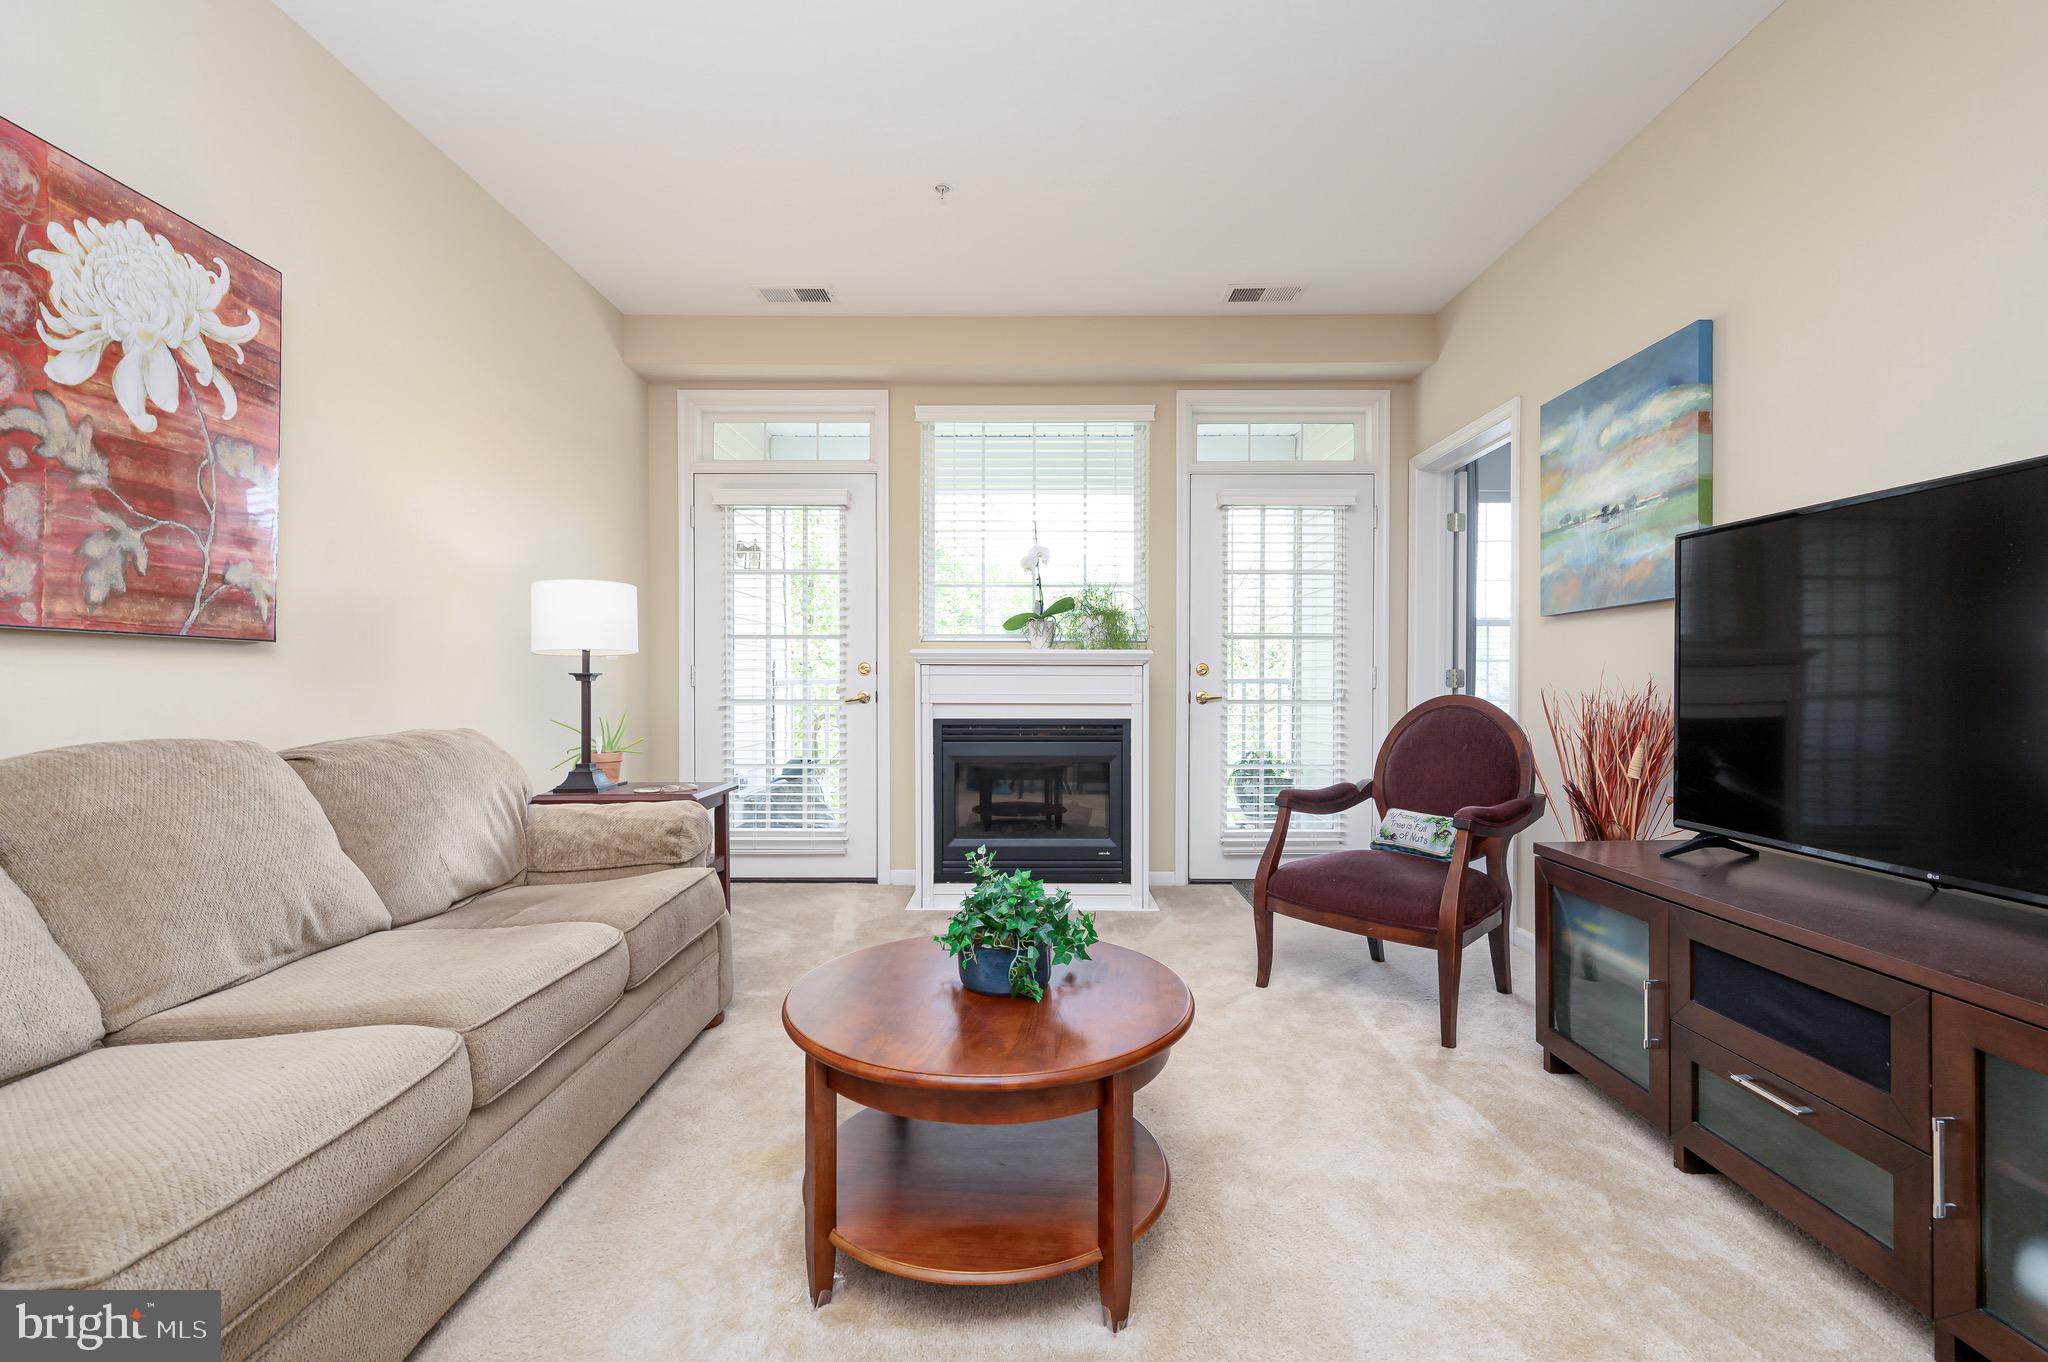
Welcome to your dream home in the heart of the vibrant 55+ community of The Hamlets at South River Colony! This stunning 2-bedroom, 2-bathroom condo, located at 410 Hamlet Club Dr, Edgewater, MD 21037, offers the perfect blend of modern comfort and low-maintenance living. Spanning approximately 1,550 sq. ft., this bright and airy residence boasts an open floor plan with 9-foot ceilings, cleaned carpet, and an inviting  fireplace in the spacious living room. The primary suite is a true retreat, complete with a walk-in closet. It features a luxurious ensuite bathroom with dual sinks, a soaking tub, and a walk-in shower. A second generously sized bedroom and full bathroom provide flexibility for guests or a home office. Enjoy your morning coffee or evening relaxation on the balcony, overlooking serene community views.
This move-in-ready condo includes a one-car garage with an additional parking space and convenient elevator access in a secure building. There have been recent upgrades to the  HVAC systems and Water heater within last 5 years. 

Community Amenities
The Hamlets at South River Colony offers an unparalleled lifestyle with resort-style amenities, including:
Two community pools for relaxation and recreation

Tennis and pickleball courts for active fun

Scenic walking and jogging paths

A community center and clubhouse for social gatherings

Tot lots and playgrounds for visiting family

Optional golf course membership for enthusiasts

Secure building entry and extra storage for peace of mind

Nearby Shops and Malls
Perfectly situated for convenience, 410 Hamlet Club Dr is within walking distance to a variety of popular shops and dining options. Explore local favorites such as:
Beautifully Wilde Boutique and The Twisted Bead for unique shopping experiences

Black Market Bakers, The Original Steakhouse, and Coopers Tavern for delicious dining

UPS Store and Edgewater Post Office for everyday needs

Giant Food and CVS Pharmacy for groceries and essentials

For larger shopping excursions, the condo is just a short drive from:
Westfield Annapolis Mall (approximately 4 miles away), featuring major retailers like Macy’s, Nordstrom, and Apple, along with a wide range of dining options

Annapolis Towne Centre (also about 4 miles away), offering upscale shops like Whole Foods, Target, and Anthropologie, plus restaurants such as True Food Kitchen and P.F. Chang’s
#MDAA2113898

EDGEWATER

410 HAMLET CLUB DRIVE 305

2 Beds

2 Baths

1,543 Sq.Ft.

$369,000

MLS#: MDAA2113898
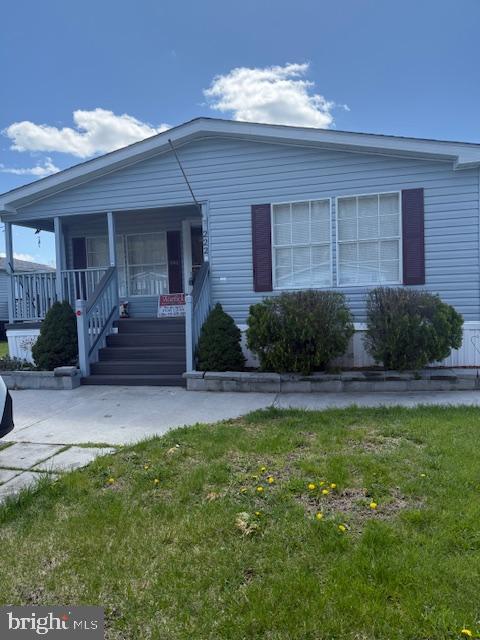
1998 Fleetwood 3 bedroom 2 bathroom double wide manufactured home in Aberdeen. Clean park and quiet area and street. Some renovations were done and the low price leaves funds to complete updating if new owners want. Main bedroom is large with an en-suite bathroom and a large walk in closet. Open concept with living room/ dining room/ kitchen areas. Luxury plank flooring throughout. Features coat closet and linen closet in the hallway. Lots of natural light! Covered front porch with trex like surface - no maintenance required. Side porch and lots of green space around the home. Washer, dryer, dishwasher, built in microwave, stove, refrigerator, energy efficient HVAC and roof are a  year old. House is all electric. Shed is included.  Must be park approved, current lot rent is $875.00. Home is located in Bush River Manor.    Needs some TLC but get a doublewide at a single wide price.
#MDHR2041608

ABERDEEN

222 POCLAIN

3 Beds

2 Baths

N/A

$79,750

MLS#: MDHR2041608
* * OFFER DEADLINE IS MONDAY, 05/12 @ 3:00PM.  PLEASE SUBMIT ALL OFFERS BY DEADLINE * *
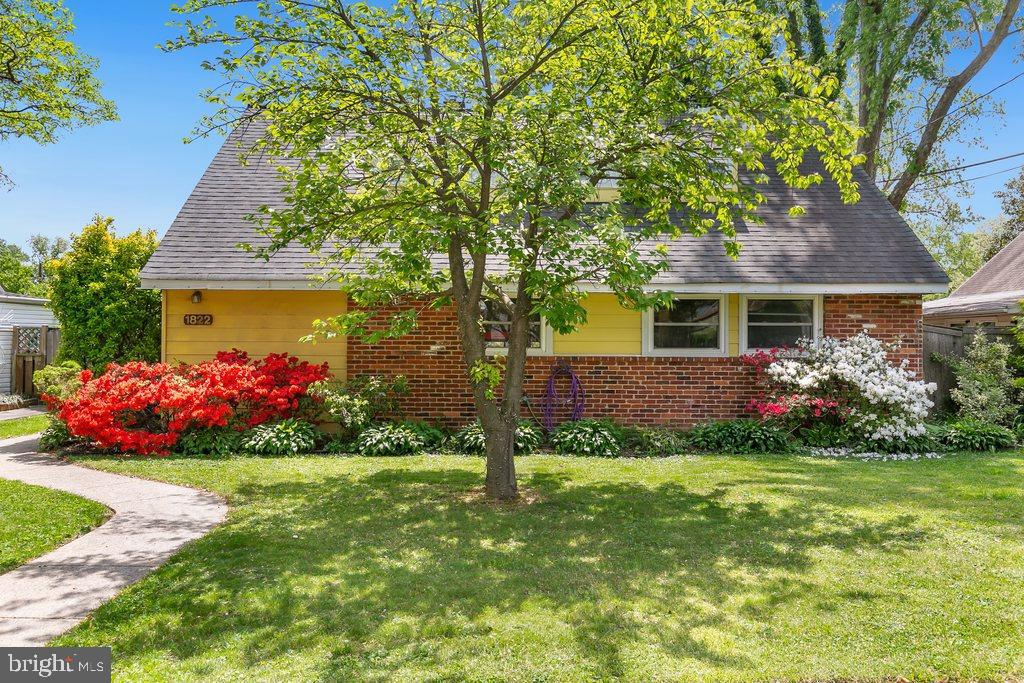
Welcome to this charming and beautifully updated 4-bedroom, 2-bath Cape Cod that effortlessly blends classic character with modern comfort. Freshly painted throughout, this inviting home features an upgraded kitchen with granite countertops, stainless appliances, tile backsplash, and a wood-look waterproof Pergo floor. Recessed and pendant lighting add a contemporary touch, while the attached pantry and breakfast bar provide everyday convenience. The living room offers a cozy wood-burning fireplace, track lighting, as well as a second stainless refrigerator and table, and a mounted flat-screen TV, all of which convey. Two spacious main-level bedrooms, both with wood and glass doors, updated Pergo laminate wood-look flooring, include thoughtful upgrades—one with a cedar-lined closet enhanced by a barn-style door and custom shelving, as well as a tonal wall system, which also conveys, while the other bedroom features a rustic wood accent wall. The main level bath is beautifully updated with ceramic tile and rock wall surround and ceramic tile floor, custom vanity and frameless glass barn-style tub/shower door. Upstairs, the primary bedroom showcases gleaming hardwood floors, built-in storage, and solid barn-style doors, while the second upper bedroom offers ample closets, overhead lighting, and hardwood beneath the carpet. Both upper level bedrooms feature updated barn style doors. The updated full hall bath features slate tile, a granite vanity, heated floor, towel heater - and a luxurious multi-spray shower wall. Step outside to a backyard oasis complete with a massive full Trex deck, flagstone patio with steel cover and hanging lights, and a Hot Spring hot tub installed in 2016, with a new motor installed in 2021. Raised garden beds, flowering crepe myrtles, a fire pit, gas lanterns, and two large umbrellas create the perfect outdoor retreat, as all of these items convey. Additional highlights include updated HVAC and roof, a 12x10 shed with electricity and portable A/C, a second smaller shed, and fenced yard with gate access. Nestled in a tranquil setting, this home offers both privacy and convenience—perfect for relaxed living and entertaining.
#MDMC2178060

SILVER SPRING

1822 TILTON DRIVE

4 Beds

2 Baths

1,482 Sq.Ft.

$575,000

MLS#: MDMC2178060
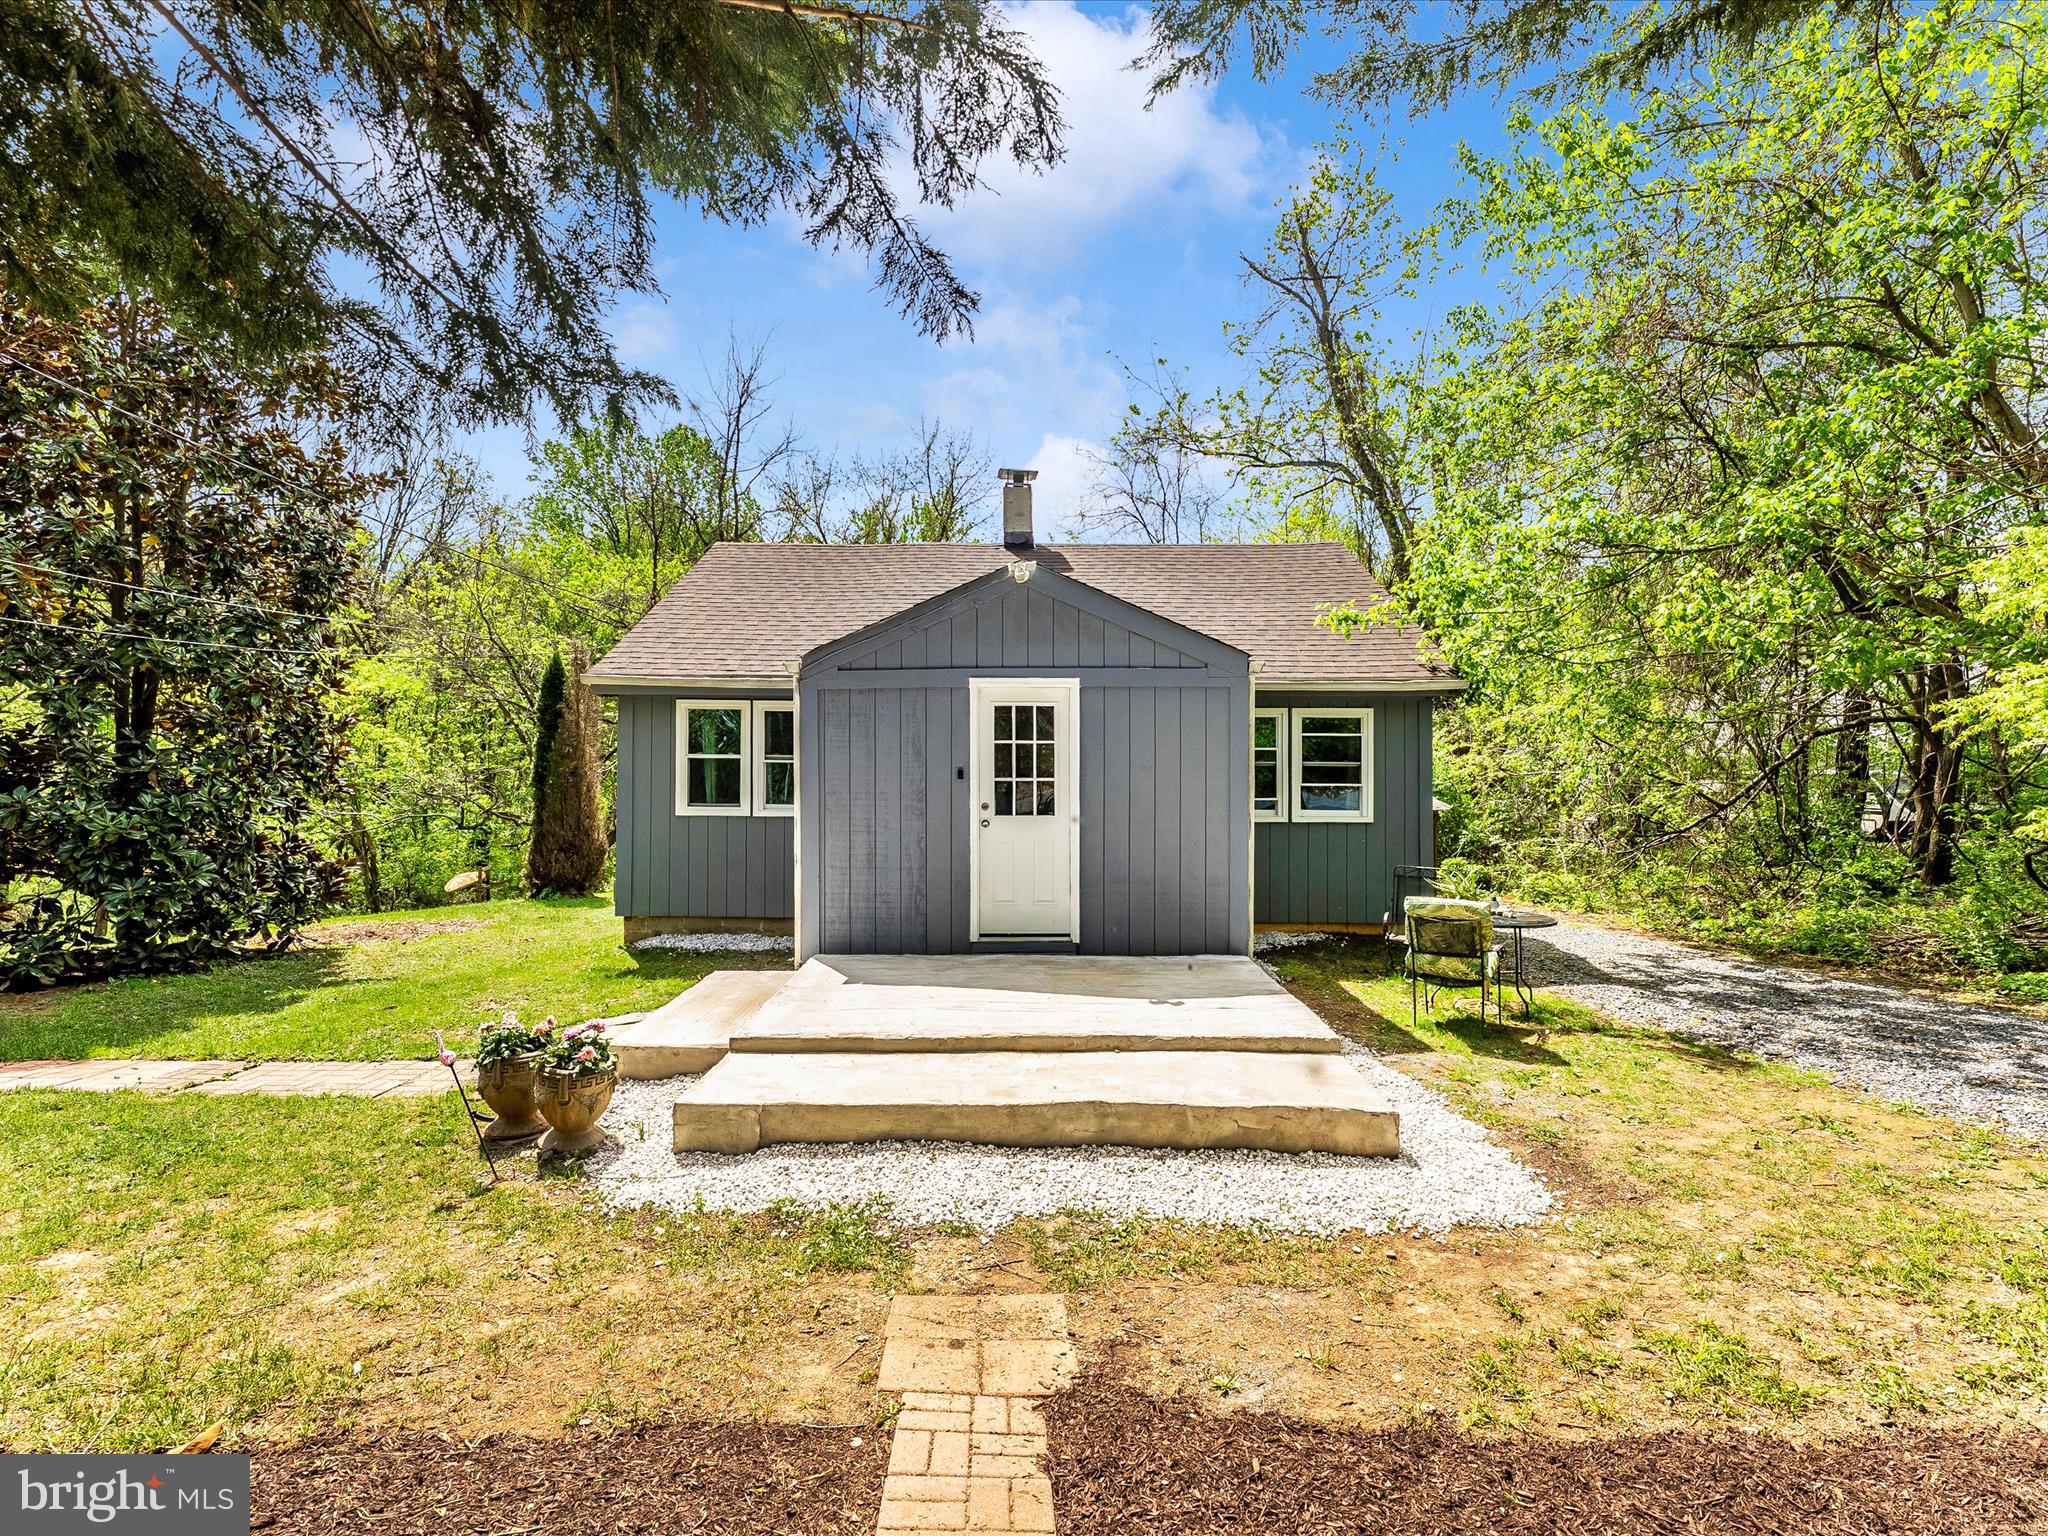
Charming bungalow with a RECORDED 6 BED PERC and approved septic site plan in the Ag Reserve! Rare STARTER HOME in the Poolesville School district with the POTENTIAL TO GROW WITH YOU AND YOUR FAMILY! 1 acre lot buffered and backed by trees on a quiet country road with quick access to State Route 28, I-270, MARC Train, Sugarloaf Mountain, both Monocacy and Potomac Rivers, and everything else the Ag Reserve has to offer. This home features NEW T1-11 siding, roofing, windows, newer HVAC, heat pump (2 years) and ductwork, updated 200 amp electric panel, 300 gallon holding tank with pressure pump, softener, and three stage filtration. Enter through the enclosed porch to an open kitchen/living room combo with rustic hardwood floors and light filled new windows. The kitchen is anchored by a generous island with useful counter space and ample built-in storage. An oversized stainless sink, glass cabinets, and tile flooring compliment the open kitchen space. Additional pantry space and front load washing and drying machines can be found in the laundry room off the back of the kitchen. Two large bedrooms and a full bath with a shower/tub combo complete the main level.  A third room that is being used as storage could easily be converted into a third bedroom. The loft/attic area features shelving for storage and two heat extractors. The crawl space has moisture barrier material over the dirt floor and houses the new water heater, furnace, filtration system, holding tank, and electric panel.
#MDMC2176980

DICKERSON

20930 BIG WOODS ROAD

2 Beds

1 Baths

1,008 Sq.Ft.

$355,000

MLS#: MDMC2176980
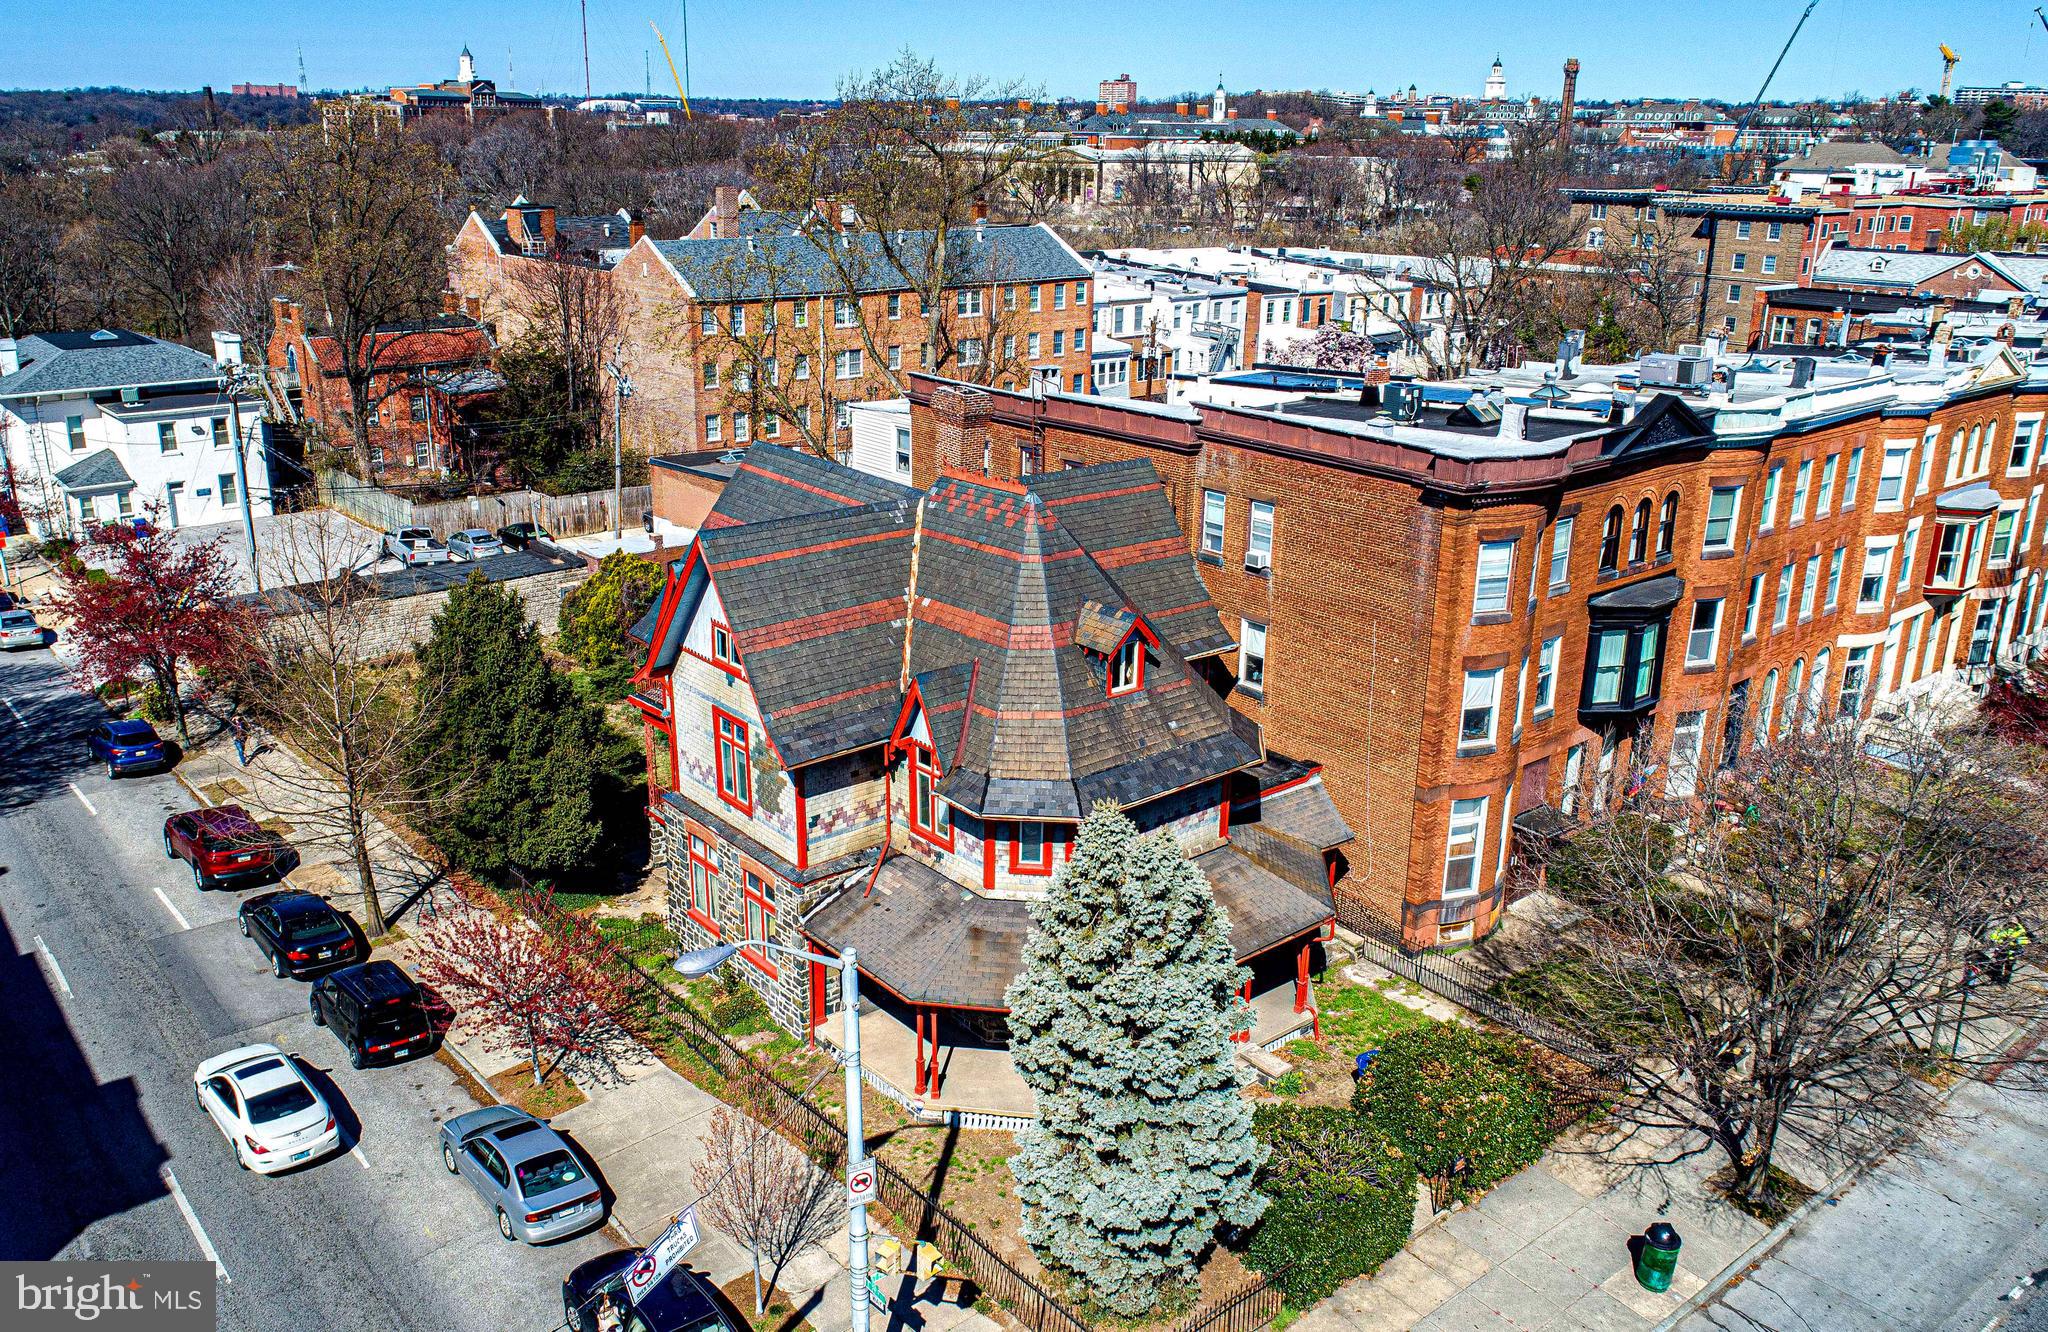
New list price! Welcome to 2900 Saint Paul St. This glorious Victorian sits on a very large lot, just a block or two from the Johns Hopkins University campus in the desirable, walkable community of Charles Village. Built as a country home for the Polk family in 1879, it was one of the first homes in the area. Designed by architect Charles Cassell, whose resume includes many other noted works. It includes voluminous finished space on three levels above grade with a full basement that includes all full height rooms. The basement has direct access to the large, fully fenced rear yard. This iron fence is original to the property. Additionally, there are five garages at the back of the property. It will be a labor of love to bring this home back to the grand state it was in some time ago. The listing documents include a significant volume of information from various sources about the property and its history. Sold as is.
#MDBA2160280

BALTIMORE

2900 SAINT PAUL STREET

3 Beds

3 Baths

3,880 Sq.Ft.

$465,000

MLS#: MDBA2160280
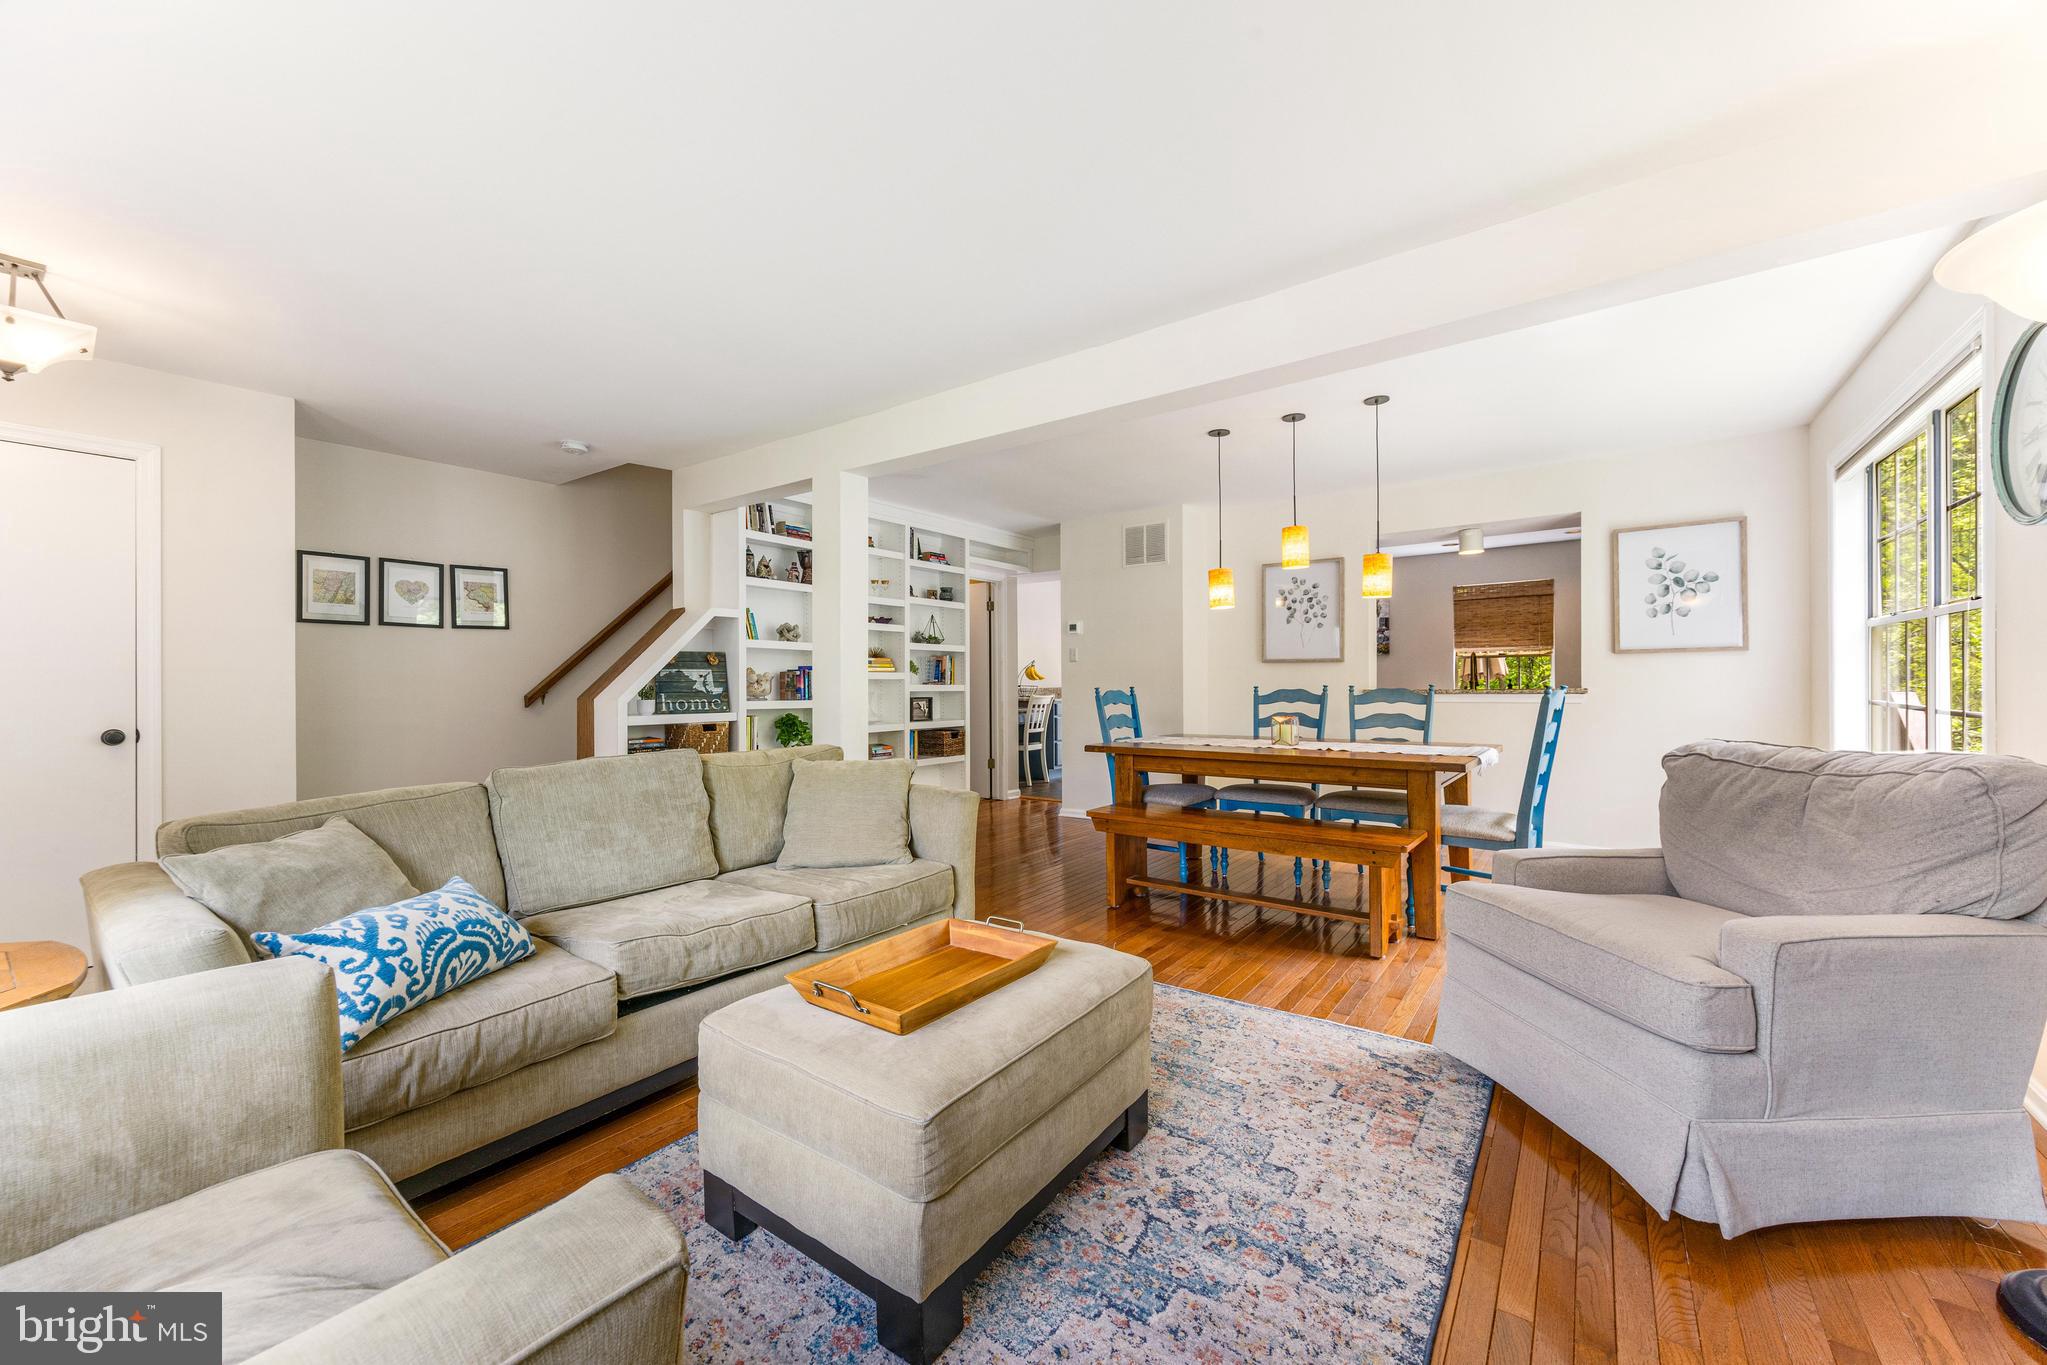
**Offer Deadline Sunday May 11th 5pm** Welcome to your charming end unit townhouse located in sought-after Ellicott City! Nestled at the end of a row, this inviting home features 3 generously sized bedrooms, 2.5 bathrooms and a walkout basement. As you enter the home you’ll be greeted with gleaming hardwood floors, a cozy living space with a wood burning fireplace, and a beautiful built-in bookshelf wall. Step into the kitchen where you will find granite countertops, stainless steel appliances, and an additional prep space or work space. An expansive deck off the kitchen offers private views and a side-staircase allowing you to descend to the ground level brick patio.  
The spacious owners suite features an ensuite bathroom, his and hers closets, and tons of natural light, creating a warm and welcoming atmosphere. Two more bedrooms and a full bathroom can be found on the upper level.
The fully finished basement can serve as additional living space, fourth bedroom or quiet working space equipped with its own half bath and access to the yard through the siding glass door. A separate utility room with washer/dryer and work bench can be found in the basement as well.
Conveniently located less than a mile from historic Old Ellicott City, as well as commuter routes, this home offers both convenience and charm.  Don't miss out on this fantastic opportunity to own a piece of Ellicott City living.
#MDHW2052826

ELLICOTT CITY

8766 RUPPERT COURT

3 Beds

2 Baths

1,893 Sq.Ft.

$469,900

MLS#: MDHW2052826

1 ... 150 151 152 153 154 ... 666
* Listings identified with the FMLS IDX logo come from FMLS and are held by brokerage firms other than the owner of this website. The listing brokerage is identified in any listing details. Information is deemed reliable but is not guaranteed. If you believe any FMLS listing contains material that infringes your copyrighted work please review our DMCA policy and learn how to submit a takedown request. © 2024. First Multiple Listing Service, Inc.

Send a message

Message successfully sent.

Your message

What is 3 + 4 ?

Reason for contacting?

I agree to receive email communication and understand I can unsubscribe at any time.

I agree to be contacted by Charis Realty Group - Christine Issler, Broker via call, email, and text for real estate services. To opt out, you can reply 'stop' at any time or reply 'help' for assistance. You can also click the unsubscribe link in the emails. Message and data rates may apply. Message frequency may vary. Privacy Policy

Sign Out

Virtual Assistant

Would you like to take the next step with this property? We can help you schedule a showing or virtual tour, or send you more details.

Yes, I would like more information.

Thank You for Your Reply, One of Our Agents will contact you as soon as possible

No, maybe later.

Thank you, you can always contact me via email, phone number or through the contact form.

Realhub AI

Lucy - Your AI-Powered Realtor

Update Your Temporary Password

Personalize your search

Enter your email and we'll notify you immediately when new listings match what you're looking for.

or enter email address

Already have an account ? Login here

Continue your home search

I agree to receive communications and understand I can unsubscribe at any time.

I agree to be contacted by Charis Realty Group - Christine Issler, Broker via call, email, and text for real estate services. To opt out, you can reply 'stop' at any time or reply 'help' for assistance. You can also click the unsubscribe link in the emails. Message and data rates may apply. Message frequency may vary. Privacy Policy

Already have an account ? Login here

We use cookies

We use cookies primarily for analytics to enhance your experience. By accepting, you agree to our use of these cookies. You can manage your preferences or learn more about our cookies policy.