One of the most popular communities provided by {{page_data.agentName}}

MONTGOMERY COUNTY

One of the most popular communities provided by Charis Realty Group - Christine Issler, Broker

MONTGOMERY COUNTY

About MONTGOMERY COUNTY

Discover Montgomery County, MD Real Estate

Welcome to Montgomery County, Maryland — The Gold Standard for Modern Living!

Consistently ranked as one of the most affluent and highly educated counties in the nation, Montgomery County (often called "MoCo") is the crown jewel of the Washington, D.C. metropolitan area. From the cosmopolitan skyline of Bethesda to the equestrian estates of Potomac and the quiet forests of Damascus, Montgomery County offers a diverse, world-class lifestyle that attracts global leaders, innovators, and families alike.

Why Choose Montgomery County, MD for Your Next Home?

Montgomery County is where luxury meets opportunity. It is a premier economic powerhouse, home to major federal agencies (NIH, NOAA, FDA) and a thriving biotech corridor. With a commitment to environmental sustainability, cultural diversity, and public infrastructure, MoCo provides an exceptional environment that balances high-energy urban centers with serene suburban sanctuaries. 

Top Features of Montgomery County Real Estate

  • High-End Urban Living: Luxury high-rise condos and sleek penthouses in Bethesda, Chevy Chase, and Pike & Rose.
  • Prestigious Estates: Magnificent custom-built mansions and equestrian properties in Potomac and Poolesville. 
  • Charming Suburban Neighborhoods: Tree-lined streets and classic colonial architecture in Rockville, Silver Spring, and Kensington.
  • Modern Planned Communities: Vibrant, walkable developments like Clarksburg and King Farm designed for connection and convenience. 

Benefits of Living in Montgomery County

1. A World-Class Education SystemThe Montgomery County Public School (MCPS) system is a national leader in academic excellence. Known for its rigorous IB programs, high graduation rates, and extensive resources, MCPS consistently produces some of the highest-performing students in the country. The county is also home to Johns Hopkins University’s Montgomery County Campus and Montgomery College. 

2. A Finalist for the National Gold Medal in ParksIn 2026, the Montgomery Parks system was named a finalist for the prestigious National Gold Medal Award. With over 400 parks and 37,000 acres of parkland, you are never far from nature. 

  • Brookside Gardens: 50 acres of award-winning display gardens. 
  • Billy Goat Trail: Breathtaking hiking along the Potomac River at Great Falls.
  • Little Seneca Lake: Ideal for kayaking and fishing in Black Hill Regional Park. 

3. Unparalleled Culinary & Arts SceneMoCo is a cultural melting pot, offering a dining and arts scene that rivals major cities: 

  • The Music Center at Strathmore: A world-class venue for jazz, classical, and pop performances.
  • Bethesda Row & Pike & Rose: Premier destinations for luxury shopping and Michelin-recommended dining.
  • The AFI Silver Theatre: A historic landmark in Silver Spring for independent and classic cinema. 

4. The "Biotech Corridor" Economy
Strategically located along I-270, the county is a global hub for life sciences and cybersecurity. Residents enjoy access to high-paying jobs in tech and healthcare, contributing to one of the most stable and resilient real estate markets in the Mid-Atlantic.

5. Seamless Transit & Connectivity
Whether you work in D.C. or commute regionally, MoCo keeps you moving:

  • The Red Line (Metro): Direct access to the heart of Washington, D.C., from Silver Spring, Bethesda, and Rockville.
  • MARC Train: Convenient commuter rail service for those traveling from the northern reaches of the county. 
  • Purple Line (Coming Soon): A new light rail system that will further connect Bethesda to New Carrollton.

Explore Available Properties

Montgomery County, MD real estate offers a spectrum of luxury and style:

  • Historic Victorian homes in the heart of Kensington.
  • Expansive acreage and farmettes in the Agricultural Reserve.
  • Modern townhouses with rooftop decks in transit-oriented hubs.
  • Stately colonials on quiet cul-de-sacs in the county’s most sought-after school districts.

Invest in Montgomery County, MD Real Estate Today

With steady property appreciation and a reputation for being one of the "Best Places to Live in Maryland" (Rockville, Bethesda, and Germantown all made the top 10 list for 2026!), Montgomery County is a blue-chip investment for your family and your portfolio. 

Ready to find your place in Maryland’s most prestigious county? Contact a local expert on the Charis Realty Group team for personalized guidance and the latest market insights! 
One of the most popular communities provided by Charis Realty Group - Christine Issler, Broker
2,107
# of Listings
3
Avg # of Bedrooms
$315
Avg. $ / Sq.Ft.
$853,510
Med. List Price

Browse MONTGOMERY COUNTY Real Estate Listings

2107 Properties Found. Page 20 of 141.

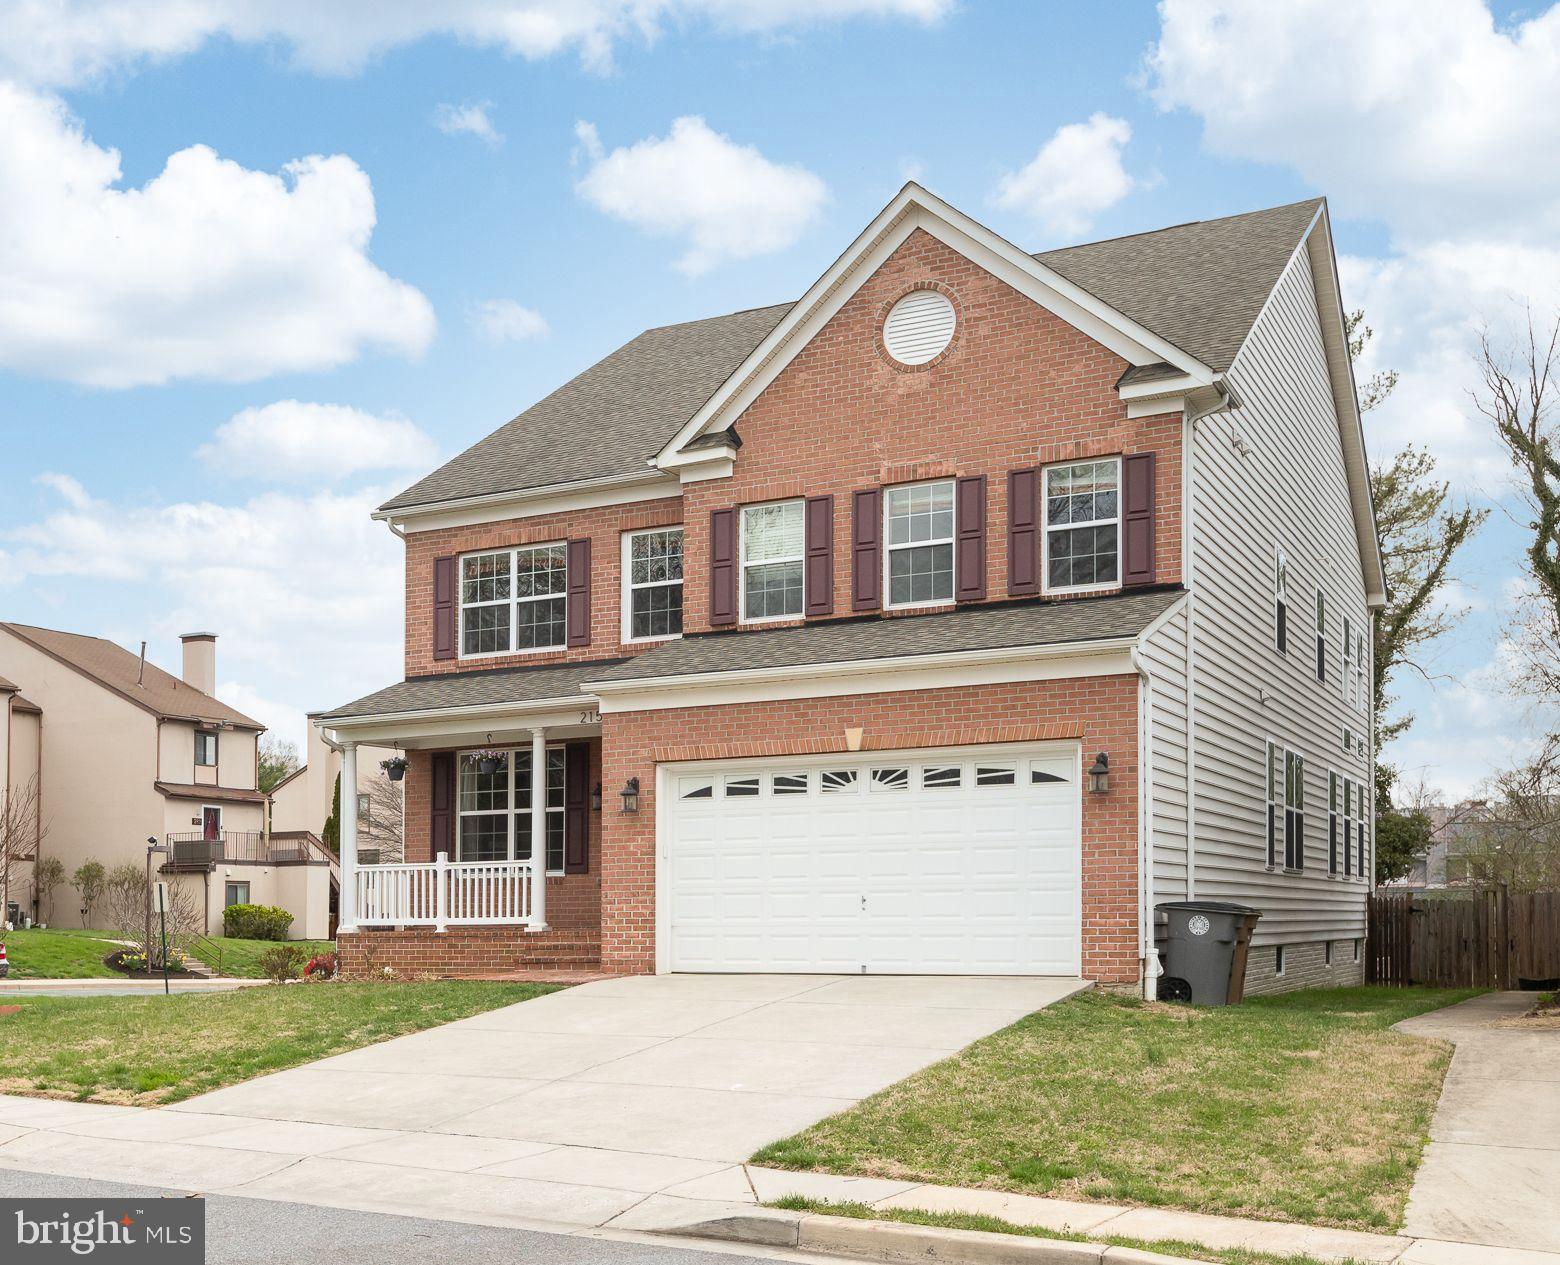
Welcome to this stunning, spacious single-family home in the heart of Rockville. This exquisite 6-bedroom, 4.5-bath custom Colonial is ideally located just behind Rockville Town Center, offering a rare blend of convenience, elegance, and thoughtful design. Originally built by the owner with meticulous attention to detail, this home is perfectly suited for multi-generational living and refined entertaining.
Featuring 9-foot ceilings on both the main and lower levels, the home welcomes you with a bright foyer. To the left is a spacious living room flowing into a formal dining room, while a private home office sits to the right. The dramatic two-story great room is a true centerpiece, complete with a fireplace and expansive windows that fill the space with natural light.
The open-concept layout seamlessly connects the great room to the gourmet kitchen, which boasts top-of-the-line appliances, a center island, a generous breakfast area, and a walk-in pantry. A sunlit morning room sits just off the kitchen, creating the perfect space to start your day. The main level also offers direct access to the two-car garage and includes a large powder room with a pet-friendly washing sink.
Upstairs, the luxurious owner’s suite features a spacious sitting area, two walk-in closets, and a spa-like garden bath. The second bedroom includes an en-suite bath, while the third and fourth bedrooms share a well-appointed hall bath. Both the main and upper levels are finished with upgraded birch hardwood flooring throughout.
The fully finished walkup lower level expands the living space with a large recreation/game room, a kitchenette, two additional bedrooms, and a full bath—ideal for guests or extended family.
Outdoor living is equally impressive, with a beautiful rear brick patio, a newly added maintenance-free deck, and a flat, fenced backyard enhanced with deer fencing for added privacy and security.
Conveniently situated within walking distance to the library, movie theater, restaurants, and entertainment at Rockville Town Center, this home also offers easy access to I-270 (Exits 5 and 6) and is just 1.2 miles from the Rockville Metro, providing effortless commuting to Washington, D.C., and beyond.
Combining space, light, and premium upgrades in a prime location, this exceptional home presents a rare opportunity.
#MDMC2244794

ROCKVILLE

215 N VAN BUREN STREET

6 Beds

4 Baths

5,647 Sq.Ft.

$1,448,000

MLS#: MDMC2244794

Welcome to this beautiful home in the sought-after neighborhood of Rollinmead, on a private cul-de-sac. This home is situated on over 2 plus park-like acres which hosts mature landscape, fruit trees and wildlife. The large spacious land is ideal for families and pets to enjoy and explore in the privacy of their own yard. This updated 7,000 square foot home offers a rare blend of this privacy, charm and everyday convenience in an upscale established community with walking distance to highly-rated Darnestown Elementary school, local parks, Harris Teeter, vineyards and a beautiful walking trail in its own backyard. Built in 2000 with a later added large two level addition, this five-bedroom, four and a half bath residence is thoughtfully designed for both comfortable living and effortless entertaining. Inside, the home is featured a gourmet kitchen, perfectly suited for daily life as well as large gatherings. Soaring ceilings, gleaming hardwood flooring on both levels and beautifully appointed formal spaces; including a spacious dining room, private study, formal living room, family room and elegant second family room. This two level addition includes a custom designed billiard room and the second family room with glorious natural light. The second family room opens up to two separate decks with stunning views. Perfect for outdoor gatherings and catching a glimpse of Darnestown’s wildlife. The inviting family room, completed with a stone wood-burning fireplace, adds a timeless sense of comfort and glow. The upper level features a well-designed four bedroom, three bathroom layout. The spacious primary suite offers a separate work out and sitting room plus large walk-in closets. The secondary suite includes its own en-suite bath, and dual large closets. The other two bedrooms hosting generous closets and share a well-appointed full bath. Each room is spacious and thoughtfully proportioned, offering both comfort and flexibility. The lower level adds even more versatility, featuring a custom oak wood bar, 9 foot ceilings and built in TVs with a billiard room perfect for the included 9 foot Brunswick pool table that’s ideal for hosting, extended living or recreation space. This home features many upgrades including new hardwood flooring, roof, lighting thru out, interior/exterior paint and much more.
#MDMC2252480

DARNESTOWN

13813 GOLDEN FIELDS COURT

5 Beds

4 Baths

7,002 Sq.Ft.

$1,440,000

MLS#: MDMC2252480

If you are seeking a spectacular home filled with natural light, designed for gathering with family and friends, and surrounded by nature, look no further than 6500 Pyle Road. Located in Bethesda’s coveted Bannockburn neighborhood, this exceptional four-bedroom, two-and-a-half-bath residence combines timeless architecture, thoughtful craftsmanship, sophisticated updates, and cutting-edge sustainability. Set on a beautifully landscaped nearly 15,000-square-foot lot, the home offers a wonderful blend of comfortable living and serene natural surroundings. Bannockburn is renowned for its strong sense of community, tree-lined streets, beautiful homes, and proximity to parks, trails, recreation, and downtown Bethesda. Merrimack and Bannockburn pools, Glen Echo Park, Merrimack Park, downtown Bethesda, and the Capital Crescent Trail are all nearby. The historic Bannockburn Clubhouse, home to a nursery school and frequent neighborhood events, further enhances the community’s distinctive character. Inside, the welcoming foyer opens to a light-filled living room with a wood-burning fireplace and built-ins. The living room flows effortlessly into the dining area and beautifully renovated kitchen, creating an ideal setting for both intimate meals and larger gatherings. The 2005 kitchen features sustainably harvested maple cabinetry, recycled-material Avonite countertops, recycled-glass tile backsplash, and a striking two-tiered island with glass display cabinet and lighted seating. A new induction cooktop, stainless-steel appliances, two sinks with garbage disposals, and a touchless primary faucet add modern convenience. The kitchen connects to a spectacular sun-filled family room featuring soaring ceilings, custom built-ins, and three walls of windows overlooking the gardens. An electronic shade across the expansive front windows adds convenience and style. A true highlight is the custom screened porch, completed in 2022. Crafted primarily from Douglas fir with Trex flooring, integrated heaters, ceiling fan, and skylights, this extraordinary outdoor room extends the home’s living space and offers a beautiful setting for dining, entertaining, or relaxing. The adjoining deck features integrated lighting, while an ingenious open-channel flume and rain chain direct rainwater away from the house. Upstairs, the peaceful primary suite features a spacious walk-in closet and day/night blackout shades. Two additional bedrooms offer abundant natural light and excellent closet space. The renovated full bath includes a Toto toilet with bidet, beautiful tile, and a stylish vanity. An additional half bath and generous storage closets add convenience. The first lower level offers a versatile fourth bedroom with built-in desk and custom closet, ideal for guests or an office, plus a second full bath and laundry/utility room. A newly completed 2025 basement renovation adds a bright recreation space with luxury vinyl plank flooring, custom built-in cabinetry, and a generous pantry—perfect for movie nights, games, exercise, hobbies, or casual gatherings. Energy efficiency and sustainability are central to the home’s design. Major improvements include geothermal heating and cooling (2021), on-demand hot water heater (2021), solar panels (2019), Tesla whole-home battery backup (2021), replacement windows, and new insulation in the attic, crawl space, and above the garage. The garage features an epoxy floor and premium organization systems, and a radon mitigation system was installed in 2024. Outside, mature dogwoods, azaleas, crape myrtles, and native plant gardens create a lush, private oasis. Every side of the property offers a different garden view, while the backyard provides a peaceful retreat that feels worlds away from everyday life. This exceptional home embodies the beauty, community, and tranquility that define Bannockburn. As longtime residents often say, “Bannockburn is less a place than it is a state of mind.”
#MDMC2252964

BETHESDA

6500 PYLE ROAD

4 Beds

2 Baths

2,815 Sq.Ft.

$1,430,000

MLS#: MDMC2252964

Spacious and accessible 7,370-square-foot contemporary home in the City of Rockville, offering flexible living and entertaining spaces across three finished levels. A double-door entrance opens to a two-story foyer, with formal living and dining rooms located on either side. The generously sized dining room offers ample space for a large table and gatherings.

The kitchen features extensive cabinetry and counter space, stainless steel appliances, double wall ovens, a cooktop, and a large center island with seating. An adjoining breakfast area includes skylights and sliding glass doors overlooking the expansive rear yard. The family room is located just off the kitchen and features a vaulted ceiling and floor-to-ceiling stone wood-burning fireplace. Select areas of the main level have refinished hardwood flooring. Convenient main level bedroom.

Upstairs, the primary suite offers a vaulted ceiling and private bathroom with a jetted soaking tub and separate tiled shower. Three additional bedrooms and two full bathrooms complete the upper level. New carpeting has been installed throughout the upper two floors.

The finished lower level includes a second wood-burning fireplace, a full bathroom, a half bathroom, several flexible recreation and living areas, and a large storage room with built-in shelving that conveys. Accessibility features include an elevator serving all three levels, wide hallways, and a roll-in shower.
Additional highlights include four full bathrooms, three half bathrooms, a generator serving most of the home’s essential systems, an attached two-car garage with shelving, a circular driveway, fresh interior paint, and direct access to the backyard. The home offers substantial space, accessibility features, and a versatile layout in a convenient Rockville location.
#MDMC2250118

ROCKVILLE

1 MONTERRA COURT

5 Beds

4 Baths

7,070 Sq.Ft.

$1,425,000

MLS#: MDMC2250118

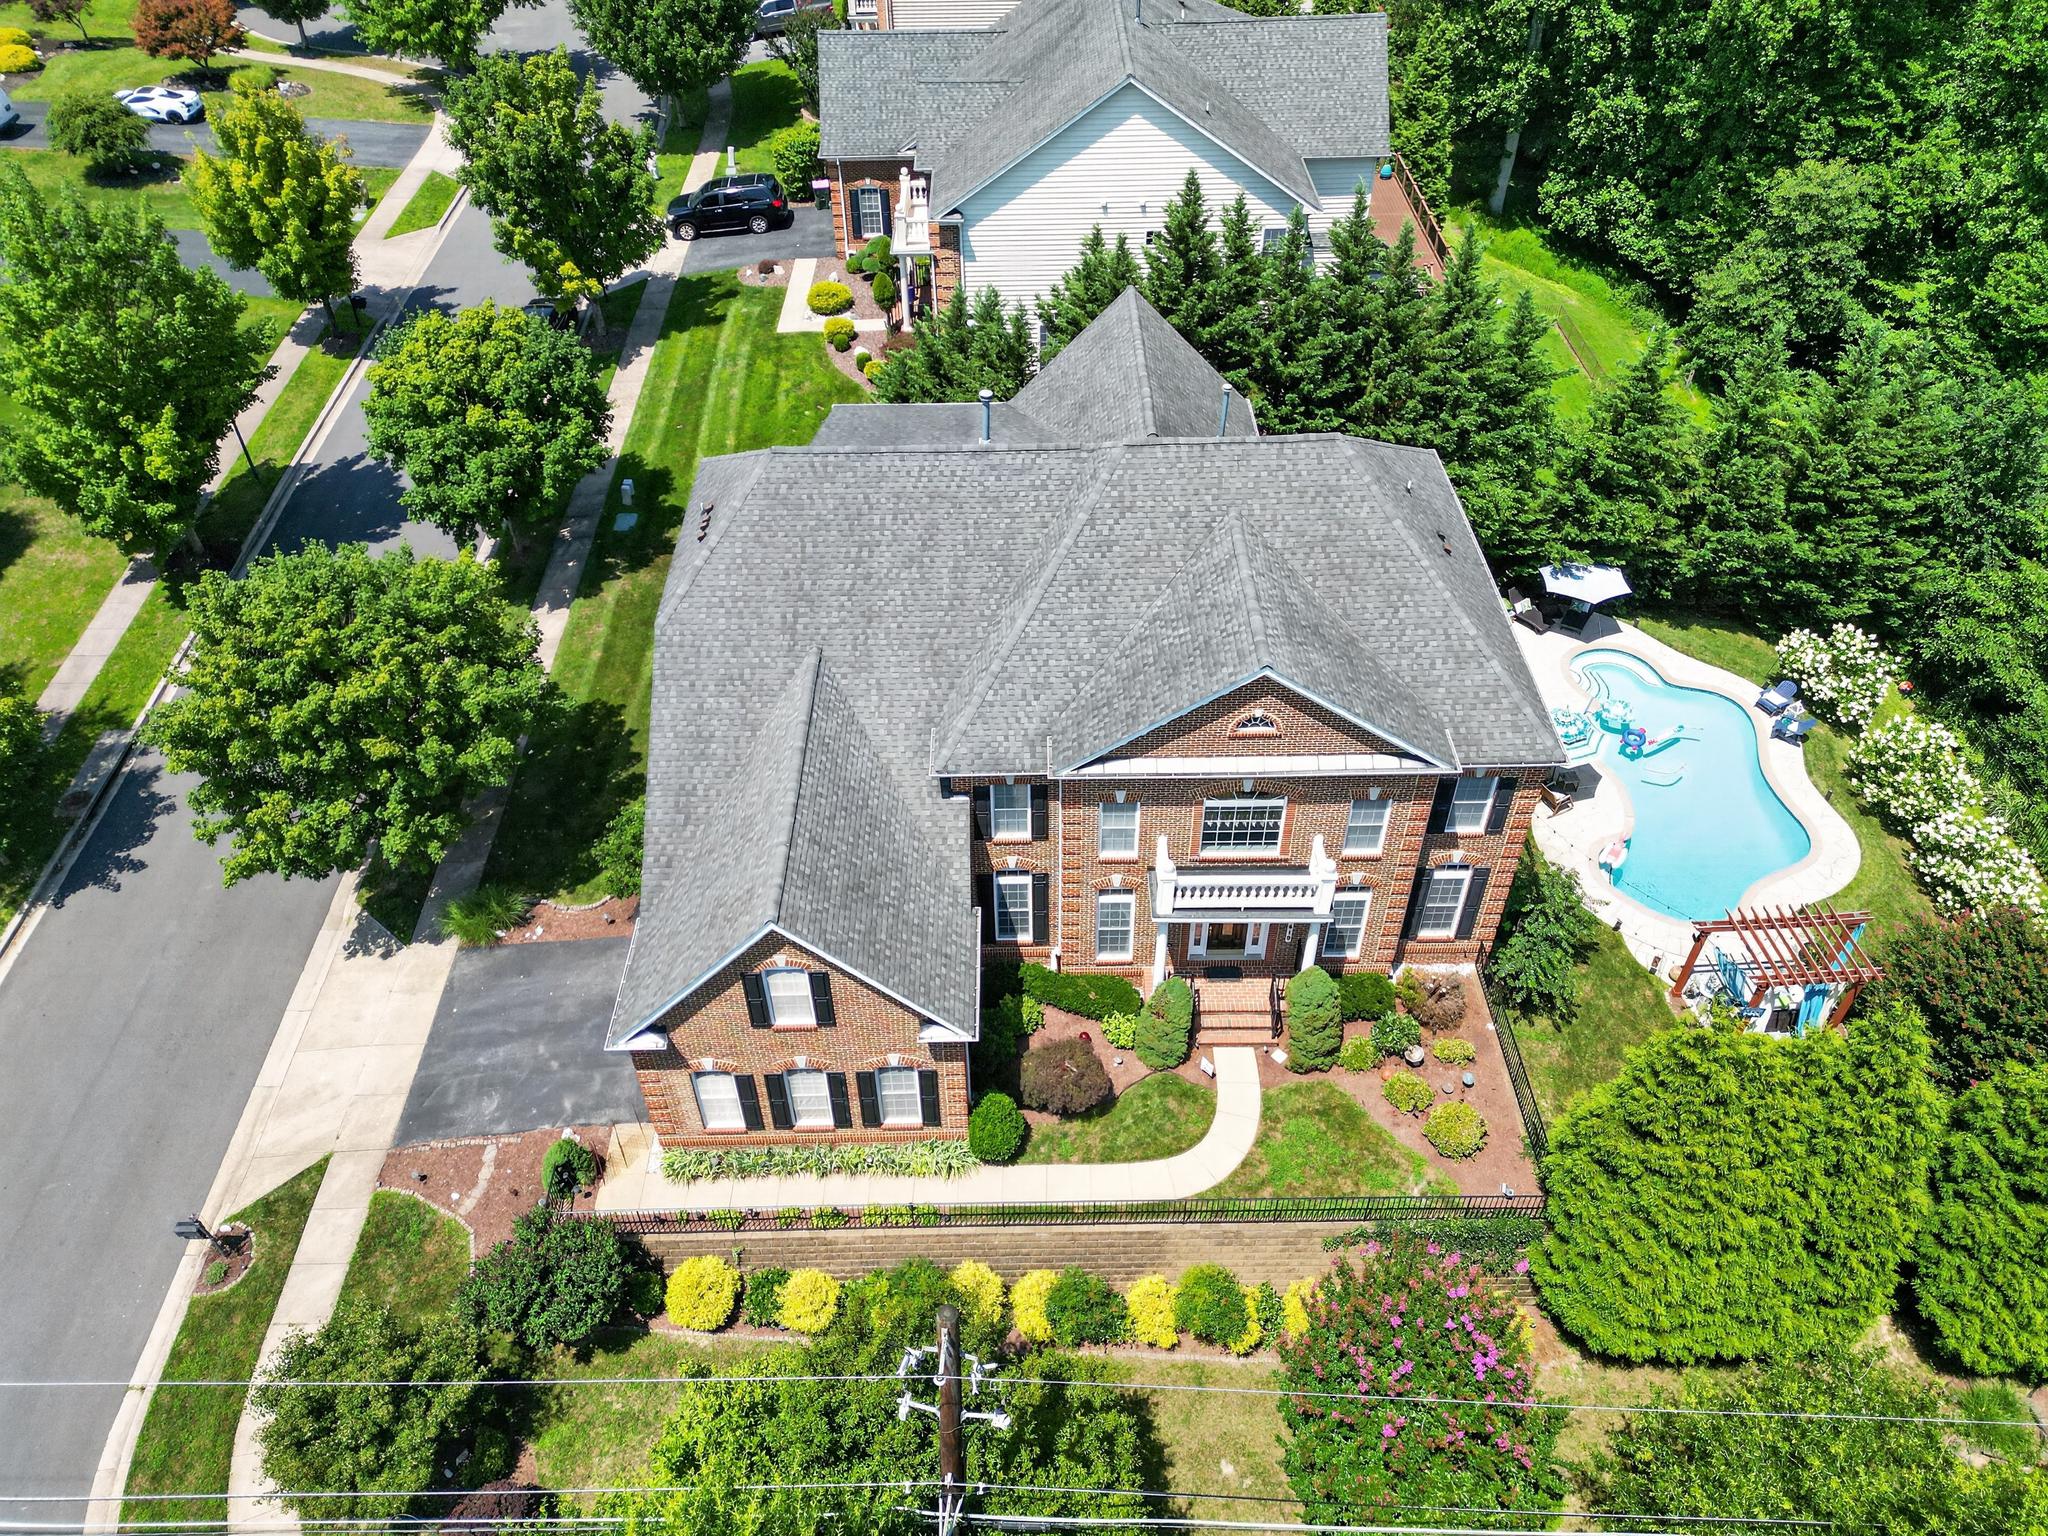
This exquisite Colonial home, built in 2007, offers a harmonious blend of luxury and comfort. With five spacious bedrooms and five and a half elegantly appointed bathrooms, this residence is designed for both relaxation and entertaining. Step inside to discover a grand foyer that welcomes you with a stunning curved staircase, leading to an open floor plan that seamlessly connects the living spaces. The family room, adorned with rich hardwood floors and recessed lighting, flows effortlessly into the gourmet kitchen, making it the perfect setting for gatherings. The kitchen is a chef's dream, featuring a double oven, built-in microwave, cooktop, and a butler's pantry, ensuring that every culinary endeavor is met with ease and sophistication. An inviting eat-in area with access to a wrap around deck overlooking the beautifully landscaped yard, creating a serene backdrop for casual dining. Retreat to the luxurious primary suite, complete with a spacious walk-in closet and a spa-like bathroom featuring a jetted tub, perfect for unwinding after a long day. Each additional bedroom is generously sized, offering ample closet space and easy access to well-appointed bathrooms. The fully finished walkout basement adds an extra layer of versatility to this home, providing additional living space that can be tailored to your needs-whether it be a home theater, gym, or guest suite. Natural light pours in through the windows, creating a warm and inviting atmosphere. Outside, the corner lot boasts a beautifully manicured yard, complete with a personal in-ground pool, perfect for summer relaxation and entertaining. The expansive deck and patio areas invite you to enjoy al fresco dining or simply bask in the sun, surrounded by lush landscaping. Additional features include a side-entry attached garage with ample parking on a paved driveway, ensuring convenience and ease of access. The home is equipped with modern amenities, including a laundry room conveniently located on the main floor, making daily chores a breeze. This property is not just a home; it's a lifestyle. Experience the perfect blend of elegance and comfort in a community that offers tranquility and accessibility. Embrace the opportunity to make this luxurious residence your own, where every detail has been thoughtfully curated for your enjoyment.
#MDMC2246362

SILVER SPRING

1419 ATWOOD ROAD

5 Beds

5 Baths

5,086 Sq.Ft.

$1,425,000

MLS#: MDMC2246362

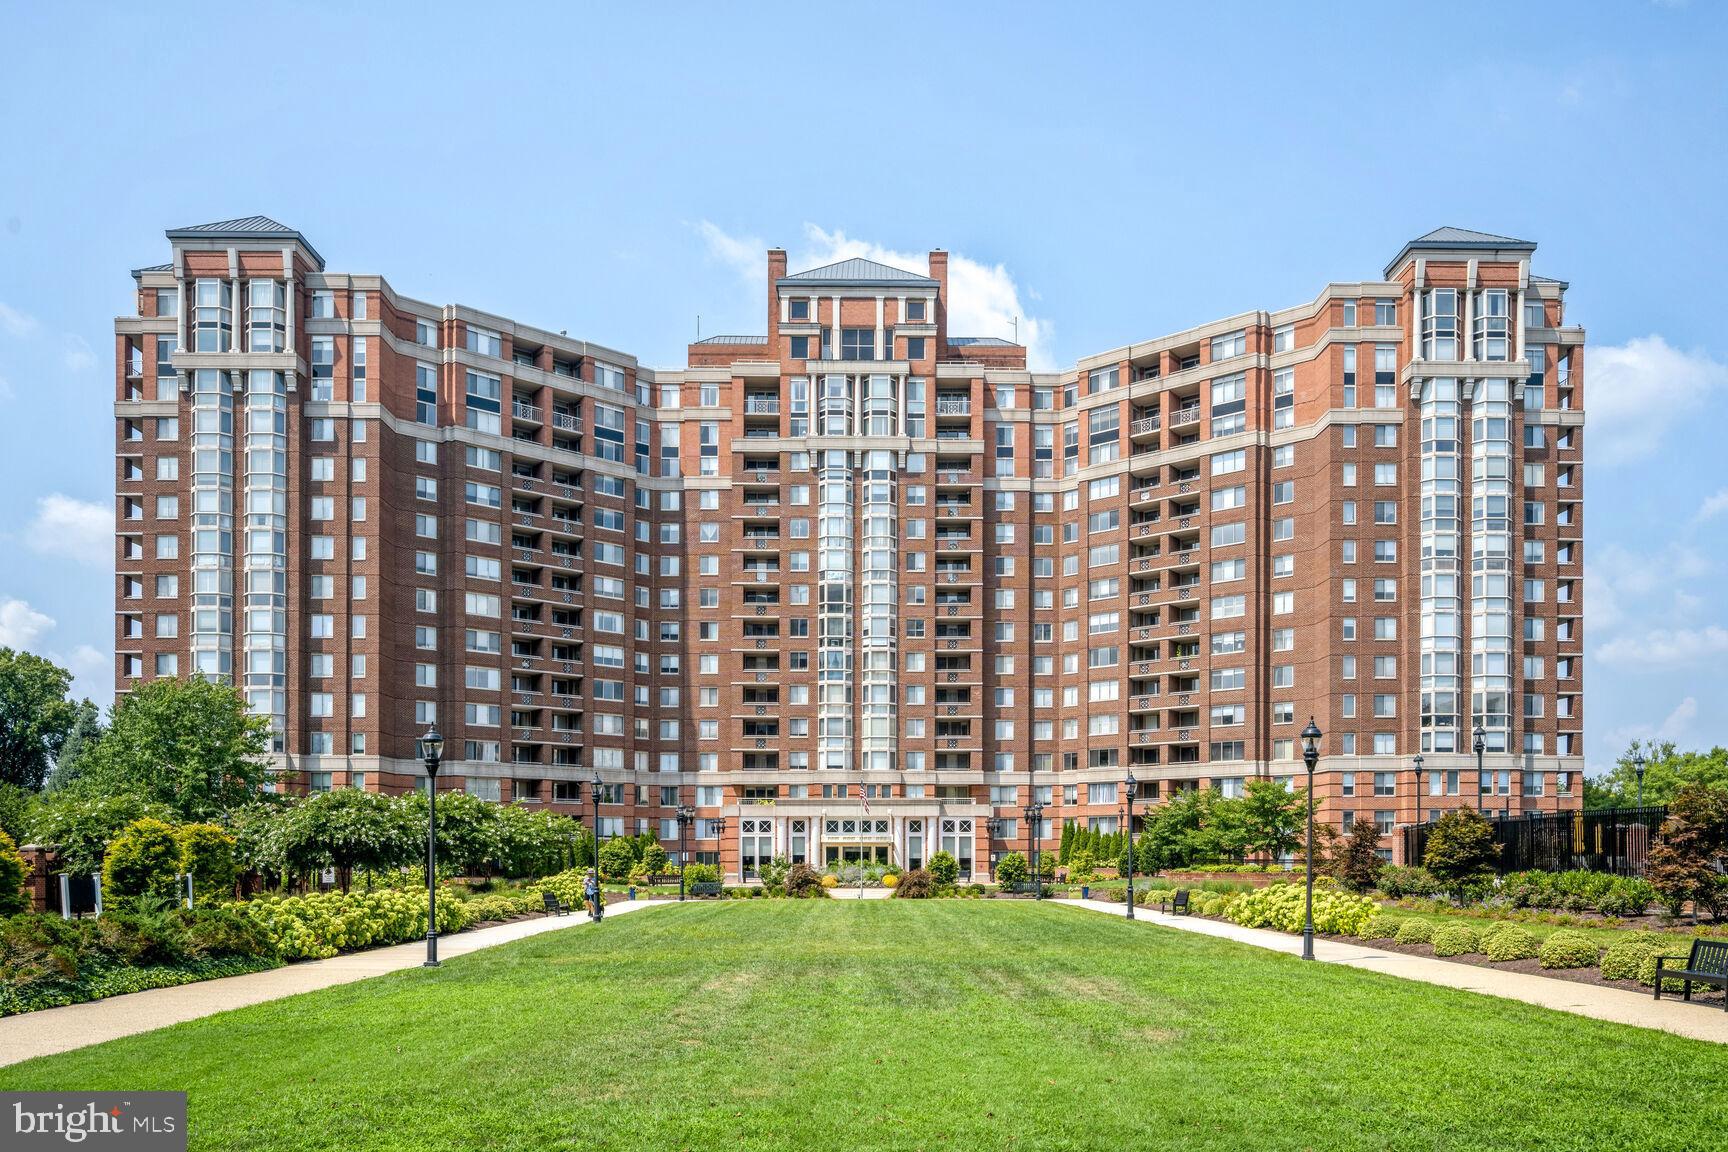
Luxury Updated Penthouse | 2,435 Square Feet | 3 Bedrooms | 3 Deeded Garage Parking Spaces | Storage Unit | 2 Private Balconies.

Experience an extraordinary opportunity to own one of North Bethesda's most exceptional penthouse residences. Encompassing 2,435 square feet, this beautifully updated luxury condominium offers three spacious bedrooms, two full baths, one half bath, two private balconies, and three deeded garage parking spaces—an exceptionally rare offering. Elevated above the city with breathtaking panoramic views and spectacular sunrises, this remarkable home combines sophisticated design, generous living spaces, and resort-style amenities in one of Montgomery County's most desirable communities.

Welcome to 5809 Nicholson Lane #1504, where soaring ceilings, expansive walls of glass, and abundant natural light create an elegant and inviting atmosphere. Two private balconies seamlessly extend the living space outdoors, offering the perfect setting for morning coffee, evening entertaining, or simply enjoying sweeping views.

Designed for both grand entertaining and comfortable everyday living, this exceptional residence features a thoughtfully designed floor plan with spacious formal and casual living areas. The gourmet kitchen showcases fully integrated appliances concealed behind custom hardwood cabinetry, creating a sleek architectural aesthetic. Extensive cabinetry provides exceptional storage and pantry space, while granite countertops, generous work surfaces, and a charming breakfast nook make the kitchen as functional as it is beautiful.

The formal dining room flows effortlessly into the expansive living room, anchored by a fireplace and dramatic floor-to-ceiling sliding glass doors leading to the balconies. The luxurious primary suite serves as a private retreat, featuring a beautifully updated spa-inspired bath with an oversized tile walk-in shower, granite double vanity, dressing area, and abundant closet space. Two additional bedrooms offer exceptional flexibility for family, guests, executive home offices, or a private library. Then second bedroom features custom built-in bookcases and tranquil courtyard views, while the third bedroom includes a walk-in closet, built-in shelving, and its own full bath.

Additional highlights include an updated powder room, private storage closets, in-unit washer and dryer, and three deeded garage parking spaces—a truly rare and valuable feature that provides unmatched convenience for multiple vehicles and guests.

Residents of The Wisconsin Condominium enjoy an outstanding collection of resort-style amenities, including 24-hour gated security, concierge service, indoor and outdoor swimming pools, a state-of-the-art fitness center, tennis, pickleball and racquetball courts, sauna, party and community rooms, beautifully landscaped grounds, and secure elevator access.

Perfectly positioned in the heart of vibrant North Bethesda, this premier address is one block from North Bethesda Metro and just minutes from Pike & Rose, Whole Foods, Trader Joe's, Harris Teeter, Target, Congressional Plaza, Montrose Crossing, Wildwood Shopping Center, the Capital Crescent Trail, acclaimed restaurants, boutique shopping, fitness studios, the iPic Theater, and major commuter routes to Bethesda, Washington, D.C., and Northern Virginia.

The condominium fee includes water, cable television, common area maintenance, parking, and access to the community's exceptional amenities, providing remarkable value and a truly effortless lock-and-leave lifestyle.

Rarely does a penthouse combine 2,435 square feet, three bedrooms, two private balconies, three deeded garage parking spaces, panoramic views, luxurious finishes, and an unrivaled North Bethesda location. This is an exceptional opportunity to own one of the area's finest luxury residences.
#MDMC2247968

ROCKVILLE

5809 NICHOLSON LANE 1504

3 Beds

2 Baths

2,435 Sq.Ft.

$1,425,000

MLS#: MDMC2247968

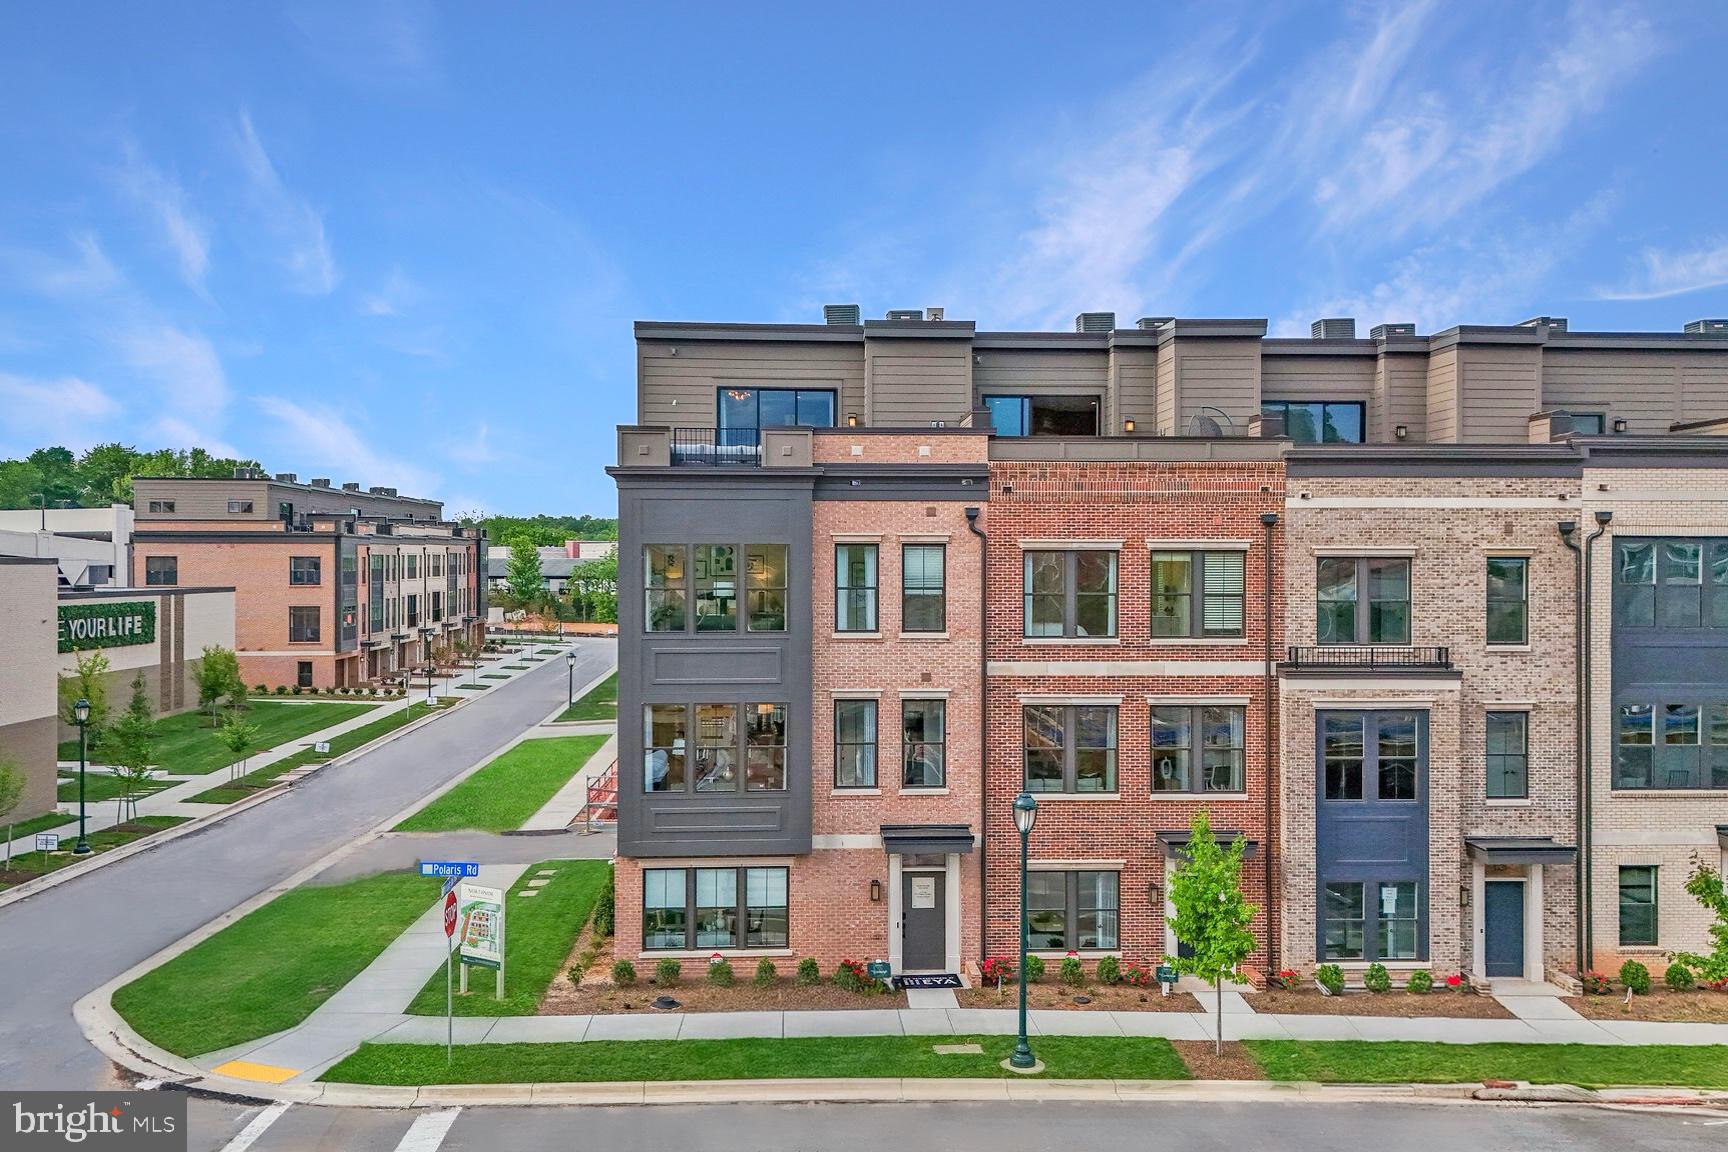
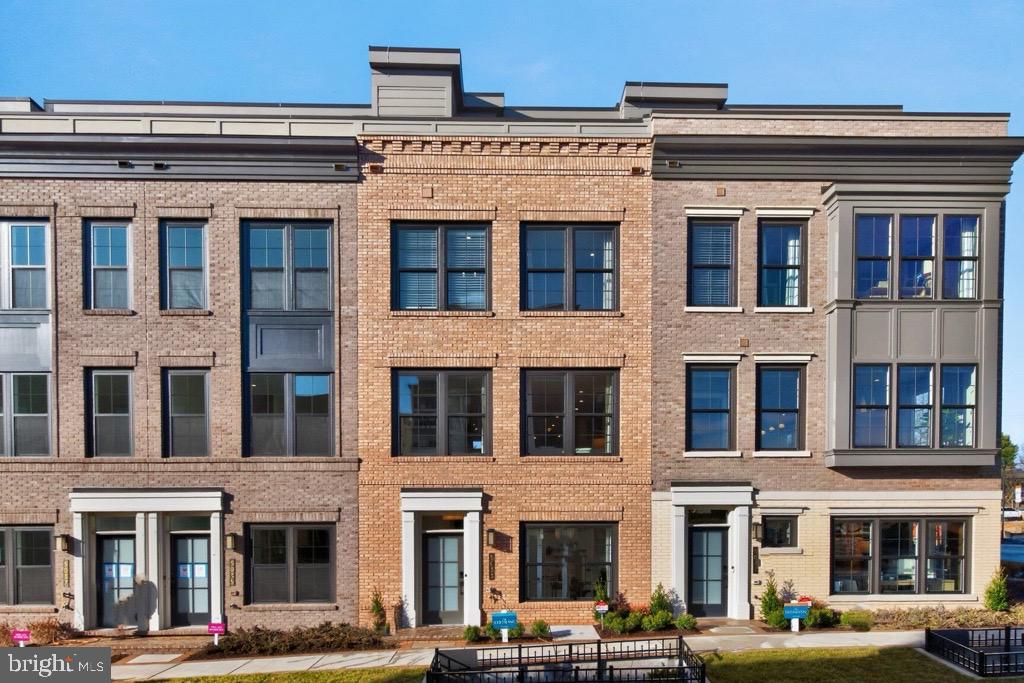
Phase 2 of Northside now selling and community over 75% sold out.  Northside will feature 85 modern new EYA brownstones adjacent to the retail and dining of Park Potomac and Potomac Woods Plaza. The Edinburgh townhome on lot 75 is and interior home features 4 BR / 4.5 BA, an elevator, standard loft level with rooftop terrace, open main level floorplan, chef’s kitchen with large island, contemporary finishes and available entry level multi-gen suite for family and friends.  Spring/Summer 2027 move in.  Photos of model home.
#MDMC2245066

POTOMAC

1135 POLARIS ROAD LOT 75

4 Beds

2 Baths

2,840 Sq.Ft.

$1,424,100

MLS#: MDMC2245066

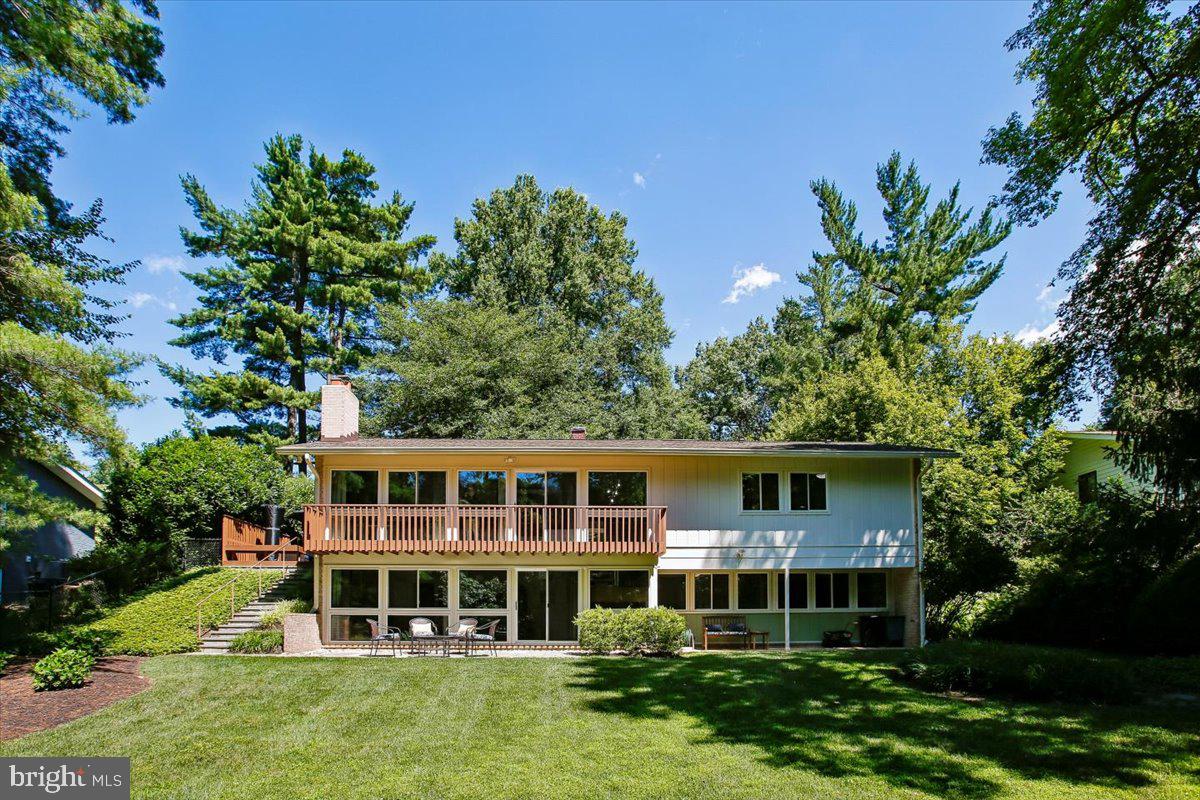
OPEN HOUSE SUNDAY 9/6   3:00 - 5:00 PM.  YOU DON'T WANT TO MISS IT!  NEW PRICE TOO! Welcome to 8308 Lilly Stone Drive, a beautifully maintained Glenmore model that perfectly captures the ease of one-floor living. Set on a sprawling, flat lot, this home greets you with an airy flow and sophisticated finishes from the moment you step through the front door.

The interior is anchored by stunning floors that lead you into the heart of the home: a welcoming living room with wood burning fireplace, soaring ceilings and expansive balcony with views of the beautiful backyard. The space flows seamlessly into the dining room which in turn opens to the private deck, with durable Trex flooring - a perfect spot for morning coffee or evening dining while overlooking the expansive, level lawn. The crisp white kitchen feels both timeless and modern. Whether you’re prepping a casual meal or hosting a gathering, the space is as functional as it is stylish. 

The primary suite is complemented by a thoughtfully renovated bathroom, offering double vanity sinks and tiled in shower. Two additional bedrooms - currently used as home offices- and a hallway bath  complete this main floor.

Downstairs, the expansive walkout basement provides incredible versatility. With direct access to the rear yard, it’s a bright and inviting space for a cozy family room,  a home gym,  4th bedroom and 3rd bath.
For added convenience, the home features an attached 1-car garage, providing plenty of space for vehicles and extra storage.
This is a rare opportunity to find a turnkey home that balances classic mid-century charm with effortless, single-level functionality and modern upgrades.
#MDMC2241256

BETHESDA

8308 LILLY STONE DRIVE

4 Beds

3 Baths

2,495 Sq.Ft.

$1,400,000

MLS#: MDMC2241256

A rare opportunity in Chevy Chase Village, on the market for the first time in over 50 years. This is a property built for imagination, whether you're an investor or a homeowner ready to design something entirely your own. The setting speaks for itself: a deep lot over 8,600 square feet, tree-lined streets, and the enduring prestige of Chevy Chase Village. Enjoy direct access to walking paths leading straight to Friendship Heights, putting you within easy reach of premier shopping, dining, and Metro access. Whether you choose to renovate, expand, or start new, come see what you could build here.
#MDMC2252158

CHEVY CHASE

5611 BELMONT AVENUE

4 Beds

3 Baths

3,039 Sq.Ft.

$1,400,000

MLS#: MDMC2252158

Welcome to a truly extraordinary custom multi-level estate offering a level of versatility, parking, and land potential rarely seen in Rockville, Maryland. Set on a expansive overall footprint of 1.59 acres across one single deed, this unique compound pairs a primary one-acre homesite with a private pond, gardens, fruit trees, and a newly paved front walkway with the additional 0.59-acre parcel that was purchased, and now part of this property, featuring direct access off Pheasant Drive. Positioned within an established one-acre zoning area where neighboring properties share similar density, this added acreage with road access provides rare future potential for a zoning variance or secondary home build—a massive advantage over local two-acre parcels that lack access roads. The exterior impresses immediately having been freshly painted, with dual brand-new asphalt driveways totaling over 5,000 square feet of private parking capacity, a luxury unmatched anywhere in the surrounding area, flanking a three-car garage with fully painted garage walls, ceilings and concrete floors  with electric openers and a new front walkway. Designed for absolute comfort, with over 4,100 square feet of freshly painted finished living space, the five-bedroom layout features five dedicated full bathrooms, including multiple remodeled baths, ensuring every single bedroom enjoys its own en-suite or adjacent private bath, alongside three wood-burning fireplaces, crown and dentil moldings, skylights, and rich hardwood floors (including Brazilian Cherry and Bamboo hardwoods). In addition to the updated kitchen with granite counters and stainless appliances, exceptional living extensions abound, including a cathedral-ceiling addition with Anderson windows, a sunroom opening to a freshly painted deck and concrete patio, and a fully equipped lower-level in-law suite complete with its own private entrance, full kitchen, bedroom, bath, recreation room, and laundry for true independent living. Major recent capital improvements bring immediate peace of mind, including a new architectural shingle roof installed in May 2025, a recently serviced dual-zone HVAC, newly replaced piping, and many new windows, doors, baseboards and moldings installed. While a  recently pumped septic system was upgraded in 2024 and the property is on public water, there has been over $53,000 invested in multiple new skylights, roof work, and updated windows throughout. This expansive lot also features concrete and flagstone patios, as well as lovely fruit trees, including Bing Cherry Trees and Fig Trees and deer resistant flower beds with variety of Daffodils, Resurrection Lilies, and collection of Peonies all await Spring blooms.
#MDMC2247916

ROCKVILLE

13508 GLEN MILL ROAD

5 Beds

5 Baths

4,160 Sq.Ft.

$1,399,900

MLS#: MDMC2247916

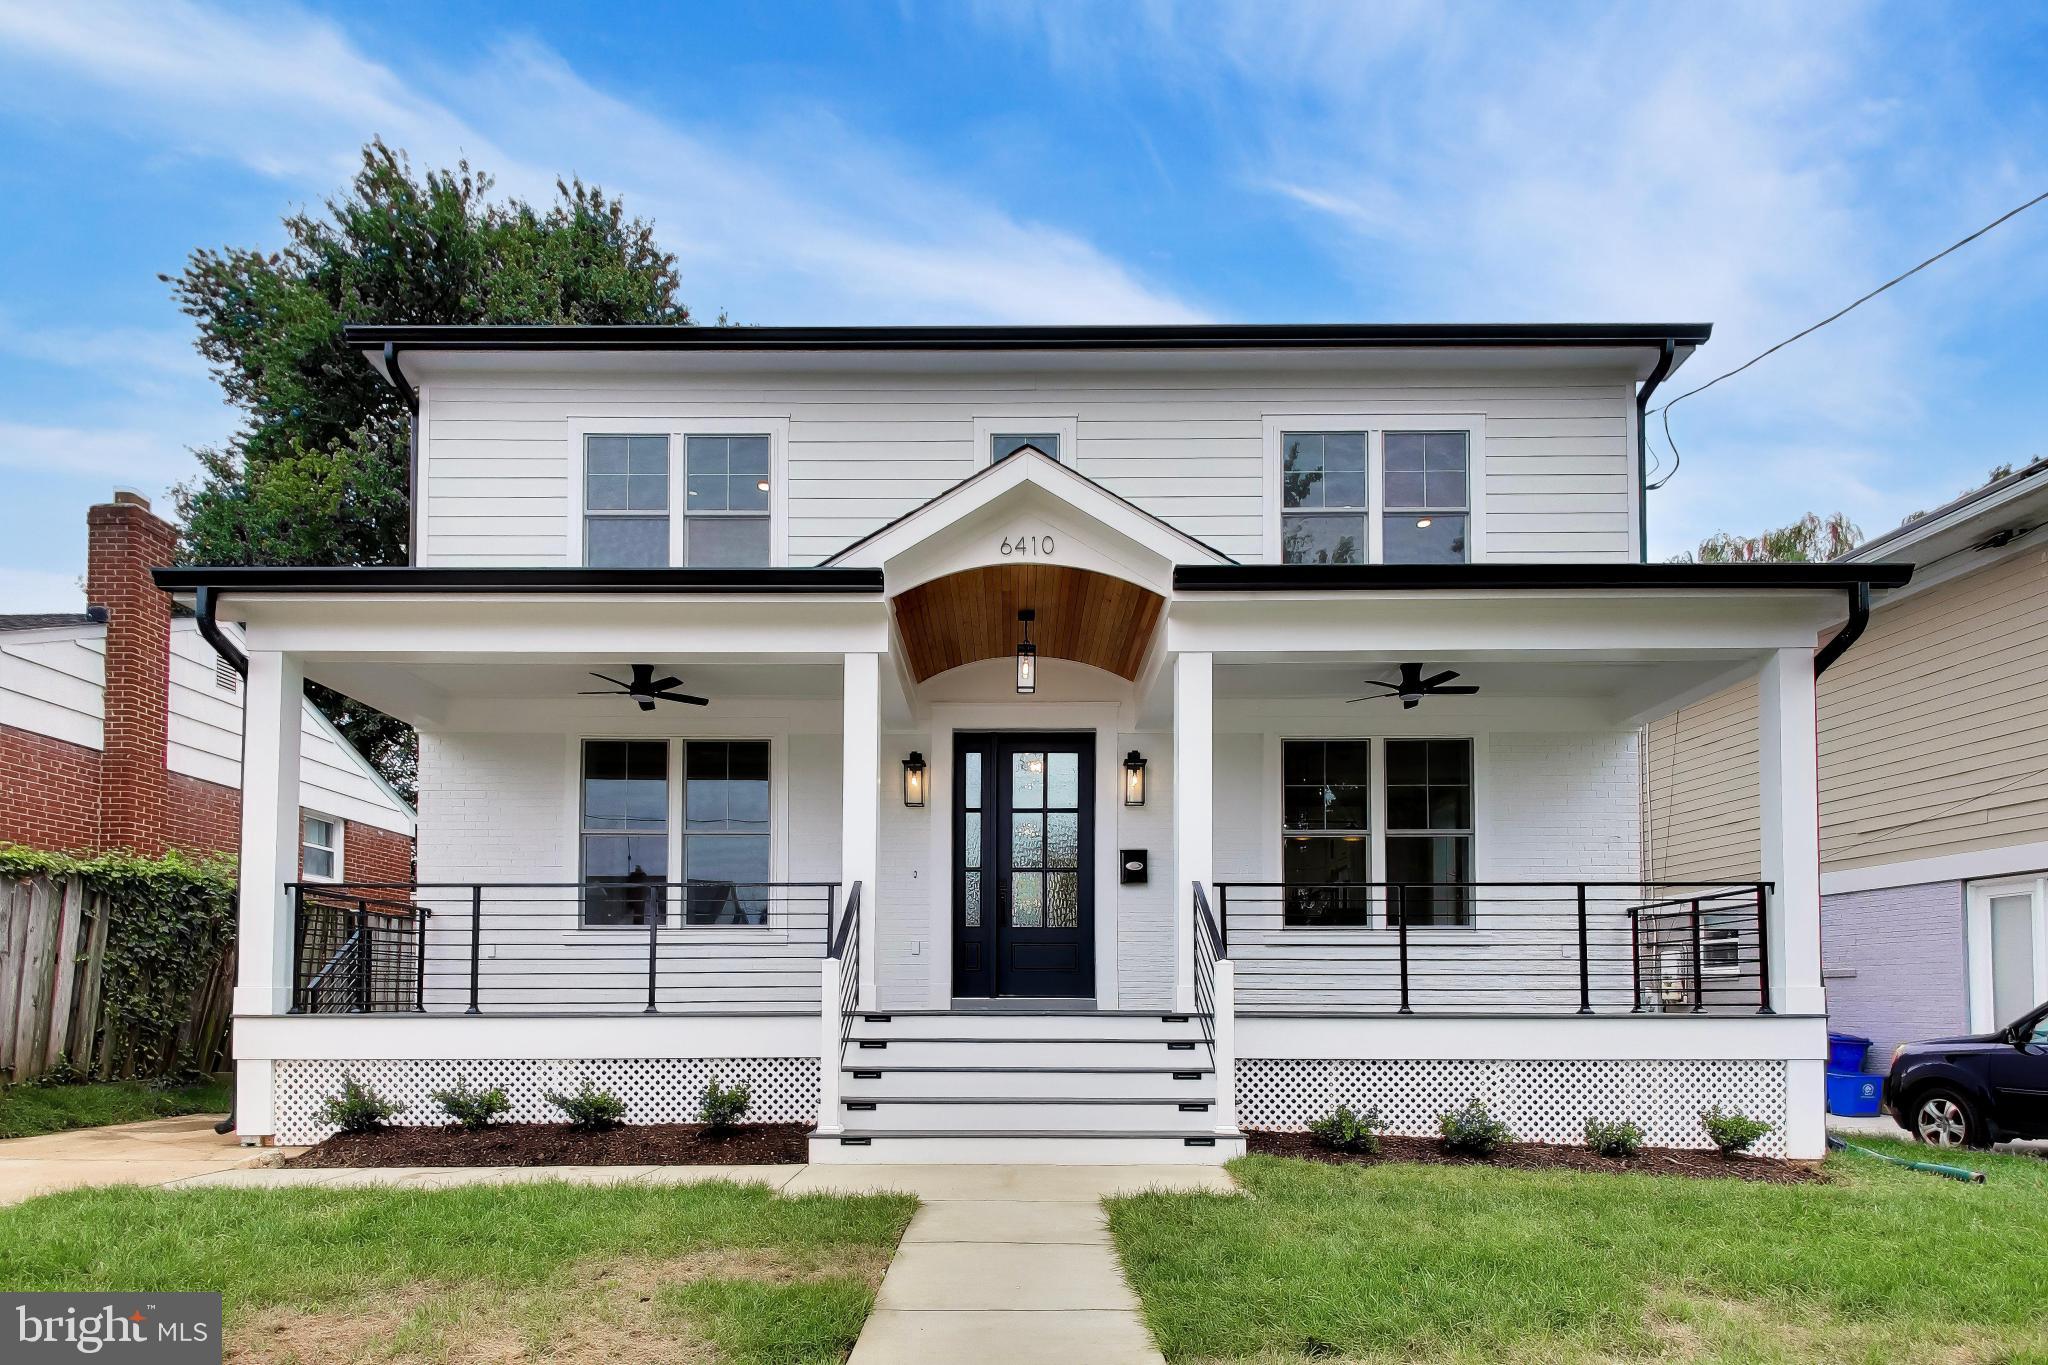
Experience the rare opportunity to own a “like-new” luxury home in the heart of Bethesda — without the premium price tag of new construction. Thoughtfully rebuilt and extensively renovated from top to bottom, this exceptional residence offers over 3,000 square feet of finished living space and the peace of mind today’s buyers want, with virtually every major system updated, including plumbing, electrical, mechanical systems, roof, siding, windows, finishes, and more.

Compared to many homes at this price point that may offer attractive cosmetic renovations while still retaining older infrastructure, this home underwent a far more comprehensive transformation, with quality craftsmanship and attention to detail throughout. The result is a home that lives and feels like new construction while offering significant value compared to many newly built homes in the area.

Spanning three finished levels, the home features an open, functional floor plan designed for modern living, enhanced by high ceilings and abundant natural light throughout. The main level offers a bright and airy layout with a gourmet kitchen, designer finishes, premium Thermador appliances rarely found at this price point, spacious living and dining areas, and a welcoming family room perfect for everyday living and entertaining. Upstairs, the luxurious owner’s suite is complemented by additional bedrooms, beautifully appointed bathrooms, and convenient upper-level laundry. The finished lower level provides versatile living space ideal for a recreation room, guest suite, gym, office, or media room.

An inviting covered front porch creates a warm first impression and enhances the home’s curb appeal, while the private driveway provides convenient off-street parking — a valuable feature in this sought-after Bethesda location.

Ideally located just steps from Wildwood Shopping Center, with restaurants, grocery stores, shopping, and everyday conveniences, the home also offers exceptional commuter access. Strategically positioned near multiple Beltway access points, it provides easy connections to Washington, DC, Northern Virginia, downtown Bethesda, Pike & Rose, and upper Montgomery County. Davis Library and area schools are also nearby.

This is modern Bethesda living with the feel of new construction — at an exceptional value.
#MDMC2236586

BETHESDA

6410 WINNEPEG ROAD

4 Beds

3 Baths

3,024 Sq.Ft.

$1,399,900

MLS#: MDMC2236586

Model homes now open!!   Come see why over 80 homes have sold since opening in just a little bit over a year.  The new neighborhood of 108 townhomes is just moments from the Grosvenor Strathmore Metro, the Music Center at Strathmore,  Rock Creek Park, downtown Kensington, and Pike & Rose.  The Coltrane lot 76 is a a brand new end unit 4-level brownstone with over 2,345 SqFt , 4 BR, 4.5 BA,  private elevator,  2-car garage, and a rooftop terrace.   House is complete and can move in now.  Photos of model home and actual finishes may vary.
#MDMC2244624

KENSINGTON

5031 DULCET DRIVE LOT 76

4 Beds

4 Baths

2,345 Sq.Ft.

$1,399,848

MLS#: MDMC2244624

Set on 10.21 wooded acres, this distinctive home feels deeply connected to its surroundings, with a stream winding through the property, mature trees creating a remarkable sense of privacy, and two decks overlooking the landscape.  Three fully finished levels — more than 4,500 sq. ft. of beautifully finished living space.
Inside, the home is warm and inviting, with wood floors, exposed beams, skylights, two fireplaces, and large windows that frame views of the surrounding woods. The open floor plan flows naturally into a spacious formal dining room, while the well-appointed kitchen features upgraded countertops, a center island, recessed lighting, and stainless steel appliances.

The expansive primary suite includes two walk-in closets, while generously sized bedrooms and baths offer comfort and flexibility. The finished walk-out lower level provides versatile space for a family room, home office, gym, playroom, or guest area, with direct access to the outdoors.

Outside, more than 10 acres offer room to wander and explore, with a private trail, treehouse, stream, spacious decks, and patio creating multiple ways to enjoy the natural setting. A large shed provides ample storage, while the two-car garage adds everyday convenience. Despite its peaceful setting, everyday conveniences are close by, with grocery shopping approximately five minutes away and the shops, restaurants, and amenities of Kentlands about 15 minutes from home.

Warm, private, and full of character, this exceptional property offers a rare combination of distinctive architecture, beautiful natural surroundings, and space to enjoy it all.
#MDMC2250770

GERMANTOWN

14225 POPLAR HILL ROAD

5 Beds

3 Baths

4,568 Sq.Ft.

$1,399,000

MLS#: MDMC2250770

Set on a private wooded corner lot in one of Potomac's most sought-after neighborhoods, 11701 Beekman Place is a home where generous living spaces, timeless architecture, and an exceptional setting come together.

Offering five bedrooms, three full baths, and one half bath across three levels, this gracious residence is designed for comfortable everyday living as well as effortless entertaining.

Solid hardwood flooring flows throughout the main and upper levels, complementing the home's classic craftsmanship and generously proportioned rooms. The main level features an elegant living room with a fireplace, a formal dining room for holiday gatherings and special occasions, and a welcoming family room with a second fireplace. A richly paneled private office provides the ideal space for working from home, a library, or a quiet retreat.

The spacious kitchen opens directly to the deck and patio, creating an effortless connection to outdoor living. Surrounded by mature trees and lush landscaping, the private backyard offers a peaceful setting for entertaining, relaxing, or simply enjoying the beauty of every season.

The expansive lower level spans the full footprint of the home and presents outstanding potential for future living space. Featuring freshly painted walls, brand-new luxury vinyl plank flooring, and abundant storage, it offers a clean, versatile canvas ready to be customized to fit your lifestyle.

Additional features include a main-level laundry and mudroom, an attached two-car garage, and the enduring quality and craftsmanship found in many of Potomac's most admired homes.

Rarely does a home offer this combination of space, setting, and location. 11701 Beekman Place is an exceptional opportunity to own a classic Potomac home in one of the area's most sought-after neighborhoods.
#MDMC2252384

POTOMAC

11701 BEEKMAN PLACE

5 Beds

3 Baths

3,384 Sq.Ft.

$1,399,000

MLS#: MDMC2252384

Cool, contemporary and full of personality, this mid-century modern-inspired home offers fantastic spaces, great natural light and beautiful views of the surrounding trees and gardens.  It feels private, relaxed and refreshingly different.  At the heart of this home is a wonderful open kitchen and family room with a gas fireplace- the kind of easy, connected space where everyone naturally gathers.  Just beyond, a separate sunroom with a vaulted ceiling and screened porch invite you to slow down, enjoy the garden views and bring the outdoors inside.  Morning coffee, dinner with friends or a quiet Sunday afternoon--there's a space for all of it.  The flexible floor plan is equally well suited to the way we work today.  Need two home offices?  You've got them.  Need one with a separate entrance?  You've got it!  Add a two car garage, a beautiful garden setting and proximity just around the corner to the Potomac Swim & Tennis Club, and the lifestyle gets even better! And don't forget the easy access to Great Falls National Park and the C&O Canal with the Gold Mine Trail, Billy Goat Trail & so much more!!  Tucked away on Garden Court yet exceptionally convenient to Potomac Village, the Clara Barton Pkwy, I-495, the Beltway, and the major area airports. the location makes getting just about anywhere remarkably easy.  This home is also in the coveted Churchill School district.  Quick possession is possible if you need to move in before school starts!  Great architecture. Walls of windows. Open, flexible spaces. Gorgeous green views.  Indoor-outdoor living.  And an unbeatable Potomac location.  A home that doesn't just check every box, it changes the way you want to live.  Make it yours today!
#MDMC2250004

POTOMAC

9328 GARDEN COURT

5 Beds

3 Baths

3,531 Sq.Ft.

$1,398,000

MLS#: MDMC2250004

1 ... 18 19 20 21 22 ... 141

properties found. properties found. Page of .

 - property

Send a message

Message successfully sent.

Your message

What is 3 + 4 ?

Reason for contacting?

I agree to receive email communication and understand I can unsubscribe at any time.

I agree to be contacted by Charis Realty Group - Christine Issler, Broker via call, email, and text for real estate services. To opt out, you can reply 'stop' at any time or reply 'help' for assistance. You can also click the unsubscribe link in the emails. Message and data rates may apply. Message frequency may vary. Privacy Policy

Sign Out

Virtual Assistant

Would you like to take the next step with this property? We can help you schedule a showing or virtual tour, or send you more details.

Yes, I would like more information.

Thank You for Your Reply, One of Our Agents will contact you as soon as possible

No, maybe later.

Thank you, you can always contact me via email, phone number or through the contact form.

Realhub AI

Lucy - Your AI-Powered Realtor

Update Your Temporary Password

Personalize your search

Enter your email and we'll notify you immediately when new listings match what you're looking for.

or enter email address

Already have an account ? Login here

Continue your home search

I agree to receive communications and understand I can unsubscribe at any time.

I agree to be contacted by Charis Realty Group - Christine Issler, Broker via call, email, and text for real estate services. To opt out, you can reply 'stop' at any time or reply 'help' for assistance. You can also click the unsubscribe link in the emails. Message and data rates may apply. Message frequency may vary. Privacy Policy

Already have an account ? Login here

We use cookies

We use cookies primarily for analytics to enhance your experience. By accepting, you agree to our use of these cookies. You can manage your preferences or learn more about our cookies policy.